6019 Ranchwood Drive,St Louis, MO 63123
St Louis, MO 63123

Description
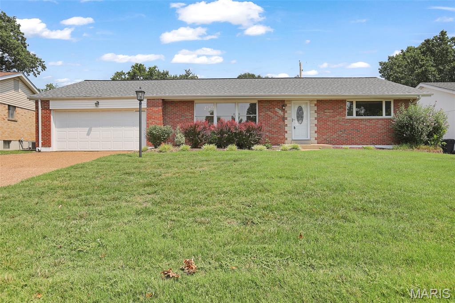
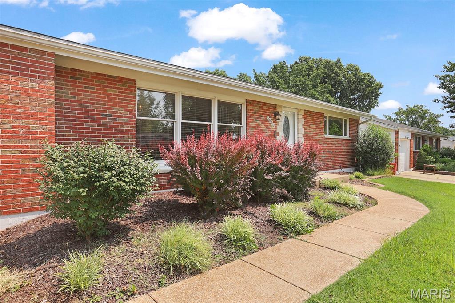
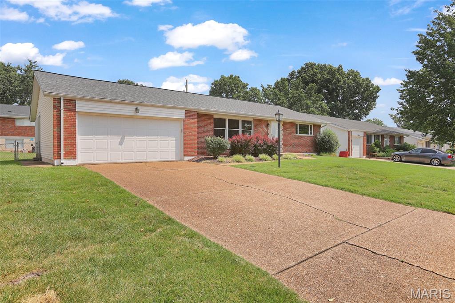
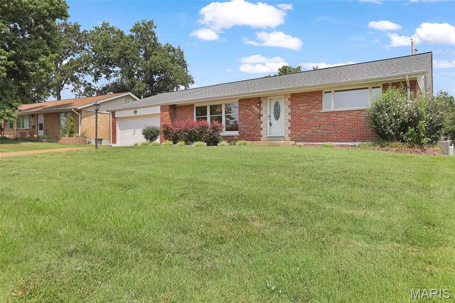
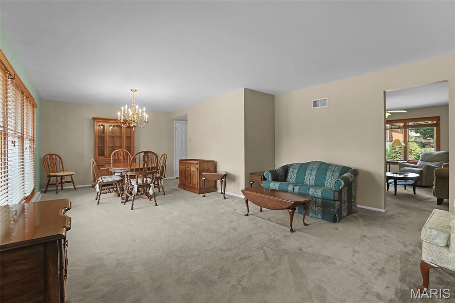
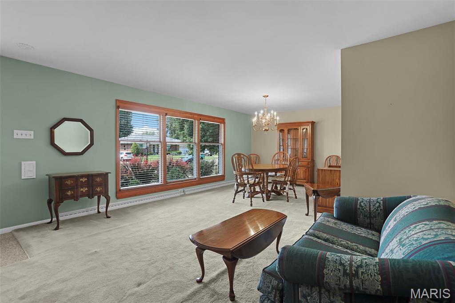
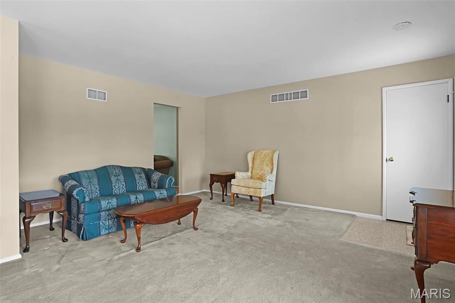
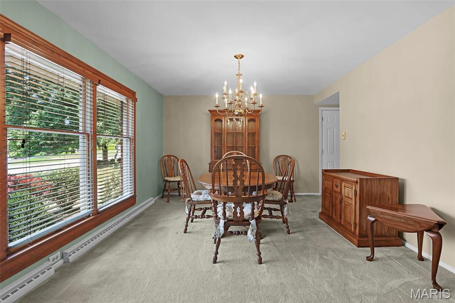
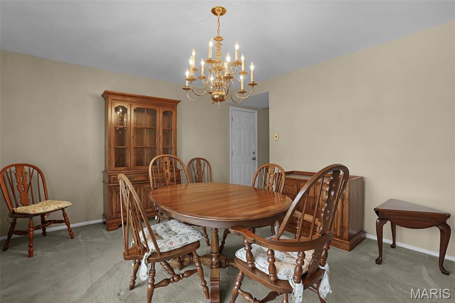

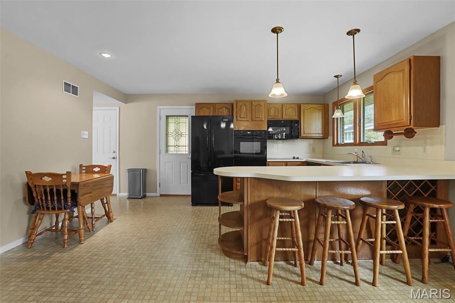
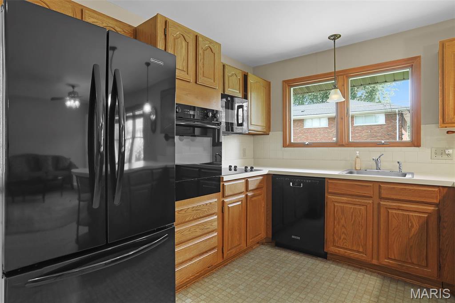
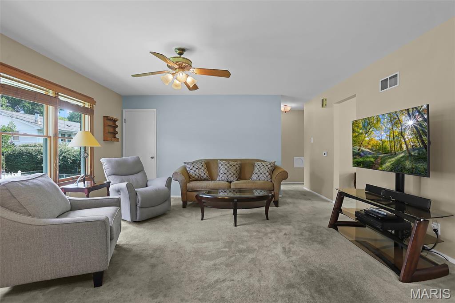
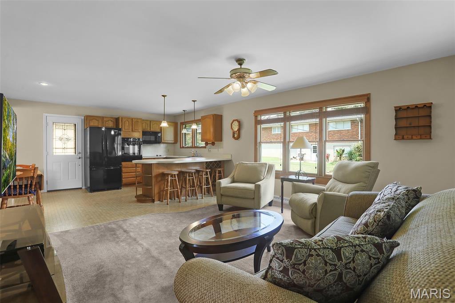
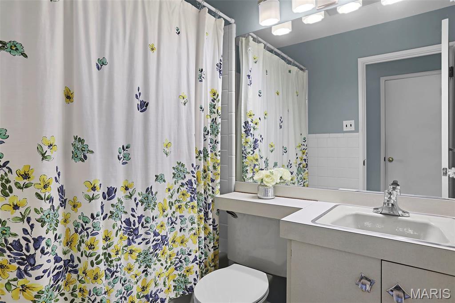
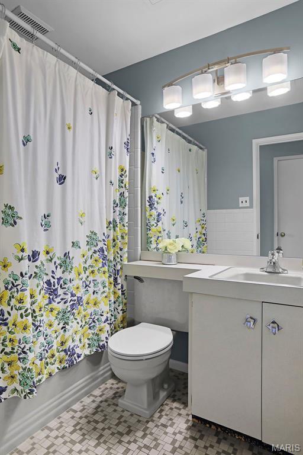
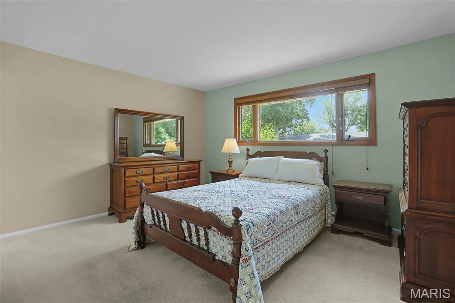
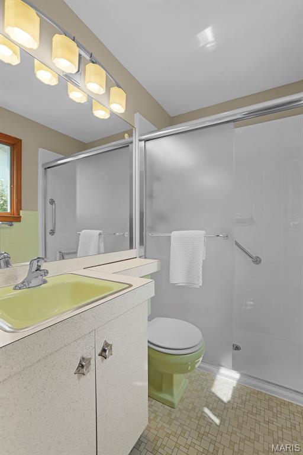
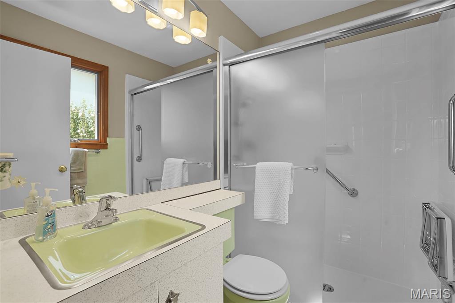
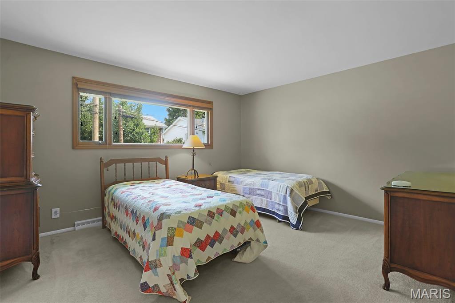
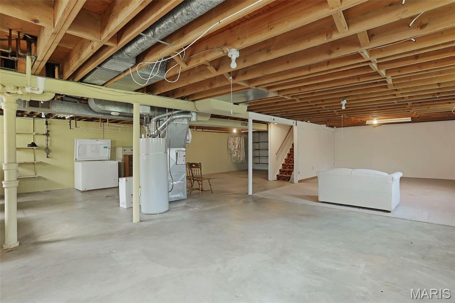
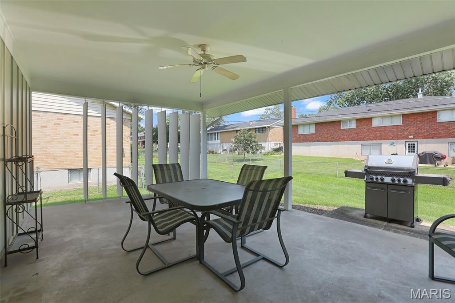
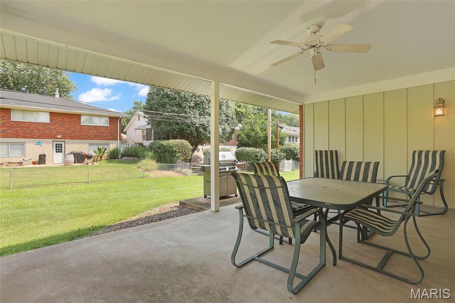
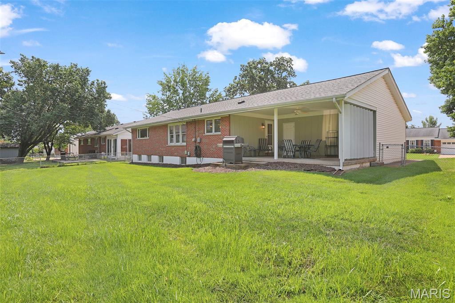
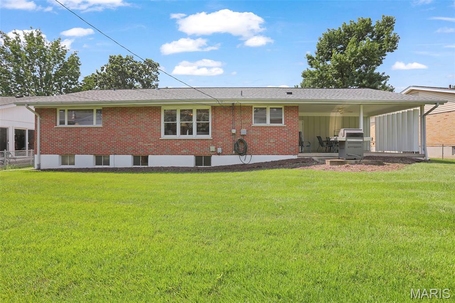
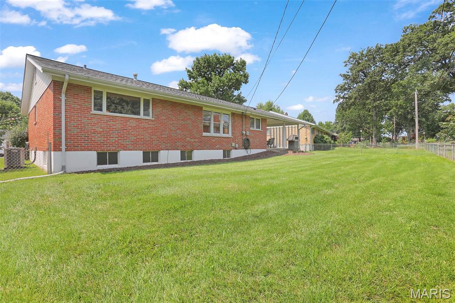
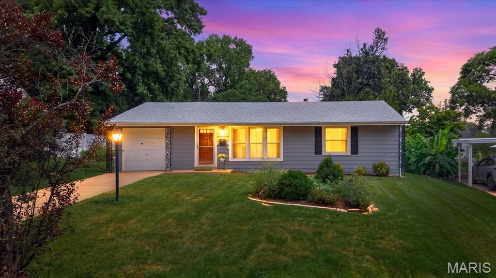
*Showings begin at open house Sunday, August 1st 1-3pm*Fantastic ranch in convenient south county location! Welcome home to 6019 Ranchwood Drive located in Pebble Hill subdivision. Well situated floor plan allows for ease of living and entertaining. Large living room and dining room can accommodate a versatile arrangement of furniture. Kitchen opens to family room and includes a wall oven, electric cooktop and dishwasher. Refrigerator to stay. Additional storage in large pantry. Home features 2 large bedrooms including the primary suite with attached full bath with shower and helpful shower seat. Many rooms are currently carpeted but wood floors are likely beneath most of the main floor. Off the kitchen is a covered patio with ceiling fan and unique louvered panels that can be adjusted for for privacy or ventilation. BBQ grill is attached to natural gas and stays with the home. Fully fenced backyard with plenty of room for play and pets. Lower level has tons of options should you need additional living space. Washer and dryer to stay. 2 car garage with opener and level driveway. This home is move in ready but offers many options for updating for your needs.
Details
| MLS # | 26048800 |
|---|---|
| Listing Type | For Sale |
| Style | House |
| HOA Dues | $325 |
| Sub-Type | Resale |
| Status | Pending |
| Year | 1960 |
| Days On Site | 21 |
| Listing Provided By | Berkshire Hathaway HomeServices Select Properties | Jeanne Deiters |
Features
| Bed(s) | 2 |
|---|---|
| Bath(s) | 2 Total |
| SQ Feet | 1,419 |
| Garage | 2 |
| Basement | Y |
| Story(s) | 1 |
| Acreage | 0.17 |
Interior
| Rooms Total | 6 |
|---|---|
| Cooling | Central Air, Electric |
| Heating | Forced Air, Natural Gas |
| Interior Features | Dining/Living Room Combo, Pantry, Workshop/Hobby Area |
| Appliances | Electric Cooktop, Dishwasher, Disposal, Dryer, Electric Oven, Range Hood, Refrigerator, Wall Oven, Washer |
Exterior
| Construction Materials | Brick |
|---|---|
| Lot Features | Level, Private |
| Fencing | Back Yard, Chain Link, Full |
Parking
| Garage Yes / No | Yes |
|---|---|
| Attached Garage Yes / No | Yes |
| Parking Features | Attached, Driveway, Garage, Garage Door Opener, Garage Faces Front |
Utilities
| Utilities | Cable Available, Electricity Connected, Natural Gas Connected, Sewer Connected, Water Available |
|---|---|
| Electric | Ameren |
| Sewer | Public Sewer |
Taxes
| Property | 3772 |
|---|
Area Information
| State | MO |
|---|---|
| County | St. Louis |
| City | St Louis |
| Zip Code | 63123 |
| Area | Affton |
| Community Name | Pebble Hill 5 |
| School District | Affton High |
| Elementary School | Gotsch/Mesnier |
| High School | Affton High |
| Listing VS Median (in Pebble Hill 5) | |
Price: $265,000 low | high Med: $265,000 sqft: 1,419 low | high Med: 1,419 $ / sqft: $187 low | high Med: $187 On site: 21 low | high Med: 21 | |
Market Activity 63123
Request a showing
Request a showing
 Listings courtesy of Maris MLS as distributed by MLS GRID.
Based on information submitted to the MLS GRID as of August 20, 2026 at 8:08:42 AM PDT All data is obtained from various sources and may not have been verified by broker or MLS GRID. Supplied Open House Information is subject to change without notice. All information should be independently reviewed and verified for accuracy. Properties may or may not be listed by the office/agent presenting the information.
The Digital Millennium Copyright Act of 1998, 17 U.S.C. § 512 (the “DMCA”) provides recourse for copyright owners who believe that material appearing on the Internet infringes their rights under U.S. copyright law. If you believe in good faith that any content or material made available in connection with our website or services infringes your copyright, you (or your agent) may send us a notice requesting that the content or material be removed, or access to it blocked. Notices must be sent in writing by email to DMCAnotice@MLSGrid.com.
Contact
Learn More About This Property

| State | MO |
|---|---|
| County | St. Louis |
| City | St Louis |
| Zip Code | 63123 |
| Area | Affton |
| Community Name | Pebble Hill 5 |
| School District | Affton High |
| Elementary School | Gotsch/Mesnier |
| High School | Affton High |
| Listing VS Median (in Pebble Hill 5) | |
Price: $265,000 low | high Med: $265,000 sqft: 1,419 low | high Med: 1,419 $ / sqft: $187 low | high Med: $187 On site: 21 low | high Med: 21 | |
Listings courtesy of Maris MLS as distributed by MLS GRID.
Based on information submitted to the MLS GRID as of All data is obtained from various sources and may not have been verified by broker or MLS GRID. Supplied Open House Information is subject to change without notice. All information should be independently reviewed and verified for accuracy. Properties may or may not be listed by the office/agent presenting the information.
The Digital Millennium Copyright Act of 1998, 17 U.S.C. § 512 (the “DMCA”) provides recourse for copyright owners who believe that material appearing on the Internet infringes their rights under U.S. copyright law. If you believe in good faith that any content or material made available in connection with our website or services infringes your copyright, you (or your agent) may send us a notice requesting that the content or material be removed, or access to it blocked. Notices must be sent in writing by email to DMCAnotice@MLSGrid.com.
