610 Oak Park Boulevard,West Plains, MO 65775
West Plains, MO 65775

Description
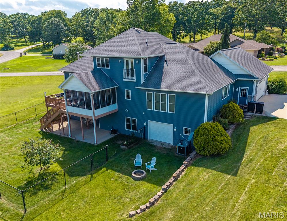
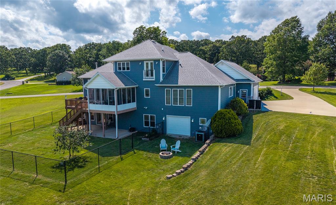
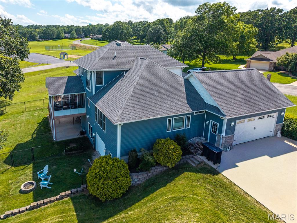
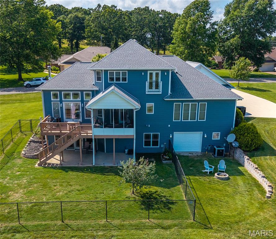
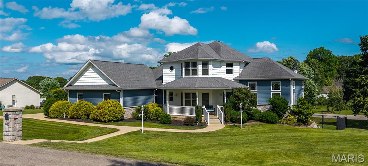
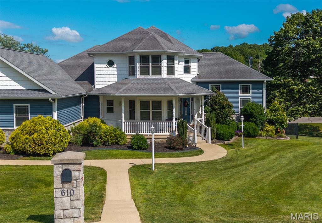
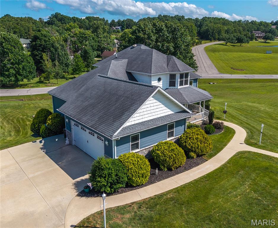
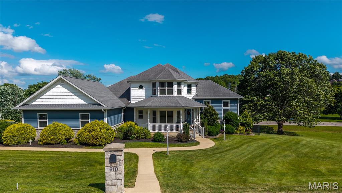
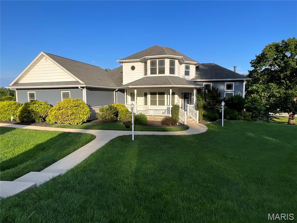
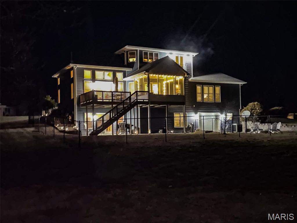
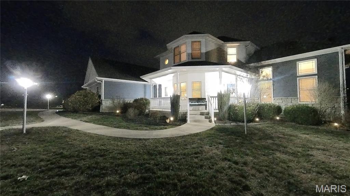
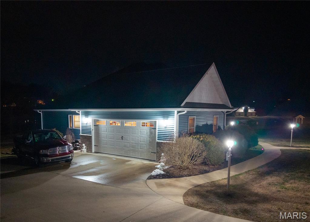
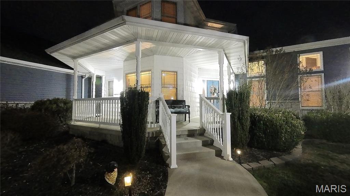
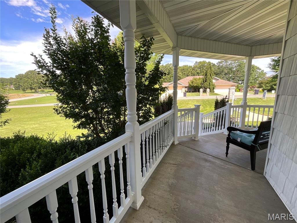
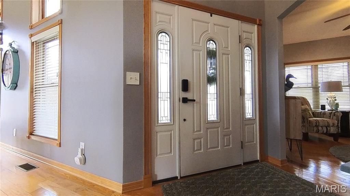
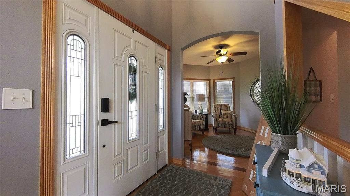
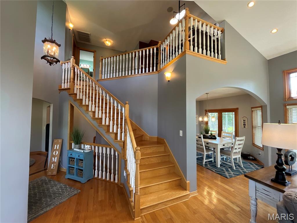
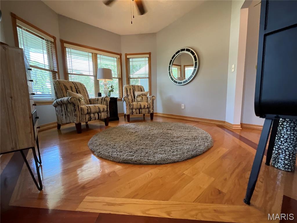
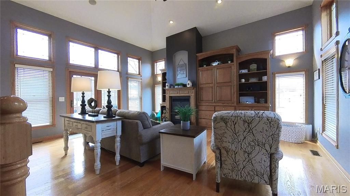
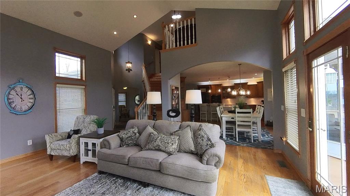
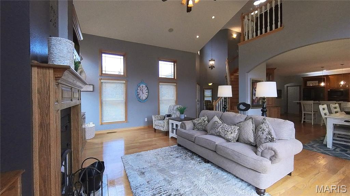
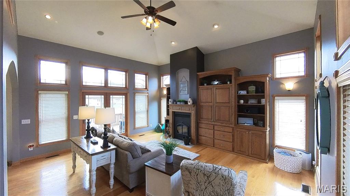
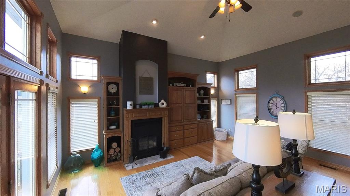
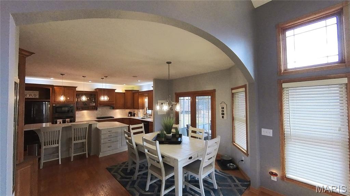
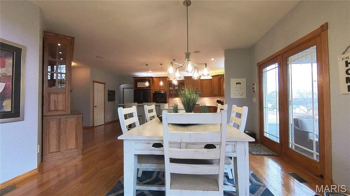
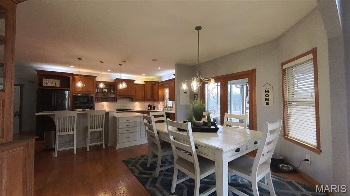
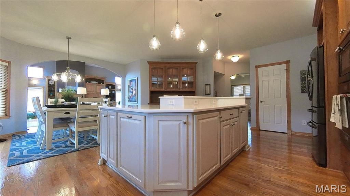
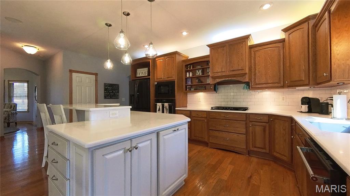
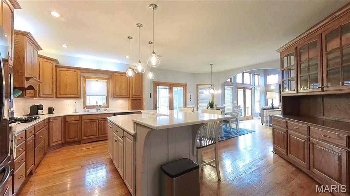
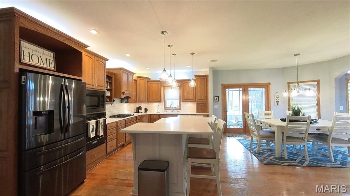
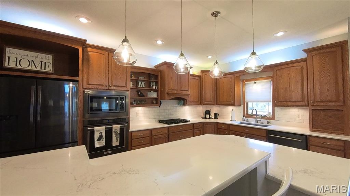
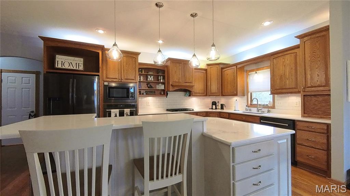
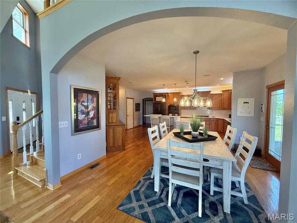
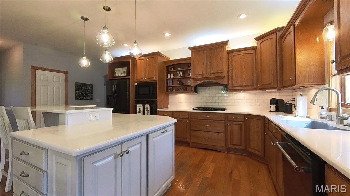
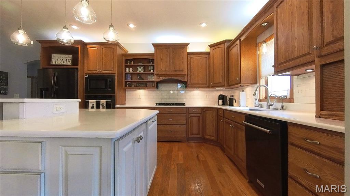
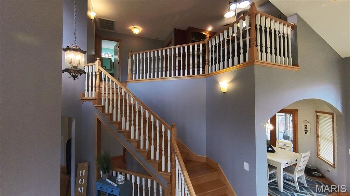
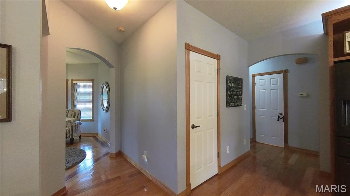
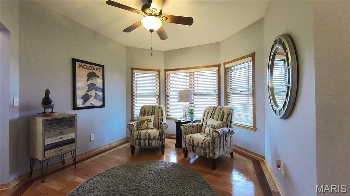
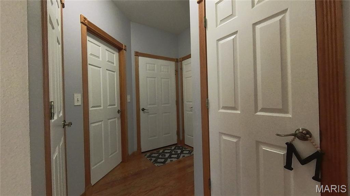
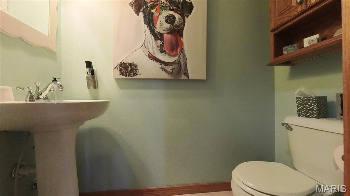
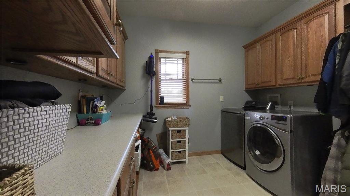
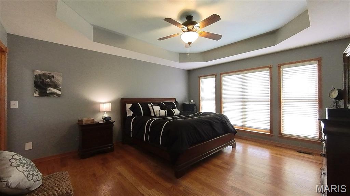
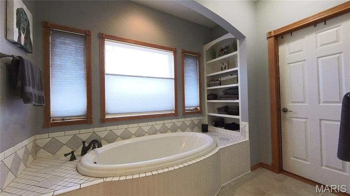
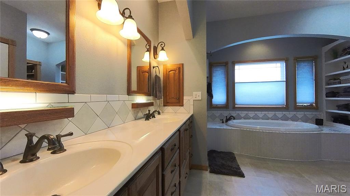
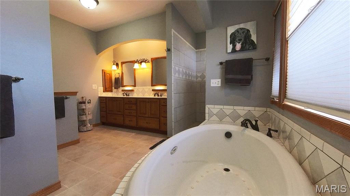
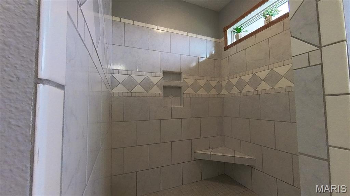
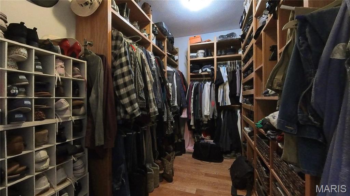
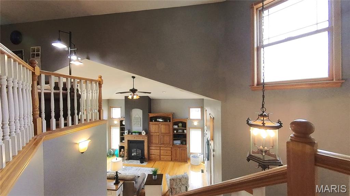
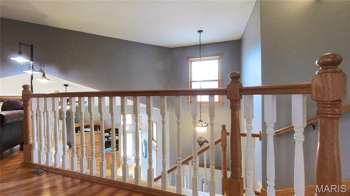
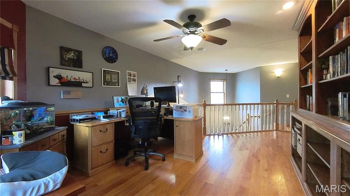
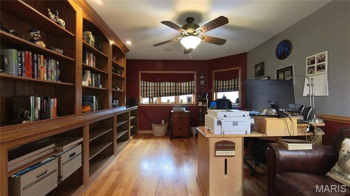
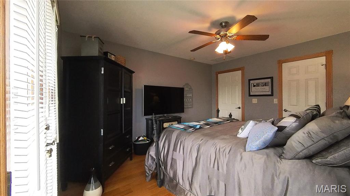
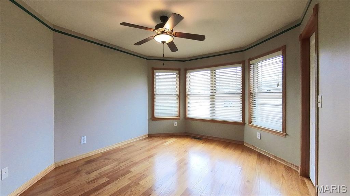
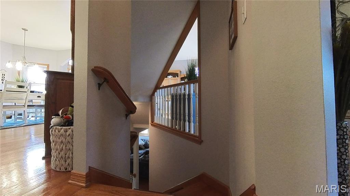
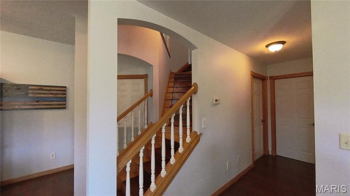
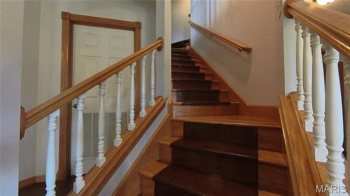
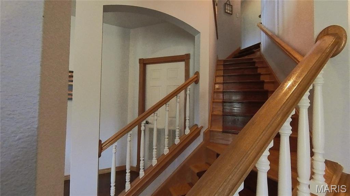
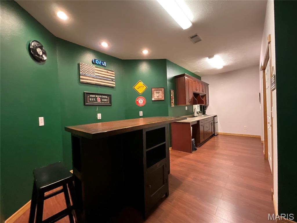
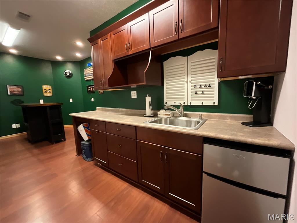
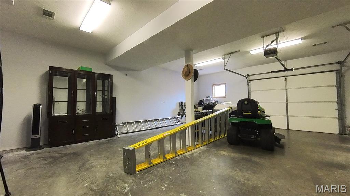
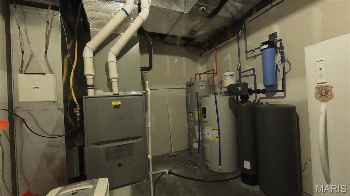
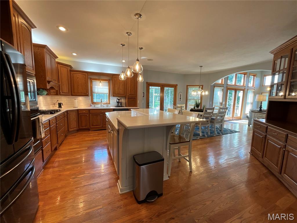
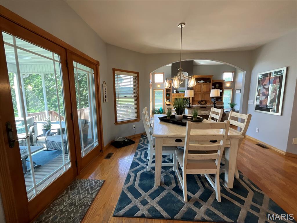
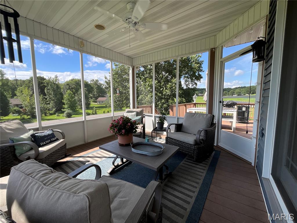
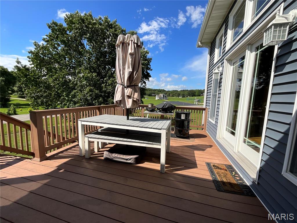
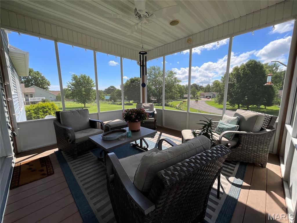
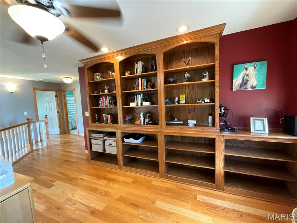
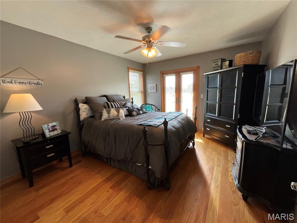
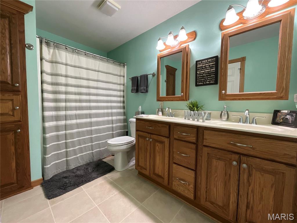
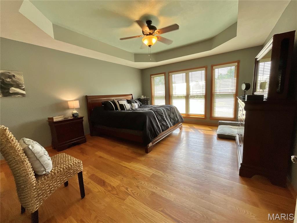
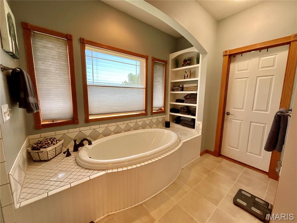
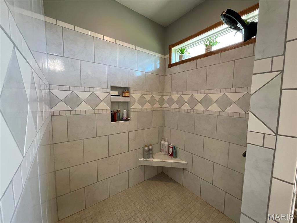
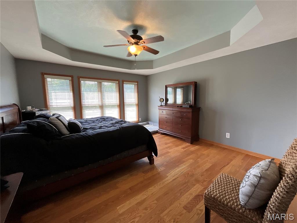
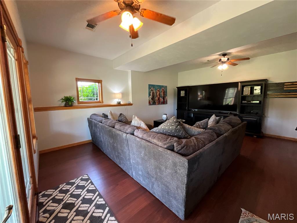
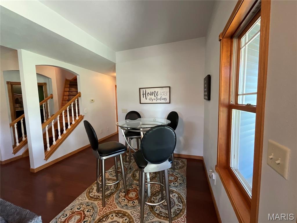
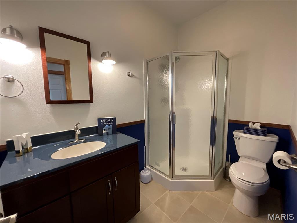
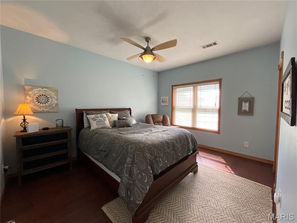
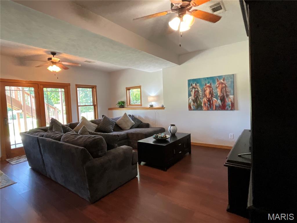
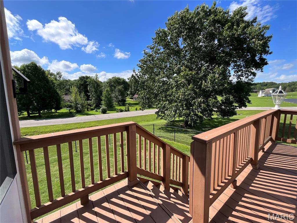
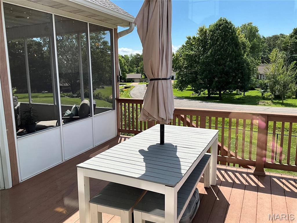
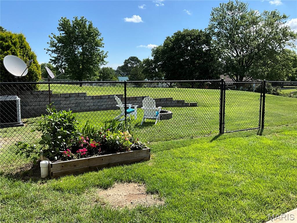
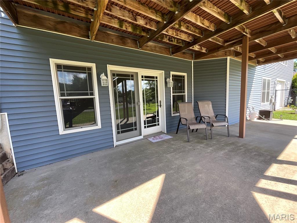
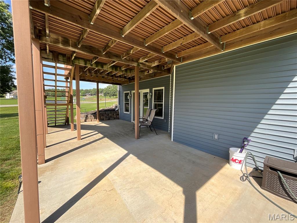
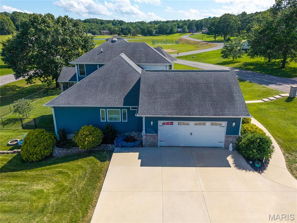
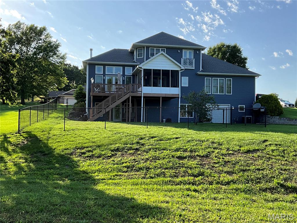
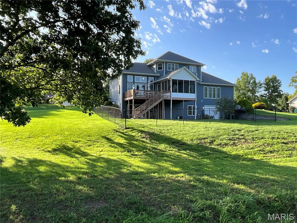
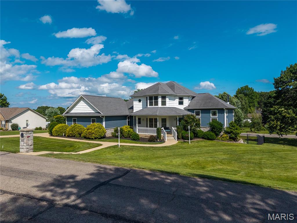
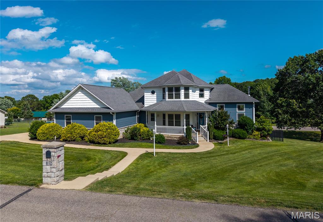
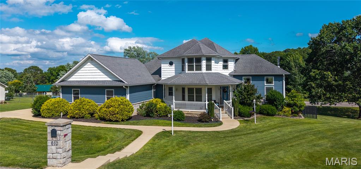
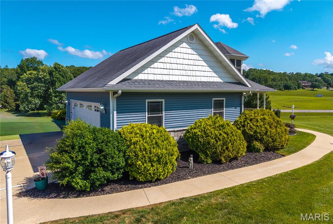
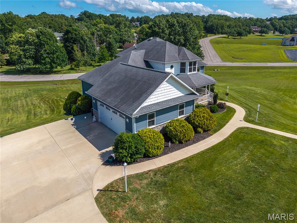
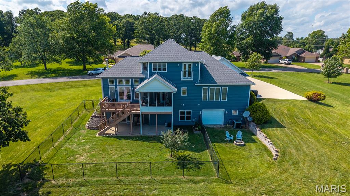
Check out this 1.5 Custom Home on a double corner lot. Updated Kitchen with Quartz countertops with soft-close and pull-out drawers. Pantry. Island, Eat-In, Separate Dining, and Formal Dining. Plus an abundance of custom-built shelving in all closets, den, etc. All stays. All walk-in closets throughout.This is truly one of a kind. Lots of windows for natural lighting. 16' ceilings in the living room. Real Hardwood flooring. Screened in Porch, large deck, patio, wrap-around covered front porch.Spacious primary bedroom with tray ceiling. Full primary bathroom with a soaking tub and a large walk-in tile shower. Custom closet with every kind of built-in. Double sinks and ample space to move around.The laundry room is just as spacious, with cabinets, a built-in ironing board, and ample storage.The oversized car garage provides convenient storage for all your belongings. 1/2 bath off the kitchen.Gorgeous Staircases. Upstairs library/den with views! Some of the best shelving for all your books! 2 Bedrooms with walk-in closets and custom shelving. One bedroom with a French deck to look out. Full bath upstairs.The basement includes a family room and a bonus space. Three-quarter bath and full bedroom with a walk-in closet. On the other side, the man cave with a wet bar, kitchenette, storage, and a John Deere Room. Walks out to the fire pit. The family room opens to a patio with a secure chain-link fence for pets or children.*Newer blinds on windows throughout. (2019)*Complete Water System and Water Filtration System *Water Heater Replacements (two)*Updated kitchen with quartz countertops, subway tile backsplash, and new appliances*Outlet lights added throughout the home*Repainted*Sprinkler System*Central Vac*Laundry Chute *Sound System* 2nd Generation Whole House Generator installed 6/3/26 7 year transferable warranty*List of Updates added to documents!
Details
| MLS # | 26007979 |
|---|---|
| Listing Type | For Sale |
| Style | House |
| HOA Dues | $400 |
| Sub-Type | Resale |
| Status | Pending |
| Year | 2009 |
| Days On Site | 187 |
| Listing Provided By | Ozark Kountry Realty | Laurie Nissen |
Features
| Bed(s) | 4 |
|---|---|
| Bath(s) | 4 Total |
| SQ Feet | 3,825 |
| Garage | 3 |
| Basement | Y |
| Acreage | 1.16 |
| Property View | City Lights |
Interior
| Rooms Total | 18 |
|---|---|
| Cooling | Ceiling Fan(s), Central Air |
| Heating | Forced Air, Natural Gas |
| Interior Features | Bookcases, Breakfast Bar, Built-in Features, Ceiling Fan(s), Central Vacuum, Crown Molding, Custom Cabinetry, Double Vanity, Eat-in Kitchen, Entrance Foyer, High Ceilings, High Speed Internet, In-Law Floorplan, Kitchen Island, Open Floorplan, Pantry, Recessed Lighting, Separate Dining, Shower, Sound System, Storage, Tray Ceiling(s), Tub, Walk-In Closet(s), Walk-In Pantry, Wet Bar, Whirlpool, Wired for Sound |
| Window Features | Blinds, Double Pane Windows, Screens, Tilt-In Windows, Window Treatments |
| Appliances | Stainless Steel Appliance(s), Gas Cooktop, Dishwasher, Disposal, Dryer, Exhaust Fan, Microwave, Refrigerator, Vented Exhaust Fan, Wall Oven, Washer, Water Heater, Electric Water Heater, Water Softener, Bar Fridge |
Exterior
| Roof | Asphalt |
|---|---|
| Construction Materials | Vinyl Siding |
| Lot Features | Corner Lot, Landscaped, Paved, Sprinklers In Front, Sprinklers In Rear |
| Fencing | Chain Link |
Parking
| Garage Yes / No | Yes |
|---|---|
| Attached Garage Yes / No | Yes |
| Parking Features | Attached, Garage Faces Side, Oversized |
Location
| Community Features | Clubhouse, Tennis Court(s) |
|---|---|
| Senior Community Yes / No | No |
Utilities
| Utilities | Cable Connected, Electricity Connected, Natural Gas Connected, Phone Available, Sewer Connected, Water Connected |
|---|---|
| Electric | 220 Volts |
| Sewer | Public Sewer |
Taxes
| Property | 3040 |
|---|
Area Information
| State | MO |
|---|---|
| County | Howell |
| City | West Plains |
| Zip Code | 65775 |
| Area | All Other Areas |
| Community Name | Kaywood Estates 02 Amd |
| School District | West Plains Sr. High |
| Elementary School | Fairview Elem. |
| High School | West Plains Sr. High |
| Listing VS Median (in Kaywood Estates 02 Amd) | |
Price: $519,900 low | high Med: $519,900 sqft: 3,825 low | high Med: 3,825 $ / sqft: $136 low | high Med: $136 On site: 187 low | high Med: 187 | |
Market Activity 65775
Request a showing
Request a showing
 Listings courtesy of Maris MLS as distributed by MLS GRID.
Based on information submitted to the MLS GRID as of August 20, 2026 at 7:03:11 AM PDT All data is obtained from various sources and may not have been verified by broker or MLS GRID. Supplied Open House Information is subject to change without notice. All information should be independently reviewed and verified for accuracy. Properties may or may not be listed by the office/agent presenting the information.
The Digital Millennium Copyright Act of 1998, 17 U.S.C. § 512 (the “DMCA”) provides recourse for copyright owners who believe that material appearing on the Internet infringes their rights under U.S. copyright law. If you believe in good faith that any content or material made available in connection with our website or services infringes your copyright, you (or your agent) may send us a notice requesting that the content or material be removed, or access to it blocked. Notices must be sent in writing by email to DMCAnotice@MLSGrid.com.
Contact
Learn More About This Property

| State | MO |
|---|---|
| County | Howell |
| City | West Plains |
| Zip Code | 65775 |
| Area | All Other Areas |
| Community Name | Kaywood Estates 02 Amd |
| School District | West Plains Sr. High |
| Elementary School | Fairview Elem. |
| High School | West Plains Sr. High |
| Listing VS Median (in Kaywood Estates 02 Amd) | |
Price: $519,900 low | high Med: $519,900 sqft: 3,825 low | high Med: 3,825 $ / sqft: $136 low | high Med: $136 On site: 187 low | high Med: 187 | |
Listings courtesy of Maris MLS as distributed by MLS GRID.
Based on information submitted to the MLS GRID as of All data is obtained from various sources and may not have been verified by broker or MLS GRID. Supplied Open House Information is subject to change without notice. All information should be independently reviewed and verified for accuracy. Properties may or may not be listed by the office/agent presenting the information.
The Digital Millennium Copyright Act of 1998, 17 U.S.C. § 512 (the “DMCA”) provides recourse for copyright owners who believe that material appearing on the Internet infringes their rights under U.S. copyright law. If you believe in good faith that any content or material made available in connection with our website or services infringes your copyright, you (or your agent) may send us a notice requesting that the content or material be removed, or access to it blocked. Notices must be sent in writing by email to DMCAnotice@MLSGrid.com.
