
Description
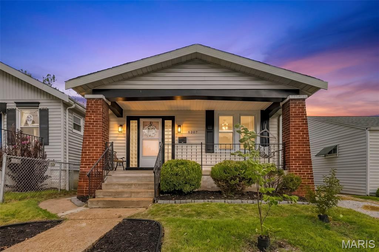
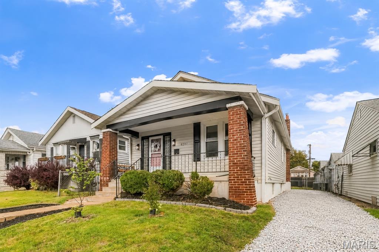
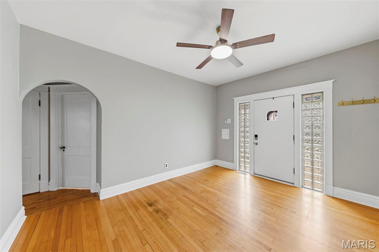
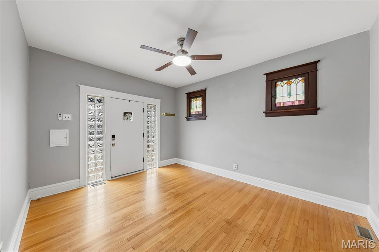
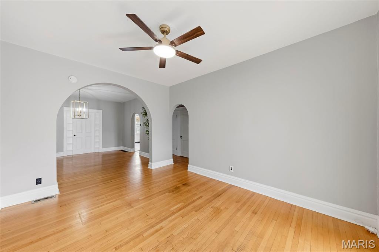
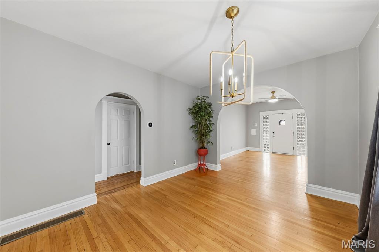
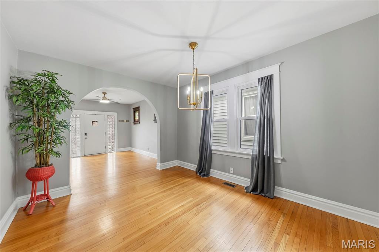
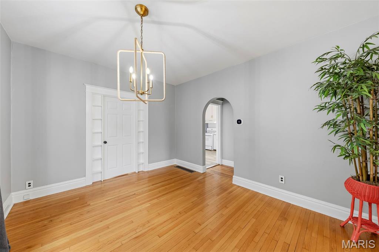
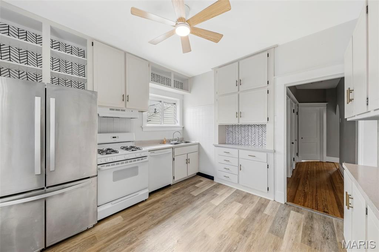
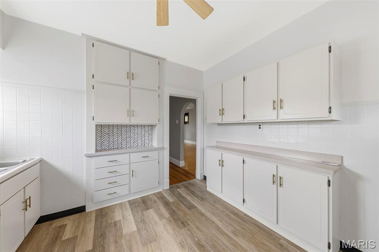
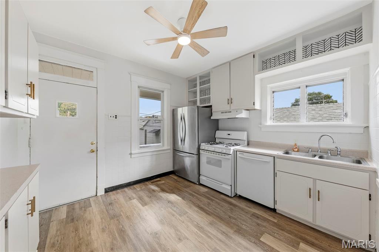
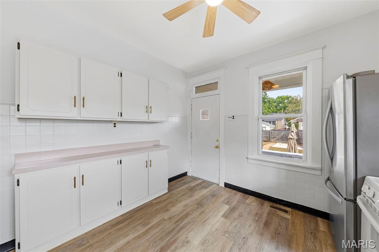
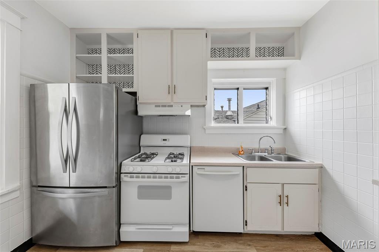
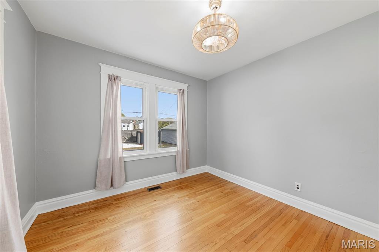
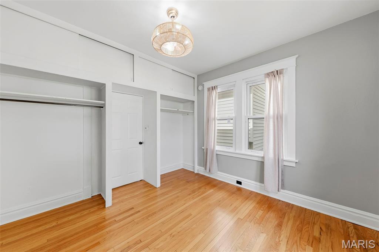
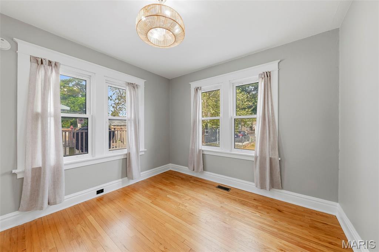
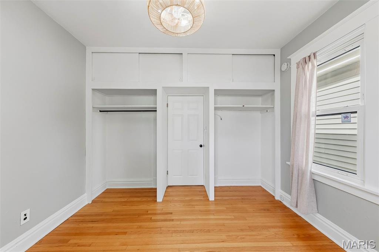
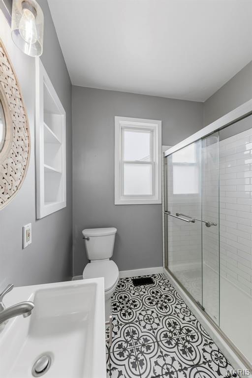
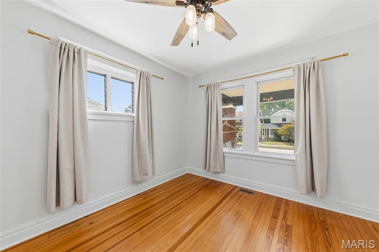
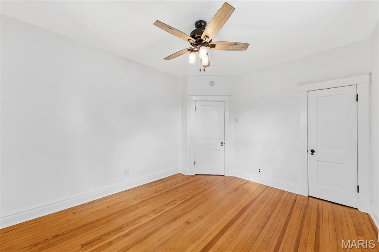
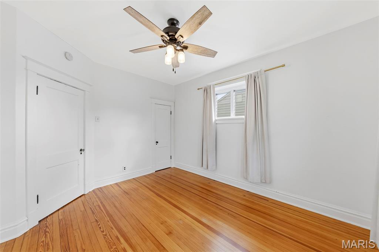
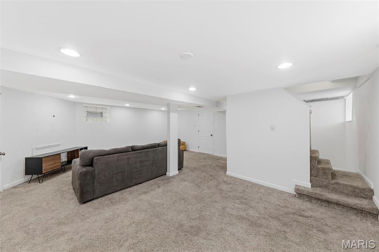
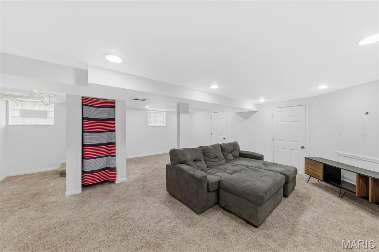
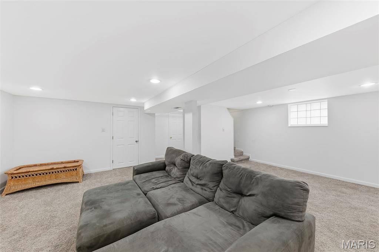
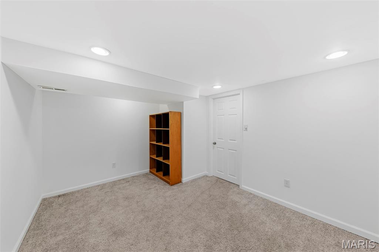
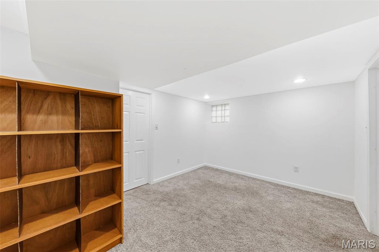
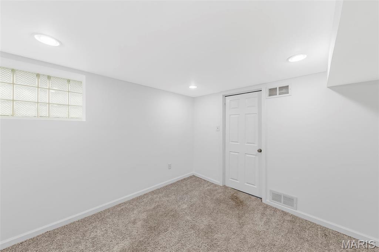
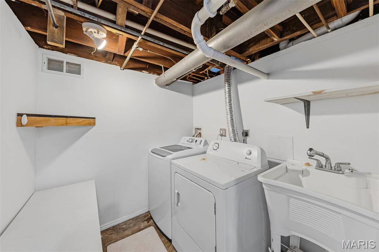
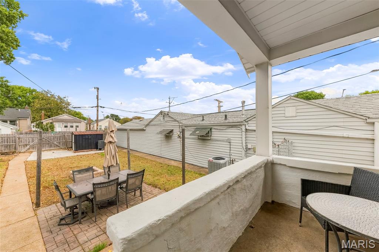
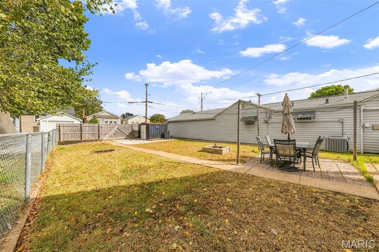
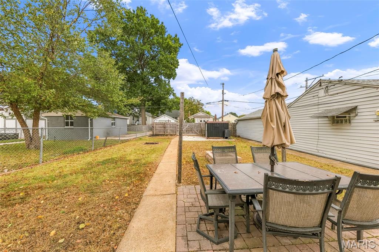
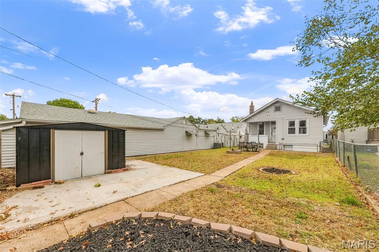
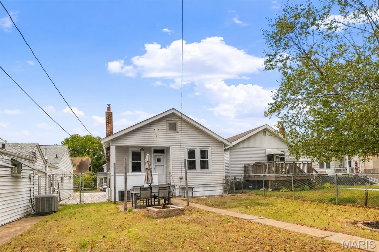
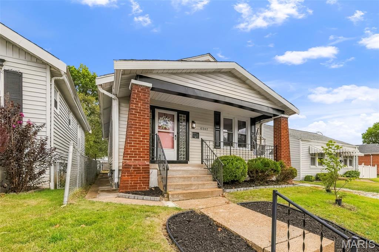
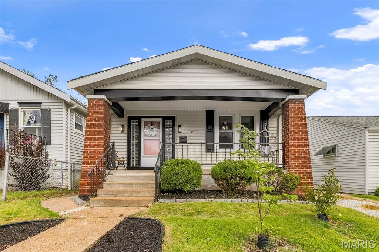
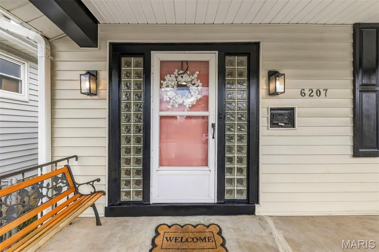
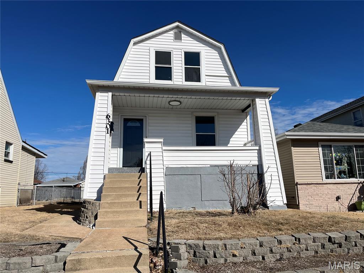
Original charm meets modern style in this inviting bungalow in the popular Lindenwood Park neighborhood! Featuring 2 bedrooms, 1 full bath, 1,400+ total sq feet of living space, and 2-car off street parking, this home offers an open layout filled with natural light. Wood floors, stained-glass windows, arched walkways, and detailed base trim complement neutral painted walls and updated lighting throughout. The stylish kitchen features white cabinetry, built-in cabinets for extra storage, backsplash, updated appliances, and generous counter space for meal prep and entertaining. Two spacious bedrooms share an updated hall bath with a subway tile shower surround, newer vanity, eye-catching tile flooring, and updated fixtures. The finished walkout lower level adds flexible living space, a laundry room with washer and dryer included and sink, and room for a home office or potential sleeping area. Relax on the covered front or back porch, or enjoy multiple backyard patios perfect for outdoor dining and entertaining. The spacious, level yard also includes a storage shed that stays with the home! Conveniently located near Tilles Park, Ted Drews, Trattoria Marcella, and other South City favorites, with easy highway access. Welcome home!
Details
| MLS # | 26065214 |
|---|---|
| Listing Type | For Sale |
| Style | House |
| Sub-Type | Resale |
| Status | Pending |
| Year | 1926 |
| Days On Site | 32 |
| Listing Provided By | Allen Brake Real Estate | Allen Brake |
Features
| Bed(s) | 2 |
|---|---|
| Bath(s) | 1 Total |
| SQ Feet | 1,429 |
| Basement | Y |
| Story(s) | 1 |
| Acreage | 0.10 |
Interior
| Rooms Total | 5 |
|---|---|
| Cooling | Central Air, Electric |
| Heating | Forced Air, Natural Gas |
| Interior Features | Built-in Features, Ceiling Fan(s), Custom Cabinetry, Laminate Counters, Open Floorplan, Separate Dining, Shower, Storage |
| Appliances | Dishwasher, Dryer, Gas Range, Refrigerator, Washer |
Exterior
| Roof | Shingle |
|---|---|
| Construction Materials | Vinyl Siding |
| Lot Features | Other |
| Fencing | Back Yard |
Parking
| Garage Yes / No | No |
|---|---|
| Attached Garage Yes / No | No |
| Parking Features | Off Street |
Utilities
| Electric | Ameren |
|---|---|
| Sewer | Public Sewer |
Taxes
| Property | 2726 |
|---|
Area Information
| State | MO |
|---|---|
| County | St Louis City |
| City | St Louis |
| Zip Code | 63139 |
| Area | South City |
| Community Name | Arsenal Watson Park Add |
| School District | Roosevelt High |
| Elementary School | Mason Elem. |
| High School | Roosevelt High |
| Listing VS Median (in Arsenal Watson Park Add) | |
Price: $199,900 low | high Med: $233,500 sqft: 1,429 low | high Med: 757 $ / sqft: $140 low | high Med: $308 On site: 32 low | high Med: 1 | |
Market Activity 63139
Request a showing
Request a showing
 Listings courtesy of Maris MLS as distributed by MLS GRID.
Based on information submitted to the MLS GRID as of November 11, 2026 at 12:13:30 AM PST All data is obtained from various sources and may not have been verified by broker or MLS GRID. Supplied Open House Information is subject to change without notice. All information should be independently reviewed and verified for accuracy. Properties may or may not be listed by the office/agent presenting the information.
The Digital Millennium Copyright Act of 1998, 17 U.S.C. § 512 (the “DMCA”) provides recourse for copyright owners who believe that material appearing on the Internet infringes their rights under U.S. copyright law. If you believe in good faith that any content or material made available in connection with our website or services infringes your copyright, you (or your agent) may send us a notice requesting that the content or material be removed, or access to it blocked. Notices must be sent in writing by email to DMCAnotice@MLSGrid.com.
Contact
Learn More About This Property

| State | MO |
|---|---|
| County | St Louis City |
| City | St Louis |
| Zip Code | 63139 |
| Area | South City |
| Community Name | Arsenal Watson Park Add |
| School District | Roosevelt High |
| Elementary School | Mason Elem. |
| High School | Roosevelt High |
| Listing VS Median (in Arsenal Watson Park Add) | |
Price: $199,900 low | high Med: $233,500 sqft: 1,429 low | high Med: 757 $ / sqft: $140 low | high Med: $308 On site: 32 low | high Med: 1 | |
Listings courtesy of Maris MLS as distributed by MLS GRID.
Based on information submitted to the MLS GRID as of All data is obtained from various sources and may not have been verified by broker or MLS GRID. Supplied Open House Information is subject to change without notice. All information should be independently reviewed and verified for accuracy. Properties may or may not be listed by the office/agent presenting the information.
The Digital Millennium Copyright Act of 1998, 17 U.S.C. § 512 (the “DMCA”) provides recourse for copyright owners who believe that material appearing on the Internet infringes their rights under U.S. copyright law. If you believe in good faith that any content or material made available in connection with our website or services infringes your copyright, you (or your agent) may send us a notice requesting that the content or material be removed, or access to it blocked. Notices must be sent in writing by email to DMCAnotice@MLSGrid.com.
