
Description
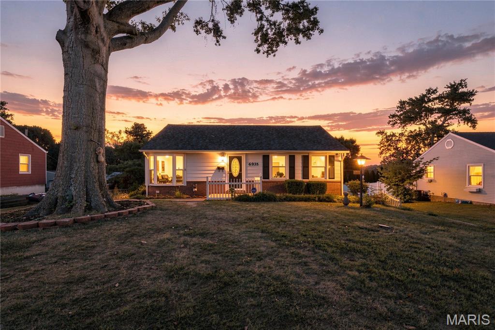
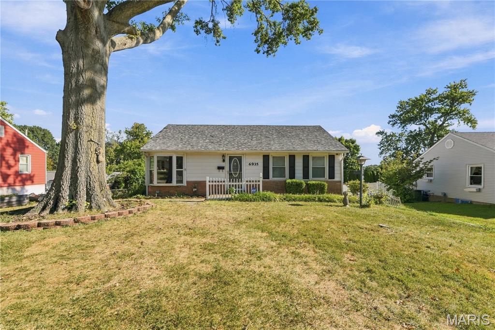
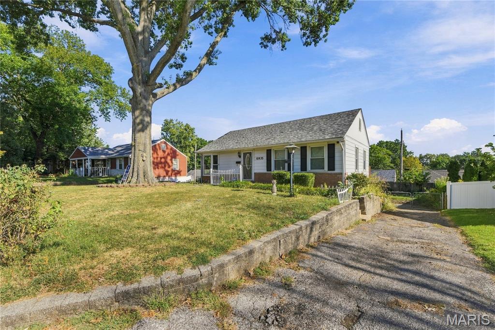
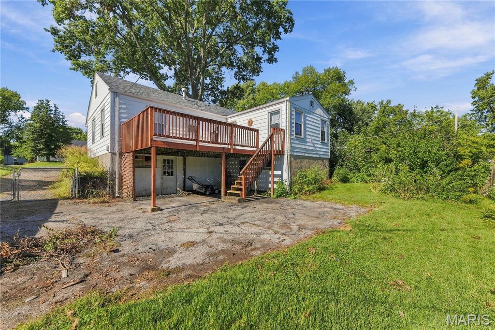
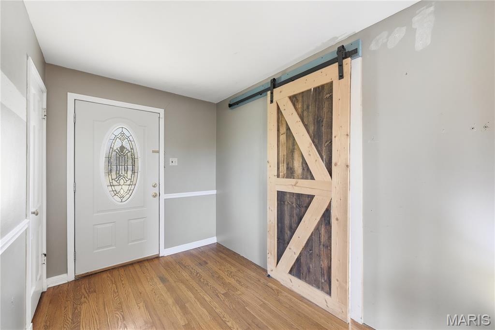
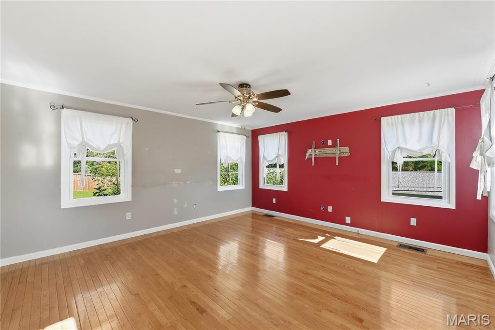
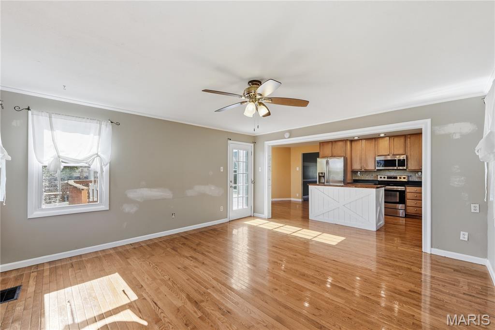
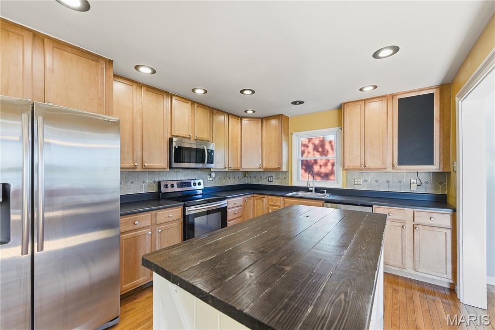
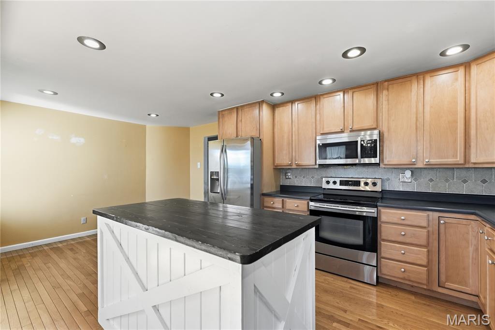
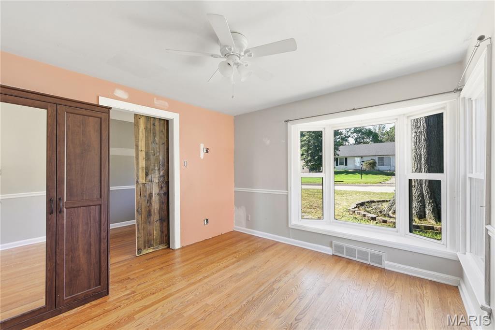
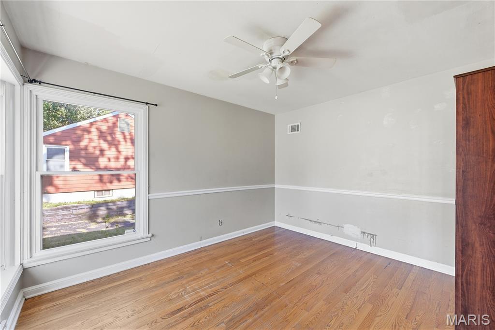
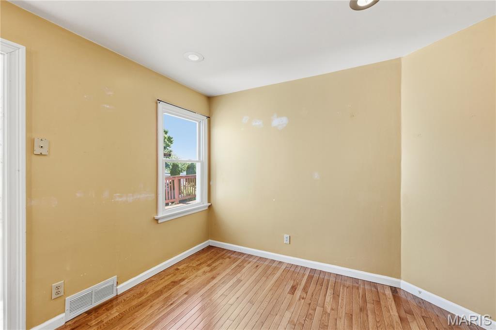
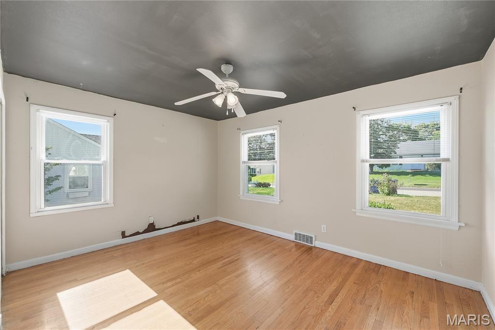
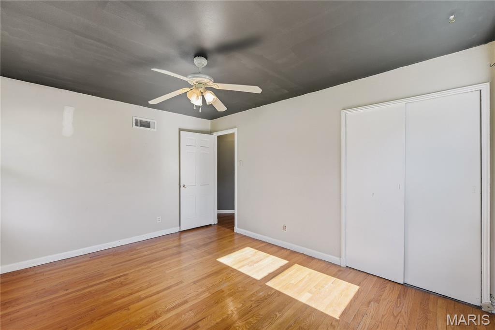
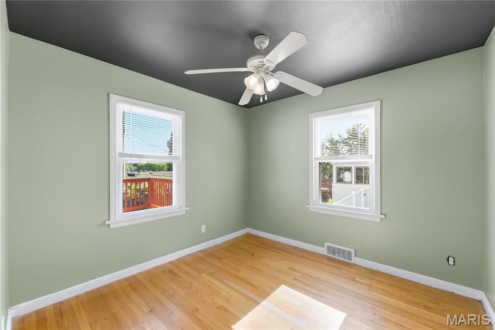
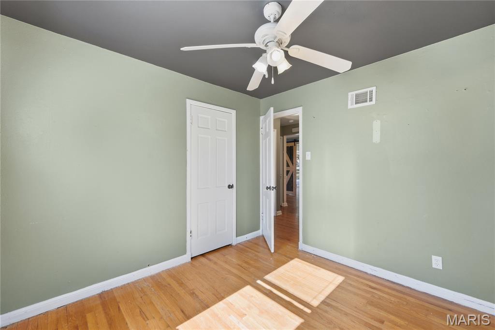
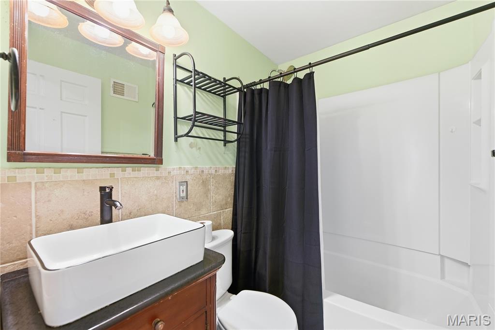
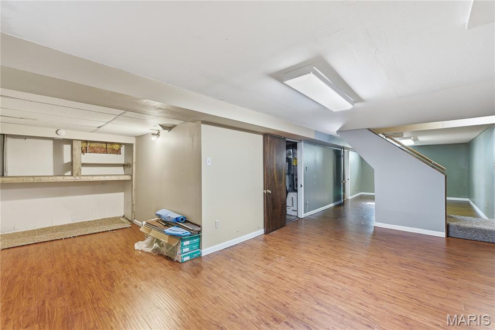
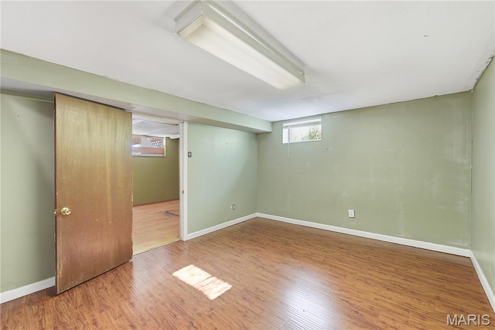
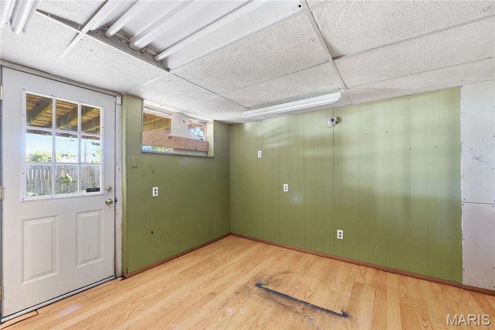
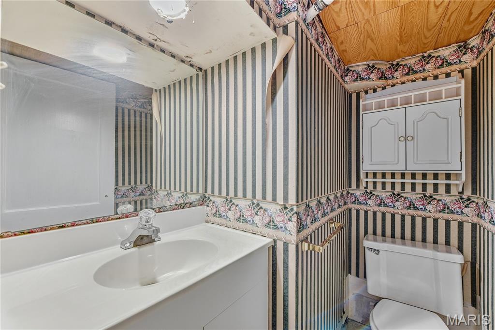
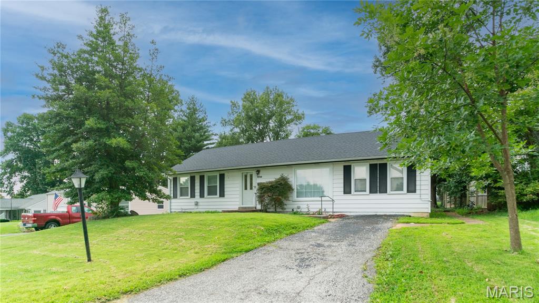
Unlock the door to this charming 3-bedroom, 1.5-bath bungalow with great potential! Step inside to a spacious foyer that leads to an open-concept kitchen featuring a custom-built movable island with seating for three, ample cabinet space, stainless steel appliances, decorative backsplash, and a dining area perfect for everyday meals. The large living room is conveniently located off the kitchen, creating a functional layout for entertaining and gathering. The main level offers three nicely sized bedrooms and a full bathroom. The mostly finished lower level provides additional living space with a large recreation room, a bonus room with walkout access to the backyard, and a half bath. Roof is approximately 3 years old per seller. If you're looking for a home where you can add your own personal touches and updates, this property offers a wonderful opportunity. Conveniently located and offering plenty of usable space both inside and out, this bungalow is ready for its next owner to make it their own.Photography expected by 10/30/26.
Details
| MLS # | 26061328 |
|---|---|
| Listing Type | For Sale |
| Style | House |
| Sub-Type | Resale |
| Status | Active |
| Year | 1950 |
| Days On Site | 12 |
| Listing Provided By | Coldwell Banker Realty - Gundaker | Trevor Hollock |
Features
| Bed(s) | 3 |
|---|---|
| Bath(s) | 2 Total |
| SQ Feet | 1,698 |
| Basement | Y |
| Story(s) | 1 |
| Acreage | 0.14 |
Interior
| Rooms Total | 12 |
|---|---|
| Cooling | Attic Fan, Ceiling Fan(s), Central Air |
| Heating | Forced Air, Natural Gas |
| Interior Features | Ceiling Fan(s), Kitchen Island, Laminate Counters, Recessed Lighting, Storage |
| Appliances | Dishwasher, Microwave, Electric Oven, Electric Range, Refrigerator |
Exterior
| Roof | Architectural Shingle |
|---|---|
| Construction Materials | Aluminum Siding, Brick Veneer |
| Lot Features | Back Yard, Near Park, Some Trees |
| Fencing | Back Yard |
Parking
| Garage Yes / No | No |
|---|---|
| Attached Garage Yes / No | No |
Location
| Senior Community Yes / No | No |
|---|
Utilities
| Utilities | Cable Available, Electricity Connected, Natural Gas Connected, Sewer Connected, Water Connected |
|---|---|
| Electric | Ameren |
| Sewer | Public Sewer |
Taxes
| Property | 2969 |
|---|
Area Information
| State | MO |
|---|---|
| County | St. Louis |
| City | Affton |
| Zip Code | 63123 |
| Area | Affton |
| Community Name | Mackenzie Hills 6 |
| School District | Affton High |
| Elementary School | Gotsch/Mesnier |
| High School | Affton High |
| Listing VS Median (in Mackenzie Hills 6) | |
Price: $215,000 low | high Med: $212,500 sqft: 1,698 low | high Med: 1,293 $ / sqft: $127 low | high Med: $182 On site: 12 low | high Med: 22.5 | |
Market Activity 63123
Request a showing
Request a showing
 Listings courtesy of Maris MLS as distributed by MLS GRID.
Based on information submitted to the MLS GRID as of October 5, 2026 at 12:41:37 PM PDT All data is obtained from various sources and may not have been verified by broker or MLS GRID. Supplied Open House Information is subject to change without notice. All information should be independently reviewed and verified for accuracy. Properties may or may not be listed by the office/agent presenting the information.
The Digital Millennium Copyright Act of 1998, 17 U.S.C. § 512 (the “DMCA”) provides recourse for copyright owners who believe that material appearing on the Internet infringes their rights under U.S. copyright law. If you believe in good faith that any content or material made available in connection with our website or services infringes your copyright, you (or your agent) may send us a notice requesting that the content or material be removed, or access to it blocked. Notices must be sent in writing by email to DMCAnotice@MLSGrid.com.
Contact
Learn More About This Property

| State | MO |
|---|---|
| County | St. Louis |
| City | Affton |
| Zip Code | 63123 |
| Area | Affton |
| Community Name | Mackenzie Hills 6 |
| School District | Affton High |
| Elementary School | Gotsch/Mesnier |
| High School | Affton High |
| Listing VS Median (in Mackenzie Hills 6) | |
Price: $215,000 low | high Med: $212,500 sqft: 1,698 low | high Med: 1,293 $ / sqft: $127 low | high Med: $182 On site: 12 low | high Med: 22.5 | |
Listings courtesy of Maris MLS as distributed by MLS GRID.
Based on information submitted to the MLS GRID as of All data is obtained from various sources and may not have been verified by broker or MLS GRID. Supplied Open House Information is subject to change without notice. All information should be independently reviewed and verified for accuracy. Properties may or may not be listed by the office/agent presenting the information.
The Digital Millennium Copyright Act of 1998, 17 U.S.C. § 512 (the “DMCA”) provides recourse for copyright owners who believe that material appearing on the Internet infringes their rights under U.S. copyright law. If you believe in good faith that any content or material made available in connection with our website or services infringes your copyright, you (or your agent) may send us a notice requesting that the content or material be removed, or access to it blocked. Notices must be sent in writing by email to DMCAnotice@MLSGrid.com.
