701 N 15th Street 515w,St Louis, MO 63103
St Louis, MO 63103



Description
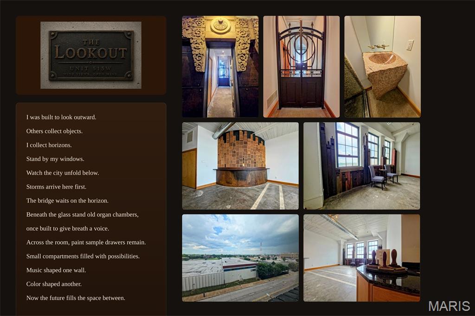
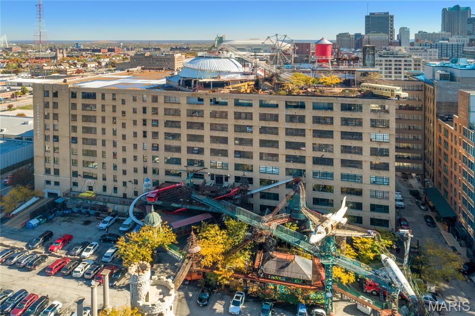
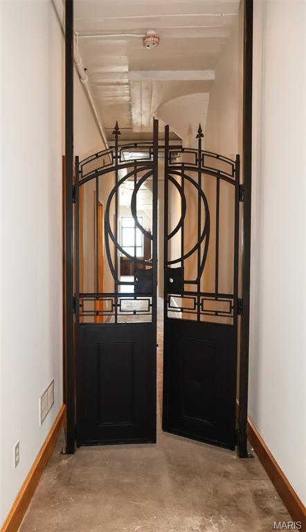
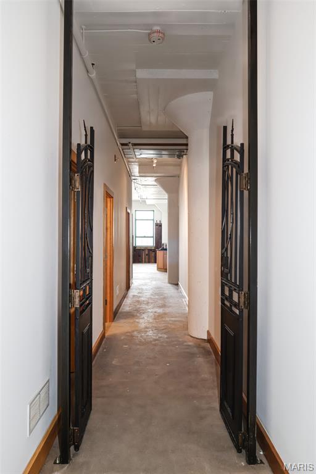
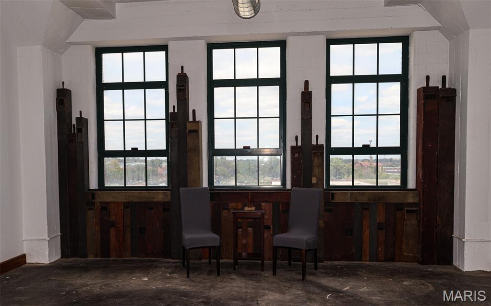
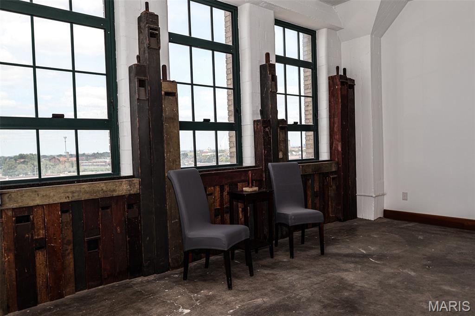
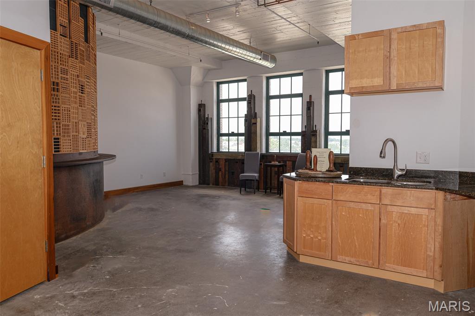
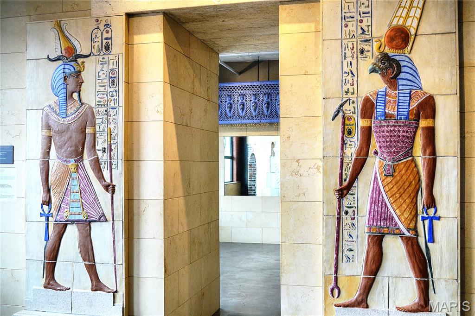
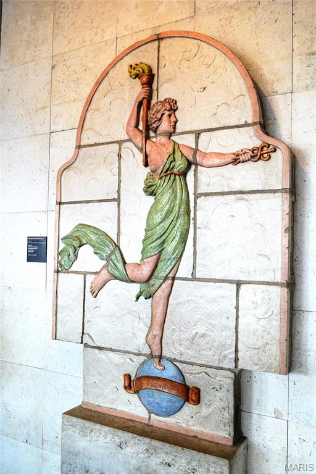
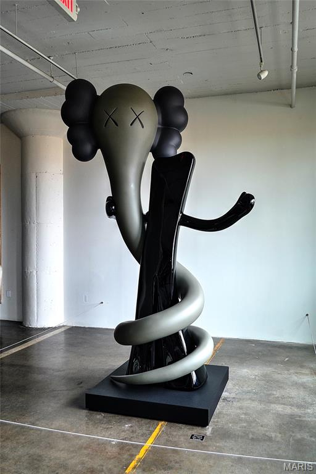
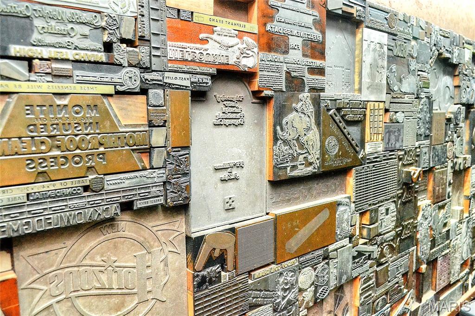
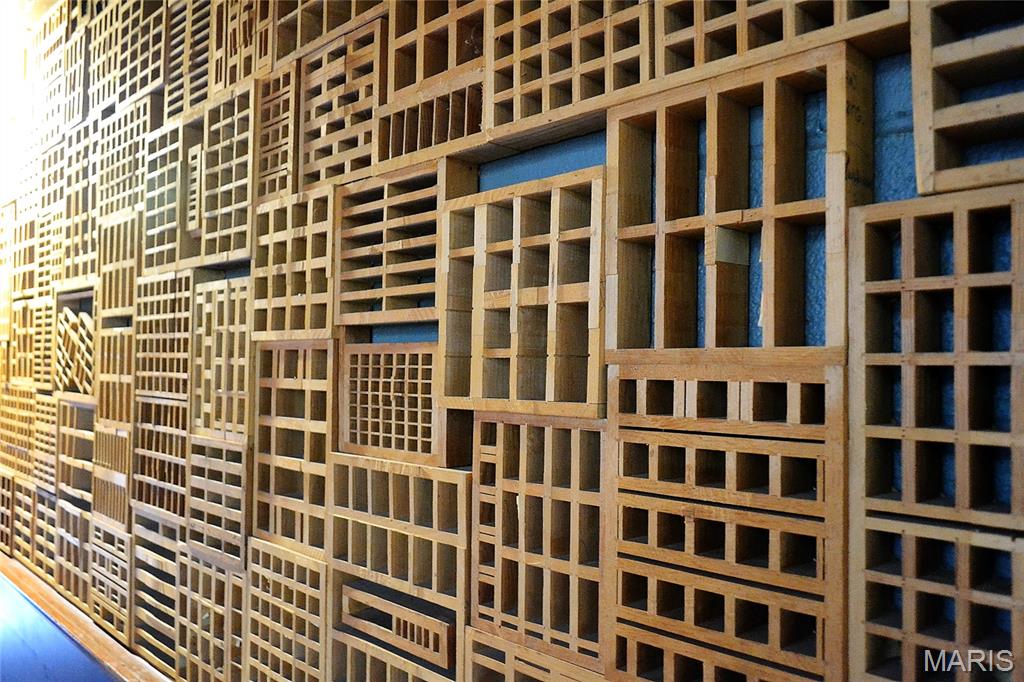
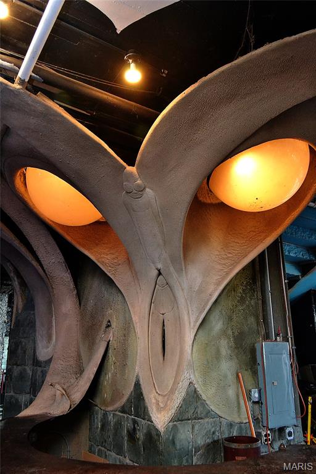
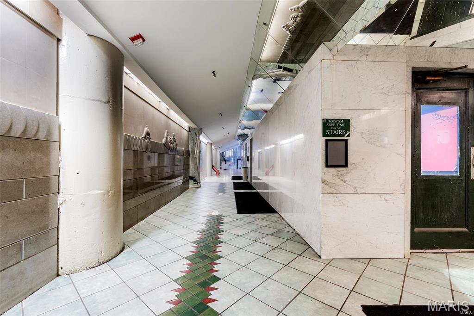
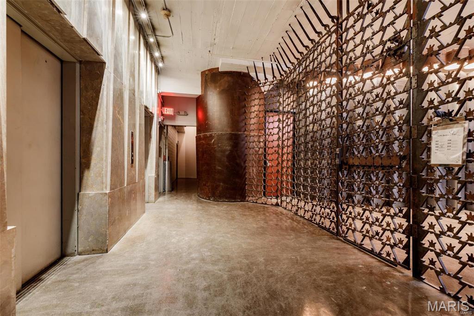
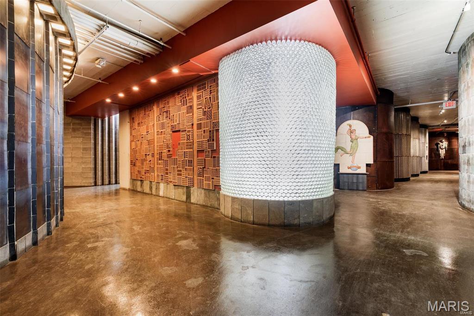


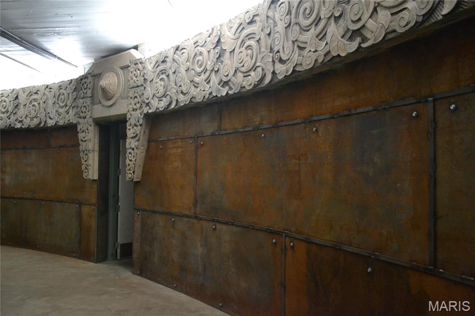
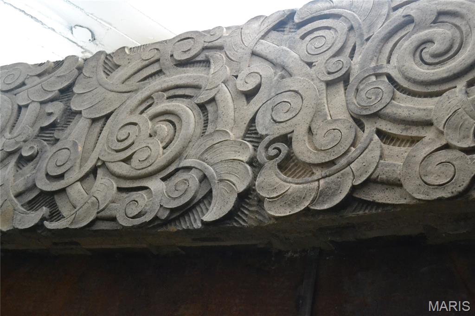

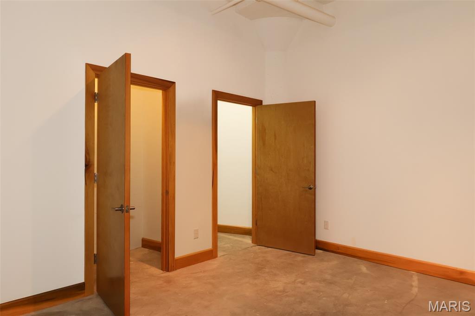
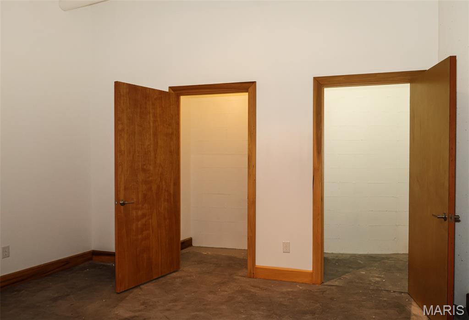
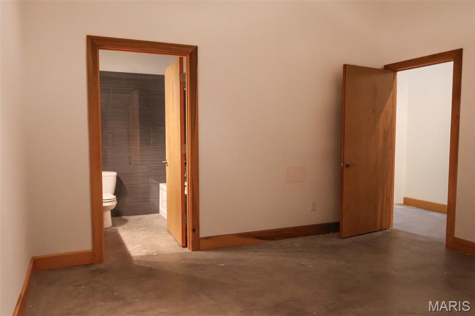
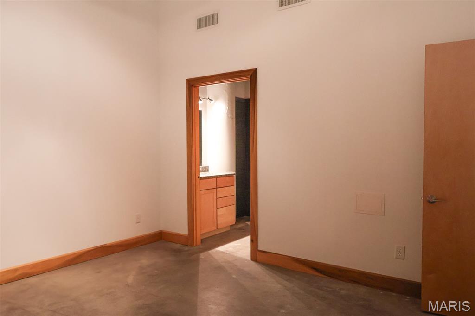
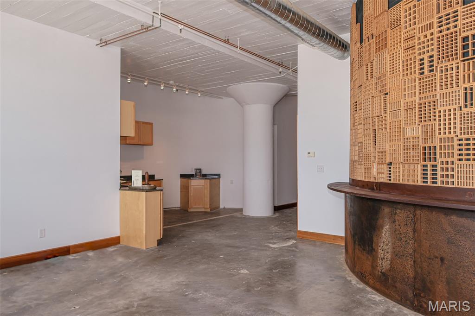
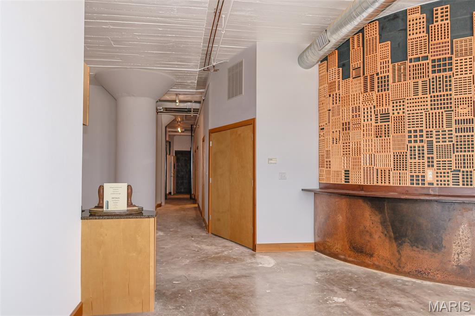
You are not moving into just a loft. You are moving into a legend - steel-boned, brick-blooded, and alive with the wild vision of Bob Cassilly. City Museum Lofts Phase II is the most audacious act of adaptive reuse on the planet, a warehouse that refused to become ordinary, transformed into a residence that refuses to be forgotten. Everywhere you look: the bones of making. Original ironwork twisted by craftsmen long gone. Salvaged artifacts embedded in walls like fossils of ambition. Exposed mechanical systems that breathe overhead like the infrastructure of a living organism. Soaring ceilings frame a sky made of steel and intention, not drywall. Concrete floors and raw brick walls carry a century of St. Louis manufacturing in their grain - this is what architecture feels like when it tells the truth. Bob Cassilly did not restore a building. He unleashed it. And Phase II is the pinnacle of that vision - more refined, more intentional, more impossible. You will wake up inside a place that no architect could design from scratch, because it was not designed. It was excavated from a century of labor, reimagined by a visionary, and offered to those rare few who understand that a home should feel like something happened here. These are not lofts in the trend-chasing sense. These are monuments to the idea that industrial space, when honored rather than erased, becomes the most sophisticated dwelling in the world. There is no address like this on earth.
Details
| MLS # | 26014381 |
|---|---|
| Listing Type | For Sale |
| Style | Condominium |
| Building Name | City Museum |
| HOA Dues | $203 |
| Sub-Type | Resale |
| Status | Active |
| Year | 1904 |
| Days On Site | 207 |
| Listing Provided By | The Hermann London Group LLC | Suzanne Hunn |
Features
| Bed(s) | 2 |
|---|---|
| Bath(s) | 2 Total |
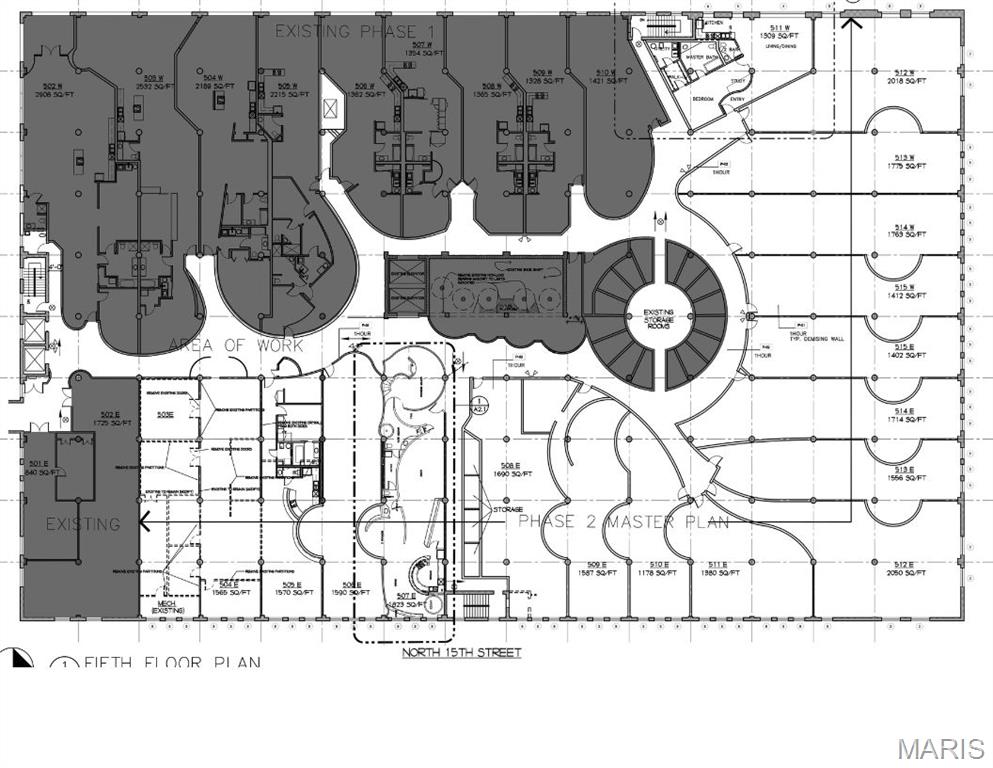
| SQ Feet | 1,412 |
| Garage | 1 |
| Story(s) | 1 |
Interior
| Rooms Total | 4 |
|---|---|
| Cooling | Ceiling Fan(s), Central Air |
| Heating | Electric, Forced Air |
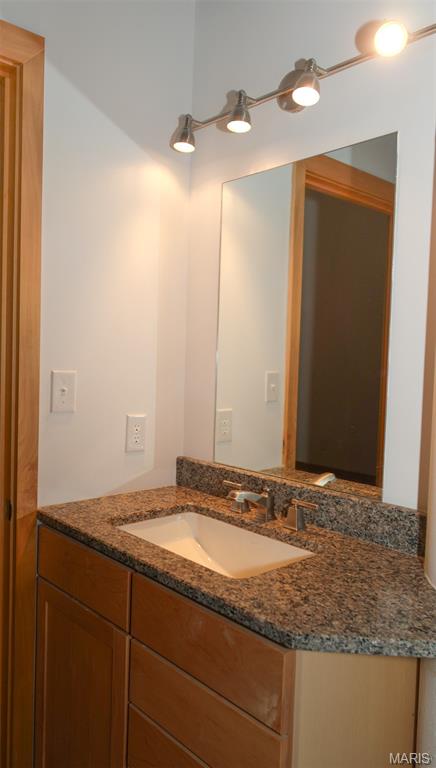
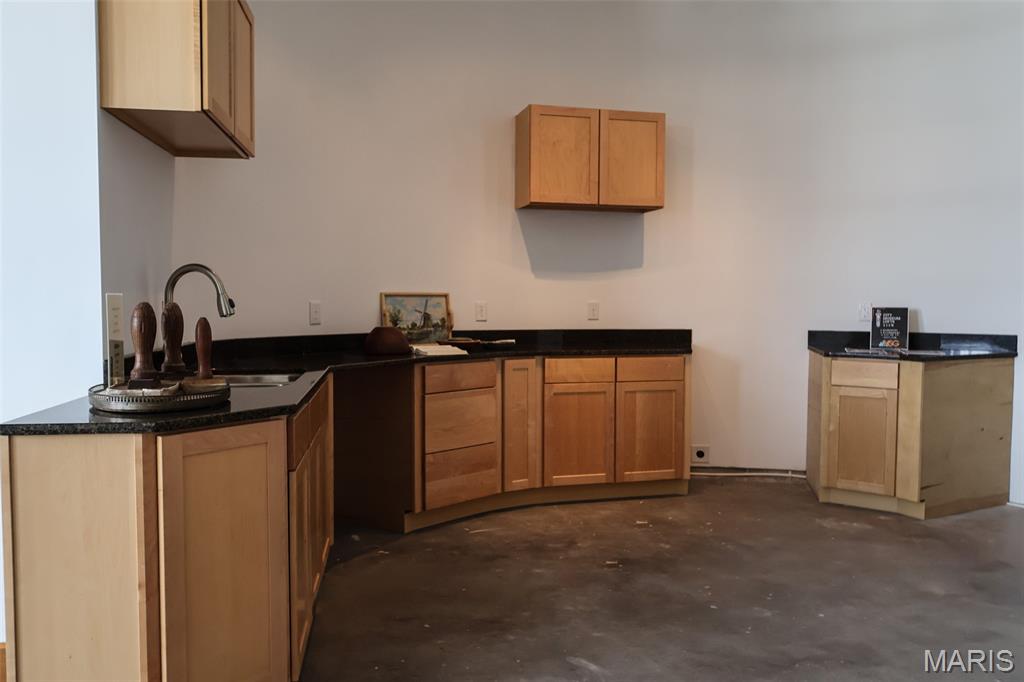
| Interior Features | Ceiling Fan(s), Custom Cabinetry, Dining/Living Room Combo, Eat-in Kitchen, Granite Counters, High Ceilings |
Exterior
| Construction Materials | Brick |
|---|---|
| Lot Features | Corner Lot, Level, Near Public Transit |
Parking
| Garage Yes / No | Yes |
|---|---|
| Attached Garage Yes / No | Yes |
| Parking Features | Garage, Garage Door Opener, Leased |
Utilities
| Utilities | Electricity Connected, Sewer Connected, Underground Utilities, Water Connected |
|---|---|
| Electric | Ameren |
| Sewer | Public Sewer |
Taxes
| Property | 511 |
|---|
Area Information
| State | MO |
|---|---|
| County | St Louis City |
| City | St Louis |
| Zip Code | 63103 |
| Area | Downtown |
| Community Name | City Museum Lofts |
| School District | Vashon High |
| Elementary School | Henry Elem. |
| High School | Vashon High |
| Listing VS Median (in City Museum Lofts) | |
Price: $275,340 low | high Med: $343,785 sqft: 1,412 low | high Med: 1,763 $ / sqft: $195 low | high Med: $195 On site: 207 low | high Med: 60 | |
Market Activity 63103
Request a showing
Request a showing
 Listings courtesy of Maris MLS as distributed by MLS GRID.
Based on information submitted to the MLS GRID as of October 5, 2026 at 11:14:03 AM PDT All data is obtained from various sources and may not have been verified by broker or MLS GRID. Supplied Open House Information is subject to change without notice. All information should be independently reviewed and verified for accuracy. Properties may or may not be listed by the office/agent presenting the information.
The Digital Millennium Copyright Act of 1998, 17 U.S.C. § 512 (the “DMCA”) provides recourse for copyright owners who believe that material appearing on the Internet infringes their rights under U.S. copyright law. If you believe in good faith that any content or material made available in connection with our website or services infringes your copyright, you (or your agent) may send us a notice requesting that the content or material be removed, or access to it blocked. Notices must be sent in writing by email to DMCAnotice@MLSGrid.com.
Contact
Learn More About This Property

| State | MO |
|---|---|
| County | St Louis City |
| City | St Louis |
| Zip Code | 63103 |
| Area | Downtown |
| Community Name | City Museum Lofts |
| School District | Vashon High |
| Elementary School | Henry Elem. |
| High School | Vashon High |
| Listing VS Median (in City Museum Lofts) | |
Price: $275,340 low | high Med: $343,785 sqft: 1,412 low | high Med: 1,763 $ / sqft: $195 low | high Med: $195 On site: 207 low | high Med: 60 | |
Listings courtesy of Maris MLS as distributed by MLS GRID.
Based on information submitted to the MLS GRID as of All data is obtained from various sources and may not have been verified by broker or MLS GRID. Supplied Open House Information is subject to change without notice. All information should be independently reviewed and verified for accuracy. Properties may or may not be listed by the office/agent presenting the information.
The Digital Millennium Copyright Act of 1998, 17 U.S.C. § 512 (the “DMCA”) provides recourse for copyright owners who believe that material appearing on the Internet infringes their rights under U.S. copyright law. If you believe in good faith that any content or material made available in connection with our website or services infringes your copyright, you (or your agent) may send us a notice requesting that the content or material be removed, or access to it blocked. Notices must be sent in writing by email to DMCAnotice@MLSGrid.com.
