
Description
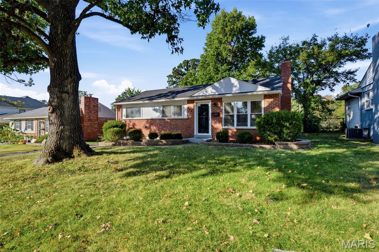
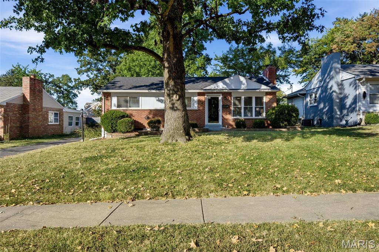
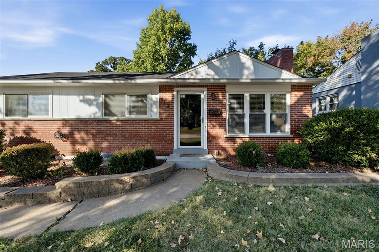
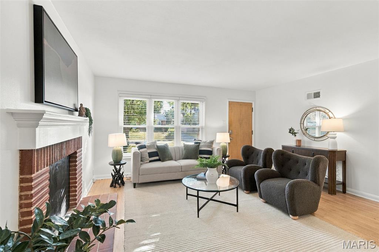
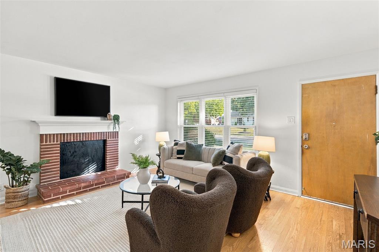
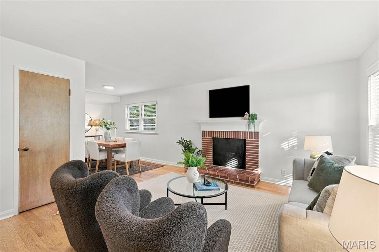
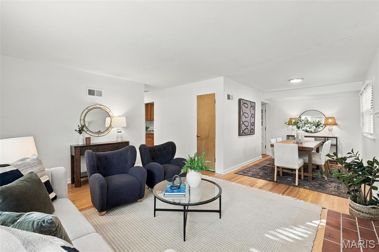
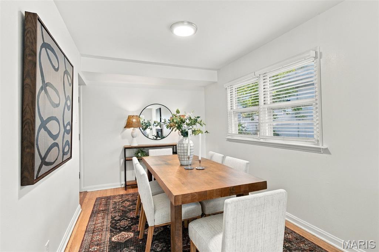
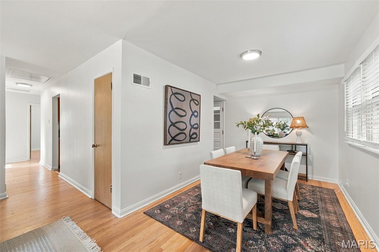
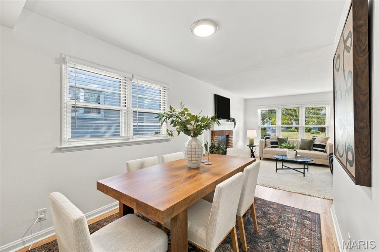
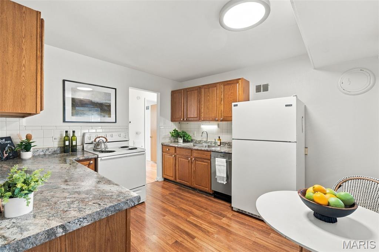
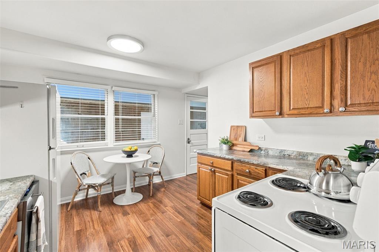
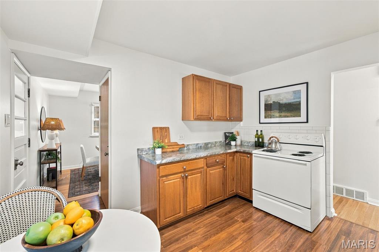
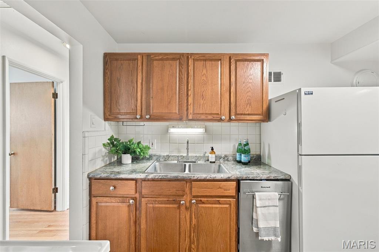
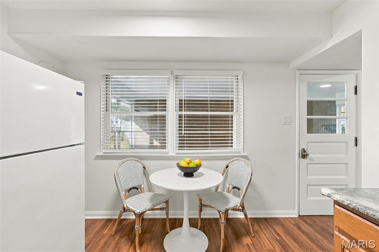
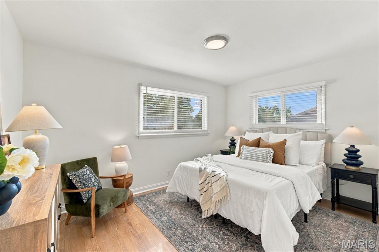
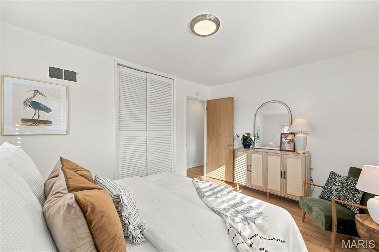
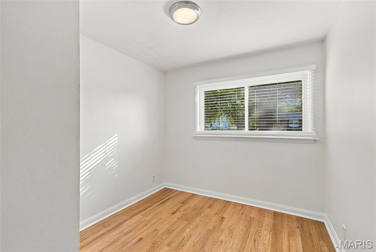
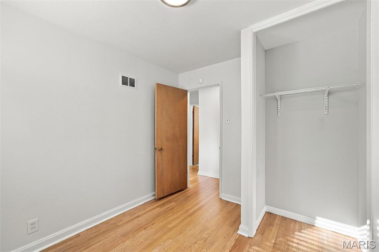
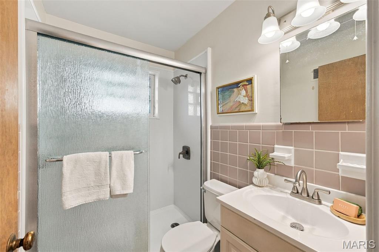
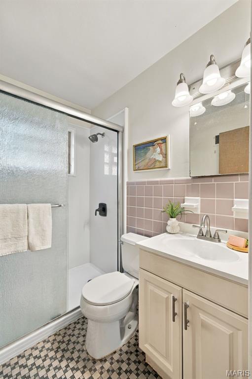
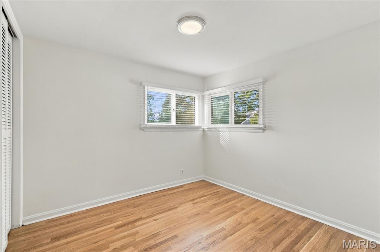
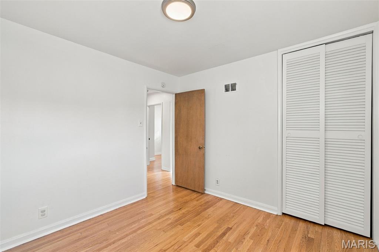
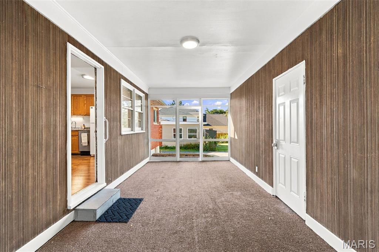
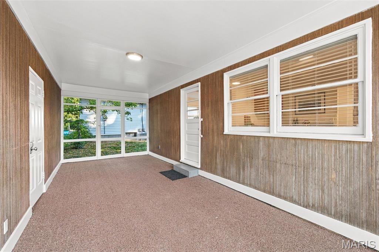
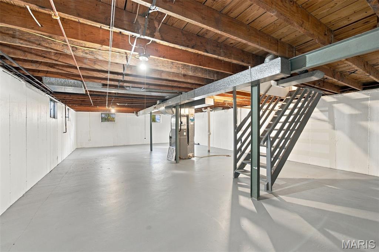
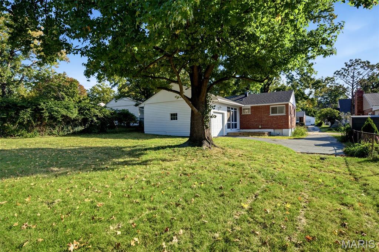
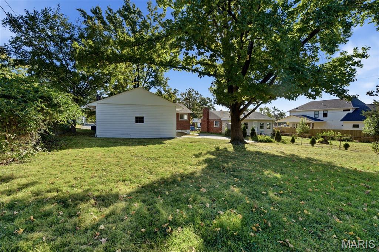
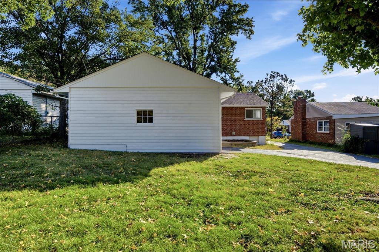
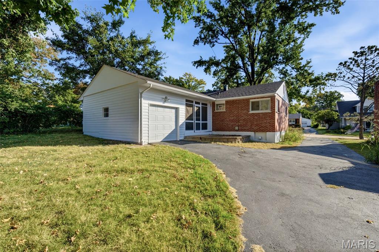
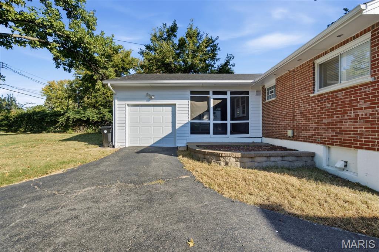
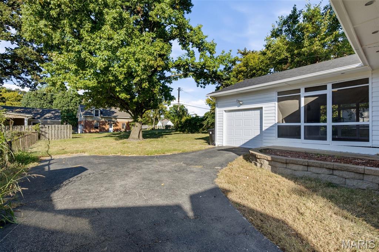
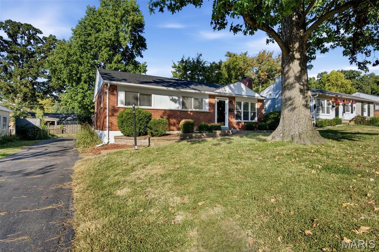
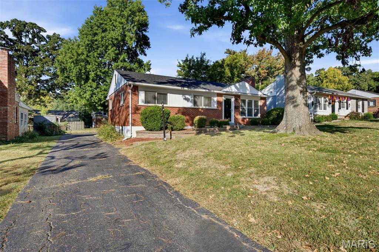
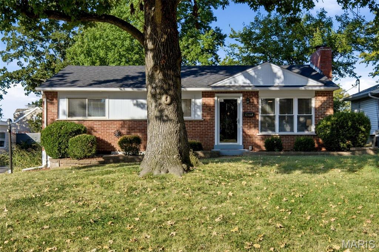
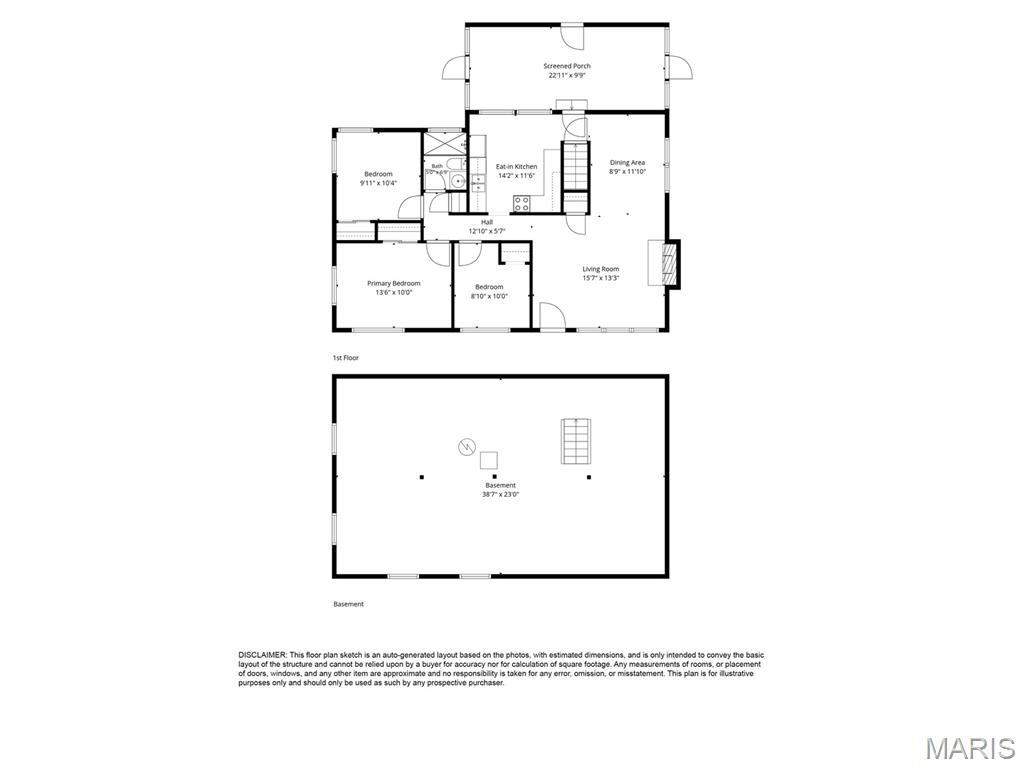
Welcome to this charming mid-century brick ranch nestled on a quiet cul-de-sac in sought-after Kirkwood! Move-in ready and full of timeless appeal, this inviting 3 bedroom home offers the perfect blend of comfort, character, and convenience. Step inside to discover beautifully refinished hardwood floors (2023), fresh interior paint, and a welcoming living room centered around a cozy fireplace. The adjoining dining room creates a natural setting for gathering with family and friends, while the eat-in kitchen offers a comfortable spot for everyday meals and morning coffee. Just beyond, a screened in sunroom tucked between the garage and kitchen provides a versatile space to unwind, enjoy a little sunshine, or create your own favorite retreat. Three comfortable bedrooms, a full bath with ceramic tile flooring, and an attached 1 car garage round out the home's practical layout. The full basement offers a blank canvas with endless possibilities, ready for your finishing plans to create additional living space, a recreation room, or home gym. Major updates include a NEW ROOF in September 2026, offering added peace of mind for the next owner. Outside, enjoy the quiet charm of cul-de-sac living while being just minutes from everything that makes Kirkwood so special. Spend weekends exploring downtown Kirkwood's beloved restaurants, local shops, and community events, or head to nearby Kirkwood Park and Community Center for indoor and outdoor recreation. Located within the highly rated Kirkwood School District, this home offers an inviting opportunity to enjoy an established neighborhood and a wonderful lifestyle. Classic brick charm, thoughtful updates, and an unbeatable location make this home one you'll want to see!
Details
| MLS # | 26064964 |
|---|---|
| Listing Type | For Sale |
| Style | House |
| Sub-Type | Resale |
| Status | Pending |
| Year | 1955 |
| Days On Site | 30 |
| Listing Provided By | RedKey Realty Leaders Circa | Joel Svoboda |
Features
| Bed(s) | 3 |
|---|---|
| Bath(s) | 1 Total |
| SQ Feet | 1,048 |
| Garage | 1 |
| Basement | Y |
| Story(s) | 1 |
| Acreage | 0.20 |
Interior
| Rooms Total | 6 |
|---|---|
| Cooling | Central Air |
| Heating | Forced Air |
| Interior Features | Dining/Living Room Combo, Eat-in Kitchen |
| Window Features | Double Pane Windows, Insulated Windows, Tilt-In Windows |
| Appliances | Dishwasher, Electric Range |
Exterior
| Construction Materials | Brick |
|---|---|
| Lot Features | Back Yard |
Parking
| Garage Yes / No | Yes |
|---|---|
| Attached Garage Yes / No | Yes |
Utilities
| Utilities | Cable Available, Electricity Connected, Natural Gas Connected, Sewer Connected, Water Connected |
|---|---|
| Electric | Other |
| Sewer | Public Sewer |
Taxes
| Property | 2606 |
|---|
Area Information
| State | MO |
|---|---|
| County | St. Louis |
| City | Kirkwood |
| Zip Code | 63122 |
| Area | Kirkwood |
| Community Name | Huntwood Lane |
| School District | Kirkwood Sr. High |
| Elementary School | George R. Robinson Elem. |
| High School | Kirkwood Sr. High |
| Listing VS Median (in Huntwood Lane) | |
Price: $325,000 low | high Med: $325,000 sqft: 1,048 low | high Med: 1,048 $ / sqft: $310 low | high Med: $310 On site: 30 low | high Med: 30 | |
Market Activity 63122
Request a showing
Request a showing
 Listings courtesy of Maris MLS as distributed by MLS GRID.
Based on information submitted to the MLS GRID as of November 8, 2026 at 10:34:26 PM PST All data is obtained from various sources and may not have been verified by broker or MLS GRID. Supplied Open House Information is subject to change without notice. All information should be independently reviewed and verified for accuracy. Properties may or may not be listed by the office/agent presenting the information.
The Digital Millennium Copyright Act of 1998, 17 U.S.C. § 512 (the “DMCA”) provides recourse for copyright owners who believe that material appearing on the Internet infringes their rights under U.S. copyright law. If you believe in good faith that any content or material made available in connection with our website or services infringes your copyright, you (or your agent) may send us a notice requesting that the content or material be removed, or access to it blocked. Notices must be sent in writing by email to DMCAnotice@MLSGrid.com.
Contact
Learn More About This Property

| State | MO |
|---|---|
| County | St. Louis |
| City | Kirkwood |
| Zip Code | 63122 |
| Area | Kirkwood |
| Community Name | Huntwood Lane |
| School District | Kirkwood Sr. High |
| Elementary School | George R. Robinson Elem. |
| High School | Kirkwood Sr. High |
| Listing VS Median (in Huntwood Lane) | |
Price: $325,000 low | high Med: $325,000 sqft: 1,048 low | high Med: 1,048 $ / sqft: $310 low | high Med: $310 On site: 30 low | high Med: 30 | |
Listings courtesy of Maris MLS as distributed by MLS GRID.
Based on information submitted to the MLS GRID as of All data is obtained from various sources and may not have been verified by broker or MLS GRID. Supplied Open House Information is subject to change without notice. All information should be independently reviewed and verified for accuracy. Properties may or may not be listed by the office/agent presenting the information.
The Digital Millennium Copyright Act of 1998, 17 U.S.C. § 512 (the “DMCA”) provides recourse for copyright owners who believe that material appearing on the Internet infringes their rights under U.S. copyright law. If you believe in good faith that any content or material made available in connection with our website or services infringes your copyright, you (or your agent) may send us a notice requesting that the content or material be removed, or access to it blocked. Notices must be sent in writing by email to DMCAnotice@MLSGrid.com.
