7226 Virginia Avenue,St Louis, MO 63111
St Louis, MO 63111

Description
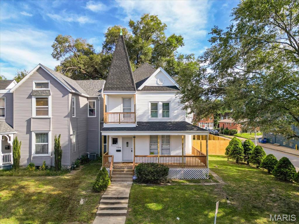
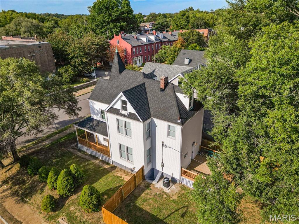
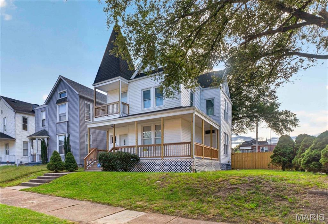
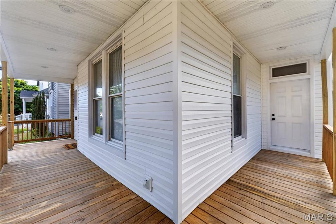
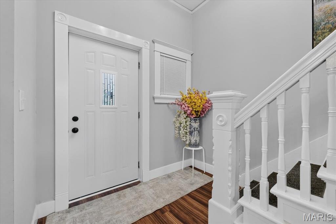
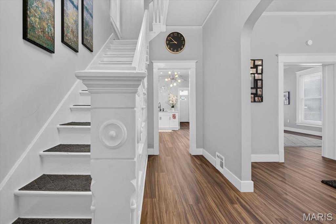
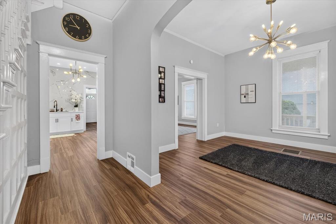
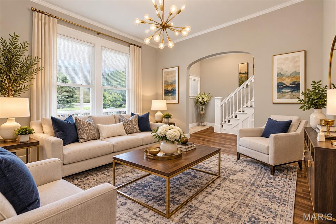
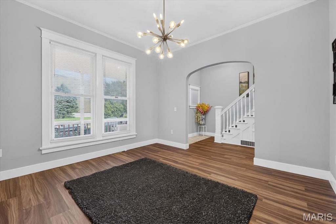
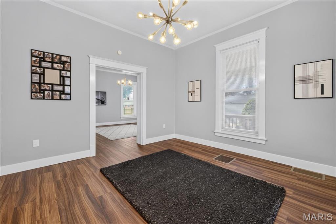
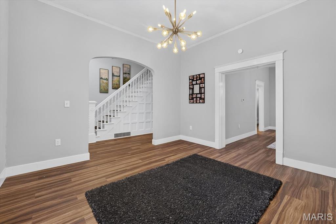
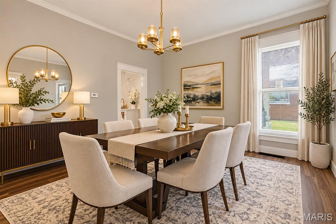
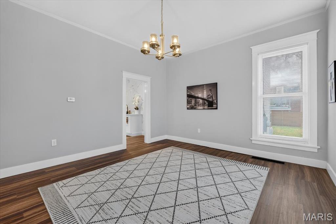
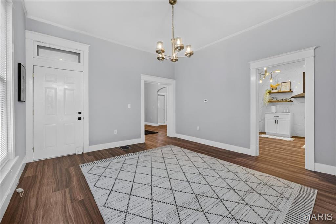
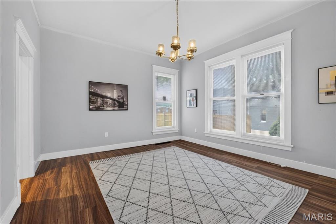
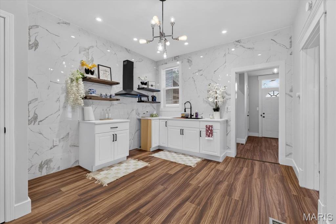
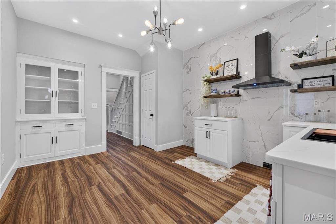
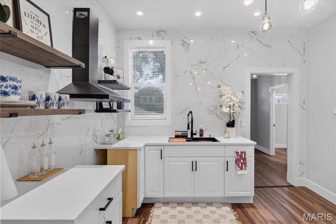
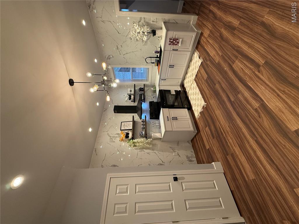
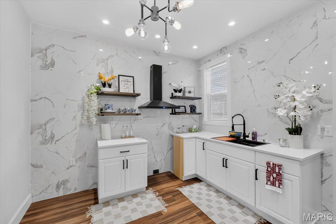
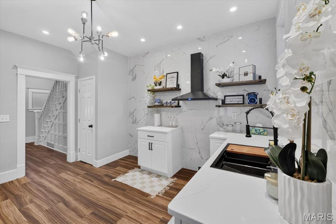
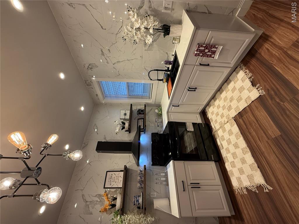
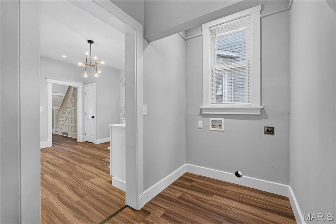
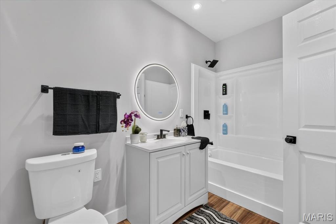
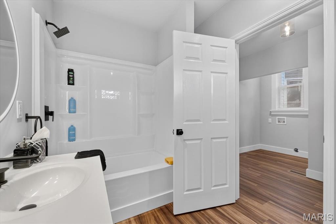
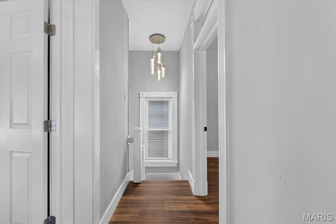
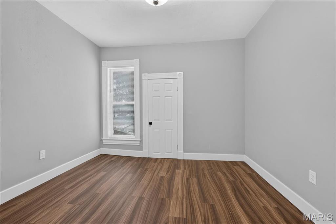
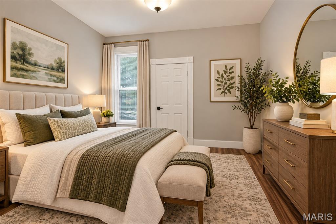
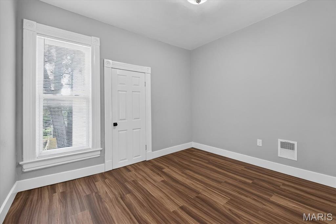
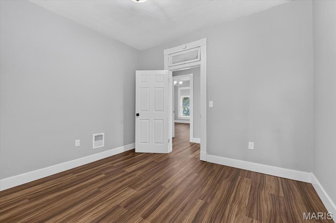
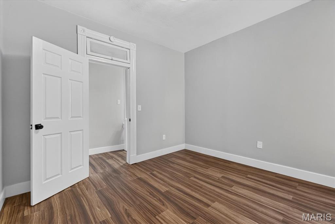
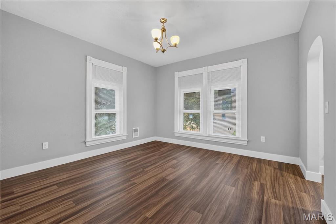
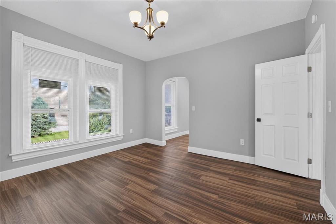
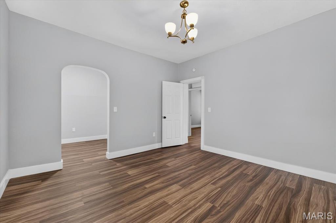
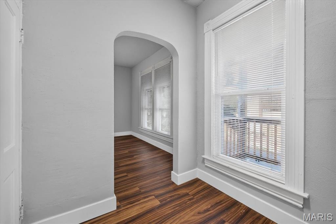
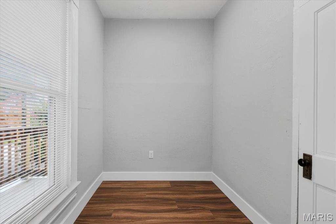
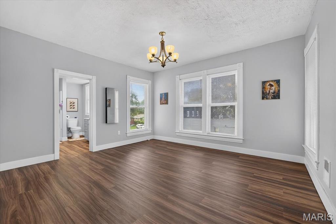
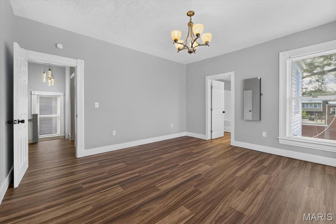
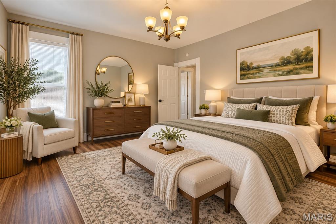
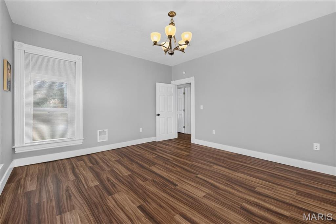
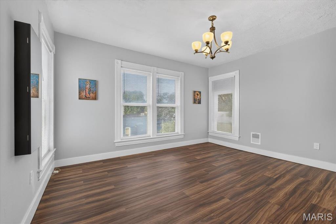
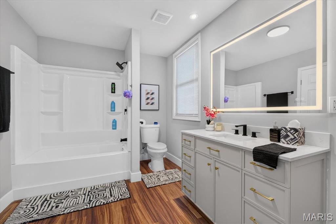
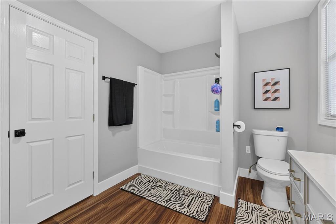
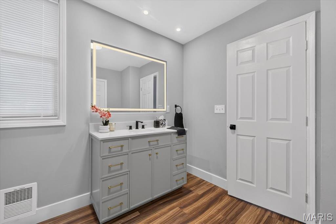
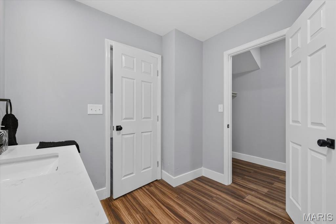
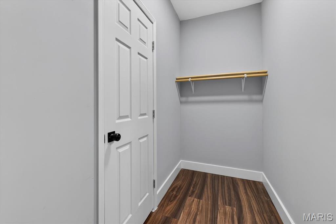
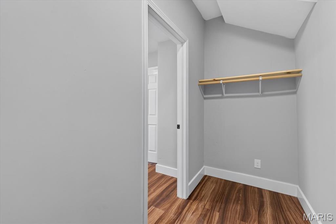
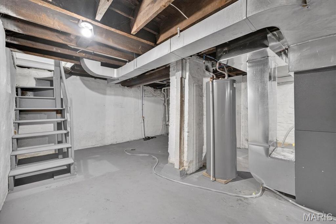
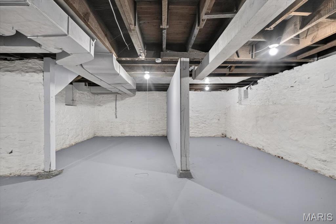
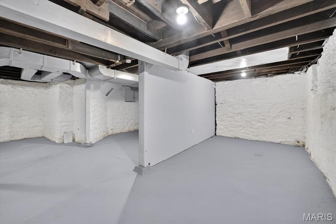
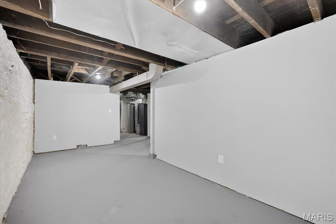
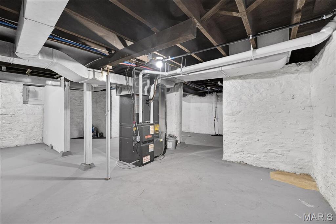
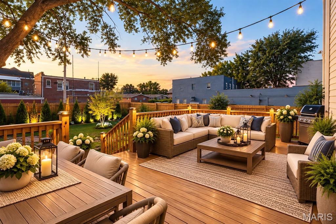
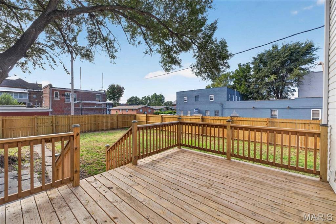
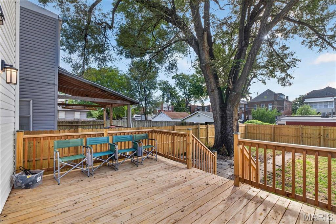
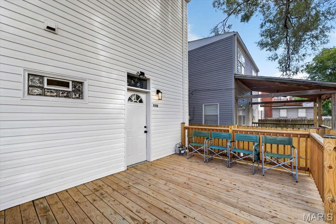
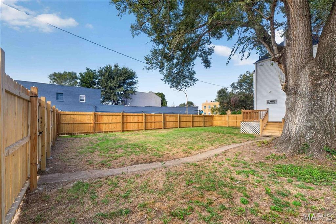
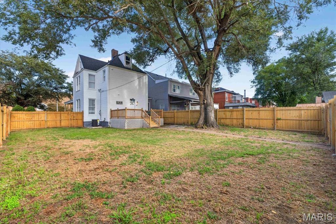
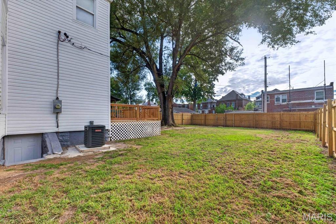
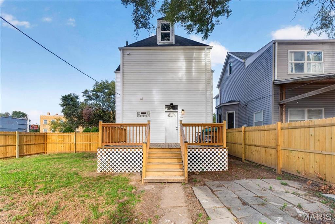
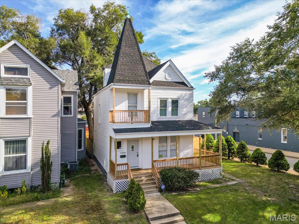
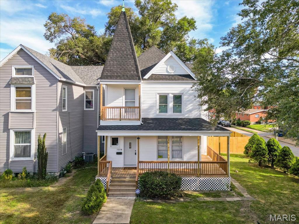
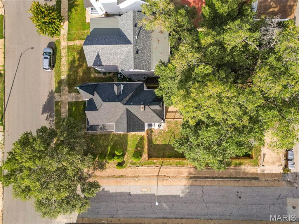
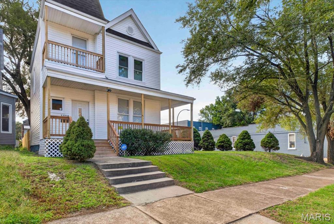
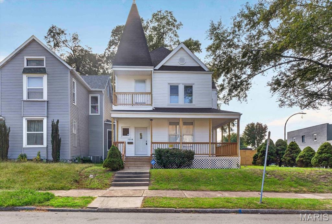
Welcome to 7226 Virginia Ave, a beautifully updated 3-bedroom, 2-full-bath home situated on a level, fenced corner lot! From the moment you arrive, you'll appreciate the charming exterior and new wood wraparound porch/deck, new fencing, and second-floor balcony. Step inside to discover tall ceilings, fresh paint, new flooring and baseboards, six-panel doors, new windows and blinds, updated light fixtures, and a beautiful new chandelier. The main level offers a spacious living area, separate dining room, convenient main-floor laundry, and a full bathroom. The brand-new kitchen is a showstopper, featuring solid-surface countertops, extensive wall tile, built-in cabinetry, a deep sink with new faucet, and modern finishes that give the space a sleek, contemporary feel. Upstairs you'll find 3 bedrooms and 2 full bathrooms, including a spacious primary bedroom with a huge closet. Two bedrooms offer en-suite bathroom access, and the second floor also provides access to a private balcony. The updates go well beyond cosmetics with a new high-efficiency furnace and A/C, new electrical panel, PEX and PVC plumbing, new water heater, new heat registers, new roof and gutters May 2026, and updated systems throughout. A walkout basement provides additional storage and possibilities. With extensive improvements inside and out, a fenced level yard, corner-lot setting, and three full bathrooms, this home is truly move-in ready. Schedule your showing and come see everything 7226 Virginia Ave has to offer!
Details
| MLS # | 26062068 |
|---|---|
| Listing Type | For Sale |
| Style | House |
| Sub-Type | Resale |
| Status | Active |
| Year | 1892 |
| Days On Site | 37 |
| Listing Provided By | RE/MAX Results | Sarah Nguyen-Bani |
Features
| Bed(s) | 3 |
|---|---|
| Bath(s) | 2 Total |
| SQ Feet | 1,860 |
| Basement | Y |
| Story(s) | 2 |
| Acreage | 0.17 |
Interior
| Rooms Total | 8 |
|---|---|
| Cooling | Central Air, Electric |
| Heating | Forced Air, Natural Gas |
| Appliances | Gas Water Heater |
Exterior
| Construction Materials | Vinyl Siding |
|---|---|
| Lot Features | Back Yard |
| Fencing | Back Yard, Fenced, Wood |
Parking
| Garage Yes / No | No |
|---|---|
| Attached Garage Yes / No | No |
Location
| Senior Community Yes / No | No |
|---|
Utilities
| Utilities | Electricity Connected, Natural Gas Connected, Sewer Connected, Water Connected |
|---|---|
| Electric | Ameren |
| Sewer | Public Sewer |
Taxes
| Property | 544 |
|---|
Area Information
| State | MO |
|---|---|
| County | St Louis City |
| City | St Louis |
| Zip Code | 63111 |
| Area | South City |
| Community Name | Shields Add |
| School District | Roosevelt High |
| Elementary School | Columbia Elem. Comm. Ed. Center |
| High School | Roosevelt High |
| Listing VS Median (in Shields Add) | |
Price: $230,000 low | high Med: $230,000 sqft: 1,860 low | high Med: 1,860 $ / sqft: $124 low | high Med: $124 On site: 37 low | high Med: 37 | |
Market Activity 63111
Request a showing
Request a showing
 Listings courtesy of Maris MLS as distributed by MLS GRID.
Based on information submitted to the MLS GRID as of November 5, 2026 at 7:02:13 PM PST All data is obtained from various sources and may not have been verified by broker or MLS GRID. Supplied Open House Information is subject to change without notice. All information should be independently reviewed and verified for accuracy. Properties may or may not be listed by the office/agent presenting the information.
The Digital Millennium Copyright Act of 1998, 17 U.S.C. § 512 (the “DMCA”) provides recourse for copyright owners who believe that material appearing on the Internet infringes their rights under U.S. copyright law. If you believe in good faith that any content or material made available in connection with our website or services infringes your copyright, you (or your agent) may send us a notice requesting that the content or material be removed, or access to it blocked. Notices must be sent in writing by email to DMCAnotice@MLSGrid.com.
Contact
Learn More About This Property

| State | MO |
|---|---|
| County | St Louis City |
| City | St Louis |
| Zip Code | 63111 |
| Area | South City |
| Community Name | Shields Add |
| School District | Roosevelt High |
| Elementary School | Columbia Elem. Comm. Ed. Center |
| High School | Roosevelt High |
| Listing VS Median (in Shields Add) | |
Price: $230,000 low | high Med: $230,000 sqft: 1,860 low | high Med: 1,860 $ / sqft: $124 low | high Med: $124 On site: 37 low | high Med: 37 | |
Listings courtesy of Maris MLS as distributed by MLS GRID.
Based on information submitted to the MLS GRID as of All data is obtained from various sources and may not have been verified by broker or MLS GRID. Supplied Open House Information is subject to change without notice. All information should be independently reviewed and verified for accuracy. Properties may or may not be listed by the office/agent presenting the information.
The Digital Millennium Copyright Act of 1998, 17 U.S.C. § 512 (the “DMCA”) provides recourse for copyright owners who believe that material appearing on the Internet infringes their rights under U.S. copyright law. If you believe in good faith that any content or material made available in connection with our website or services infringes your copyright, you (or your agent) may send us a notice requesting that the content or material be removed, or access to it blocked. Notices must be sent in writing by email to DMCAnotice@MLSGrid.com.
