723 Stonecreek Drive,Staunton, IL 62088
Staunton, IL 62088

Description
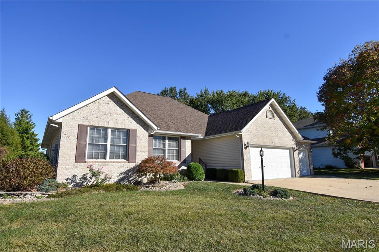
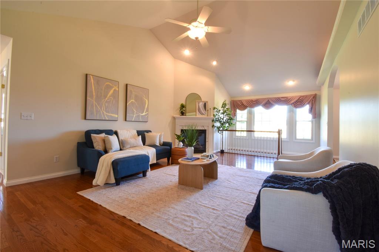
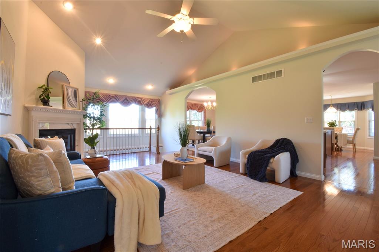
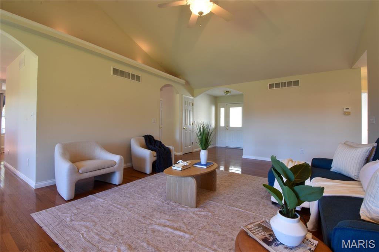
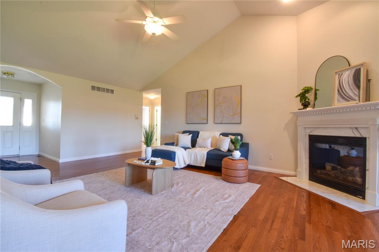
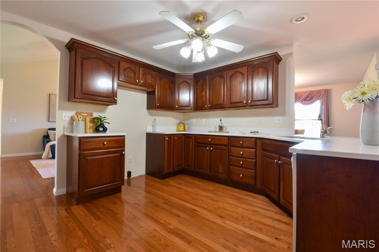
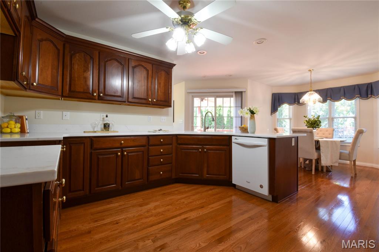
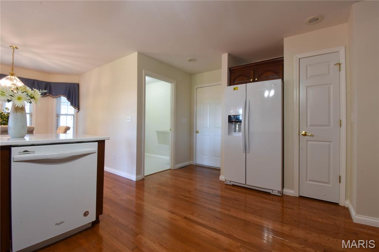
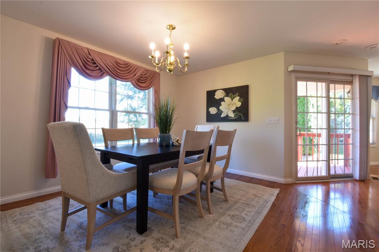
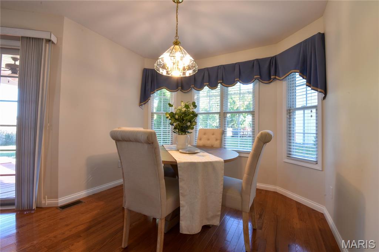
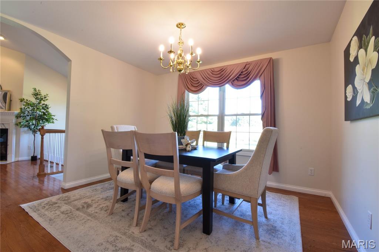
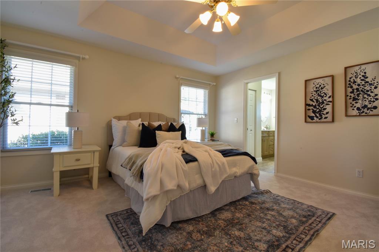
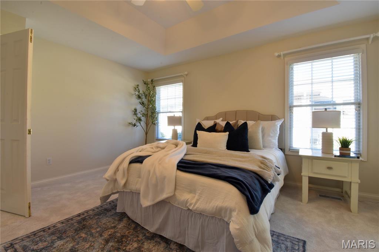
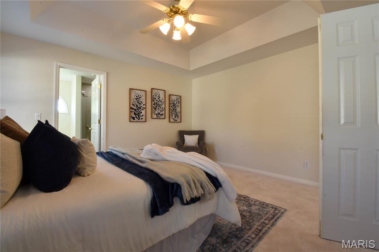
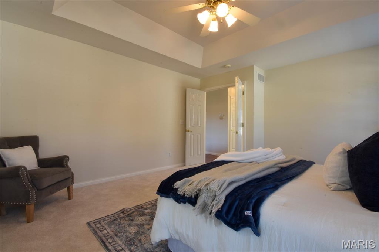
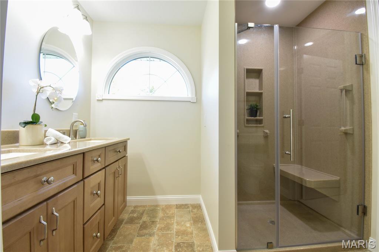
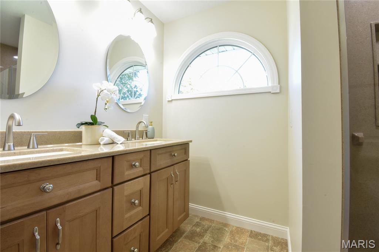
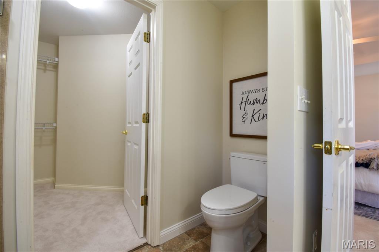
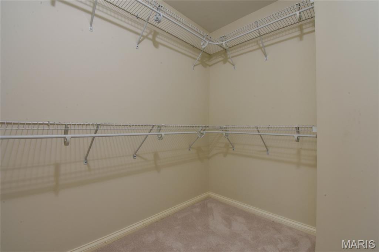
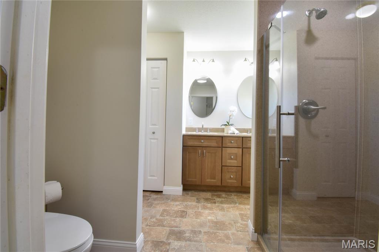
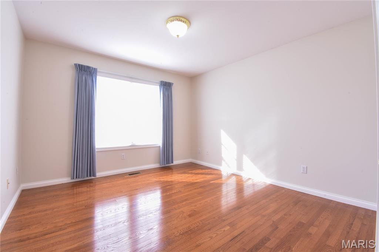
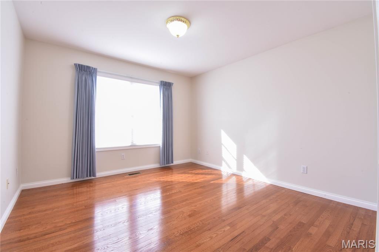
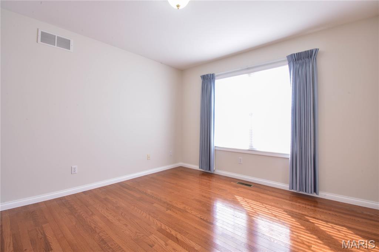
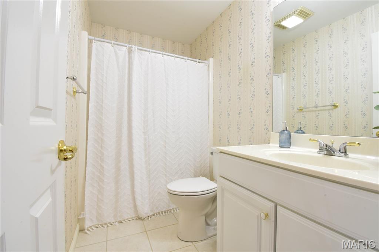
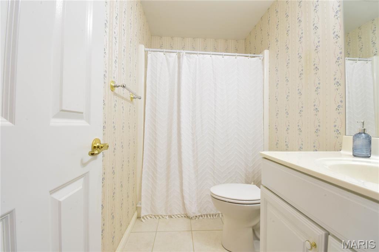
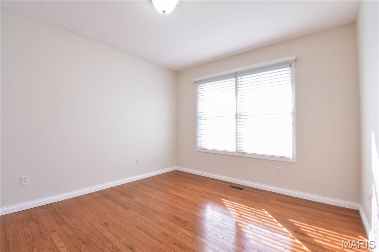
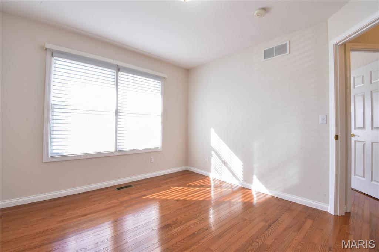
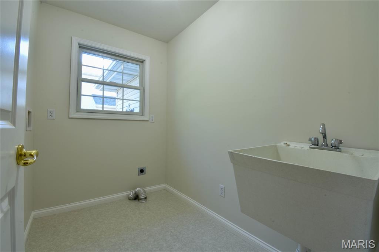
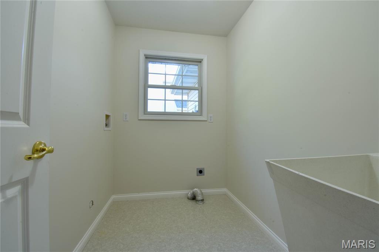
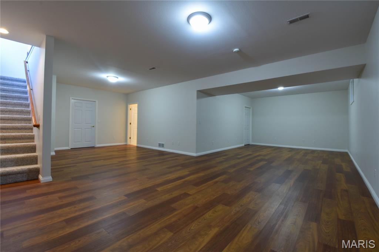
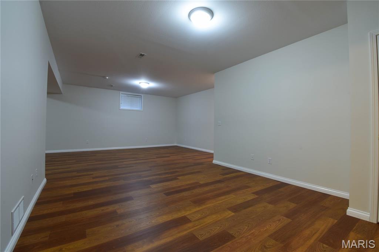
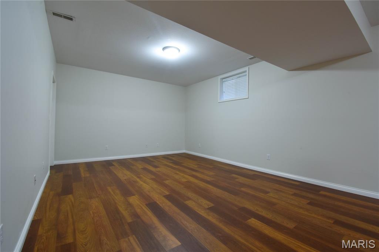
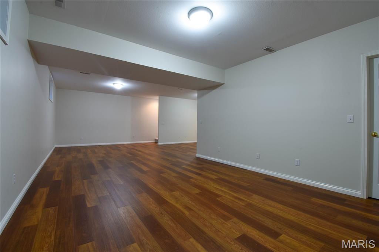
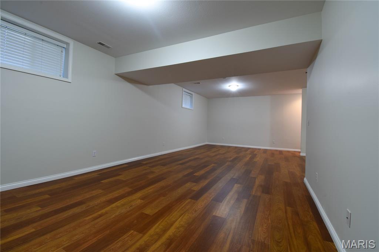
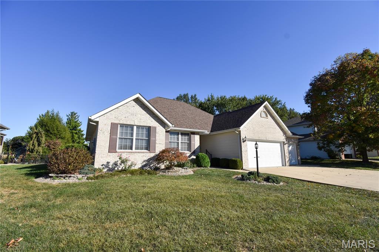
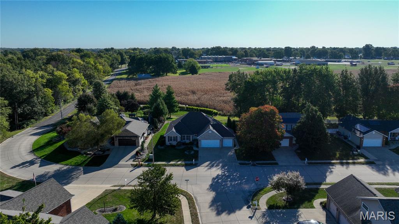
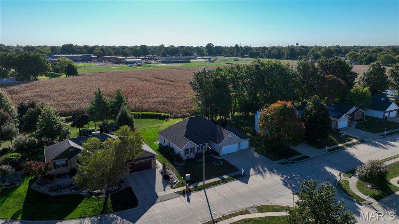
Welcome to 723 Stone Creek Drive! This updated brick and vinyl ranch in Stone Creek subdivision offers three bedrooms, three full bathrooms, a partially finished basement, and a three-car attached garage. Built in 2003, the home features Bruce oak hardwood flooring throughout much of the main level, fresh interior paint, and inviting spaces for everyday living and entertaining. The living room features a cathedral ceiling and gas-log fireplace, with an arched entry leading to the formal dining room. The kitchen offers KraftMaid cabinetry, new granite countertops with breakfast seating, and an adjoining breakfast area with south-facing windows. Main-floor laundry includes a deep utility sink. French doors open into the primary bedroom, featuring a tray ceiling, newer carpeting, and a walk-in closet. The remodeled primary bathroom includes a walk-in Onyx shower, an Onyx-topped vanity, updated fixtures, and new flooring. The full basement provides approximately 700 square feet of finished space, including a spacious family room with newer luxury vinyl plank flooring and a third full bathroom. The unfinished portion offers generous storage, custom shelving, cabinetry, a double sink, and a gas range. Enjoy the covered rear porch and 12-by-12 aggregate patio overlooking an open field. Additional features include a replacement roof and updated furnace and central air, gutter guards, automatic blinds, and a radon mitigation system. Conveniently located near Staunton schools, this home combines thoughtful updates, comfortable living space, and ample storage.
Details
| MLS # | 26064223 |
|---|---|
| Listing Type | For Sale |
| Style | House |
| Sub-Type | Resale |
| Status | Active |
| Year | 2003 |
| Days On Site | 28 |
| Listing Provided By | Cisler & Associates Real Estate | David Cisler |
Features
| Bed(s) | 3 |
|---|---|
| Bath(s) | 3 Total |
| SQ Feet | 2,500 |
| Garage | 3 |
| Basement | Y |
| Story(s) | 1 |
| Acreage | 0.25 |
Interior
| Rooms Total | 8 |
|---|---|
| Cooling | Central Air |
| Heating | Forced Air |
Exterior
| Construction Materials | Brick Veneer, Vinyl Siding |
|---|---|
| Lot Features | Back Yard, Front Yard, Landscaped |
Parking
| Garage Yes / No | Yes |
|---|---|
| Attached Garage Yes / No | Yes |
Utilities
| Utilities | Cable Available, Electricity Connected, Phone Available, Sewer Connected, Water Connected |
|---|---|
| Electric | Ameren |
| Sewer | Public Sewer |
Taxes
| Property | 5767 |
|---|
Area Information
| State | IL |
|---|---|
| County | Macoupin |
| City | Staunton |
| Zip Code | 62088 |
| Community Name | Stone Creek Sub |
| School District | Staunton |
| Elementary School | STAUNTON DIST 6 |
| High School | Staunton |
| Listing VS Median (in Stone Creek Sub) | |
Price: $429,000 low | high Med: $369,450 sqft: 2,500 low | high Med: 2,450 $ / sqft: $172 low | high Med: $150 On site: 28 low | high Med: 62.5 | |
Market Activity 62088
Request a showing
Request a showing
 Listings courtesy of Maris MLS as distributed by MLS GRID.
Based on information submitted to the MLS GRID as of November 6, 2026 at 7:17:50 AM PST All data is obtained from various sources and may not have been verified by broker or MLS GRID. Supplied Open House Information is subject to change without notice. All information should be independently reviewed and verified for accuracy. Properties may or may not be listed by the office/agent presenting the information.
The Digital Millennium Copyright Act of 1998, 17 U.S.C. § 512 (the “DMCA”) provides recourse for copyright owners who believe that material appearing on the Internet infringes their rights under U.S. copyright law. If you believe in good faith that any content or material made available in connection with our website or services infringes your copyright, you (or your agent) may send us a notice requesting that the content or material be removed, or access to it blocked. Notices must be sent in writing by email to DMCAnotice@MLSGrid.com.
Contact
Learn More About This Property

| State | IL |
|---|---|
| County | Macoupin |
| City | Staunton |
| Zip Code | 62088 |
| Community Name | Stone Creek Sub |
| School District | Staunton |
| Elementary School | STAUNTON DIST 6 |
| High School | Staunton |
| Listing VS Median (in Stone Creek Sub) | |
Price: $429,000 low | high Med: $369,450 sqft: 2,500 low | high Med: 2,450 $ / sqft: $172 low | high Med: $150 On site: 28 low | high Med: 62.5 | |
Listings courtesy of Maris MLS as distributed by MLS GRID.
Based on information submitted to the MLS GRID as of All data is obtained from various sources and may not have been verified by broker or MLS GRID. Supplied Open House Information is subject to change without notice. All information should be independently reviewed and verified for accuracy. Properties may or may not be listed by the office/agent presenting the information.
The Digital Millennium Copyright Act of 1998, 17 U.S.C. § 512 (the “DMCA”) provides recourse for copyright owners who believe that material appearing on the Internet infringes their rights under U.S. copyright law. If you believe in good faith that any content or material made available in connection with our website or services infringes your copyright, you (or your agent) may send us a notice requesting that the content or material be removed, or access to it blocked. Notices must be sent in writing by email to DMCAnotice@MLSGrid.com.
