 New Listing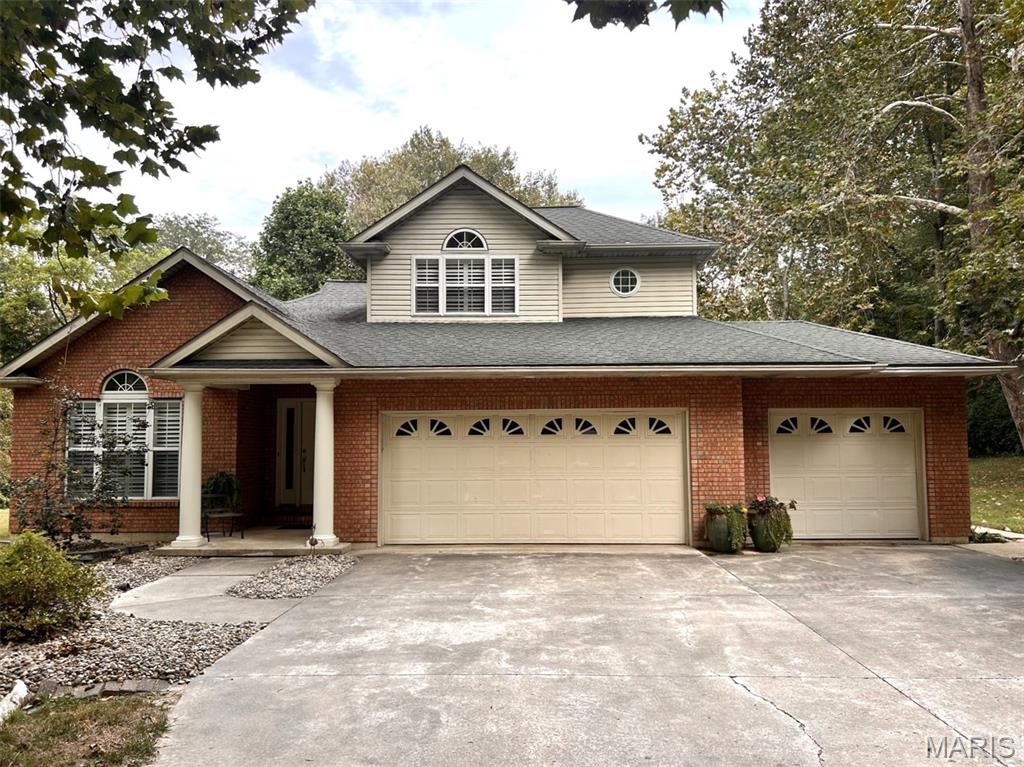

Description
Privacy, space, and comfort come together beautifully at 7511 Ingham Lane! Nestled on 1.59 acres, this inviting 4 bedroom, 3 bath home offers over 2,500 sq. ft. of comfortable living space while providing the privacy of a peaceful setting just minutes from town. Inside, you'll find a welcoming entry foyer, vaulted ceilings, plantation shutters, and a large living room with a gas fireplace. The updated kitchen has solid surface countertops, with all appliances included in the sale. The spacious primary suite offers a walk-in closet and private bath with dual vanity, shower, and relaxing jetted tub, creating a comfortable retreat at the end of the day. In the finished lower level, the oversized family room features a wet bar, providing the perfect spot for entertaining family and friends. Outside, enjoy the very private, beautifully landscaped grounds and a covered front porch, ideal for morning coffee. The 3 car garage adds plenty of room for vehicles, storage, and hobbies. With its warm, inviting feel, generous acreage, and accessible location, this home offers the perfect blend of privacy and everyday comfort.
Details
| MLS # | 26063708 |
|---|---|
| Listing Type | For Sale |
| Style | House |
| Sub-Type | Resale |
| Status | Coming Soon |
| Year | 1999 |
| Days On Site | 3 |
| Listing Provided By | Landmark Realty | Emma Jones |
Features
| Bed(s) | 4 |
|---|---|
| Bath(s) | 3 Total |
| SQ Feet | 2,569 |
| Garage | 3 |
| Basement | Y |
| Story(s) | 1 |
| Acreage | 1.59 |
Interior
| Rooms Total | 9 |
|---|---|
| Cooling | Central Air |
| Heating | Forced Air |
| Interior Features | Ceiling Fan(s), Double Vanity, Entrance Foyer, Kitchen/Dining Room Combo, Open Floorplan, Recessed Lighting, Separate Shower, Solid Surface Countertop(s), Vaulted Ceiling(s), Walk-In Closet(s), Wet Bar, Whirlpool |
| Window Features | Insulated Windows |
| Appliances | Dishwasher, Microwave, Oven, Refrigerator |
Exterior
| Roof | Architectural Shingle |
|---|---|
| Construction Materials | Brick Veneer, Vinyl Siding |
| Lot Features | Wooded |
Parking
| Garage Yes / No | Yes |
|---|---|
| Attached Garage Yes / No | Yes |
| Parking Features | Attached, Garage Door Opener |
Utilities
| Electric | Ameren |
|---|---|
| Sewer | Private Sewer |
Taxes
| Property | 6529 |
|---|
Area Information
| State | IL |
|---|---|
| County | Madison |
| City | Godfrey |
| Zip Code | 62035 |
| Community Name | Final Of Timbercrest Sub |
| School District | Alton |
| Elementary School | ALTON DIST 11 |
| High School | Alton |
| Listing VS Median (in Final Of Timbercrest Sub) | |
Price: $398,500 low | high Med: $398,500 sqft: 2,569 low | high Med: 2,569 $ / sqft: $155 low | high Med: $155 On site: 3 low | high Med: 3 | |
Market Activity 62035
Request a showing
Request a showing
 Listings courtesy of Maris MLS as distributed by MLS GRID.
Based on information submitted to the MLS GRID as of October 5, 2026 at 9:29:54 AM PDT All data is obtained from various sources and may not have been verified by broker or MLS GRID. Supplied Open House Information is subject to change without notice. All information should be independently reviewed and verified for accuracy. Properties may or may not be listed by the office/agent presenting the information.
The Digital Millennium Copyright Act of 1998, 17 U.S.C. § 512 (the “DMCA”) provides recourse for copyright owners who believe that material appearing on the Internet infringes their rights under U.S. copyright law. If you believe in good faith that any content or material made available in connection with our website or services infringes your copyright, you (or your agent) may send us a notice requesting that the content or material be removed, or access to it blocked. Notices must be sent in writing by email to DMCAnotice@MLSGrid.com.
Contact
Learn More About This Property

| State | IL |
|---|---|
| County | Madison |
| City | Godfrey |
| Zip Code | 62035 |
| Community Name | Final Of Timbercrest Sub |
| School District | Alton |
| Elementary School | ALTON DIST 11 |
| High School | Alton |
| Listing VS Median (in Final Of Timbercrest Sub) | |
Price: $398,500 low | high Med: $398,500 sqft: 2,569 low | high Med: 2,569 $ / sqft: $155 low | high Med: $155 On site: 3 low | high Med: 3 | |
Listings courtesy of Maris MLS as distributed by MLS GRID.
Based on information submitted to the MLS GRID as of All data is obtained from various sources and may not have been verified by broker or MLS GRID. Supplied Open House Information is subject to change without notice. All information should be independently reviewed and verified for accuracy. Properties may or may not be listed by the office/agent presenting the information.
The Digital Millennium Copyright Act of 1998, 17 U.S.C. § 512 (the “DMCA”) provides recourse for copyright owners who believe that material appearing on the Internet infringes their rights under U.S. copyright law. If you believe in good faith that any content or material made available in connection with our website or services infringes your copyright, you (or your agent) may send us a notice requesting that the content or material be removed, or access to it blocked. Notices must be sent in writing by email to DMCAnotice@MLSGrid.com.
