 Price Reduced Listing
754 Yale Avenue,University City, MO 63130
University City, MO 63130


Description
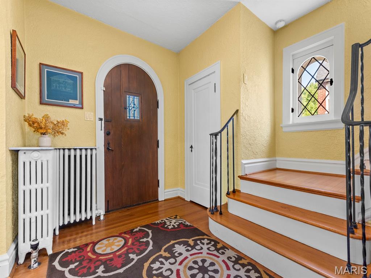
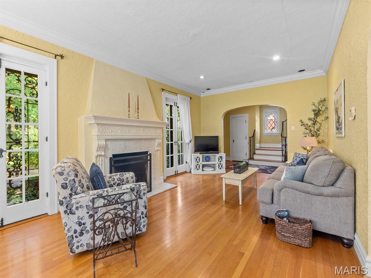
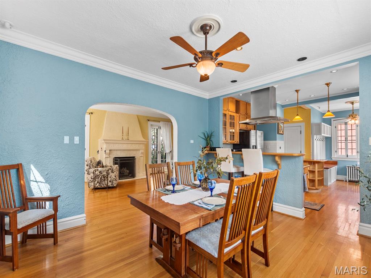
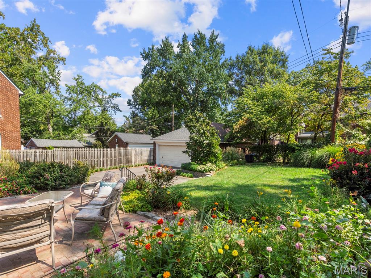
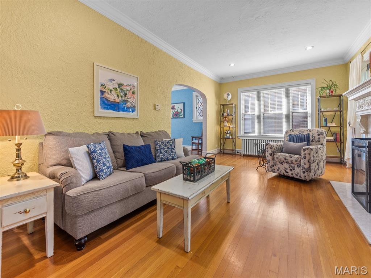
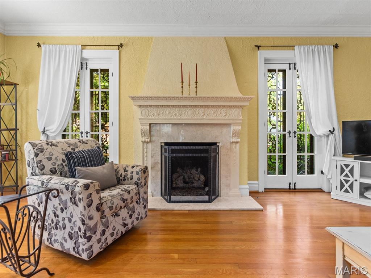
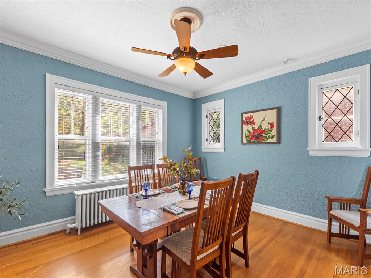
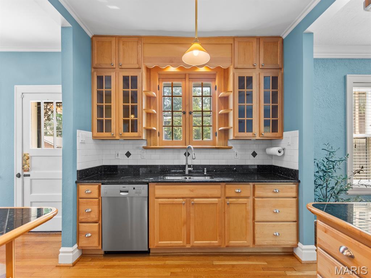
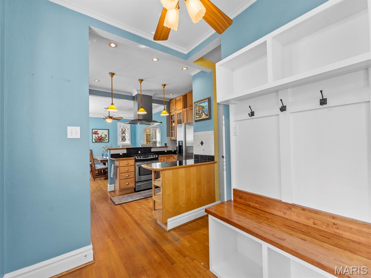
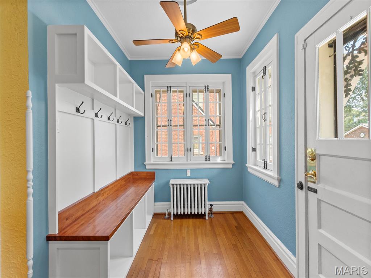
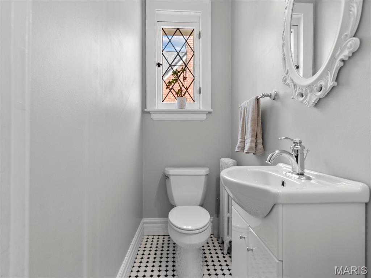
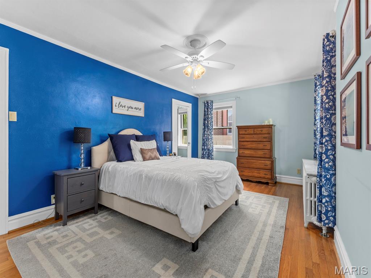
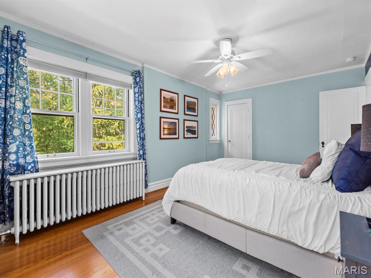
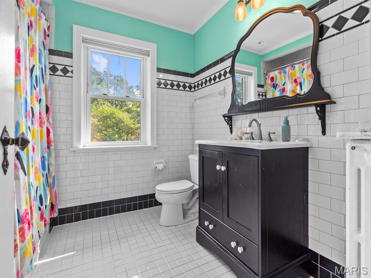
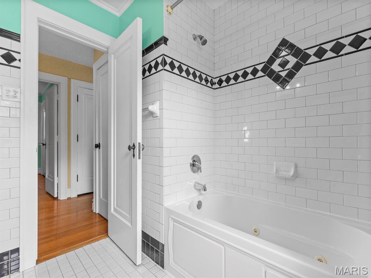
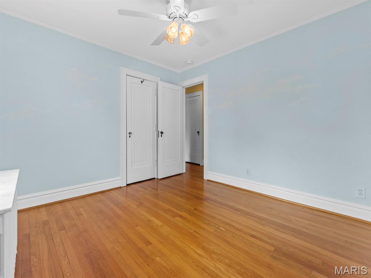
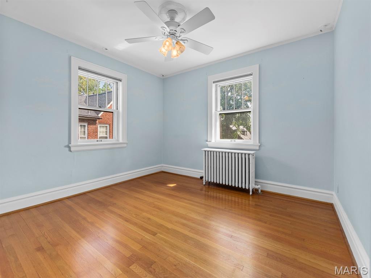
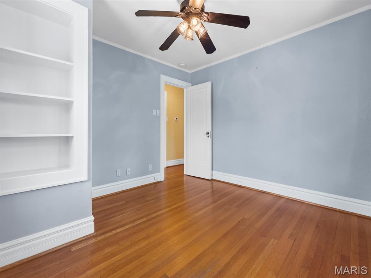
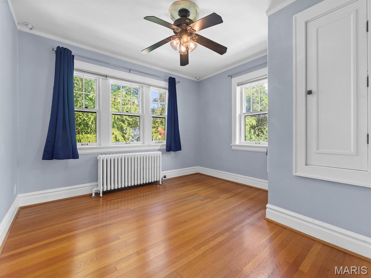
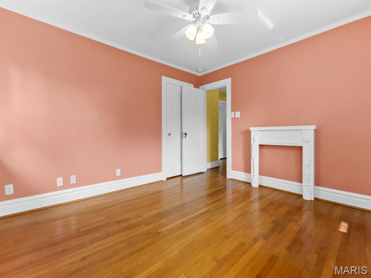
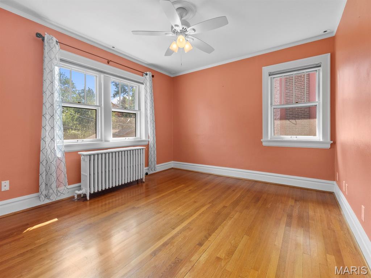
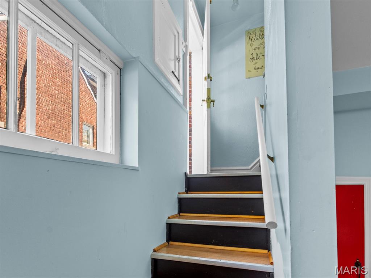
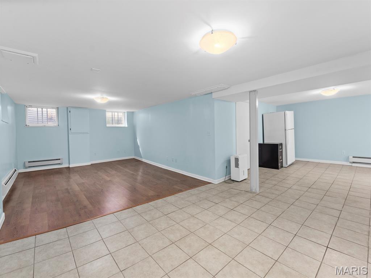
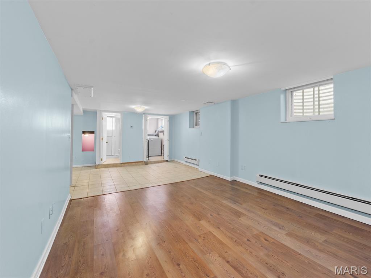
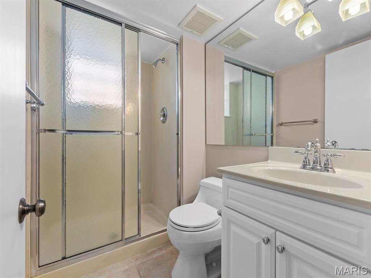
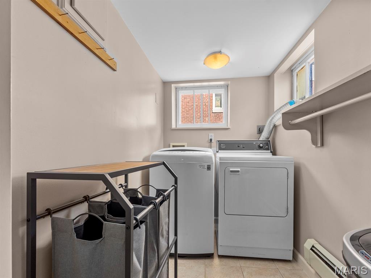
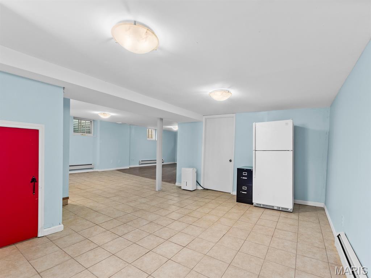
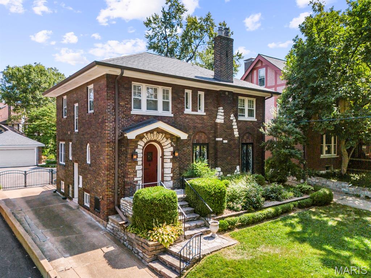
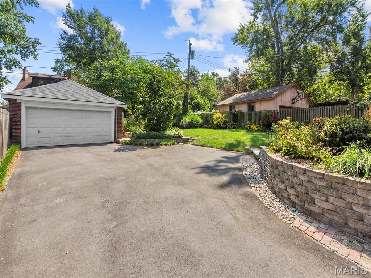
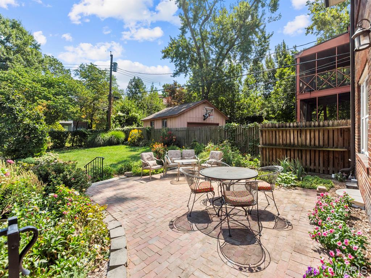
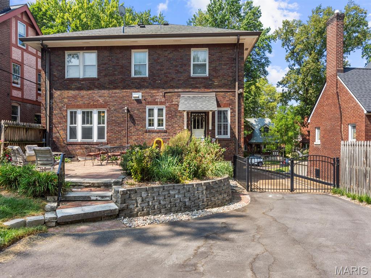
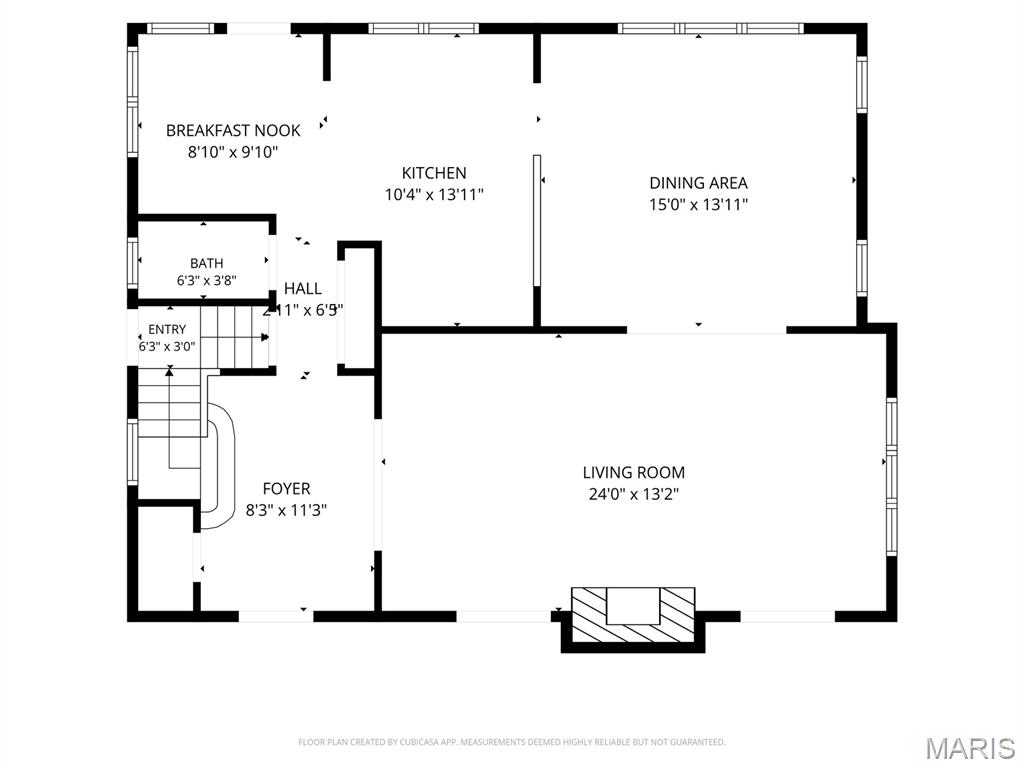
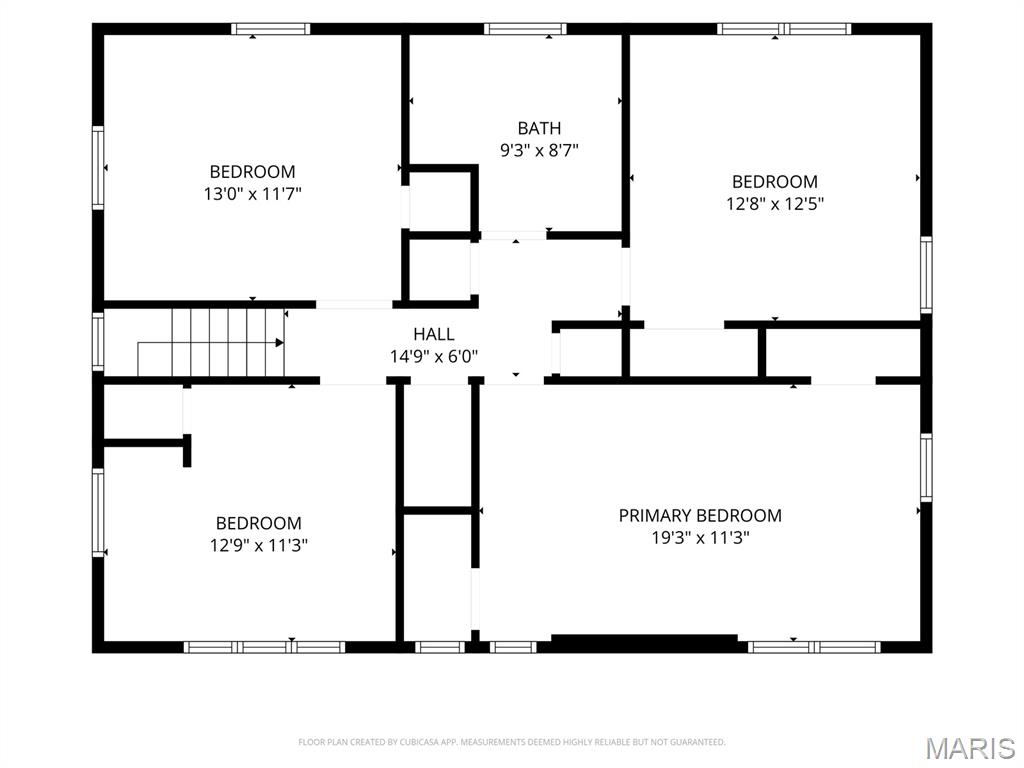
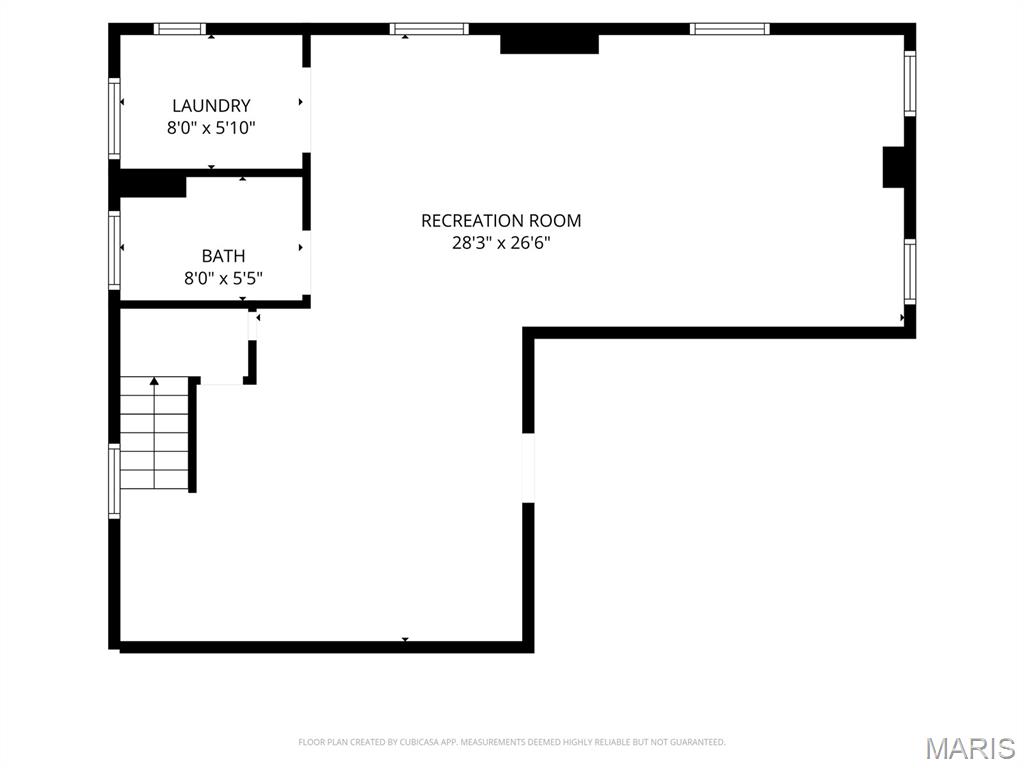
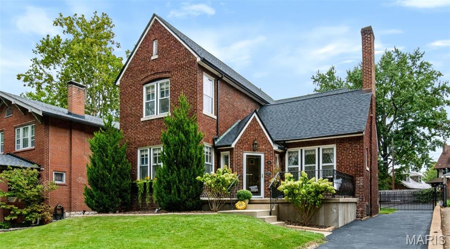
$35,000 PRICE REDUCTION! Let's get this terrific home SOLD ... Tree-lined Yale Avenue sets the stage for this charming University City home, where original character and thoughtful updates live happily together. The living room features a set of distinctive French doors with pretty metal grills that surround the gorgeous fireplace. The living room opens into a spacious dining room that is adjacent to the updated kitchen that includes custom cabinetry, granite countertops, stainless appliances, and a convenient pantry. A bright and useful mudroom leads to the gorgeous brick patio, glorious gardens, and fenced backyard-perfect for morning coffee, happy hour, or letting everyone (think kids ... pups ...) run free. Upstairs, four generously sized bedrooms share a large, beautifully updated bath with a jetted tub, while three-yes, THREE-linen/storage closets keep life organized on the second floor. Original hardwood floors throughout the main and second levels are in wonderful condition and add warmth at every turn. The finished lower level delivers even more fun with a rec room, play space, full bath and laundry room - the washer/dryer stay - plus a great storage room with built-ins. A convenient entrance to the lower level from the driveway is especially useful and you can add to that a detached two-car garage that includes built-in storage. Charming ... comfortable ... and full of surprises-this Yale Avenue gem is waiting to welcome YOU home!
Details
| MLS # | 26057603 |
|---|---|
| Listing Type | For Sale |
| Style | House |
| HOA Dues | $388 |
| Sub-Type | Resale |
| Status | Active |
| Year | 1929 |
| Days On Site | 28 |
| Listing Provided By | RedKey Realty Leaders | Missy Fish |
Features
| Bed(s) | 4 |
|---|---|
| Bath(s) | 3 Total |
| SQ Feet | 2,682 |
| Garage | 2 |
| Basement | Y |
| Story(s) | 2 |
| Acreage | 0.17 |
| Property View | Neighborhood |
Interior
| Rooms Total | 8 |
|---|---|
| Cooling | Central Air |
| Heating | Natural Gas |
| Interior Features | Ceiling Fan(s), Custom Cabinetry, Granite Counters, High Speed Internet, Historic Millwork, Pantry, Separate Dining, Separate Shower, Storage, Tub |
| Window Features | Storm Window(s) |
| Appliances | Dishwasher, Disposal, Gas Oven, Range Hood, Gas Range, Refrigerator, Gas Water Heater |
Exterior
| Construction Materials | Brick, Stone |
|---|---|
| Lot Features | Back Yard, Front Yard, Near Park |
| Fencing | Back Yard, Gate |
Parking
| Garage Yes / No | Yes |
|---|---|
| Attached Garage Yes / No | No |
| Parking Features | Detached, Garage, Garage Door Opener |
Utilities
| Utilities | Electricity Connected, Natural Gas Connected, Sewer Connected, Water Connected |
|---|---|
| Electric | Ameren |
| Sewer | Public Sewer |
Taxes
| Property | 7435 |
|---|
Area Information
| State | MO |
|---|---|
| County | St. Louis |
| City | University City |
| Zip Code | 63130 |
| Area | University City |
| Community Name | University Heights |
| School District | University City Sr. High |
| Elementary School | Flynn Park Elem. |
| High School | University City Sr. High |
| Listing VS Median (in University Heights) | |
Price: $640,000 low | high Med: $459,000 sqft: 2,682 low | high Med: 2,263 $ / sqft: $239 low | high Med: $203 On site: 28 low | high Med: 19 | |
Market Activity 63130
Request a showing
Request a showing
 Listings courtesy of Maris MLS as distributed by MLS GRID.
Based on information submitted to the MLS GRID as of October 5, 2026 at 7:04:51 AM PDT All data is obtained from various sources and may not have been verified by broker or MLS GRID. Supplied Open House Information is subject to change without notice. All information should be independently reviewed and verified for accuracy. Properties may or may not be listed by the office/agent presenting the information.
The Digital Millennium Copyright Act of 1998, 17 U.S.C. § 512 (the “DMCA”) provides recourse for copyright owners who believe that material appearing on the Internet infringes their rights under U.S. copyright law. If you believe in good faith that any content or material made available in connection with our website or services infringes your copyright, you (or your agent) may send us a notice requesting that the content or material be removed, or access to it blocked. Notices must be sent in writing by email to DMCAnotice@MLSGrid.com.
Contact
Learn More About This Property

| State | MO |
|---|---|
| County | St. Louis |
| City | University City |
| Zip Code | 63130 |
| Area | University City |
| Community Name | University Heights |
| School District | University City Sr. High |
| Elementary School | Flynn Park Elem. |
| High School | University City Sr. High |
| Listing VS Median (in University Heights) | |
Price: $640,000 low | high Med: $459,000 sqft: 2,682 low | high Med: 2,263 $ / sqft: $239 low | high Med: $203 On site: 28 low | high Med: 19 | |
Listings courtesy of Maris MLS as distributed by MLS GRID.
Based on information submitted to the MLS GRID as of All data is obtained from various sources and may not have been verified by broker or MLS GRID. Supplied Open House Information is subject to change without notice. All information should be independently reviewed and verified for accuracy. Properties may or may not be listed by the office/agent presenting the information.
The Digital Millennium Copyright Act of 1998, 17 U.S.C. § 512 (the “DMCA”) provides recourse for copyright owners who believe that material appearing on the Internet infringes their rights under U.S. copyright law. If you believe in good faith that any content or material made available in connection with our website or services infringes your copyright, you (or your agent) may send us a notice requesting that the content or material be removed, or access to it blocked. Notices must be sent in writing by email to DMCAnotice@MLSGrid.com.
