821 Destiny Drive,Villa Ridge, MO 63089
Villa Ridge, MO 63089

Description
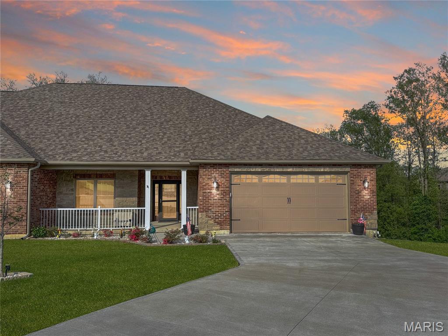
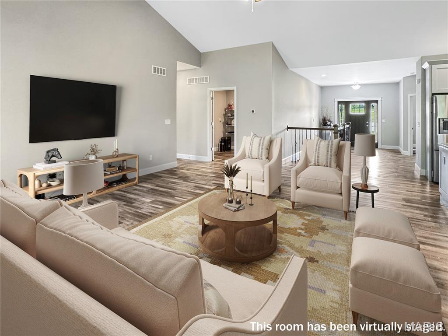
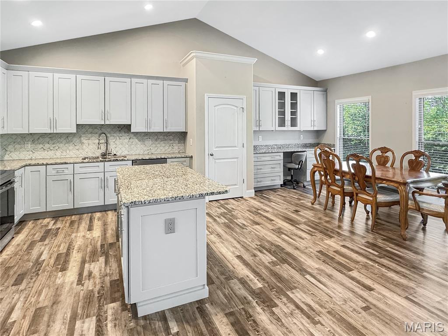
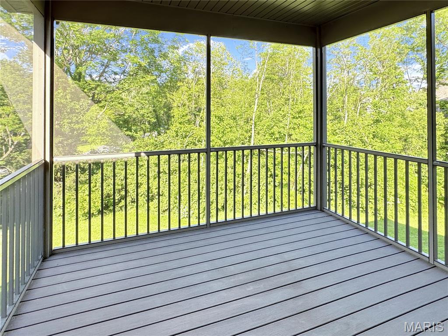
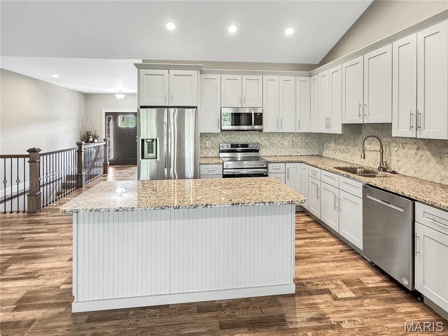
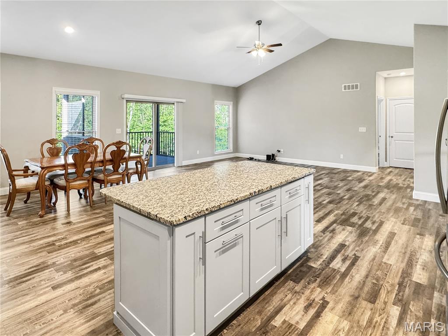
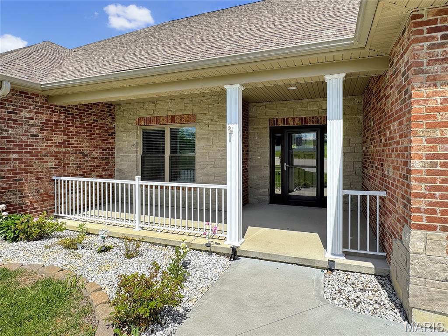
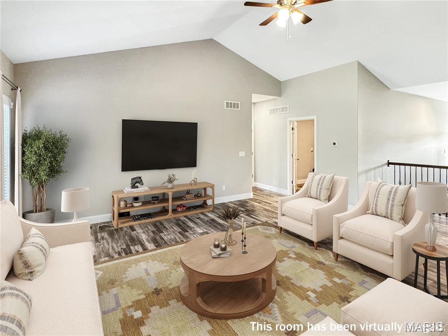
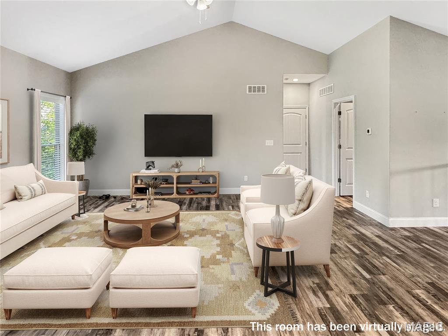
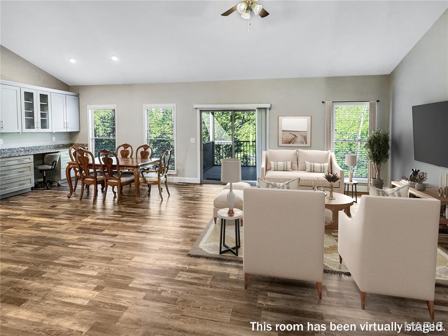
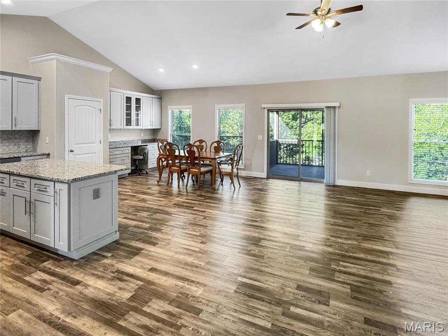
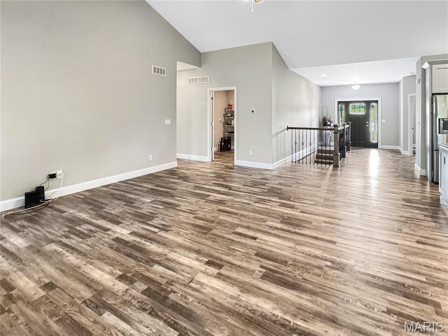
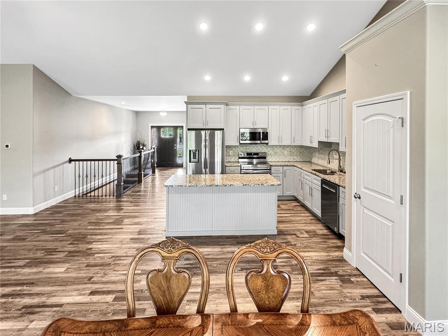
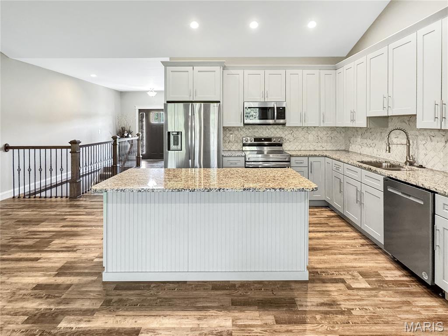
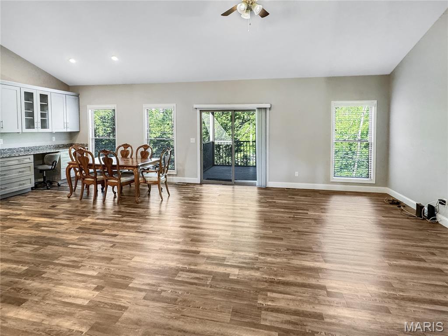
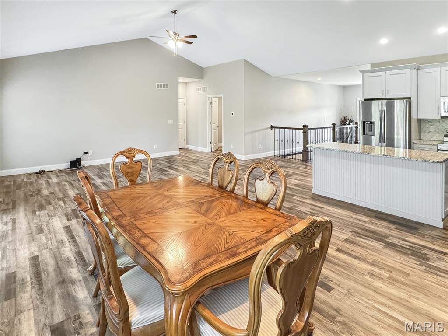
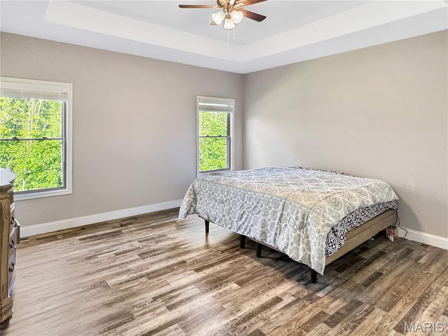
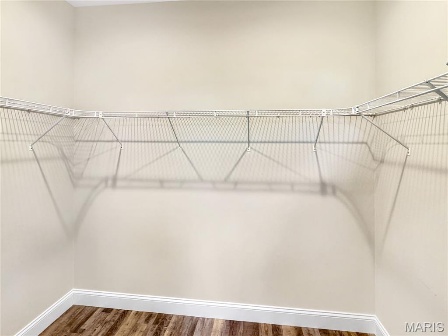
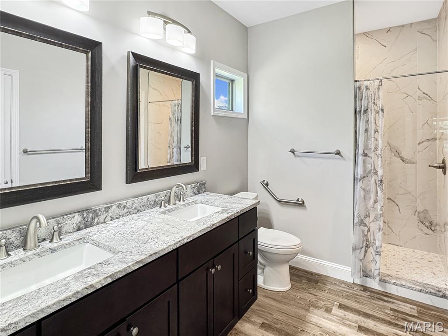
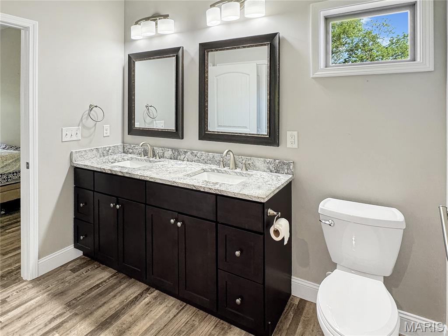
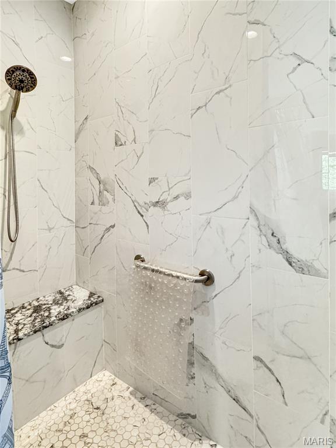
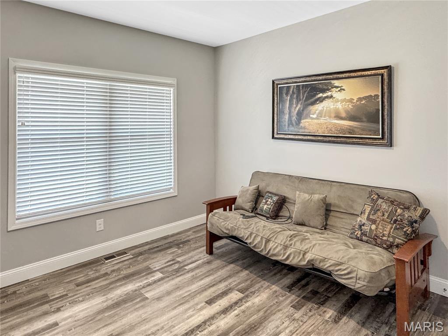
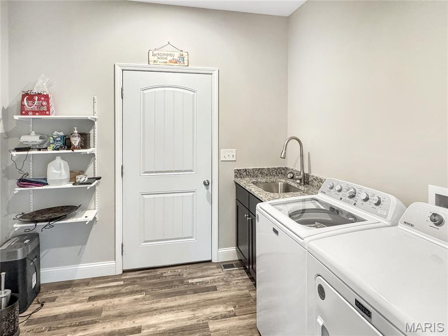
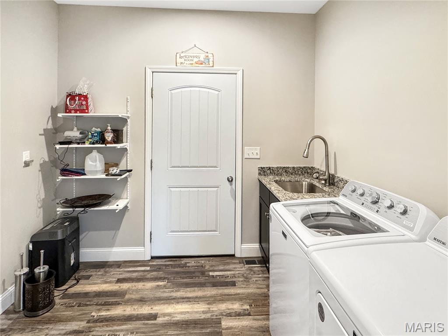
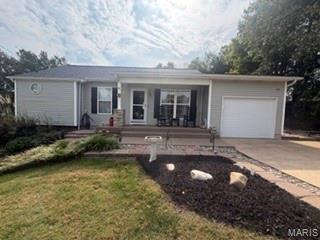
Beautifully designed villa located on a quiet cul-de-sac with convenient access to major highways. A welcoming front porch greets you as you arrive. Step inside to a spacious entry foyer that opens into a bright, open-concept living area. The stunning kitchen features a large center island, pull-out cabinetry, stainless steel appliances, a pantry, Additional cabinets and countertops in the dining area for more storage, and vaulted ceilings-creating an inviting and airy space. The kitchen flows seamlessly into the dining/breakfast area and great room. 9 ft ceiling ML. Enjoy outdoor living with a covered deck and a patio below, accessible from the walk-out lower level with a 9-foot pour. The primary suite offers a box ceiling, a walk-in closet, and a private bath with a large shower and double vanity. The main-level laundry room includes a sink and cabinetry and leads to the zero entry 2-car garage 26X22. Also off the entry foyer is the 2nd bedroom and hall bath. The unfinished lower level provides endless possibilities, featuring a walk-out with a patio & backs to trees, full-size windows LL, a rough-in bath, and tall ceilings-ready for your custom finish. This well-maintained villa is truly move-in ready. This villa truly has it all and is a must-see!
Details
| MLS # | 26061678 |
|---|---|
| Listing Type | For Sale |
| Style | House |
| HOA Dues | $600 |
| Sub-Type | Resale |
| Status | Active Under Contract |
| Year | 2022 |
| Days On Site | 32 |
| Listing Provided By | RE/MAX Results | Janie Schriewer |
Features
| Bed(s) | 2 |
|---|---|
| Bath(s) | 2 Total |
| SQ Feet | 1,698 |
| Garage | 2 |
| Basement | Y |
| Story(s) | 1 |
| Acreage | 0.42 |
Interior
| Rooms Total | 5 |
|---|---|
| Cooling | Ceiling Fan(s), Central Air |
| Heating | Electric |
| Interior Features | Dining/Living Room Combo, Granite Counters, Kitchen Island, Open Floorplan, Pantry, Vaulted Ceiling(s) |
| Appliances | Stainless Steel Appliance(s), Dishwasher, Microwave, Electric Range, Refrigerator |
Exterior
| Roof | Asphalt |
|---|---|
| Construction Materials | Brick, Frame, Vinyl Siding |
| Lot Features | Cul-De-Sac, Some Trees |
Parking
| Garage Yes / No | Yes |
|---|---|
| Attached Garage Yes / No | Yes |
Location
| Senior Community Yes / No | No |
|---|
Utilities
| Utilities | Sewer Connected, Water Connected |
|---|---|
| Electric | Ameren |
| Sewer | Public Sewer |
Taxes
| Property | 4620 |
|---|
Area Information
| State | MO |
|---|---|
| County | Franklin |
| City | Villa Ridge |
| Zip Code | 63089 |
| Area | Pacific Meramec R 3 |
| Community Name | Legacy Meadows |
| School District | Pacific High |
| Elementary School | Coleman Elem. |
| High School | Pacific High |
| Listing VS Median (in Legacy Meadows) | |
Price: $349,999 low | high Med: $349,999 sqft: 1,698 low | high Med: 1,698 $ / sqft: $206 low | high Med: $206 On site: 32 low | high Med: 32 | |
Market Activity 63089
Request a showing
Request a showing
 Listings courtesy of Maris MLS as distributed by MLS GRID.
Based on information submitted to the MLS GRID as of October 26, 2026 at 3:16:11 PM PDT All data is obtained from various sources and may not have been verified by broker or MLS GRID. Supplied Open House Information is subject to change without notice. All information should be independently reviewed and verified for accuracy. Properties may or may not be listed by the office/agent presenting the information.
The Digital Millennium Copyright Act of 1998, 17 U.S.C. § 512 (the “DMCA”) provides recourse for copyright owners who believe that material appearing on the Internet infringes their rights under U.S. copyright law. If you believe in good faith that any content or material made available in connection with our website or services infringes your copyright, you (or your agent) may send us a notice requesting that the content or material be removed, or access to it blocked. Notices must be sent in writing by email to DMCAnotice@MLSGrid.com.
Contact
Learn More About This Property

| State | MO |
|---|---|
| County | Franklin |
| City | Villa Ridge |
| Zip Code | 63089 |
| Area | Pacific Meramec R 3 |
| Community Name | Legacy Meadows |
| School District | Pacific High |
| Elementary School | Coleman Elem. |
| High School | Pacific High |
| Listing VS Median (in Legacy Meadows) | |
Price: $349,999 low | high Med: $349,999 sqft: 1,698 low | high Med: 1,698 $ / sqft: $206 low | high Med: $206 On site: 32 low | high Med: 32 | |
Listings courtesy of Maris MLS as distributed by MLS GRID.
Based on information submitted to the MLS GRID as of All data is obtained from various sources and may not have been verified by broker or MLS GRID. Supplied Open House Information is subject to change without notice. All information should be independently reviewed and verified for accuracy. Properties may or may not be listed by the office/agent presenting the information.
The Digital Millennium Copyright Act of 1998, 17 U.S.C. § 512 (the “DMCA”) provides recourse for copyright owners who believe that material appearing on the Internet infringes their rights under U.S. copyright law. If you believe in good faith that any content or material made available in connection with our website or services infringes your copyright, you (or your agent) may send us a notice requesting that the content or material be removed, or access to it blocked. Notices must be sent in writing by email to DMCAnotice@MLSGrid.com.
