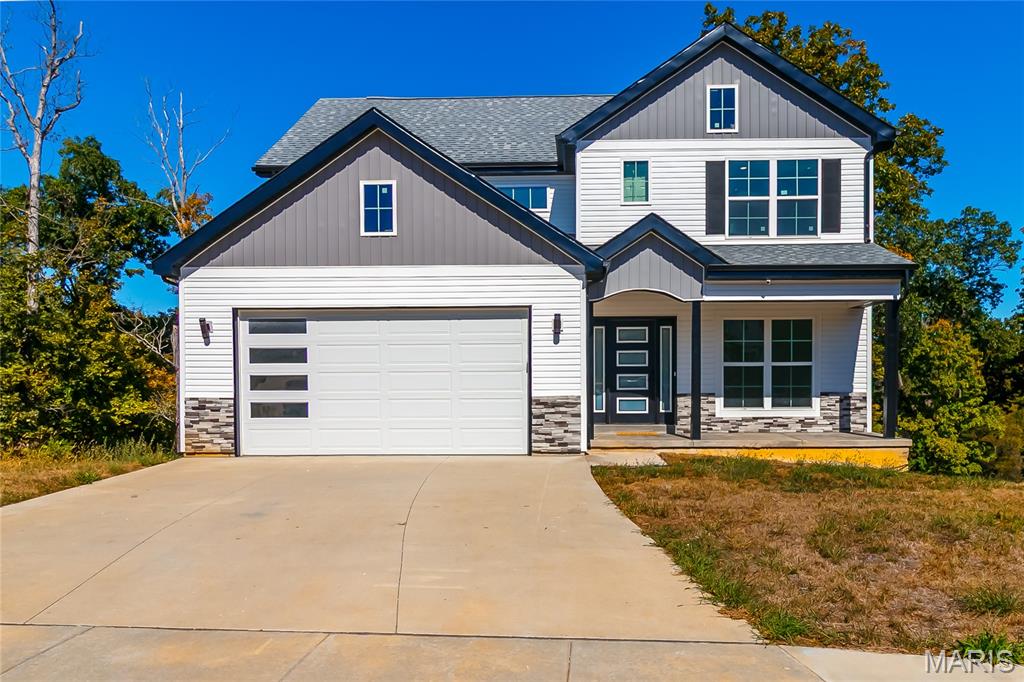
84 Huntleigh Woods Court,Wentzville, MO 63385
Wentzville, MO 63385

Description
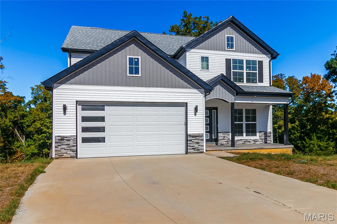
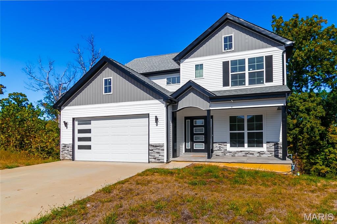
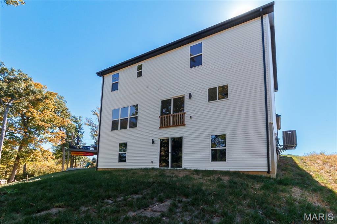
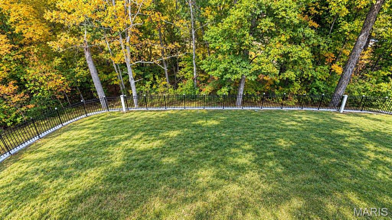
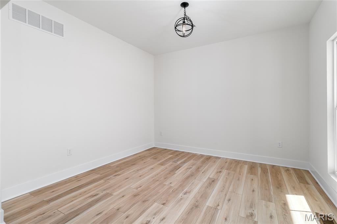
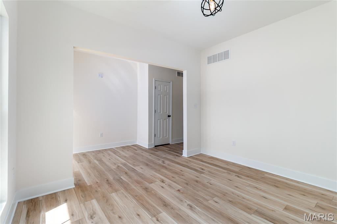
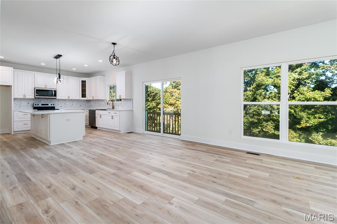
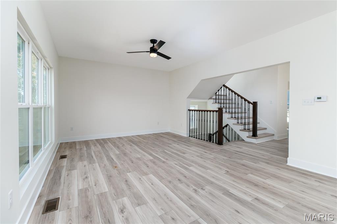
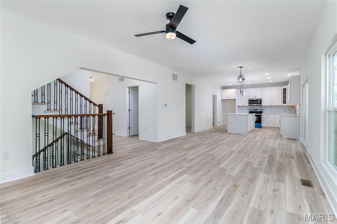
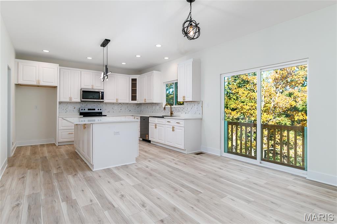
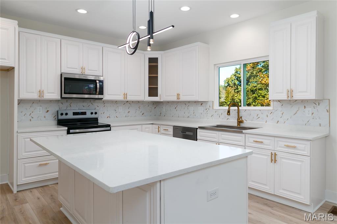
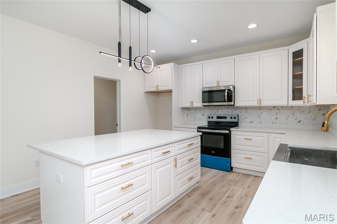
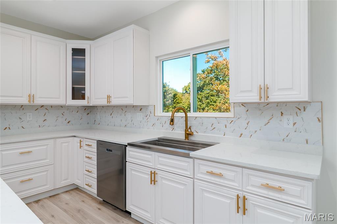
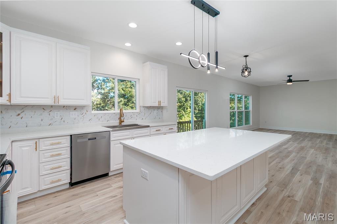
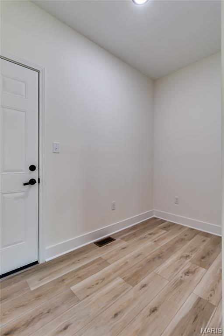
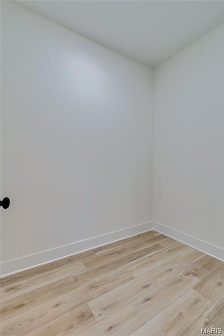
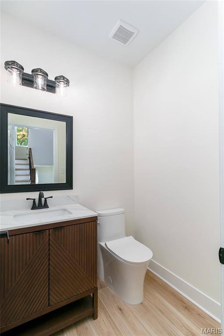
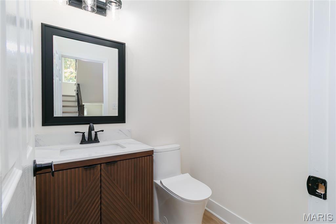
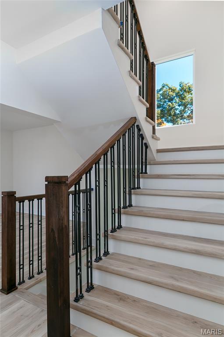
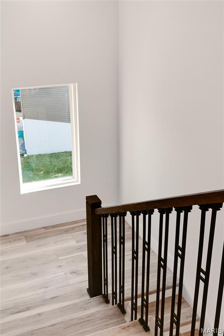
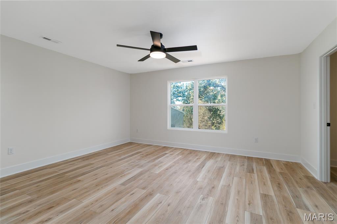
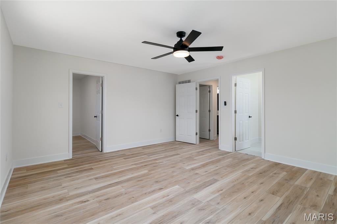
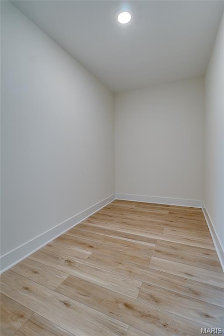
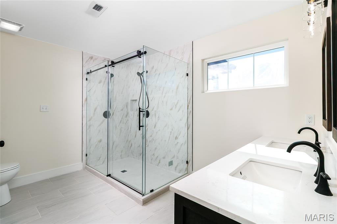
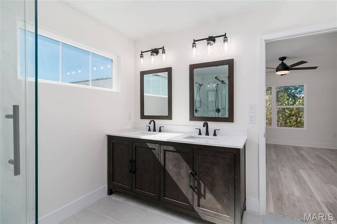
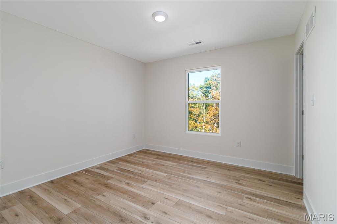
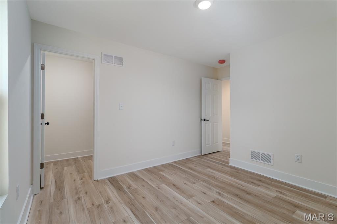
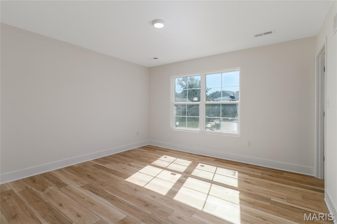
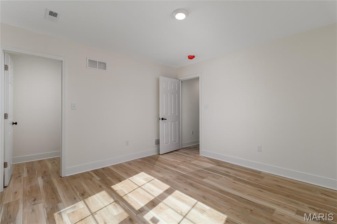
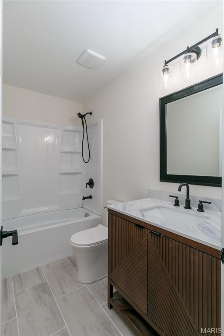
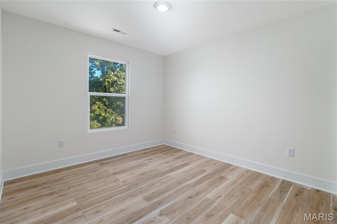
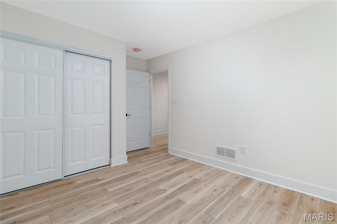
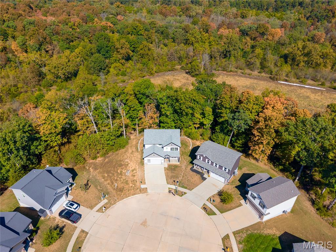
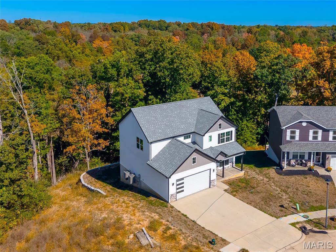
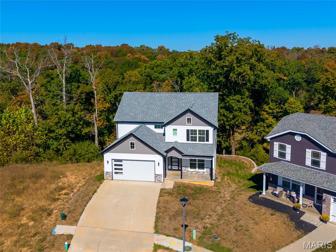
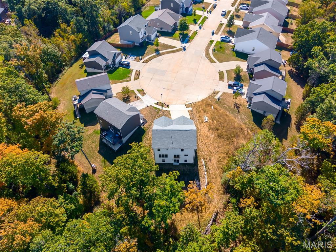
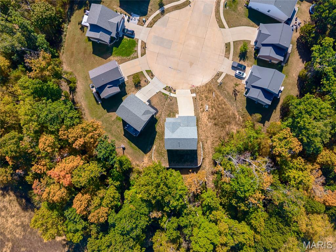
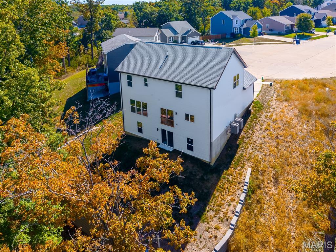
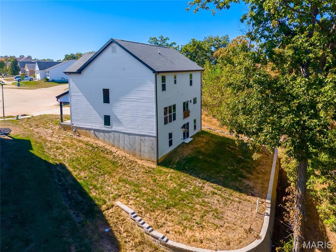
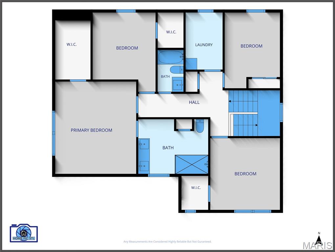
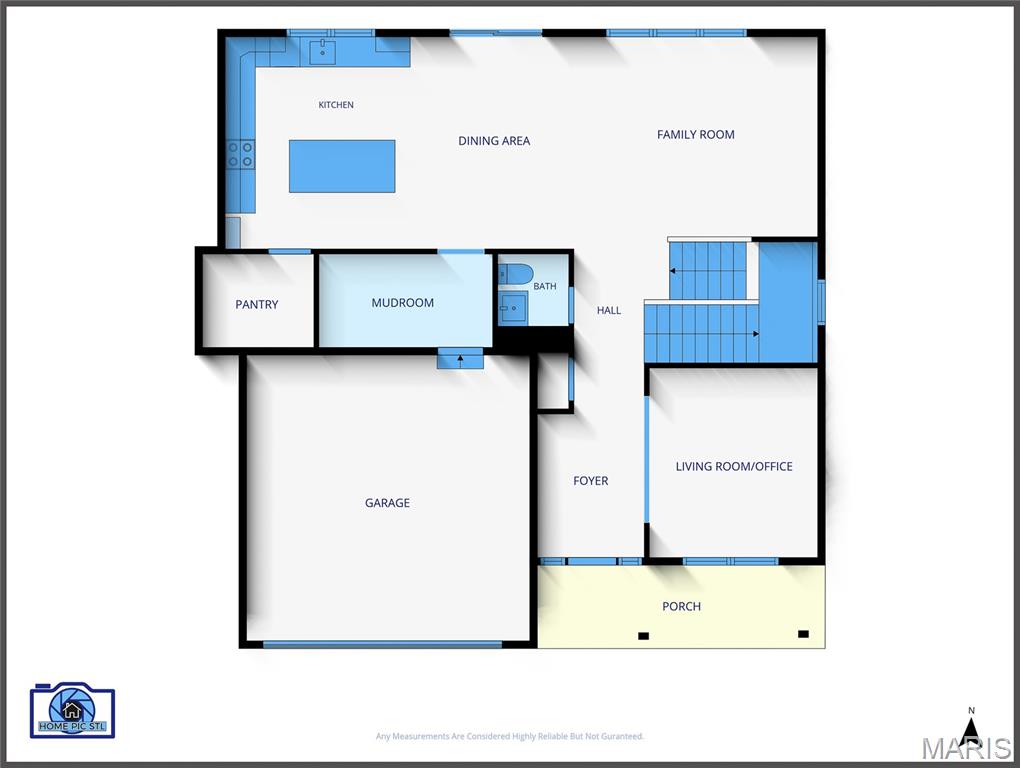
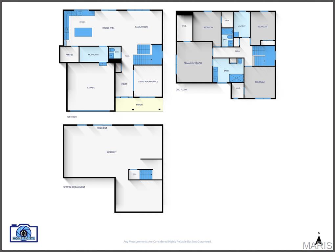
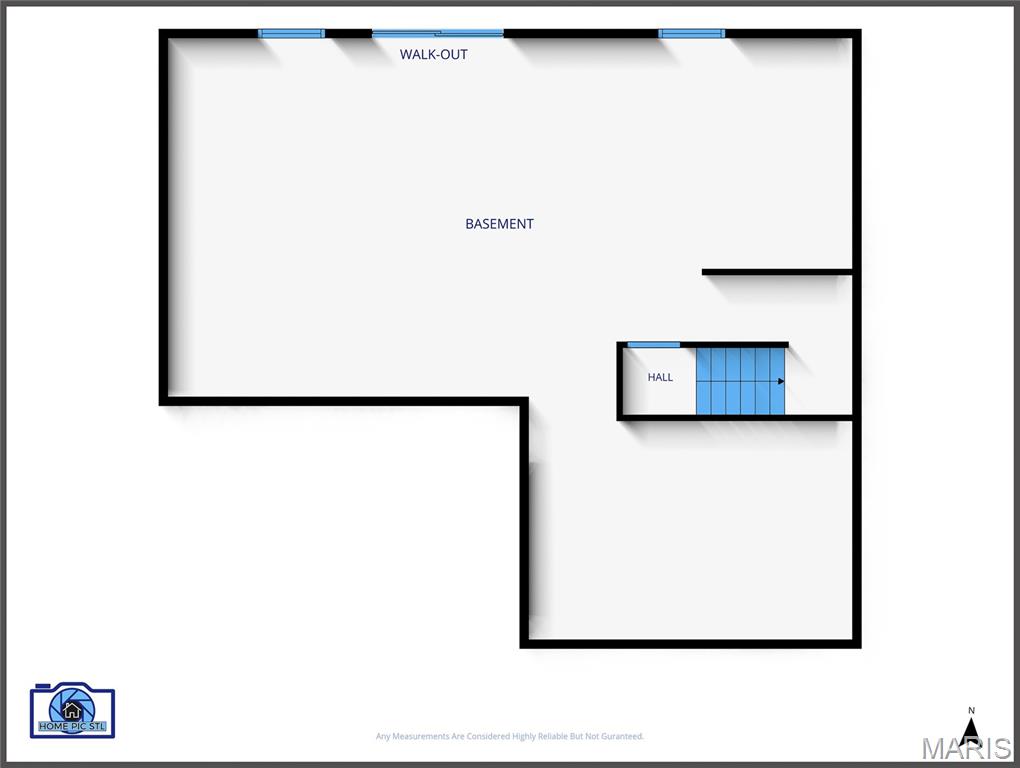
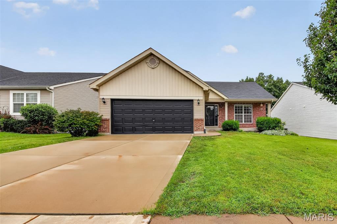
Welcome to this stunning brand-new custom-built home, thoughtfully designed with modern living, comfort, and functionality in mind! As you enter, you're greeted by 9-foot ceilings and an abundance of natural light, creating a bright and welcoming atmosphere throughout the main level. The main floor features a spacious dining room just off the foyer and an open-concept living area that flows seamlessly into the beautifully designed kitchen. The custom kitchen offers 42-inch cabinetry, abundant storage, a large eat-in island, and a spacious walk-in pantry, making it perfect for everyday living and entertaining. A convenient half bath completes the main level. Upstairs, you'll find four generously sized bedrooms, including three with walk-in closets, providing plenty of storage. The second level also features two full bathrooms and a dedicated laundry room, offering added convenience and functionality for everyday living. The unfinished basement provides endless possibilities, giving the new owner the opportunity to create additional living space, a home gym, entertainment area, home office, or whatever best suits their needs. The home also features a two-car garage with ample parking and storage, along with convenient access to a mudroom that makes coming and going a breeze. With its thoughtful layout, modern design, abundant natural light, and generous storage, this brand-new custom-built home offers the perfect blend of style and functionality. Enjoy the opportunity to personalize the unfinished basement and make this beautiful home your own. Don't miss your chance to be the first owner of this exceptional property!
Details
| MLS # | 26069038 |
|---|---|
| Listing Type | For Sale |
| Style | House |
| HOA Dues | $125 |
| Sub-Type | New Construction |
| Status | Active |
| Year | 2026 |
| Days On Site | 13 |
| Listing Provided By | Nettwork Global | Zaid Heyari |
Features
| Bed(s) | 4 |
|---|---|
| Bath(s) | 3 Total |
| SQ Feet | 2,280 |
| Garage | 2 |
| Basement | Y |
| Pool | Yes |
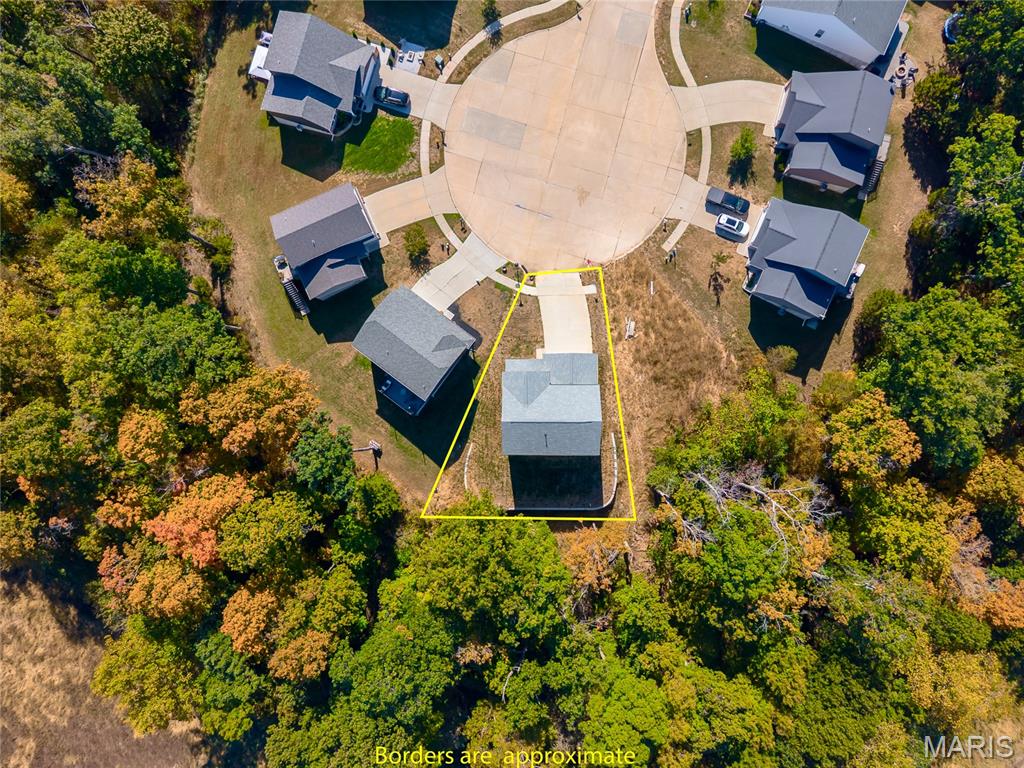
| Acreage | 0.19 |
Interior
| Cooling | Central Air |
|---|---|
| Heating | Forced Air |
Exterior
| Construction Materials | Vinyl Siding |
|---|---|
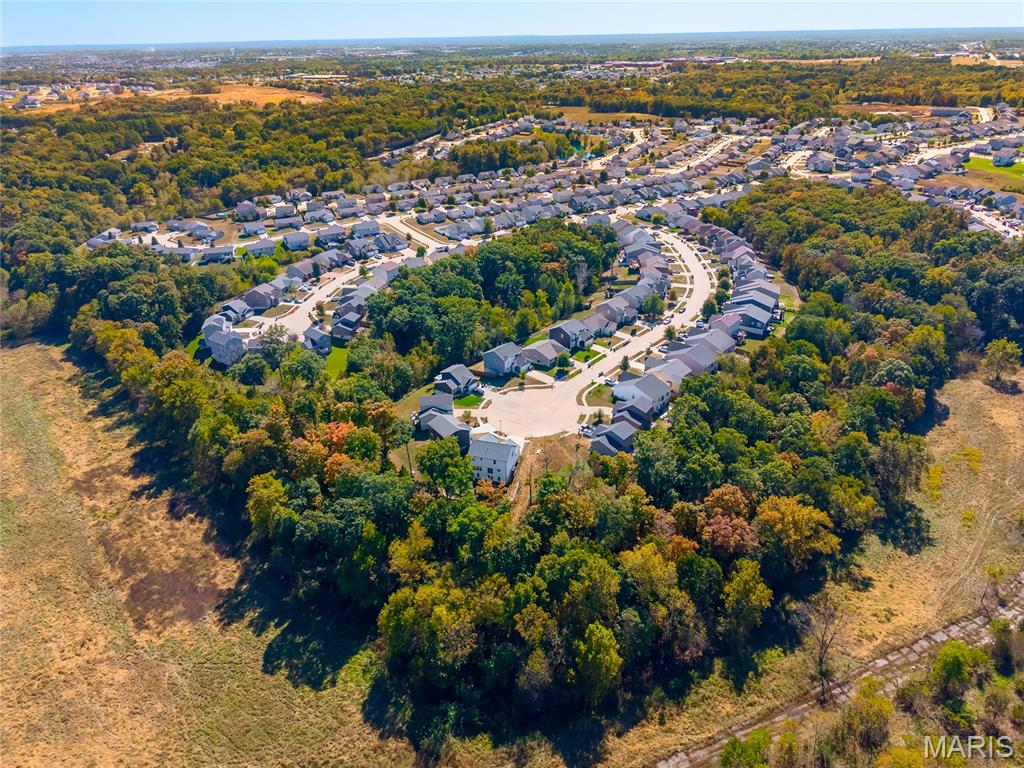
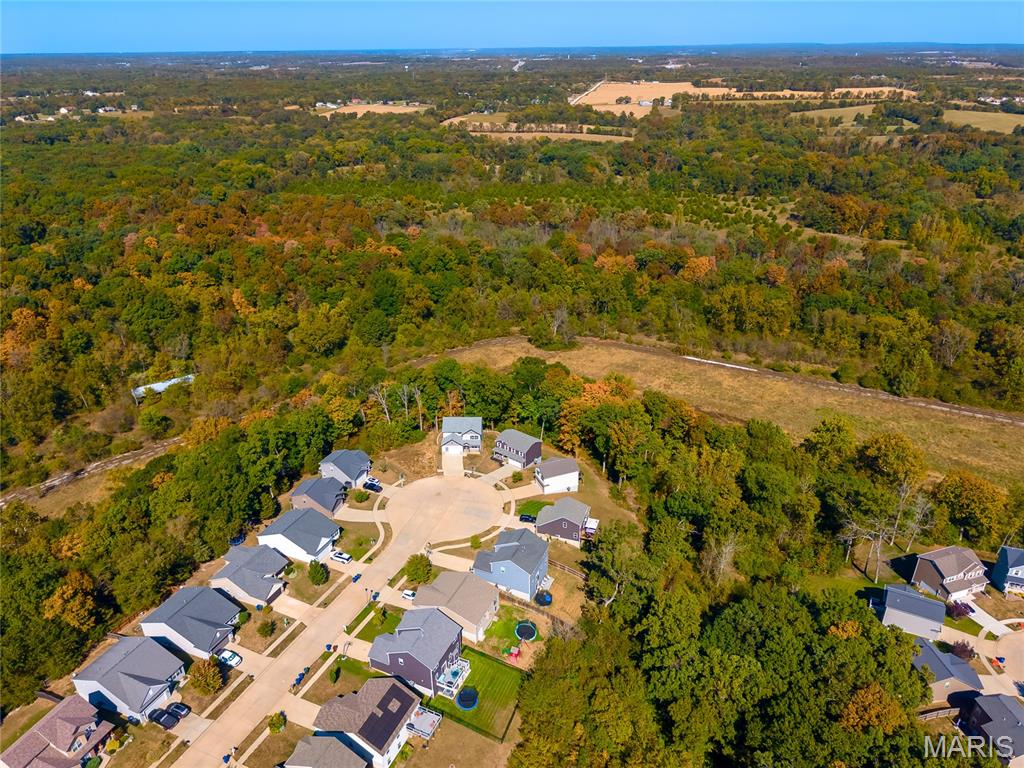
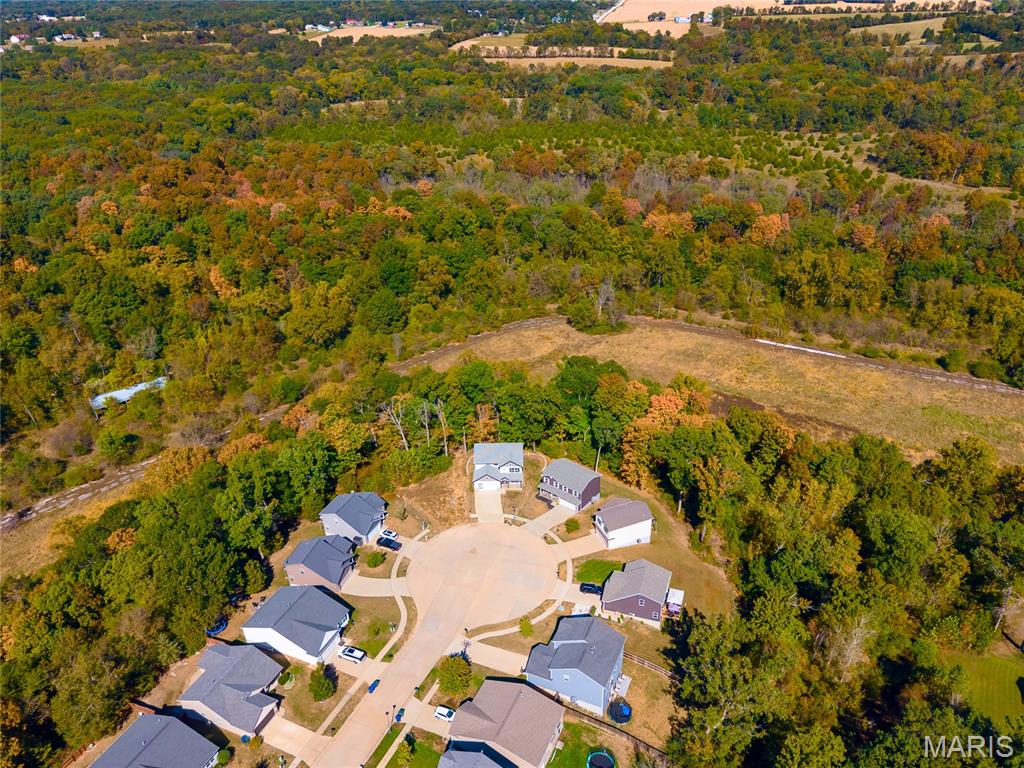
| Lot Features | Cul-De-Sac |
| Fencing | Back Yard |
Parking
| Garage Yes / No | Yes |
|---|---|
| Attached Garage Yes / No | Yes |
Utilities
| Utilities | Underground Utilities |
|---|---|
| Electric | Ameren |
| Sewer | Public Sewer |
Taxes
| Property | 767 |
|---|
Area Information
| State | MO |
|---|---|
| County | St. Charles |
| City | Wentzville |
| Zip Code | 63385 |
| Area | Wentzville Holt |
| Community Name | Vlgs At Huntleigh Ridge #2 |
| School District | North Point |
| Elementary School | Wabash Elem. |
| High School | North Point |
| Listing VS Median (in Vlgs At Huntleigh Ridge #2) | |
Price: $479,900 low | high Med: $422,450 sqft: 2,280 low | high Med: 1,919 $ / sqft: $210 low | high Med: $222 On site: 13 low | high Med: 54 | |
Market Activity 63385
Request a showing
Request a showing
 Listings courtesy of Maris MLS as distributed by MLS GRID.
Based on information submitted to the MLS GRID as of November 9, 2026 at 1:44:40 PM PST All data is obtained from various sources and may not have been verified by broker or MLS GRID. Supplied Open House Information is subject to change without notice. All information should be independently reviewed and verified for accuracy. Properties may or may not be listed by the office/agent presenting the information.
The Digital Millennium Copyright Act of 1998, 17 U.S.C. § 512 (the “DMCA”) provides recourse for copyright owners who believe that material appearing on the Internet infringes their rights under U.S. copyright law. If you believe in good faith that any content or material made available in connection with our website or services infringes your copyright, you (or your agent) may send us a notice requesting that the content or material be removed, or access to it blocked. Notices must be sent in writing by email to DMCAnotice@MLSGrid.com.
Contact
Learn More About This Property

| State | MO |
|---|---|
| County | St. Charles |
| City | Wentzville |
| Zip Code | 63385 |
| Area | Wentzville Holt |
| Community Name | Vlgs At Huntleigh Ridge #2 |
| School District | North Point |
| Elementary School | Wabash Elem. |
| High School | North Point |
| Listing VS Median (in Vlgs At Huntleigh Ridge #2) | |
Price: $479,900 low | high Med: $422,450 sqft: 2,280 low | high Med: 1,919 $ / sqft: $210 low | high Med: $222 On site: 13 low | high Med: 54 | |
Listings courtesy of Maris MLS as distributed by MLS GRID.
Based on information submitted to the MLS GRID as of All data is obtained from various sources and may not have been verified by broker or MLS GRID. Supplied Open House Information is subject to change without notice. All information should be independently reviewed and verified for accuracy. Properties may or may not be listed by the office/agent presenting the information.
The Digital Millennium Copyright Act of 1998, 17 U.S.C. § 512 (the “DMCA”) provides recourse for copyright owners who believe that material appearing on the Internet infringes their rights under U.S. copyright law. If you believe in good faith that any content or material made available in connection with our website or services infringes your copyright, you (or your agent) may send us a notice requesting that the content or material be removed, or access to it blocked. Notices must be sent in writing by email to DMCAnotice@MLSGrid.com.
