 Price Reduced Listing
9036 Camino Trail,Cottleville, MO 63304
Cottleville, MO 63304

Description
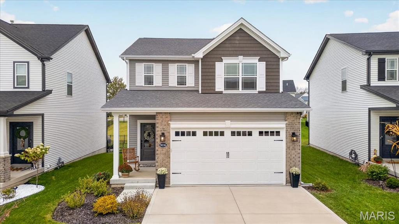
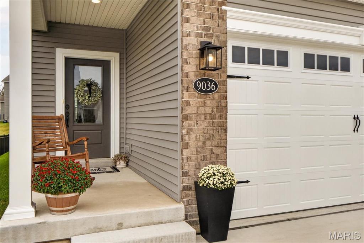
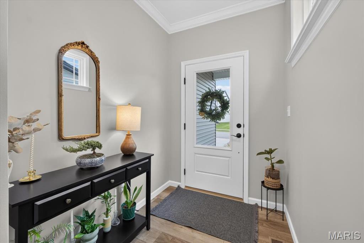
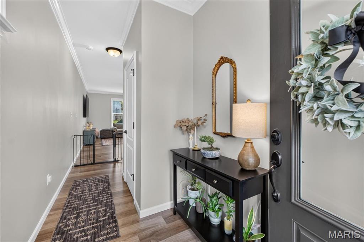
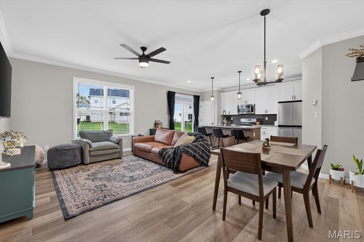
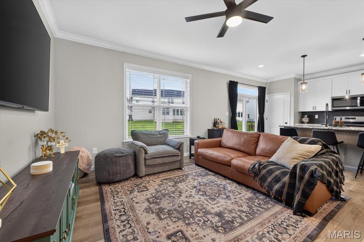
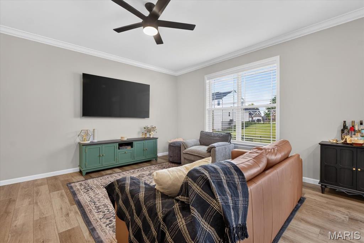
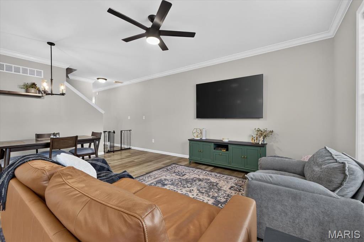
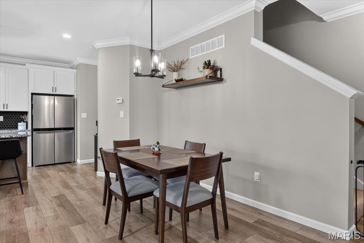
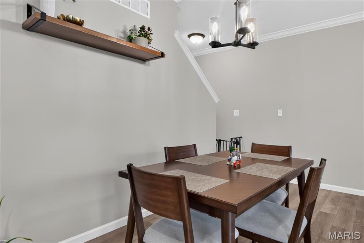
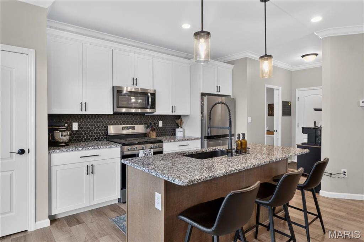
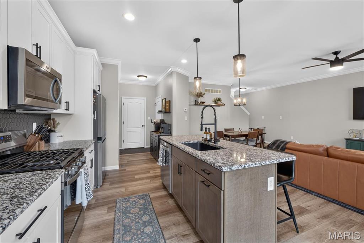
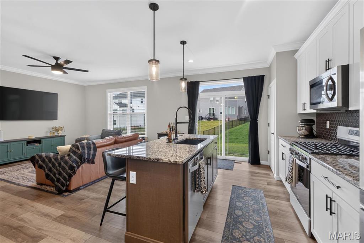
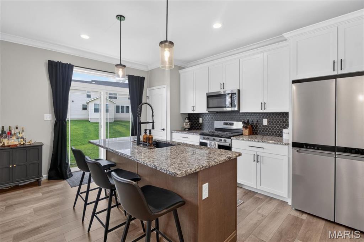
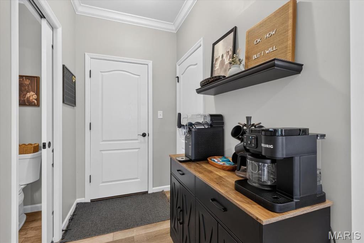
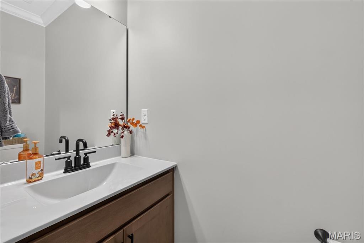
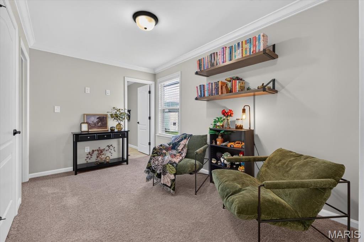
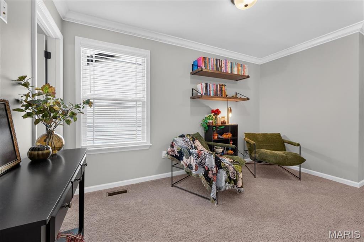
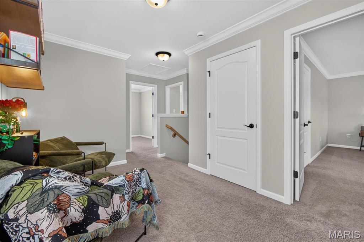
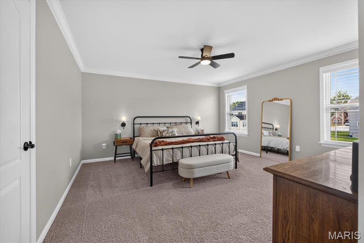
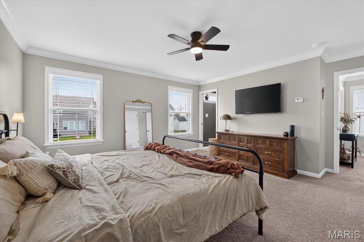
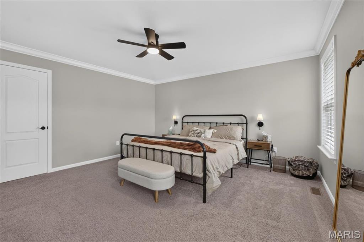
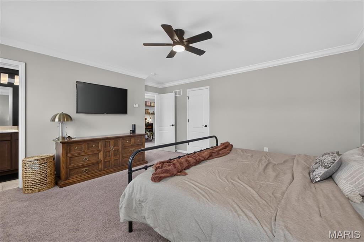
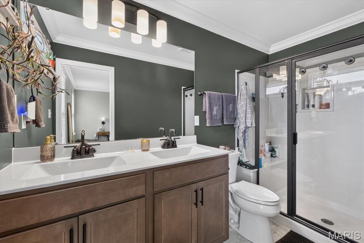
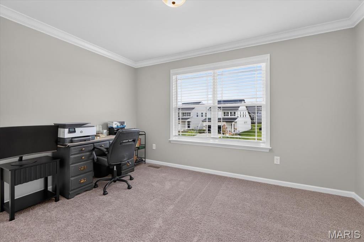
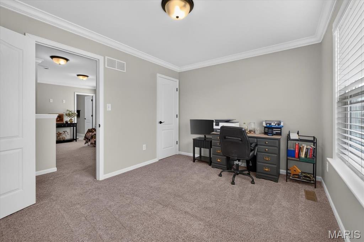
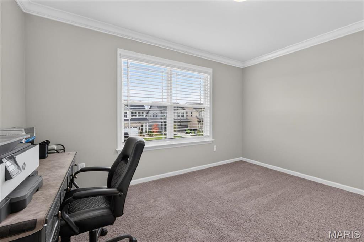
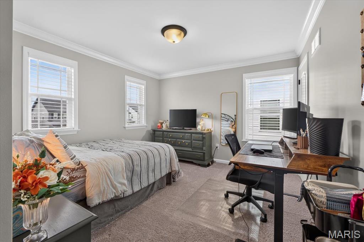
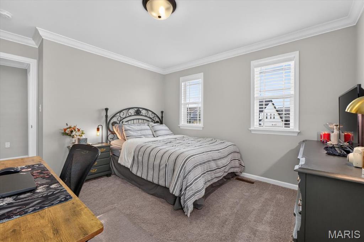
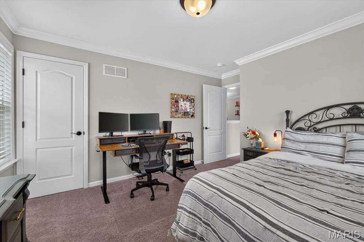
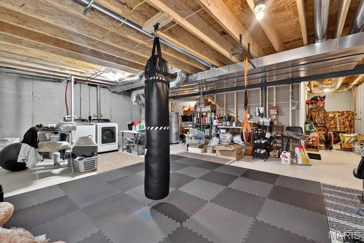
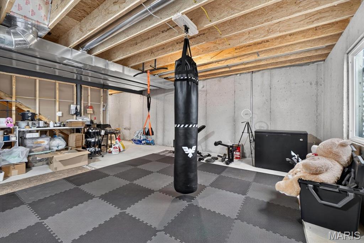
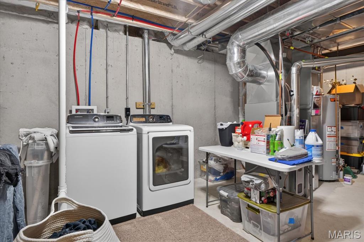
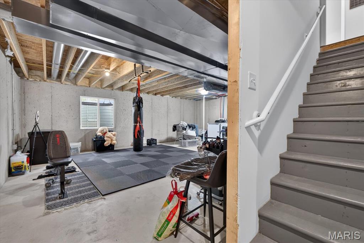
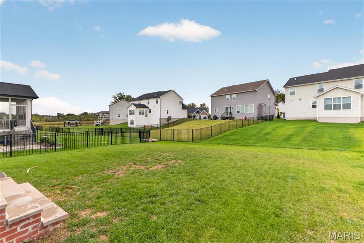
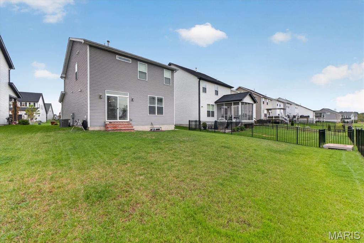
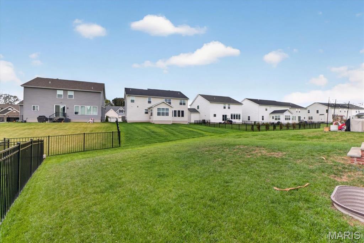
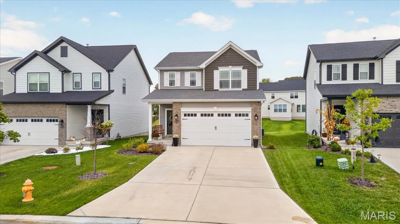
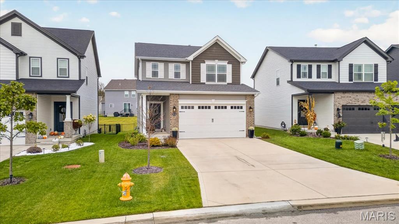
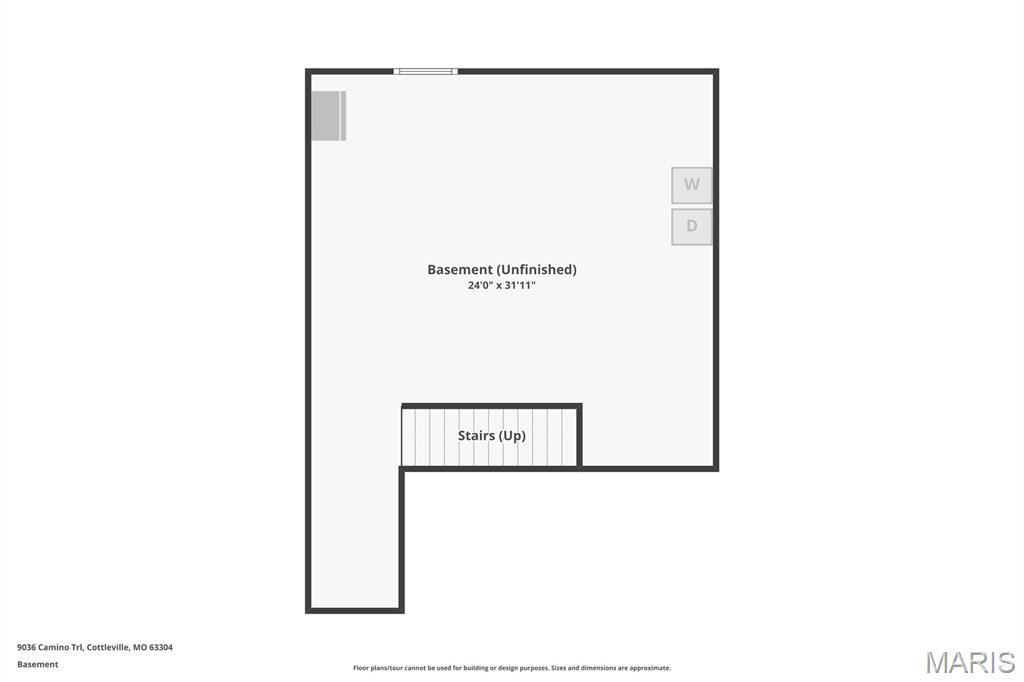
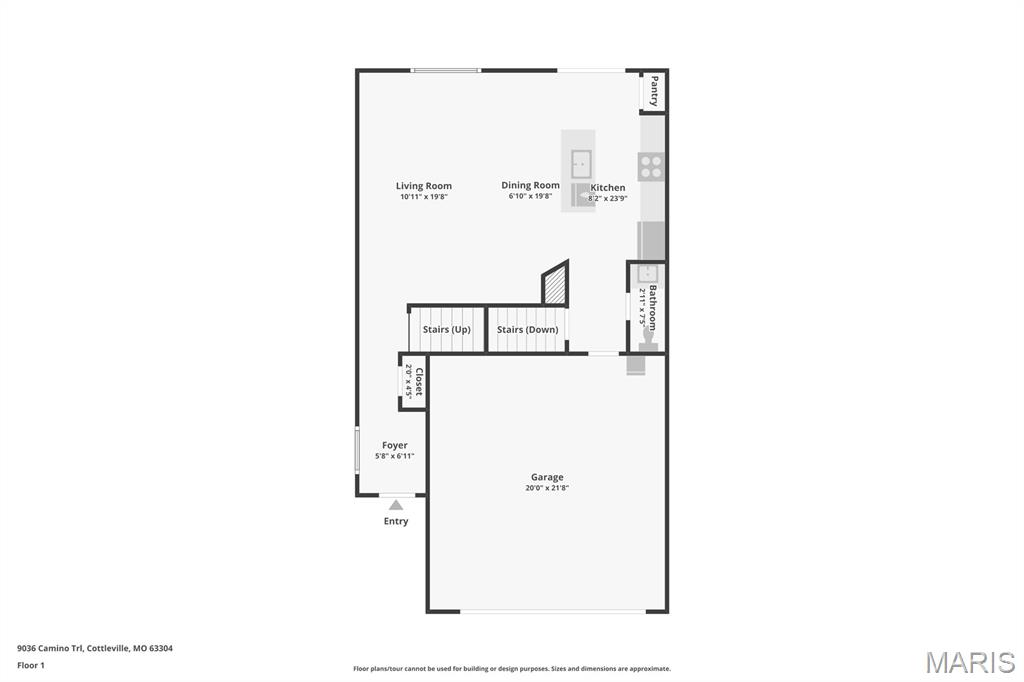
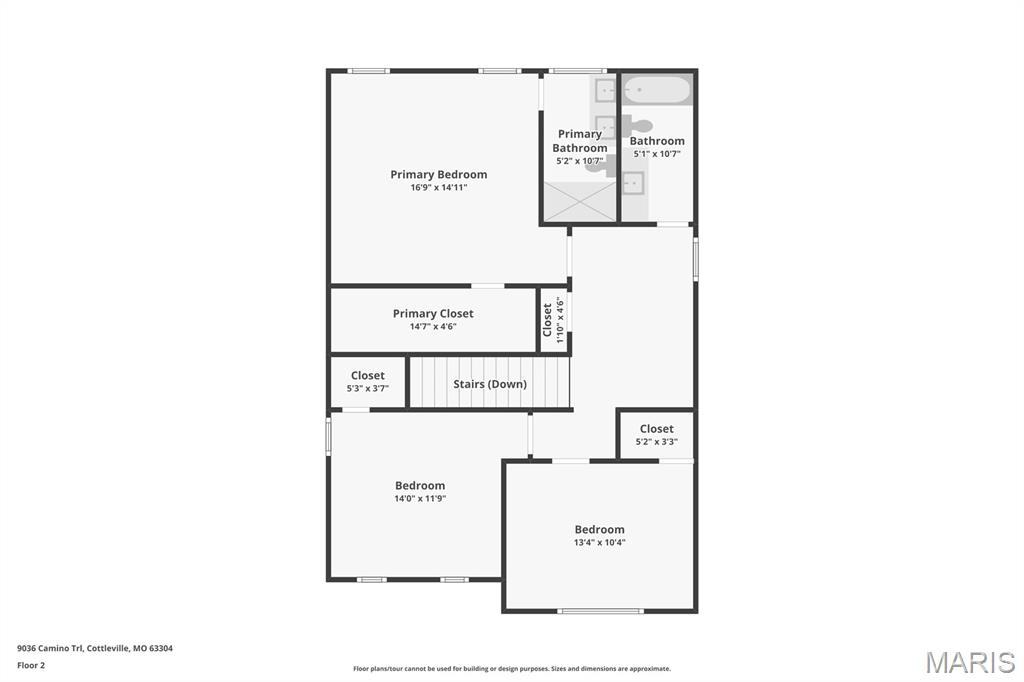
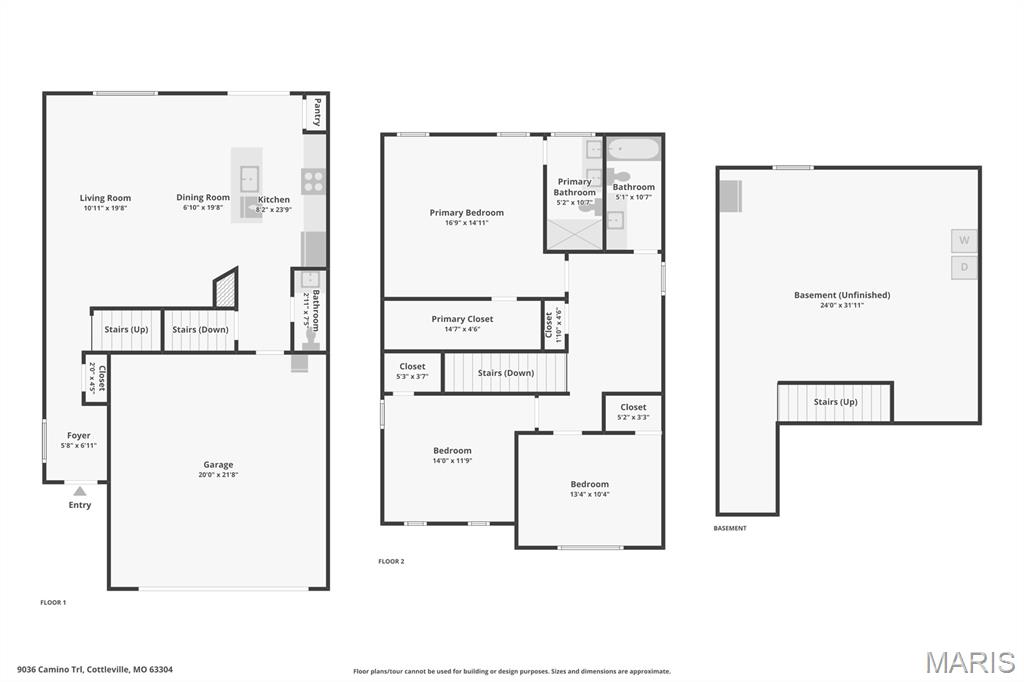
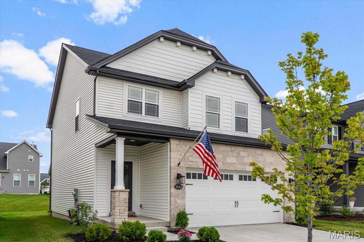
The best of Cottleville living starts here! Enjoy the luxuries of nearly new construction, the value of thoughtfully selected upgrades, and an unbeatable location just moments from historic Downtown Cottleville, scenic Cottleville trails, local restaurants, shops, and more. Built in 2024, this 3-bedroom home offers 1,660 square feet of well-designed living space, plus a versatile loft perfect for a home office, playroom, or additional hangout space. The sellers invested in upgraded builder options, including taller ceilings, a larger garage, crown molding, and more, giving this home added style and functionality from the start. The unfinished basement offers even more opportunity, with an egress window to accommodate a potential fourth bedroom and a bathroom rough-in ready for future expansion. Whether you're looking for modern convenience, room to grow, or the ability to enjoy everything Cottleville has to offer right outside your door, this home delivers the perfect combination of comfort, flexibility, and location!
Details
| MLS # | 26065845 |
|---|---|
| Listing Type | For Sale |
| Style | House |
| HOA Dues | $1,100 |
| Sub-Type | Resale |
| Status | Active |
| Year | 2024 |
| Days On Site | 20 |
| Listing Provided By | The Agency | Justin Taylor |
Features
| Bed(s) | 3 |
|---|---|
| Bath(s) | 3 Total |
| SQ Feet | 1,660 |
| Garage | 2 |
| Basement | Y |
| Story(s) | 2 |
| Acreage | 0.11 |
| Property View | Neighborhood |
Interior
| Rooms Total | 11 |
|---|---|
| Cooling | Central Air, Electric |
| Heating | Forced Air, Natural Gas |
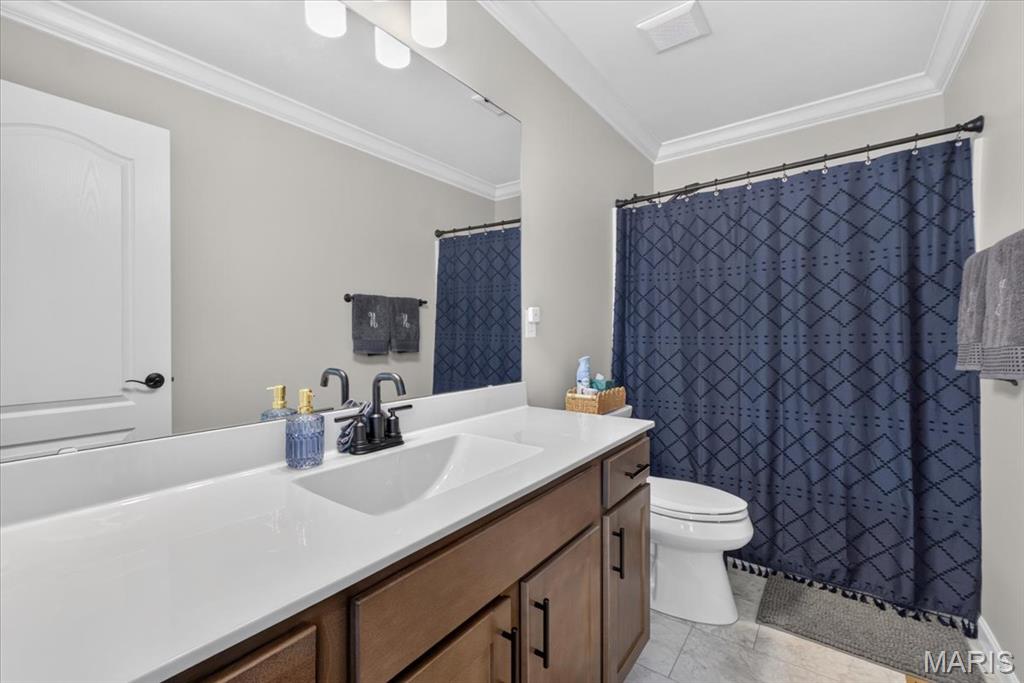
| Interior Features | Breakfast Bar, Ceiling Fan(s), Crown Molding, Custom Cabinetry, Dining/Living Room Combo, Double Vanity, Eat-in Kitchen, Kitchen Island, Separate Shower, Shower, Tub |
| Window Features | Blinds, Screens |
| Appliances | Stainless Steel Appliance(s), Dishwasher, Disposal, Exhaust Fan, Microwave, Gas Oven, Range, Gas Water Heater |
Exterior
| Roof | Asphalt, Shingle |
|---|---|
| Construction Materials | Attic/Crawl Hatchway(s) Insulated, Brick, Vinyl Siding |
| Lot Features | Back Yard, Front Yard, Landscaped |
| Fencing | None |
Parking
| Garage Yes / No | Yes |
|---|---|
| Attached Garage Yes / No | Yes |
| Parking Features | Driveway, Garage, Garage Door Opener, Garage Faces Front, Kitchen Level |
Location
| Community Features | Sidewalks, Street Lights, Sewer Gutters, Trail(s) |
|---|---|
| Senior Community Yes / No | No |
Utilities
| Utilities | Cable Connected, Electricity Connected, Natural Gas Connected, Phone Connected, Sewer Connected, Underground Utilities, Water Connected |
|---|---|
| Electric | Ameren |
| Sewer | Public Sewer |
Taxes
| Property | 5447 |
|---|
Area Information
| State | MO |
|---|---|
| County | St. Charles |
| City | Cottleville |
| Zip Code | 63304 |
| Area | Francis Howell Cntrl |
| Community Name | Cottleville Trails #2B |
| School District | Francis Howell Central High |
| Elementary School | Warren Elem. |
| High School | Francis Howell Central High |
| Listing VS Median (in Cottleville Trails #2B) | |
Price: $429,000 low | high Med: $414,000 sqft: 1,660 low | high Med: 1,660 $ / sqft: $258 low | high Med: $249 On site: 20 low | high Med: 35.5 | |
Market Activity 63304
Request a showing
Request a showing
 Listings courtesy of Maris MLS as distributed by MLS GRID.
Based on information submitted to the MLS GRID as of November 6, 2026 at 12:35:43 AM PST All data is obtained from various sources and may not have been verified by broker or MLS GRID. Supplied Open House Information is subject to change without notice. All information should be independently reviewed and verified for accuracy. Properties may or may not be listed by the office/agent presenting the information.
The Digital Millennium Copyright Act of 1998, 17 U.S.C. § 512 (the “DMCA”) provides recourse for copyright owners who believe that material appearing on the Internet infringes their rights under U.S. copyright law. If you believe in good faith that any content or material made available in connection with our website or services infringes your copyright, you (or your agent) may send us a notice requesting that the content or material be removed, or access to it blocked. Notices must be sent in writing by email to DMCAnotice@MLSGrid.com.
Contact
Learn More About This Property

| State | MO |
|---|---|
| County | St. Charles |
| City | Cottleville |
| Zip Code | 63304 |
| Area | Francis Howell Cntrl |
| Community Name | Cottleville Trails #2B |
| School District | Francis Howell Central High |
| Elementary School | Warren Elem. |
| High School | Francis Howell Central High |
| Listing VS Median (in Cottleville Trails #2B) | |
Price: $429,000 low | high Med: $414,000 sqft: 1,660 low | high Med: 1,660 $ / sqft: $258 low | high Med: $249 On site: 20 low | high Med: 35.5 | |
Listings courtesy of Maris MLS as distributed by MLS GRID.
Based on information submitted to the MLS GRID as of All data is obtained from various sources and may not have been verified by broker or MLS GRID. Supplied Open House Information is subject to change without notice. All information should be independently reviewed and verified for accuracy. Properties may or may not be listed by the office/agent presenting the information.
The Digital Millennium Copyright Act of 1998, 17 U.S.C. § 512 (the “DMCA”) provides recourse for copyright owners who believe that material appearing on the Internet infringes their rights under U.S. copyright law. If you believe in good faith that any content or material made available in connection with our website or services infringes your copyright, you (or your agent) may send us a notice requesting that the content or material be removed, or access to it blocked. Notices must be sent in writing by email to DMCAnotice@MLSGrid.com.
