905 E 1st North Street,Carlinville, IL 62626
Carlinville, IL 62626

Description
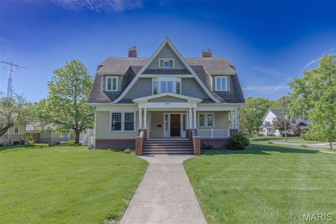
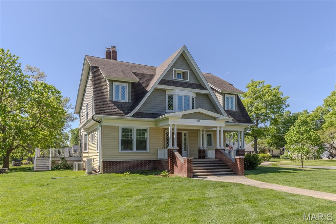
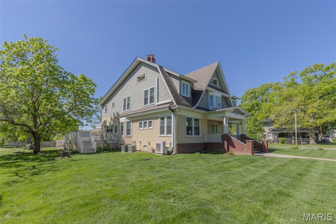
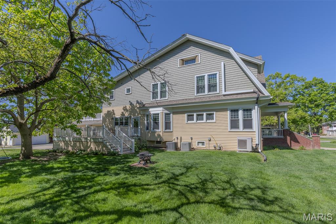
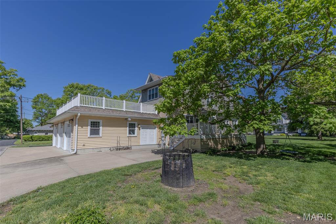
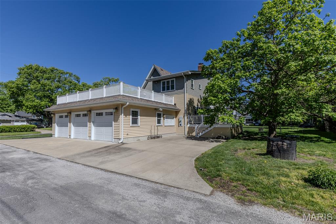
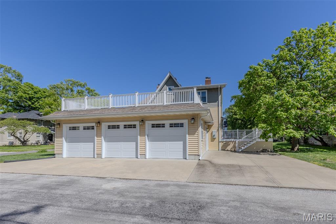
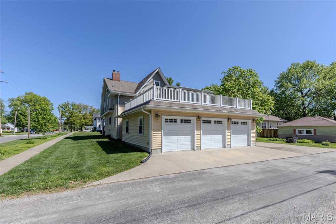
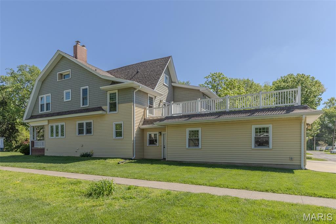
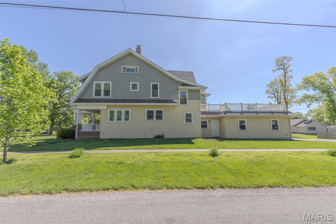
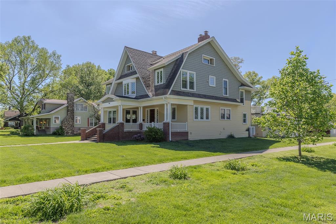
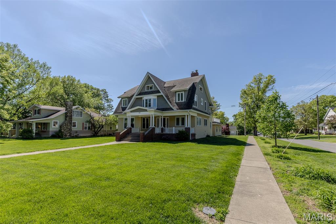
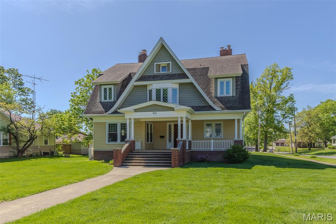
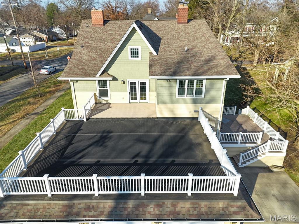
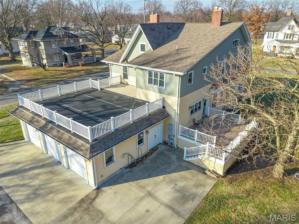
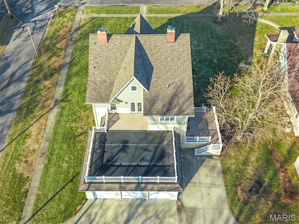
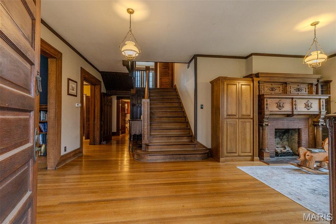
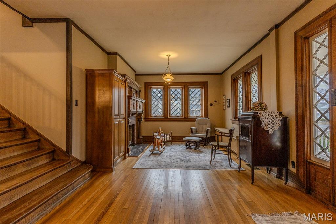
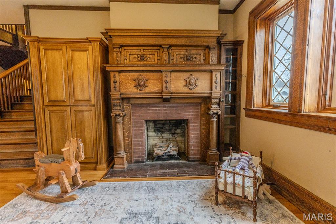
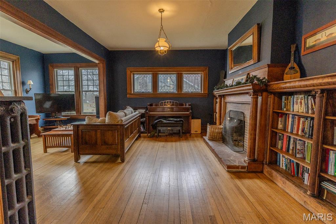
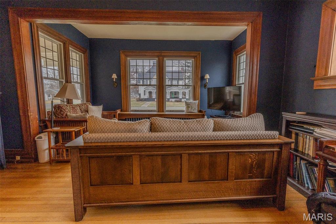
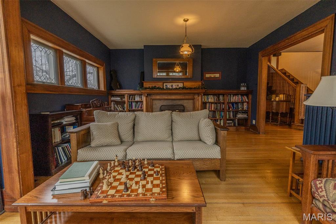
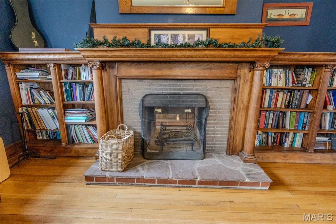
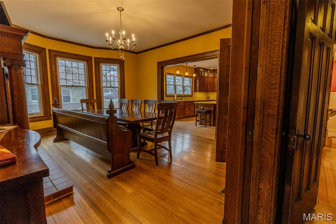
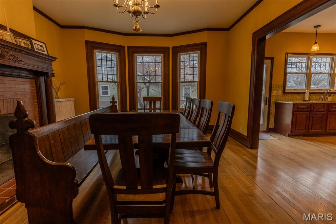
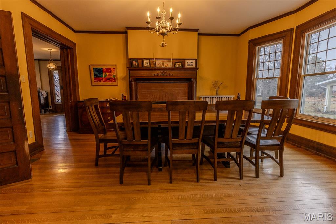
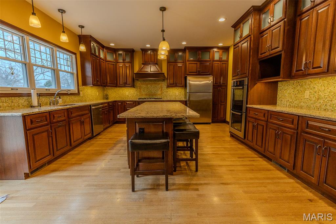
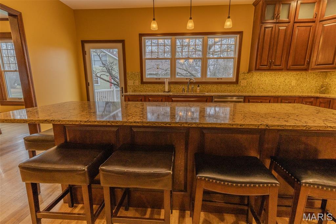
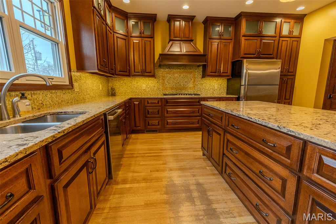
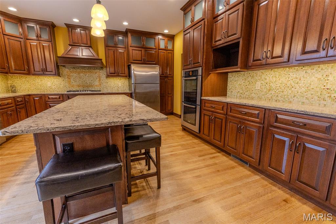
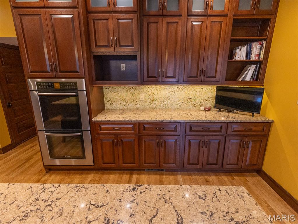
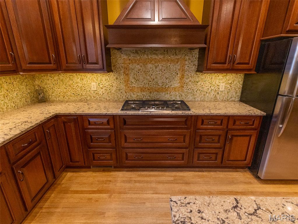
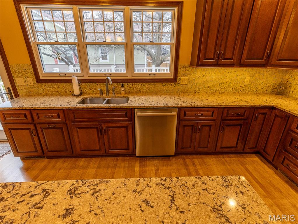
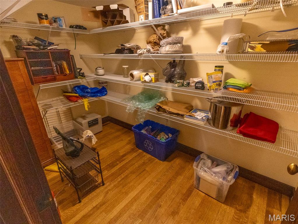
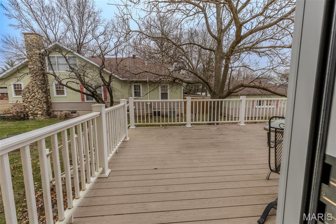
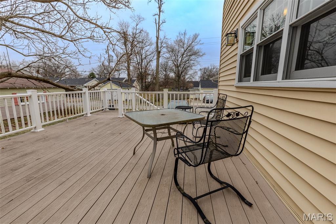
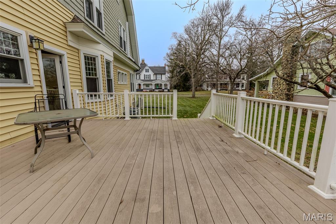
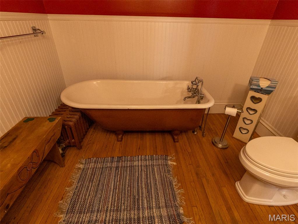
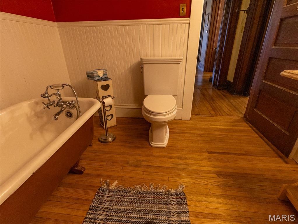
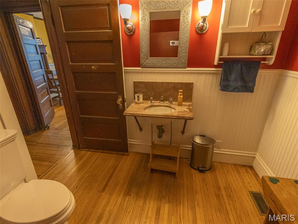
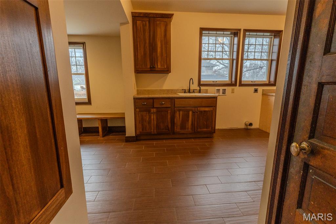
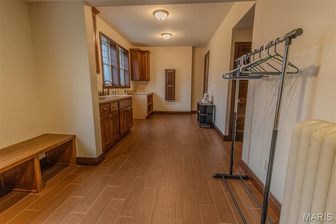
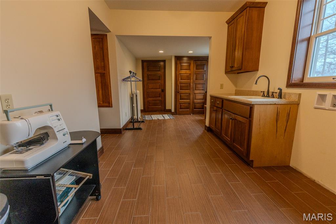
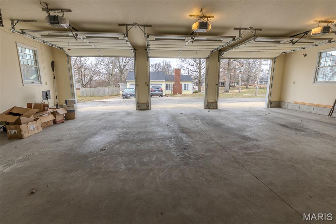
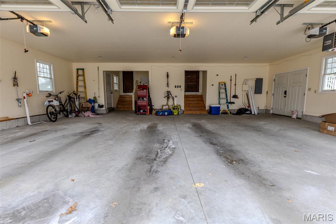
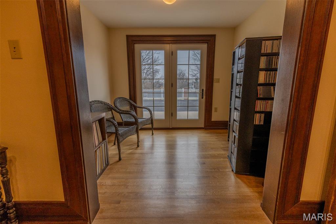
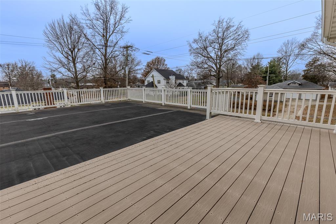
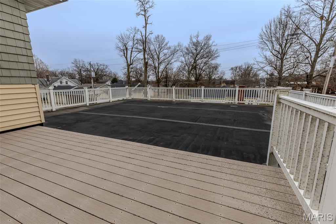
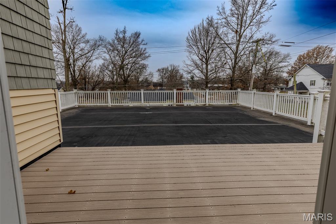
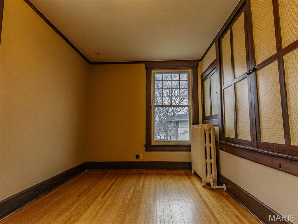
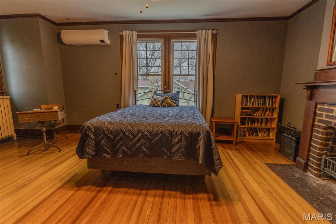
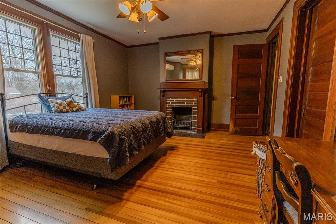
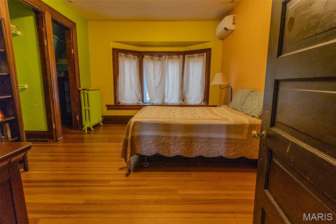
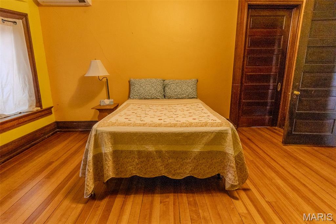
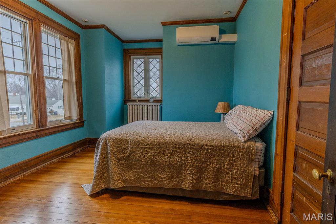
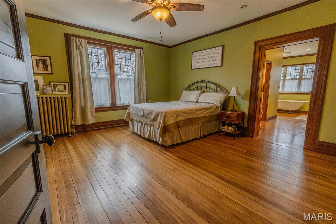
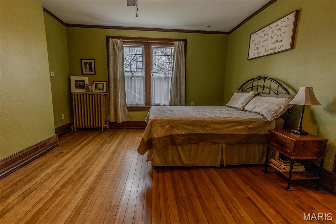
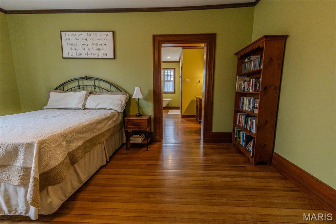
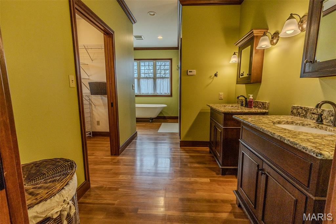
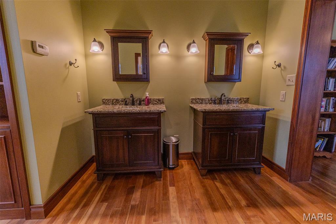
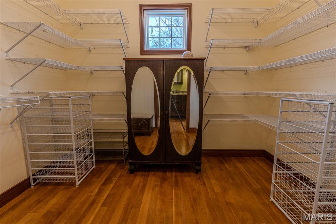
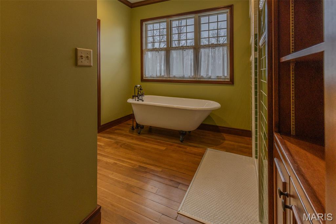
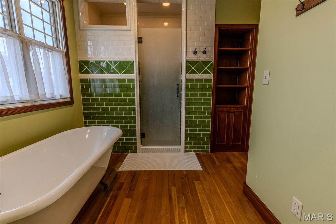
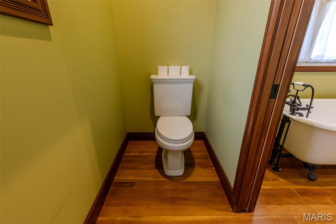
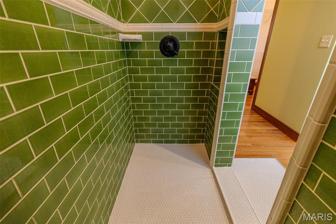
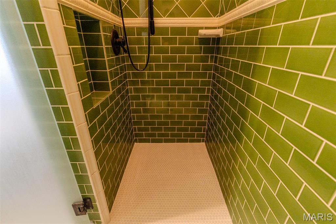
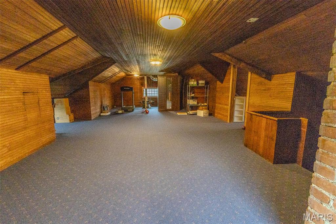
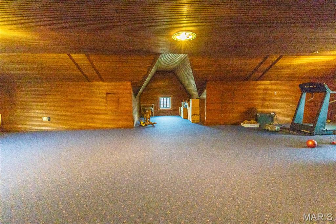
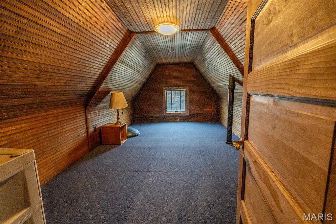
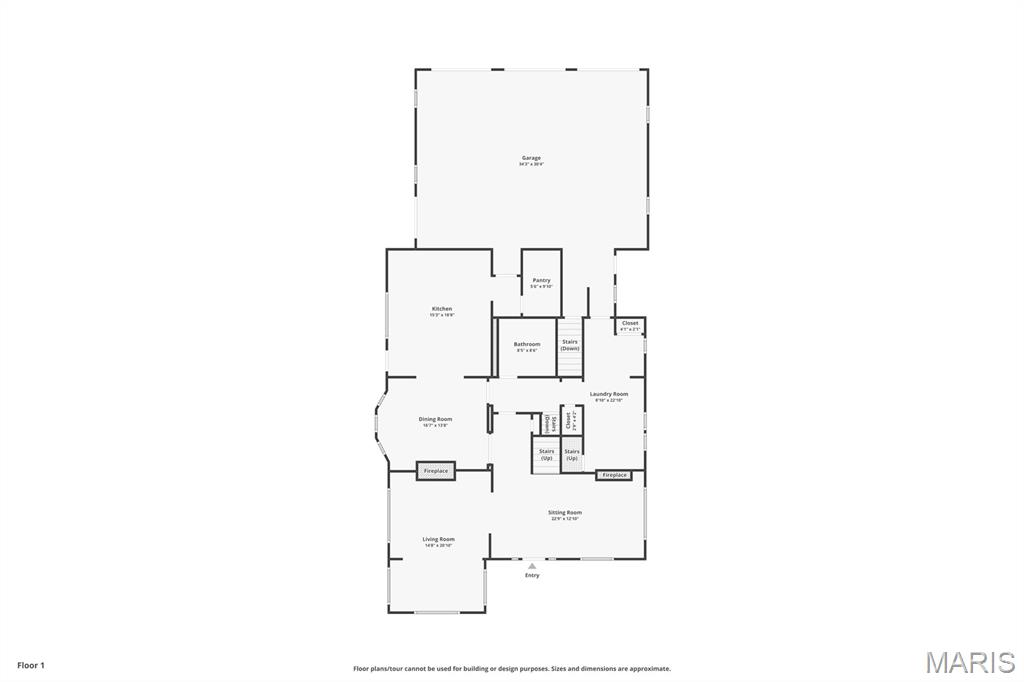
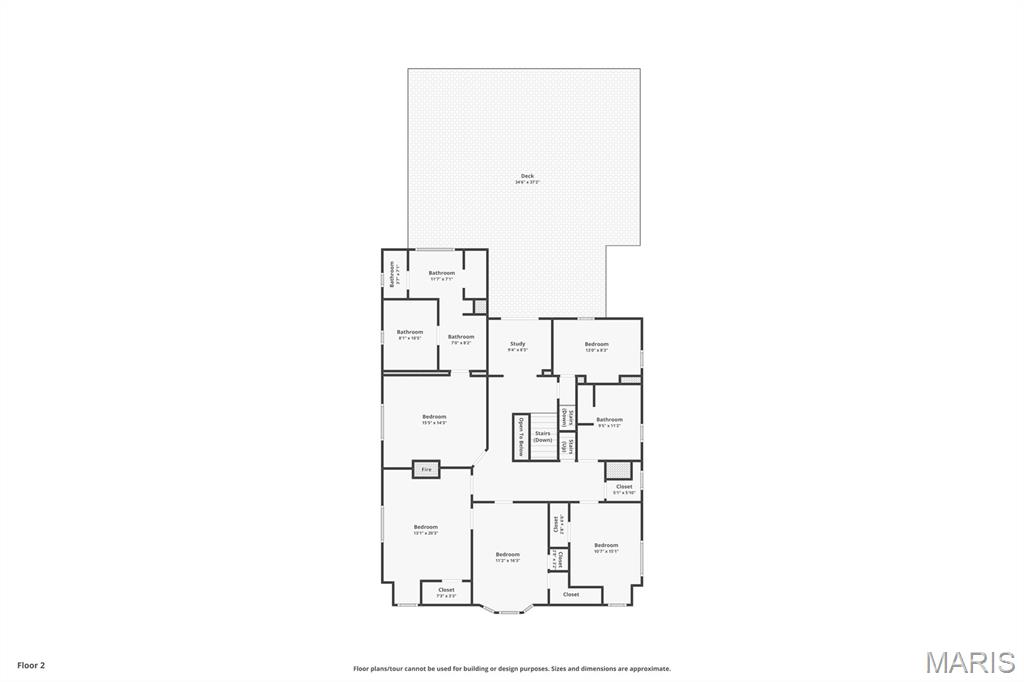
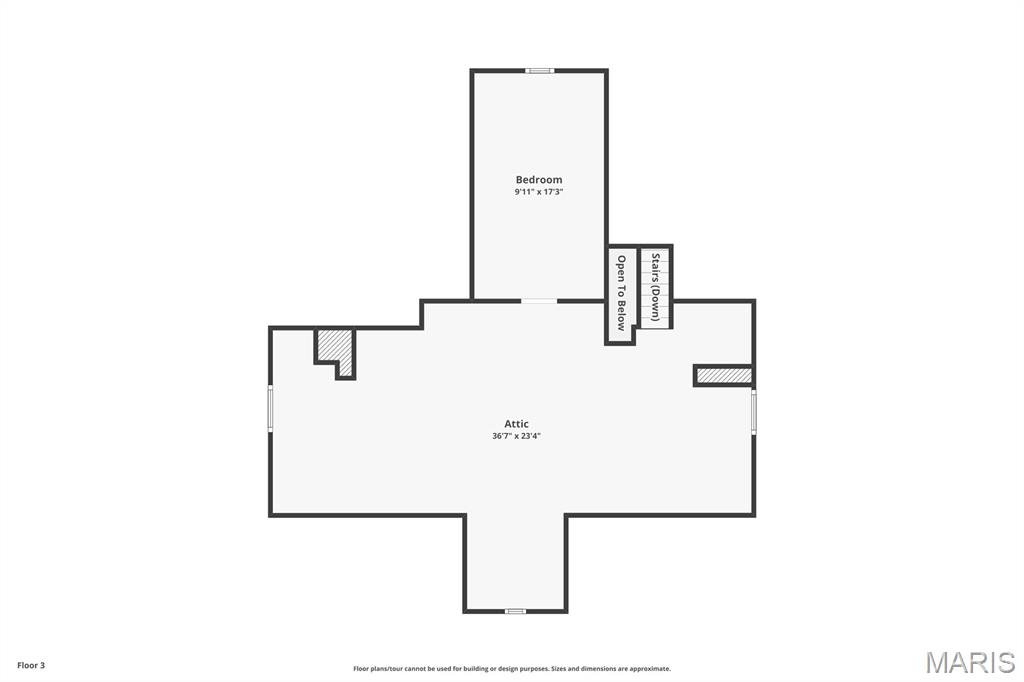
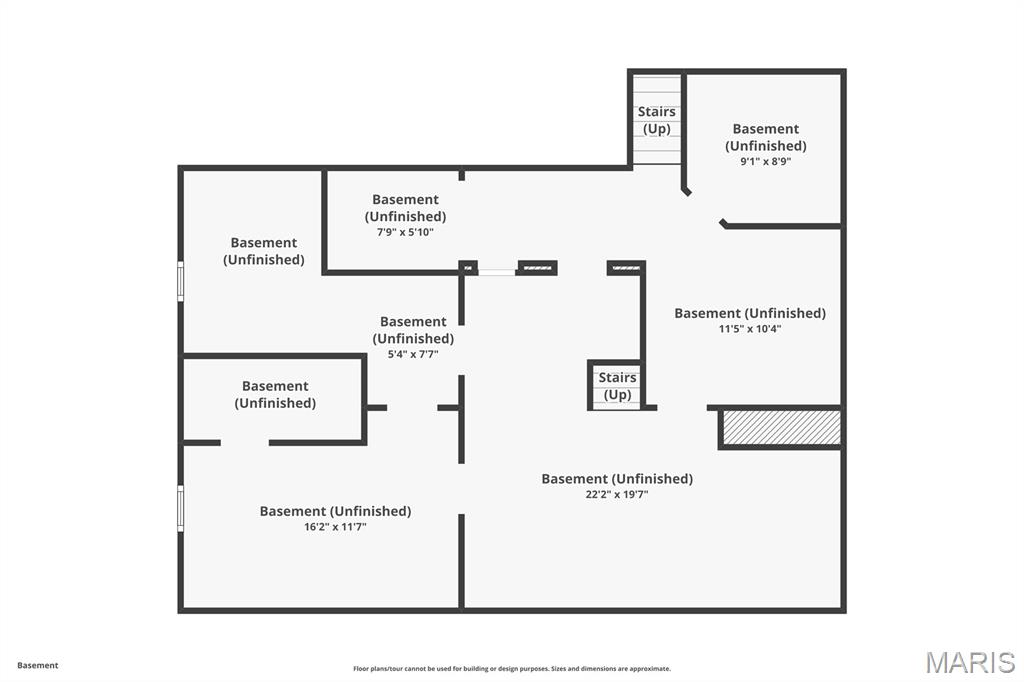
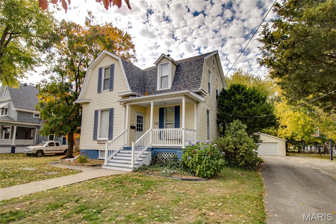
Step into timeless elegance in this stunning 4,100 square foot Victorian home, beautifully enhanced with modern upgrades. The home was completely renovated in 2014 with updates that maintain the home's architectural integrity. Enjoy quarter sawn original oak floors, 3 claw foot tubs, a spacious 5-bedroom layout, and a gourmet 18x15 kitchen featuring quartz countertops and a walk-in pantry. Cozy up by any of the 3 fireplaces or park with ease in your heated 34x30 3-car garage. Classic charm meets today's comfort-your dream home awaits!
Details
| MLS # | 25082437 |
|---|---|
| Listing Type | For Sale |
| Style | House |
| Sub-Type | Resale |
| Status | Active |
| Year | 1898 |
| Days On Site | 310 |
| Listing Provided By | Land & Home Real Estate | Patrick Wills |
Features
| Bed(s) | 5 |
|---|---|
| Bath(s) | 3 Total |
| SQ Feet | 4,159 |
| Garage | 3 |
| Acreage | 0.37 |
Interior
| Rooms Total | 18 |
|---|---|
| Cooling | Central Air, Multi Units, Wall Unit(s) |
| Heating | Forced Air, Natural Gas, Hot Water |
| Interior Features | High Ceilings, Kitchen Island, Natural Woodwork, Pantry, Separate Dining, Walk-In Closet(s) |
| Appliances | Cooktop, Dishwasher, Range Hood, Wall Oven, Tankless Water Heater |
Exterior
| Construction Materials | Vinyl Siding |
|---|---|
| Lot Features | Corner Lot |
Parking
| Garage Yes / No | Yes |
|---|
Utilities
| Utilities | Cable Available, Electricity Connected, Natural Gas Connected, Sewer Connected, Water Connected |
|---|---|
| Electric | Ameren |
| Sewer | Public Sewer |
Taxes
| Property | 5467 |
|---|
Area Information
| State | IL |
|---|---|
| County | Macoupin |
| City | Carlinville |
| Zip Code | 62626 |
| Community Name | Burton Place Sub |
| School District | Carlinville Community High Sch |
| Elementary School | CARLINVILLE DIST 1 |
| High School | Carlinville Community High Sch |
| Listing VS Median (in Burton Place Sub) | |
Price: $349,000 low | high Med: $349,000 sqft: 4,159 low | high Med: 4,159 $ / sqft: $84 low | high Med: $84 On site: 310 low | high Med: 310 | |
Market Activity 62626
Request a showing
Request a showing
 Listings courtesy of Maris MLS as distributed by MLS GRID.
Based on information submitted to the MLS GRID as of November 1, 2026 at 2:57:44 PM PST All data is obtained from various sources and may not have been verified by broker or MLS GRID. Supplied Open House Information is subject to change without notice. All information should be independently reviewed and verified for accuracy. Properties may or may not be listed by the office/agent presenting the information.
The Digital Millennium Copyright Act of 1998, 17 U.S.C. § 512 (the “DMCA”) provides recourse for copyright owners who believe that material appearing on the Internet infringes their rights under U.S. copyright law. If you believe in good faith that any content or material made available in connection with our website or services infringes your copyright, you (or your agent) may send us a notice requesting that the content or material be removed, or access to it blocked. Notices must be sent in writing by email to DMCAnotice@MLSGrid.com.
Contact
Learn More About This Property

| State | IL |
|---|---|
| County | Macoupin |
| City | Carlinville |
| Zip Code | 62626 |
| Community Name | Burton Place Sub |
| School District | Carlinville Community High Sch |
| Elementary School | CARLINVILLE DIST 1 |
| High School | Carlinville Community High Sch |
| Listing VS Median (in Burton Place Sub) | |
Price: $349,000 low | high Med: $349,000 sqft: 4,159 low | high Med: 4,159 $ / sqft: $84 low | high Med: $84 On site: 310 low | high Med: 310 | |
Listings courtesy of Maris MLS as distributed by MLS GRID.
Based on information submitted to the MLS GRID as of All data is obtained from various sources and may not have been verified by broker or MLS GRID. Supplied Open House Information is subject to change without notice. All information should be independently reviewed and verified for accuracy. Properties may or may not be listed by the office/agent presenting the information.
The Digital Millennium Copyright Act of 1998, 17 U.S.C. § 512 (the “DMCA”) provides recourse for copyright owners who believe that material appearing on the Internet infringes their rights under U.S. copyright law. If you believe in good faith that any content or material made available in connection with our website or services infringes your copyright, you (or your agent) may send us a notice requesting that the content or material be removed, or access to it blocked. Notices must be sent in writing by email to DMCAnotice@MLSGrid.com.
