9059 Whitehaven Drive,St Louis, MO 63123
St Louis, MO 63123

Description
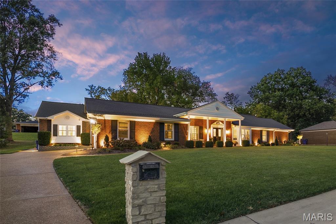
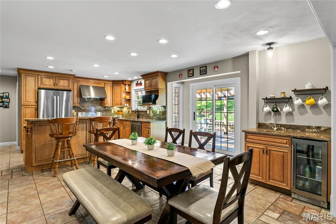
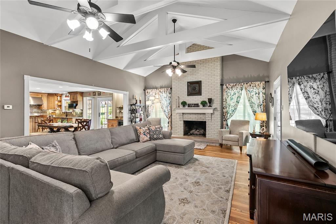
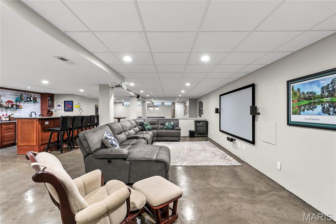
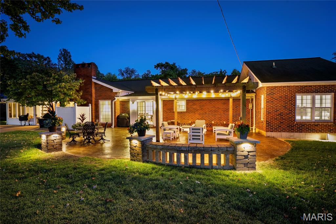
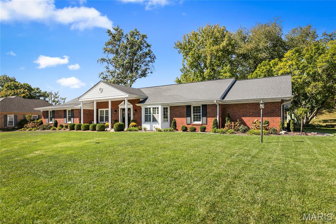
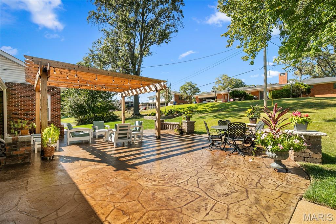
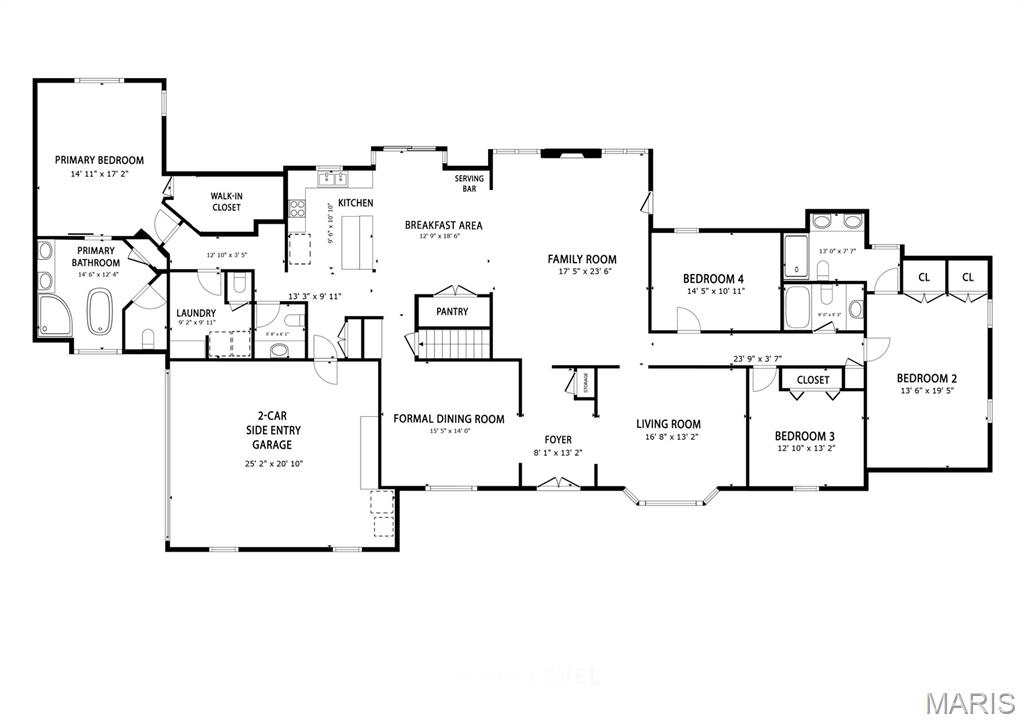
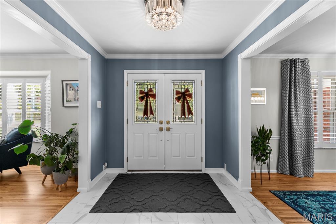
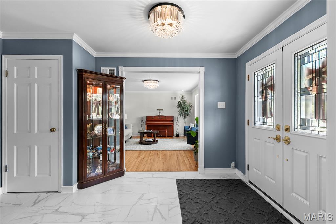
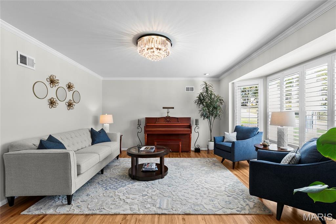
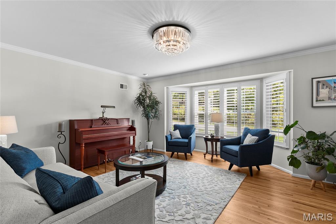
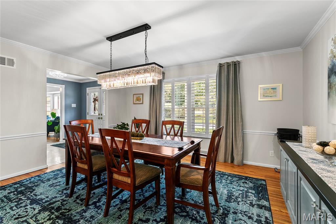
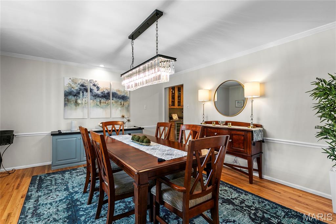
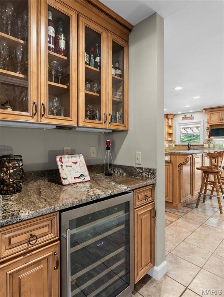
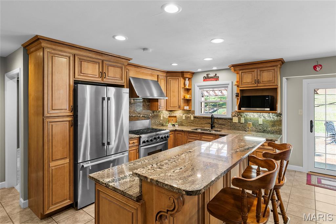
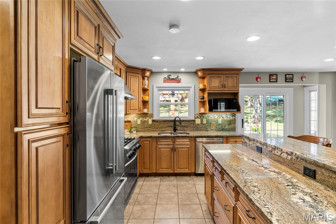
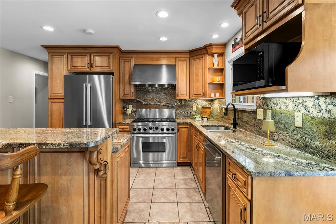
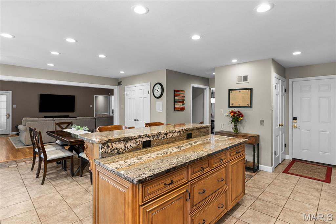
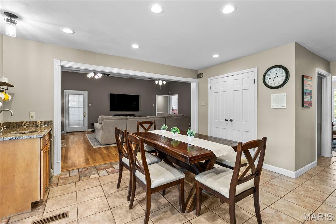
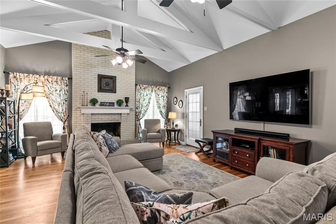
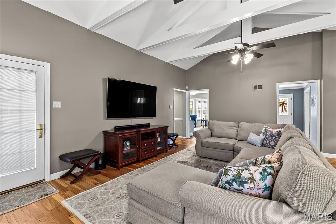
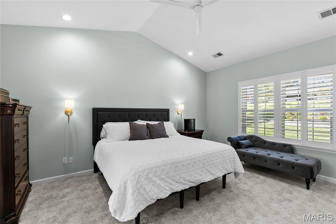
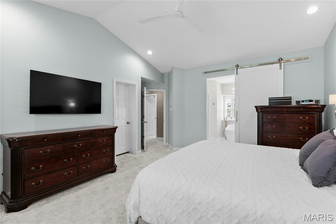
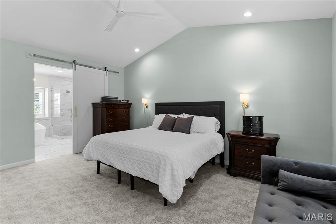
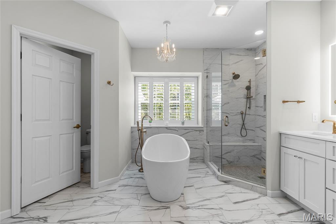
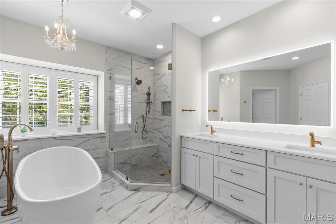
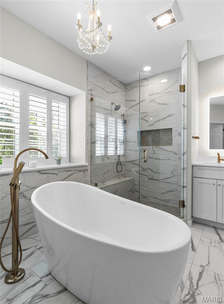
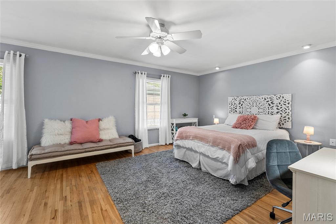
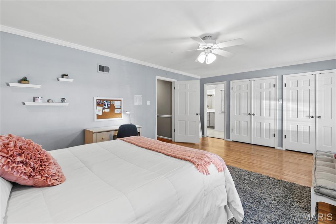
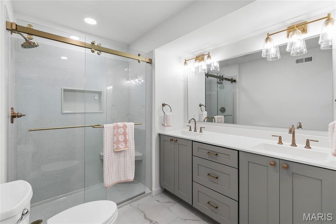
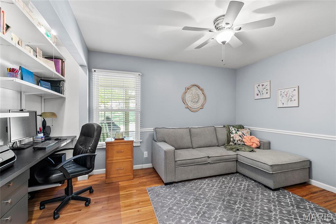
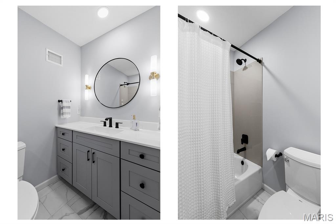
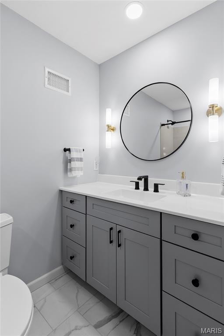
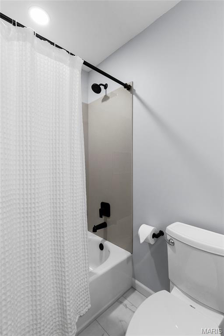
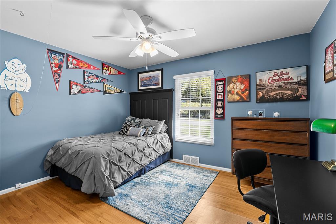
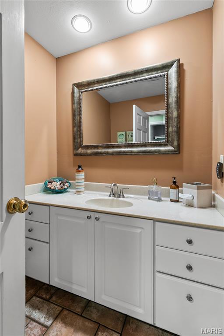
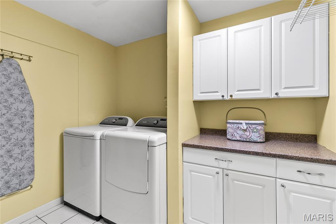
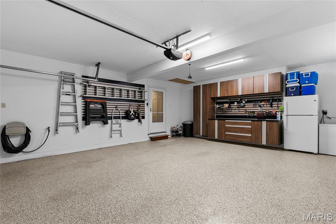
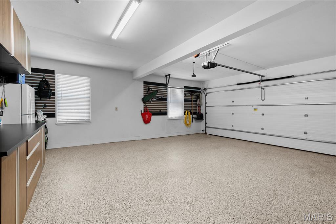
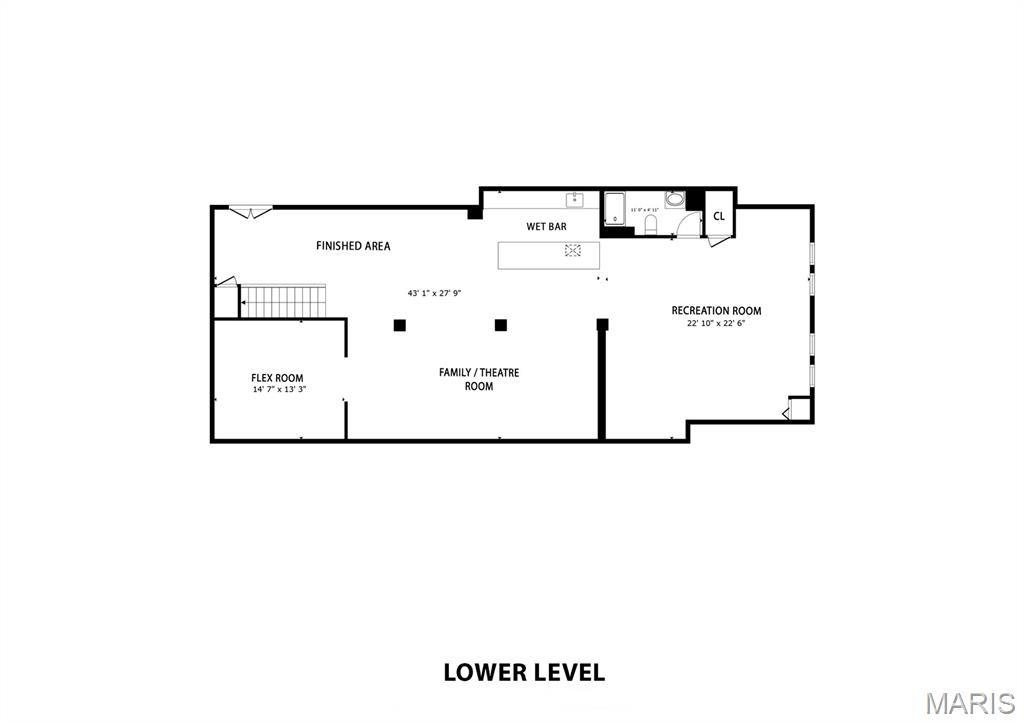
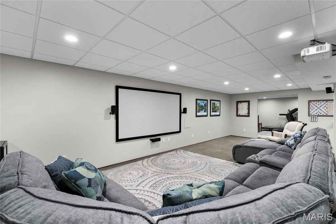
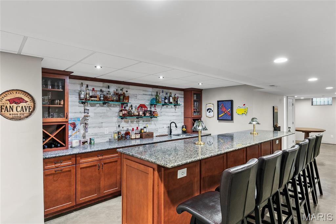
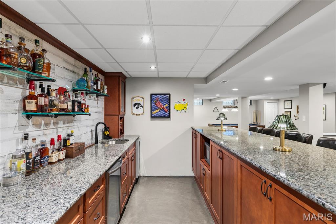
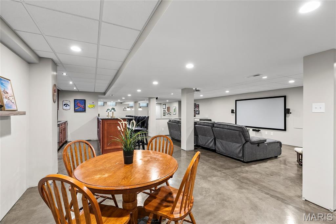
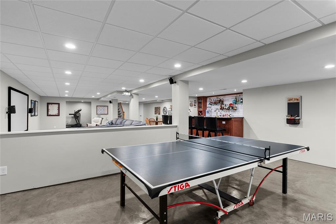
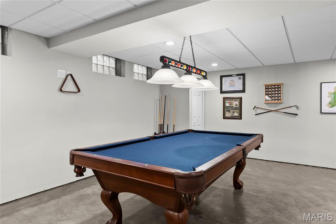
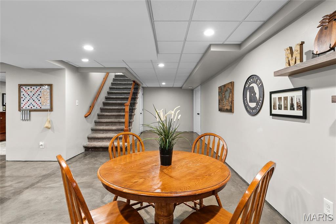
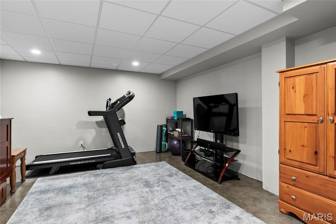
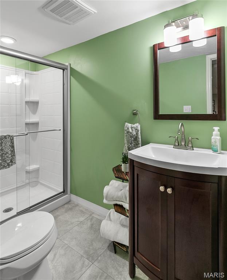
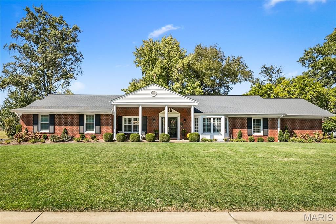
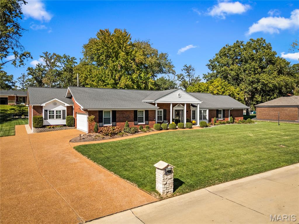
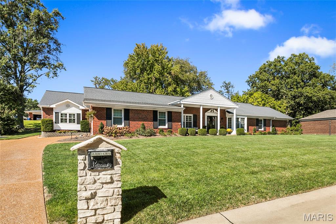
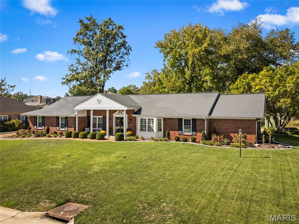
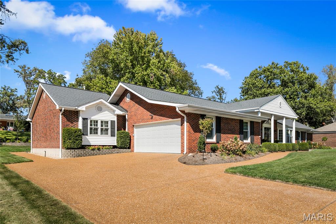
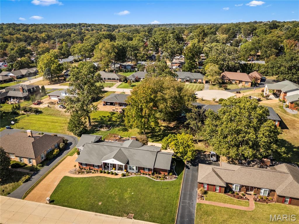
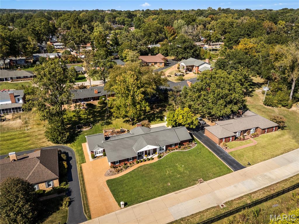
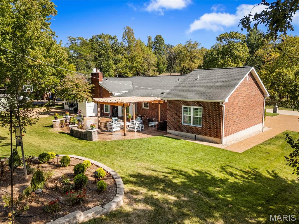
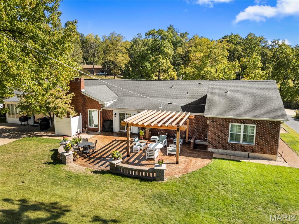
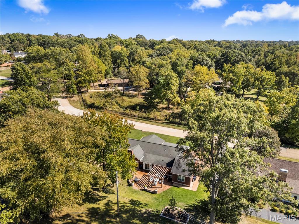
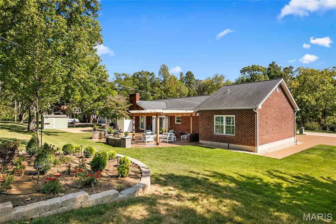
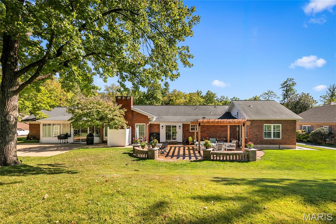
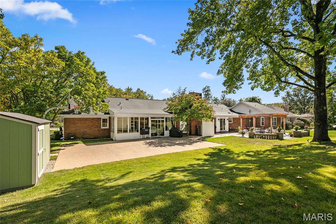
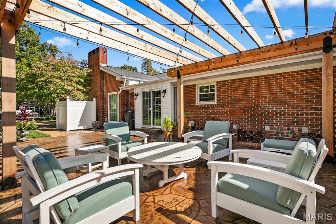
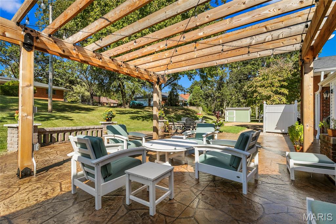
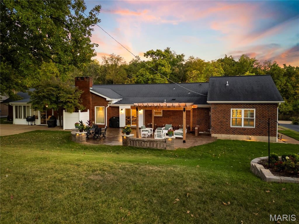
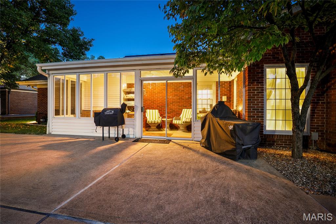
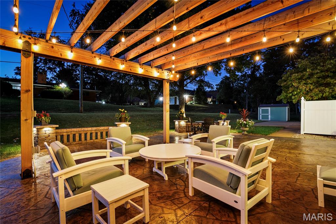
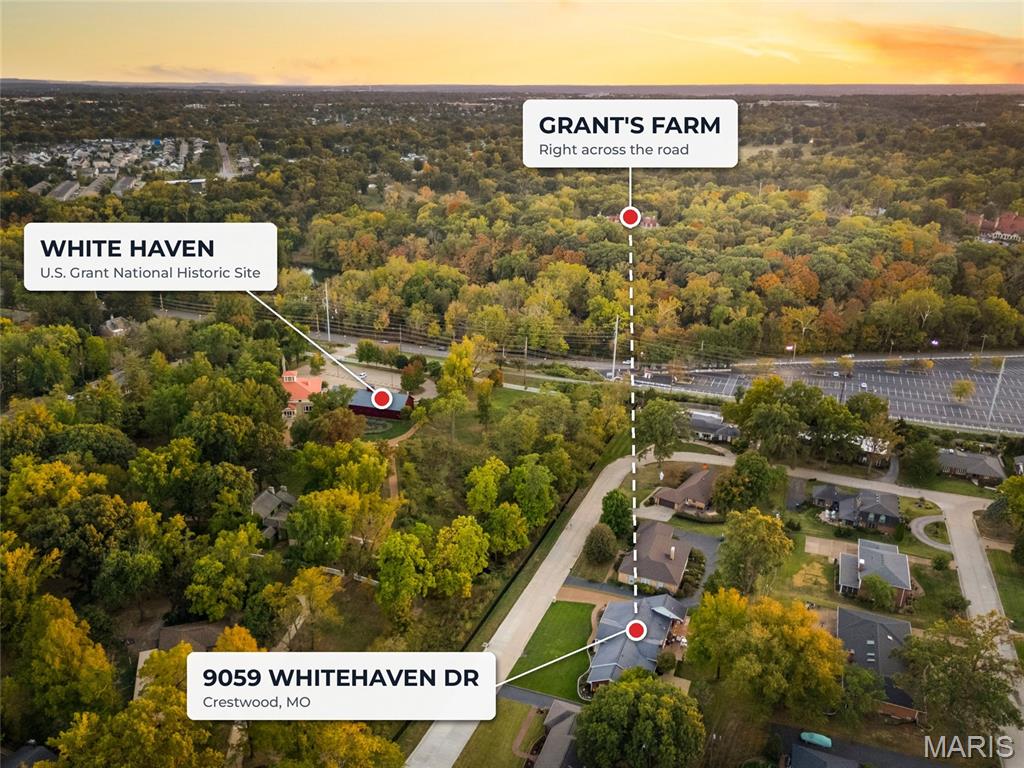
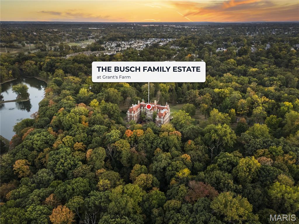
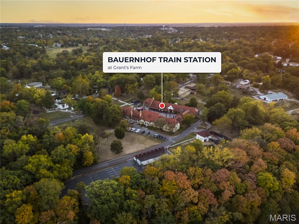
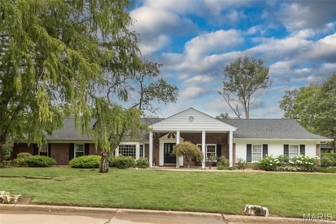
COMING SOON! Showings begin Friday October 23rd but you can take the 3D Tour today! Neighbors to Grant's Farm and the Ulysses S. Grant National Historic Site, this beautifully updated all-brick ranch offers over 5,100 sq ft of finished living space on a .44-acre lot in established Forest Haven, served by award-winning Lindbergh Schools. Classic curb appeal starts with a columned covered porch, exposed-aggregate driveway, professional landscaping with retaining walls and landscape lighting, and a side-entry 2-car garage that keeps the front elevation clean from end to end. Double front doors open to a porcelain-tile foyer with coat closet, crown molding, generous trim and six-panel doors. The formal living room is bathed in light from a cantilevered bay window, and the formal dining room features hardwood floors, chair rail, a modern light fixture and a built-in serving counter. Between dining and kitchen, a custom wine bar offers a granite top, beverage fridge and glass-front cabinetry. The kitchen showcases custom solid-wood cabinetry, granite counters and backsplash, stainless steel appliances and a center island with raised breakfast bar. The adjoining breakfast room, nearly the size of the formal dining room, adds a large pantry, a second serving area with sink, and direct access to the patio. A half bath sits just off the kitchen. The family room is the main-level showpiece with a soaring vaulted ceiling, exposed white-painted beams, a floor-to-ceiling brick gas fireplace, engineered wood floors and a door to the enclosed porch. An entire wing is devoted to the primary suite: vaulted bedroom, walk-in closet and a barn door opening to a showstopping spa bath with freestanding soaking tub and floor-mounted filler, comfort-height double vanity, glass-enclosed shower with body sprays and niche, and private water closet. The laundry room is steps away with cabinetry, folding counter and its own shower. At the opposite end of the home, bedroom two is a true second suite with double closets and a private bath with double vanity (this is ideal for multi-generational living). Bedrooms three and four share an updated hall bath; bedroom three's closet is currently a built-in desk nook and easily converts back. The secondary baths were renovated in 2023-24, and plantation shutters are found throughout. The lower level adds 1,833 sq ft of finished space with durable epoxy-coated floors: a theater area with projector and surround sound, a granite wet bar with seating for six, refrigerator and microwave, a casual dining area, a game room with space for both a pool table and ping-pong, a full bath with shower, and a separate flex room ideal for a gym, office or hobby space. The staircase is finished to main-level standards, and there is still generous unfinished storage plus a walk-up exterior entrance. Outside, the 2023 stamped concrete patio sits beneath a lighted pergola with a separate dining area framed by low landscape walls. A second large patio adjoins the enclosed porch, and a garden shed is tucked beneath mature trees. The garage features an epoxy floor, slat walls, custom cabinetry and pull-down attic stairs. Additional features include zoned HVAC with humidifier and air cleaner, a newer electrical panel, two sump pumps and an app-controlled smart irrigation system. The location is hard to match: Grant's Farm, White Haven and the 12-mile Grant's Trail greenway along Gravois Creek are moments away, with National Blue Ribbon Sappington Elementary, Truman Middle and Lindbergh High, plus Dierbergs and the shops of Crestwood Crossing, Whitecliff Park and easy access to I-44, I-270 and Lindbergh Blvd.
Details
| MLS # | 26067040 |
|---|---|
| Listing Type | For Sale |
| Style | House |
| Sub-Type | Resale |
| Status | Pending |
| Year | 1968 |
| Days On Site | 17 |
| Listing Provided By | RE/MAX Results Realty | Kim Ruhl |
Features
| Bed(s) | 4 |
|---|---|
| Bath(s) | 5 Total |
| SQ Feet | 5,120 |
| Garage | 2 |
| Basement | Y |
| Story(s) | 1 |
| Acreage | 0.44 |
| Property View | Neighborhood, Park, Greenbelt, Tr |
Interior
| Rooms Total | 12 |
|---|---|
| Cooling | Central Air, Dual, Zoned |
| Heating | Forced Air, Gas, Zoned |
| Interior Features | Beamed Ceilings, Breakfast Bar, Breakfast Room, Built-in Features, Ceiling Fan(s), Custom Cabinetry, Double Vanity, Entrance Foyer, Granite Counters, High Ceilings, In-Law Floorplan, Kitchen Island, Open Floorplan, Pantry, Recessed Lighting, See Remarks, Separate Dining, Separate Shower, Solid Surface Countertop(s), Tub, Vaulted Ceiling(s), Walk-In Closet(s), Walk-In Pantry, Wet Bar |
| Window Features | Bay Window(s), Blinds, Plantation Shutters, Screens, Window Coverings |
| Appliances | Stainless Steel Appliance(s), Gas Cooktop, Dishwasher, Disposal, Dryer, Microwave, Gas Oven, Gas Range, Refrigerator, Washer, Water Heater, Wine Refrigerator, Bar Fridge |
Exterior
| Roof | Architectural Shingle |
|---|---|
| Construction Materials | Brick |
| Lot Features | Front Yard, Landscaped, Near Park, Sprinklers In Front, Sprinklers In Rear |
| Fencing | None |
Parking
| Garage Yes / No | Yes |
|---|---|
| Attached Garage Yes / No | Yes |
| Parking Features | Aggregate, Attached, Driveway, Garage, Garage Door Opener, Garage Faces Side, Oversized |
Location
| Senior Community Yes / No | No |
|---|
Utilities
| Utilities | Electricity Connected, Natural Gas Connected, Sewer Connected, Water Connected |
|---|---|
| Electric | Ameren |
| Sewer | Public Sewer |
Taxes
| Property | 8765 |
|---|
Area Information
| State | MO |
|---|---|
| County | St. Louis |
| City | St Louis |
| Zip Code | 63123 |
| Area | Lindbergh |
| Community Name | Forest Haven 4 Sec 2 |
| School District | Lindbergh Sr. High |
| Elementary School | Sappington Elem. |
| High School | Lindbergh Sr. High |
| Listing VS Median (in Forest Haven 4 Sec 2) | |
Price: $865,000 low | high Med: $865,000 sqft: 5,120 low | high Med: 5,120 $ / sqft: $169 low | high Med: $169 On site: 17 low | high Med: 17 | |
Market Activity 63123
Request a showing
Request a showing
 Listings courtesy of Maris MLS as distributed by MLS GRID.
Based on information submitted to the MLS GRID as of November 5, 2026 at 10:59:32 AM PST All data is obtained from various sources and may not have been verified by broker or MLS GRID. Supplied Open House Information is subject to change without notice. All information should be independently reviewed and verified for accuracy. Properties may or may not be listed by the office/agent presenting the information.
The Digital Millennium Copyright Act of 1998, 17 U.S.C. § 512 (the “DMCA”) provides recourse for copyright owners who believe that material appearing on the Internet infringes their rights under U.S. copyright law. If you believe in good faith that any content or material made available in connection with our website or services infringes your copyright, you (or your agent) may send us a notice requesting that the content or material be removed, or access to it blocked. Notices must be sent in writing by email to DMCAnotice@MLSGrid.com.
Contact
Learn More About This Property

| State | MO |
|---|---|
| County | St. Louis |
| City | St Louis |
| Zip Code | 63123 |
| Area | Lindbergh |
| Community Name | Forest Haven 4 Sec 2 |
| School District | Lindbergh Sr. High |
| Elementary School | Sappington Elem. |
| High School | Lindbergh Sr. High |
| Listing VS Median (in Forest Haven 4 Sec 2) | |
Price: $865,000 low | high Med: $865,000 sqft: 5,120 low | high Med: 5,120 $ / sqft: $169 low | high Med: $169 On site: 17 low | high Med: 17 | |
Listings courtesy of Maris MLS as distributed by MLS GRID.
Based on information submitted to the MLS GRID as of All data is obtained from various sources and may not have been verified by broker or MLS GRID. Supplied Open House Information is subject to change without notice. All information should be independently reviewed and verified for accuracy. Properties may or may not be listed by the office/agent presenting the information.
The Digital Millennium Copyright Act of 1998, 17 U.S.C. § 512 (the “DMCA”) provides recourse for copyright owners who believe that material appearing on the Internet infringes their rights under U.S. copyright law. If you believe in good faith that any content or material made available in connection with our website or services infringes your copyright, you (or your agent) may send us a notice requesting that the content or material be removed, or access to it blocked. Notices must be sent in writing by email to DMCAnotice@MLSGrid.com.
