 Price Reduced Listing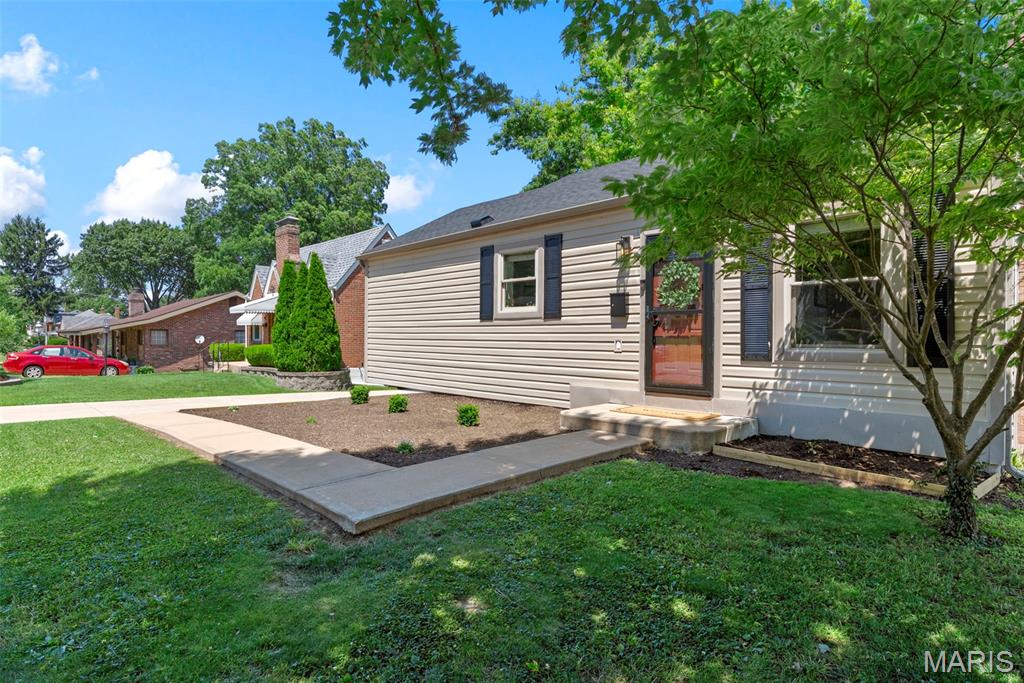
9434 Brenda Avenue,St Louis, MO 63123
St Louis, MO 63123

Description
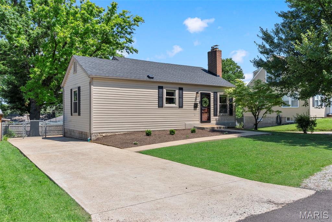
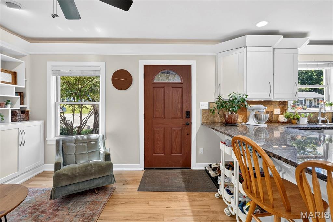
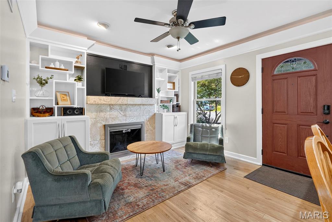
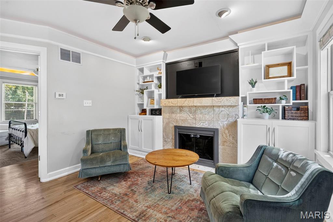
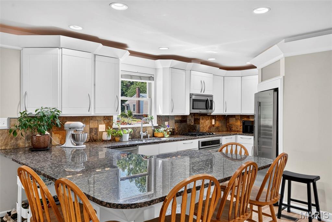
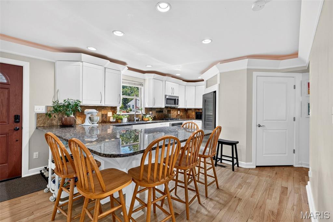
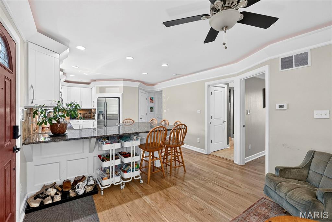
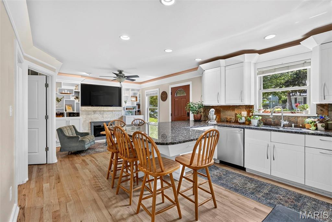
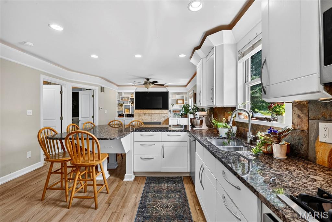
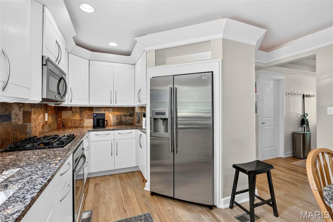
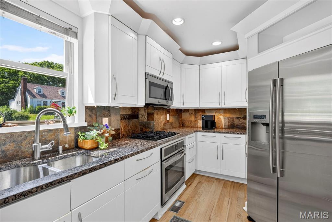
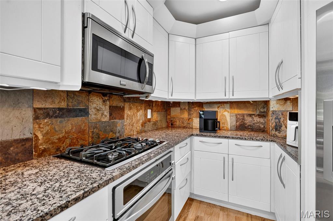
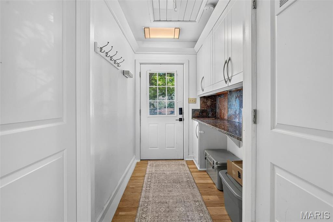
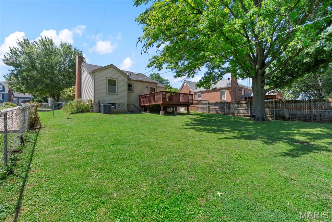
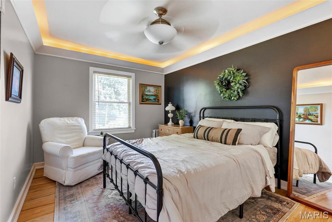
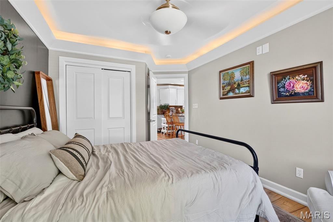
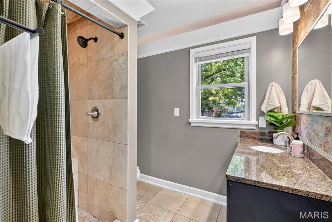
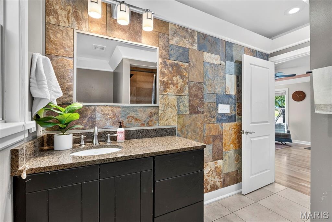
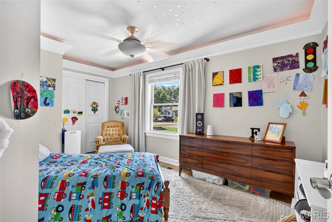
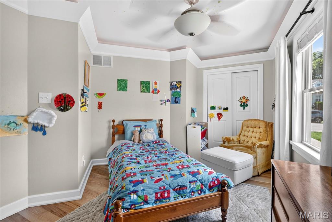
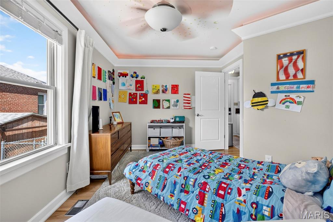
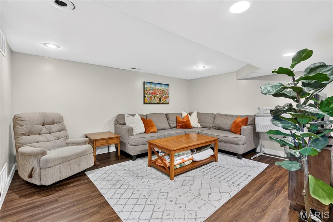
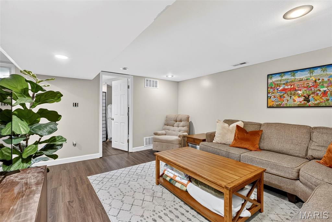
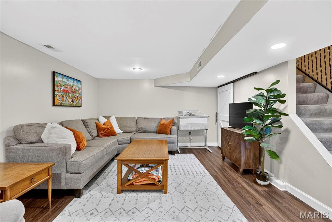
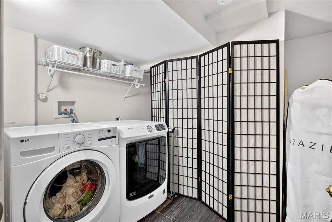
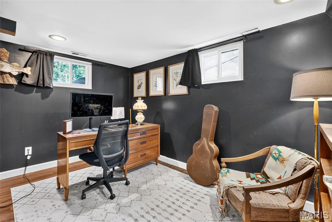
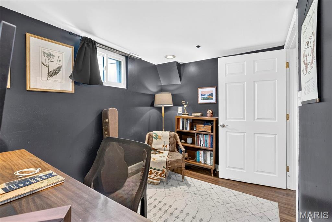
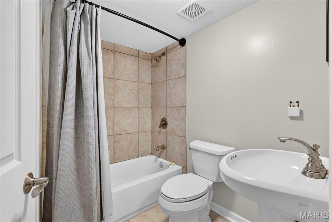
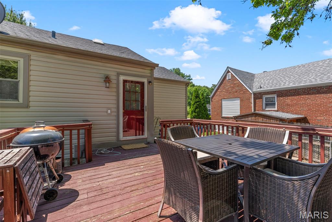
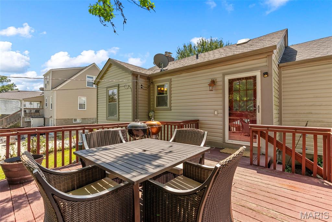
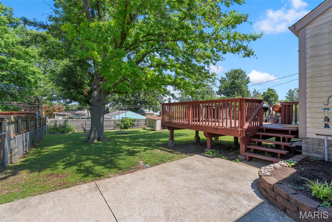
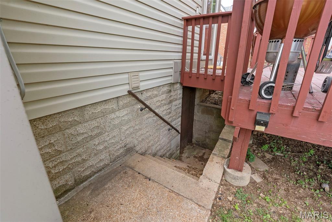
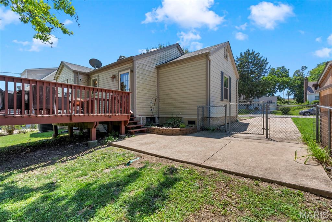
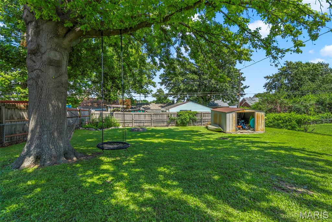
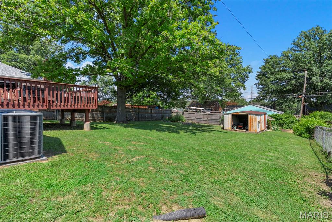
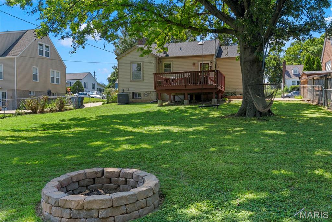
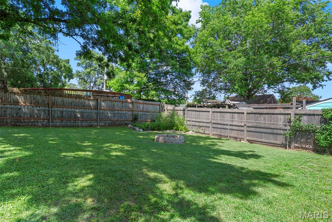
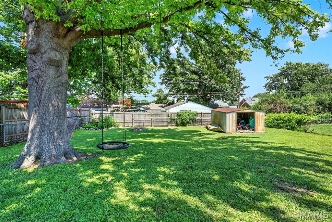
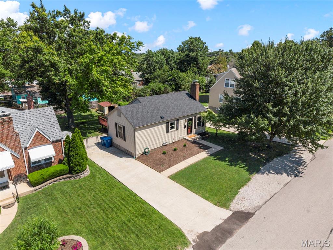
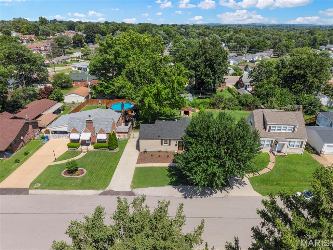
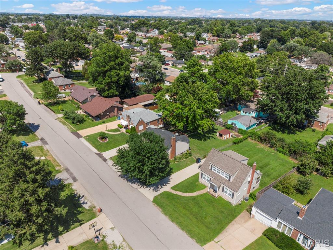
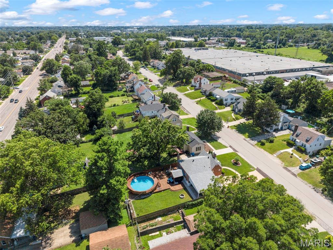
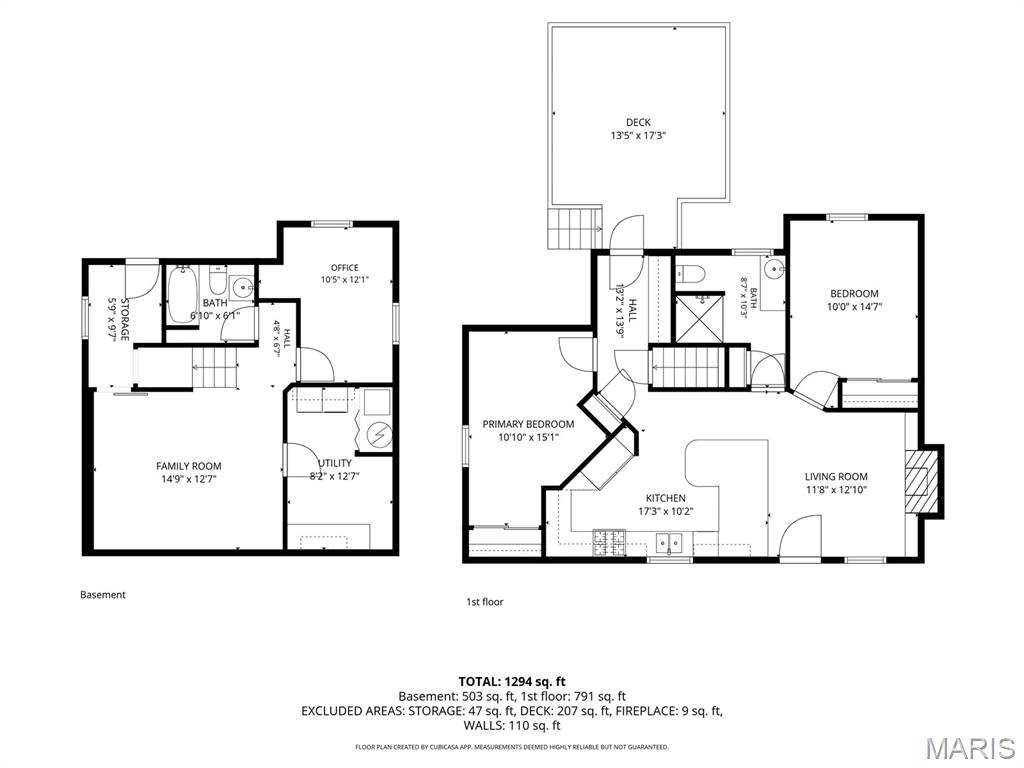
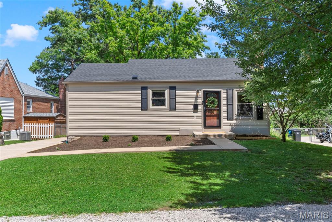
This is the home you've been waiting for. From the moment you walk in, you'll appreciate the quality craftsmanship and thoughtful updates throughout. Beautiful hardwood floors, custom woodwork, and elegant uplighting create a warm and inviting atmosphere. The stunning chef's kitchen is truly the heart of the home, featuring stainless steel appliances, granite countertops, abundant cabinetry, and an oversized breakfast bar that's perfect for casual meals, entertaining, or gathering with family and friends. The inviting living room offers a cozy gas fireplace, custom built in shelving, and rich hardwood floors that continue throughout the main level. Two spacious bedrooms and an updated full bathroom complete the main floor. The finished walkout basement provides exceptional additional living space with a large family room, a versatile bonus room that works perfectly as a home office, guest room, or fitness space, a second full bathroom, and an oversized utility room with incredible storage. Step outside to enjoy the expansive, level, fully fenced backyard, offering plenty of room for kids, pets, gardening, or outdoor games. The large deck and patio create the perfect setting for summer barbecues, morning coffee, or relaxing evenings with friends and family. Major updates provide added peace of mind, including a brand new roof installed in 2025, a new HVAC system installed in 2023, and a new electrical panel installed in 2023. Located in the heart of Affton, this move in ready home offers convenient access to major highways, shopping, restaurants, parks, and everyday amenities while combining modern updates, exceptional storage, and timeless character. Don't miss your chance to make this beautiful home your own.
Details
| MLS # | 25081224 |
|---|---|
| Listing Type | For Sale |
| Style | House |
| Sub-Type | Resale |
| Status | Pending |
| Year | 1938 |
| Days On Site | 248 |
| Listing Provided By | Keller Williams Realty St. Louis | Mandy Campise |
Features
| Bed(s) | 3 |
|---|---|
| Bath(s) | 2 Total |
| SQ Feet | 1,606 |
| Basement | Y |
| Story(s) | 1 |
| Acreage | 0.19 |
Interior
| Rooms Total | 6 |
|---|---|
| Cooling | Attic Fan, Central Air, Electric |
| Heating | Forced Air, Natural Gas |
| Interior Features | Bookcases, Custom Cabinetry, Eat-in Kitchen, Granite Counters, Historic Millwork, Kitchen Island, Open Floorplan, Shower, Storage, Tub |
| Appliances | Stainless Steel Appliance(s), Gas Cooktop, Dishwasher, Disposal, Humidifier, Microwave, Gas Oven, Free-Standing Range, Gas Range, Refrigerator, Gas Water Heater |
Exterior
| Construction Materials | Vinyl Siding |
|---|---|
| Lot Features | Near Public Transit |
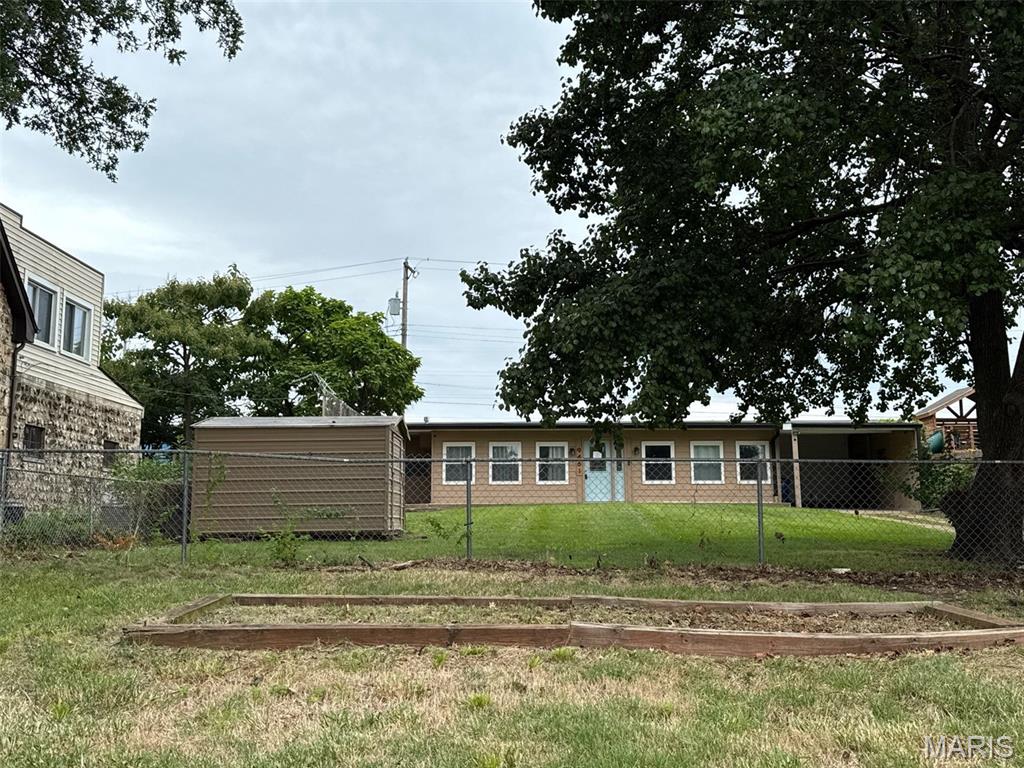
| Fencing | Back Yard |
Parking
| Garage Yes / No | No |
|---|---|
| Attached Garage Yes / No | No |
| Parking Features | Driveway, Oversized |
Utilities
| Utilities | Natural Gas Available |
|---|---|
| Electric | Other |
| Sewer | Public Sewer |
Taxes
| Property | 2961 |
|---|
Area Information
| State | MO |
|---|---|
| County | St. Louis |
| City | St Louis |
| Zip Code | 63123 |
| Area | Affton |
| Community Name | R Grates Estate |
| School District | Affton High |
| Elementary School | Gotsch/Mesnier |
| High School | Affton High |
| Listing VS Median (in R Grates Estate) | |
Price: $250,000 low | high Med: $250,000 sqft: 1,606 low | high Med: 1,606 $ / sqft: $156 low | high Med: $156 On site: 248 low | high Med: 248 | |
Market Activity 63123
Request a showing
Request a showing
 Listings courtesy of Maris MLS as distributed by MLS GRID.
Based on information submitted to the MLS GRID as of August 20, 2026 at 8:23:46 AM PDT All data is obtained from various sources and may not have been verified by broker or MLS GRID. Supplied Open House Information is subject to change without notice. All information should be independently reviewed and verified for accuracy. Properties may or may not be listed by the office/agent presenting the information.
The Digital Millennium Copyright Act of 1998, 17 U.S.C. § 512 (the “DMCA”) provides recourse for copyright owners who believe that material appearing on the Internet infringes their rights under U.S. copyright law. If you believe in good faith that any content or material made available in connection with our website or services infringes your copyright, you (or your agent) may send us a notice requesting that the content or material be removed, or access to it blocked. Notices must be sent in writing by email to DMCAnotice@MLSGrid.com.
Contact
Learn More About This Property

| State | MO |
|---|---|
| County | St. Louis |
| City | St Louis |
| Zip Code | 63123 |
| Area | Affton |
| Community Name | R Grates Estate |
| School District | Affton High |
| Elementary School | Gotsch/Mesnier |
| High School | Affton High |
| Listing VS Median (in R Grates Estate) | |
Price: $250,000 low | high Med: $250,000 sqft: 1,606 low | high Med: 1,606 $ / sqft: $156 low | high Med: $156 On site: 248 low | high Med: 248 | |
Listings courtesy of Maris MLS as distributed by MLS GRID.
Based on information submitted to the MLS GRID as of All data is obtained from various sources and may not have been verified by broker or MLS GRID. Supplied Open House Information is subject to change without notice. All information should be independently reviewed and verified for accuracy. Properties may or may not be listed by the office/agent presenting the information.
The Digital Millennium Copyright Act of 1998, 17 U.S.C. § 512 (the “DMCA”) provides recourse for copyright owners who believe that material appearing on the Internet infringes their rights under U.S. copyright law. If you believe in good faith that any content or material made available in connection with our website or services infringes your copyright, you (or your agent) may send us a notice requesting that the content or material be removed, or access to it blocked. Notices must be sent in writing by email to DMCAnotice@MLSGrid.com.
