98 Whispering Pines Lane,Steelville, MO 65565
Steelville, MO 65565

Description
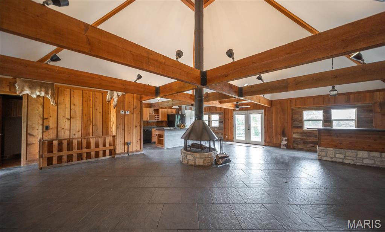
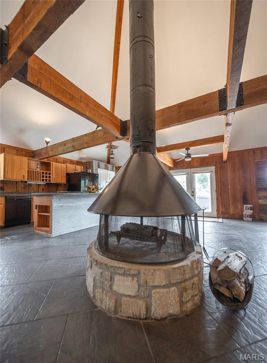
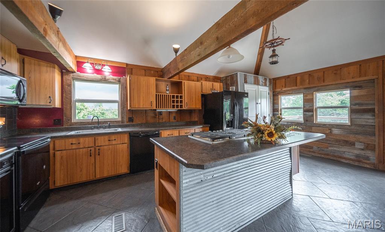
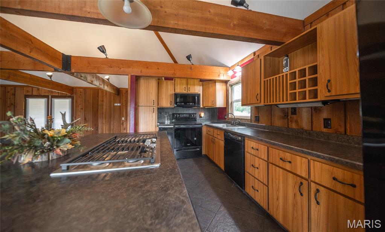
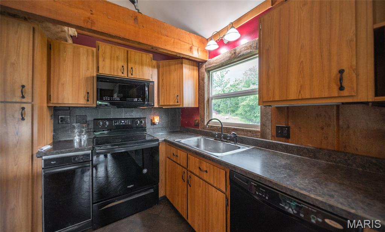
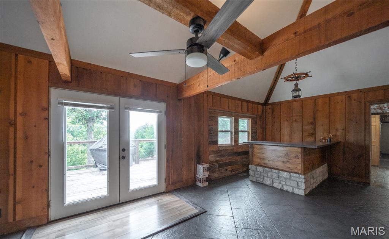
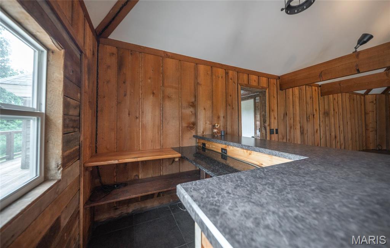
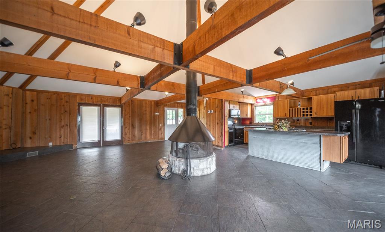
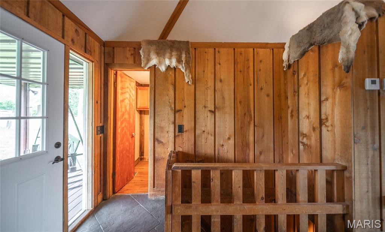
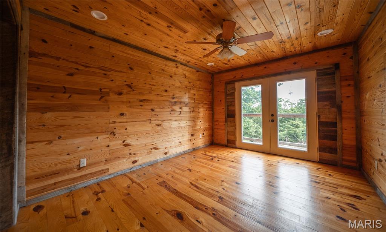
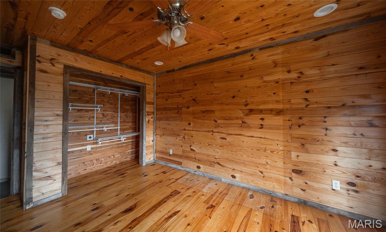
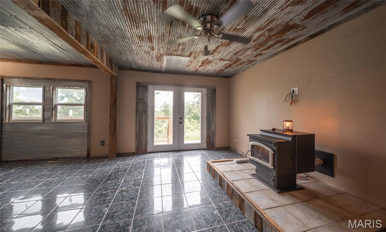
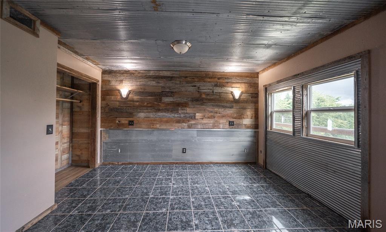
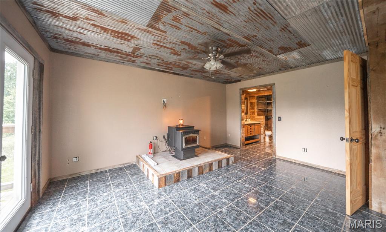
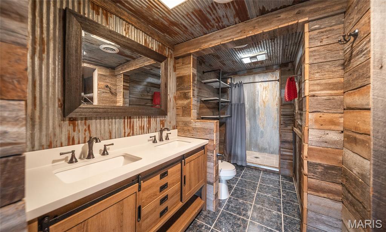
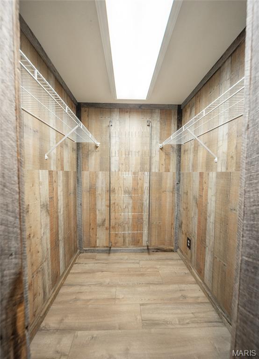
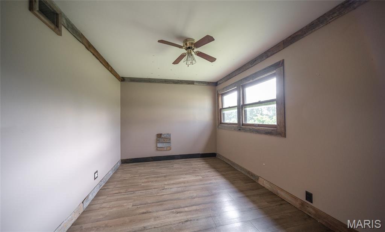
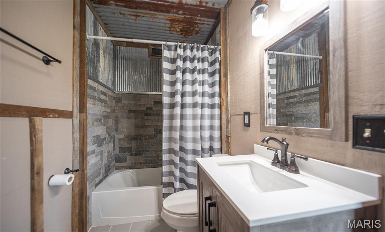
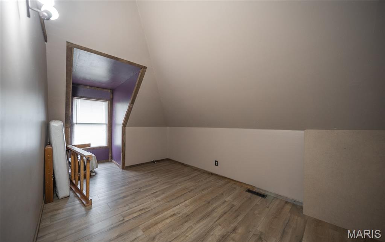
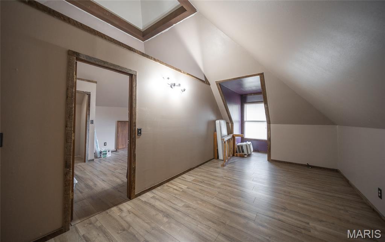
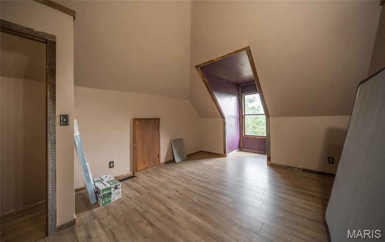
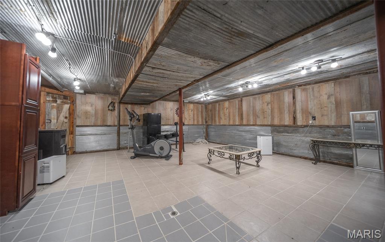
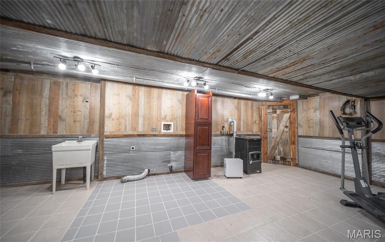
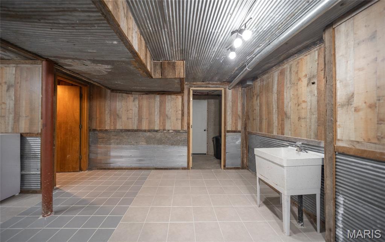
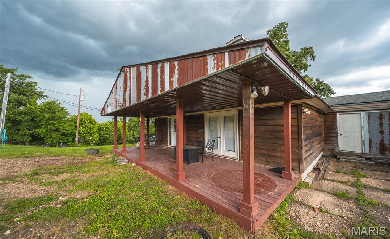
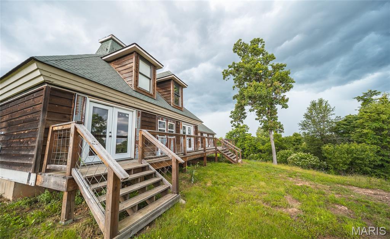
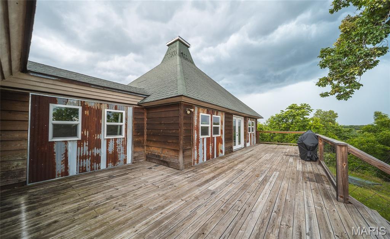
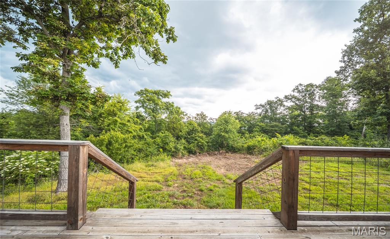
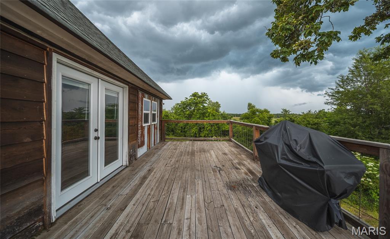
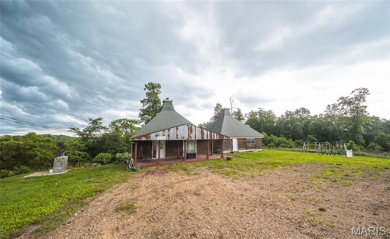
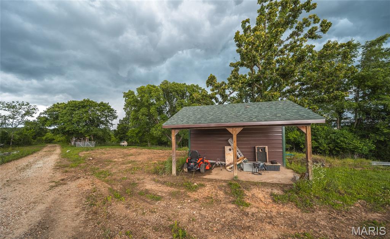
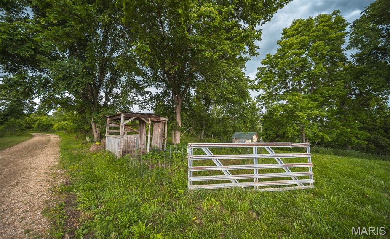
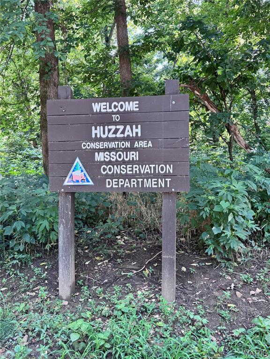
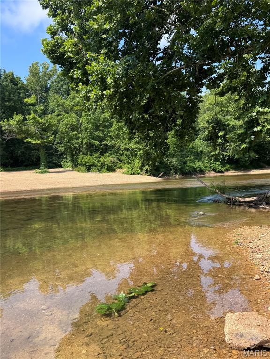
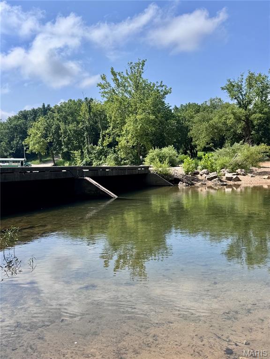
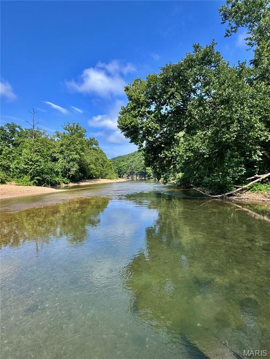
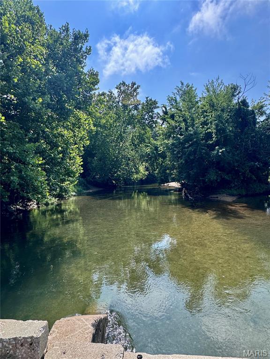
Rustic 4-5 bedroom 2.5 bathroom Retreat Near the Huzzah River on 8.3 Secluded Acres! If you've been searching for a property with character, privacy, and endless recreational opportunities, this is it. Located just 2.5 miles from the Scotia/Browns Access on the Huzzah River, this one-of-a-kind rustic retreat offers over 2,792 square feet of living space plus a mostly finished walkout basement. Inside, you'll find soaring ceilings with exposed timber beams, a stunning central wood-burning fireplace, spacious gathering areas, and unique lodge-inspired finishes throughout. The home features 4 bedrooms, 2.5 bathrooms, plus an office that could easily serve as a 5th bedroom. The primary suite offers its own pellet stove, creating a cozy private retreat during the winter months. The kitchen is equipped with a gas cooktop, oven, dishwasher, refrigerator, trash compactor, abundant cabinetry, and a large island perfect for entertaining. Additional features include lower-level laundry, two furnaces, two water heaters, well and septic system, and an outdoor wood furnace. Outdoor living is equally impressive with a massive 77-foot deck accessible from multiple rooms, providing the perfect place to relax and enjoy the peaceful wooded surroundings. The property also includes a utility shed with concrete floor, lean-to, RV electrical hookup capability, and 8.3 secluded acres to explore. With no subdivision restrictions, this property offers incredible flexibility as a primary residence, hunting lodge, recreational getaway, float-trip retreat, or potential short-term rental investment. Seller may be willing to provide a credit toward roof replacement and exterior improvements, giving buyers the opportunity to add their own finishing touches to this truly unique property.
Details
| MLS # | 26033718 |
|---|---|
| Listing Type | For Sale |
| Style | House |
| Sub-Type | Resale |
| Status | Active |
| Year | 1977 |
| Days On Site | 125 |
| Listing Provided By | Dream Key Realty, LLC | Celeste Crimmins |
Features
| Bed(s) | 4 |
|---|---|
| Bath(s) | 3 Total |
| SQ Feet | 3,816 |
| Basement | Y |
| Story(s) | 1 |
| Acreage | 8.30 |
| Property View | Panoramic, Rural, Trees, Woods, V |
Interior
| Rooms Total | 8 |
|---|---|
| Cooling | Central Air |
| Heating | Forced Air |
| Interior Features | Beamed Ceilings, Dry Bar, High Ceilings, Natural Woodwork, Open Floorplan, Pantry, Special Millwork, Vaulted Ceiling(s) |
| Window Features | Double Pane Windows, Insulated Windows |
| Appliances | Gas Cooktop, Dishwasher, Microwave, Oven, Refrigerator, Trash Compactor |
Exterior
| Roof | Architectural Shingle |
|---|---|
| Construction Materials | Concrete, Frame, Wood Siding |
| Lot Features | Agricultural, Open Lot, Wooded |
Parking
| Garage Yes / No | No |
|---|---|
| Attached Garage Yes / No | No |
| Parking Features | Additional Parking, Driveway |
Location
| Senior Community Yes / No | No |
|---|
Utilities
| Utilities | Cable Available, Electricity Available, Phone Available |
|---|---|
| Electric | Single Phase, 220 Volts |
| Sewer | Septic Tank |
Taxes
| Property | 1515 |
|---|
Area Information
| State | MO |
|---|---|
| County | Crawford |
| City | Steelville |
| Zip Code | 65565 |
| Area | Crawford R 3 |
| School District | Steelville High |
| Elementary School | Steelville Elem. |
| High School | Steelville High |
| Listing VS Median (in 65565) | |
Price: $299,900 low | high Med: $350,000 sqft: 3,816 low | high Med: 1,250 $ / sqft: $79 low | high Med: $280 On site: 125 low | high Med: 172 | |
Market Activity 65565
Request a showing
Request a showing
 Listings courtesy of Maris MLS as distributed by MLS GRID.
Based on information submitted to the MLS GRID as of October 5, 2026 at 2:51:54 PM PDT All data is obtained from various sources and may not have been verified by broker or MLS GRID. Supplied Open House Information is subject to change without notice. All information should be independently reviewed and verified for accuracy. Properties may or may not be listed by the office/agent presenting the information.
The Digital Millennium Copyright Act of 1998, 17 U.S.C. § 512 (the “DMCA”) provides recourse for copyright owners who believe that material appearing on the Internet infringes their rights under U.S. copyright law. If you believe in good faith that any content or material made available in connection with our website or services infringes your copyright, you (or your agent) may send us a notice requesting that the content or material be removed, or access to it blocked. Notices must be sent in writing by email to DMCAnotice@MLSGrid.com.
Contact
Learn More About This Property

| State | MO |
|---|---|
| County | Crawford |
| City | Steelville |
| Zip Code | 65565 |
| Area | Crawford R 3 |
| School District | Steelville High |
| Elementary School | Steelville Elem. |
| High School | Steelville High |
| Listing VS Median (in 65565) | |
Price: $299,900 low | high Med: $350,000 sqft: 3,816 low | high Med: 1,250 $ / sqft: $79 low | high Med: $280 On site: 125 low | high Med: 172 | |
Listings courtesy of Maris MLS as distributed by MLS GRID.
Based on information submitted to the MLS GRID as of All data is obtained from various sources and may not have been verified by broker or MLS GRID. Supplied Open House Information is subject to change without notice. All information should be independently reviewed and verified for accuracy. Properties may or may not be listed by the office/agent presenting the information.
The Digital Millennium Copyright Act of 1998, 17 U.S.C. § 512 (the “DMCA”) provides recourse for copyright owners who believe that material appearing on the Internet infringes their rights under U.S. copyright law. If you believe in good faith that any content or material made available in connection with our website or services infringes your copyright, you (or your agent) may send us a notice requesting that the content or material be removed, or access to it blocked. Notices must be sent in writing by email to DMCAnotice@MLSGrid.com.
