 New Listing
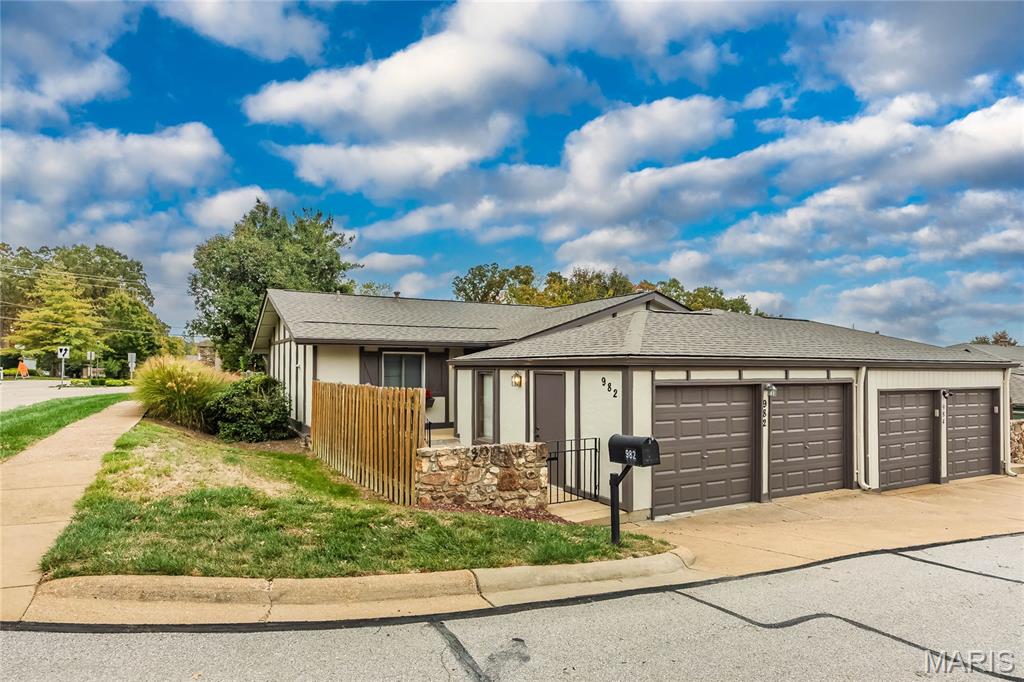
982 Conestoga Drive,Manchester, MO 63021
Manchester, MO 63021

Description
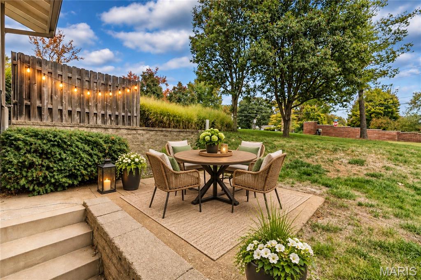
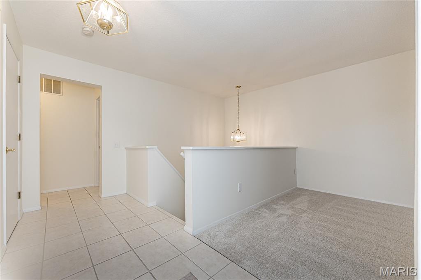
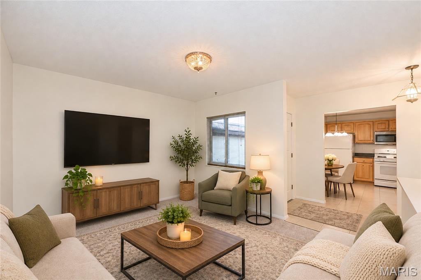
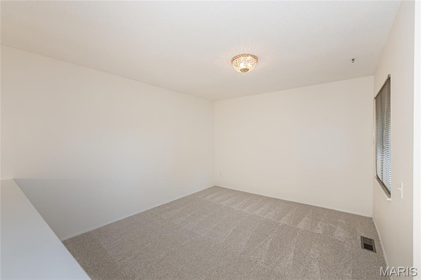
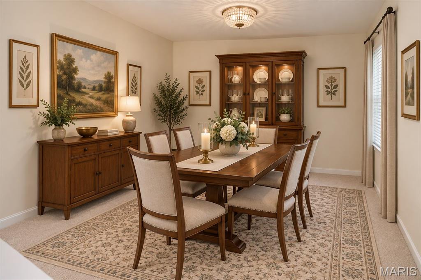
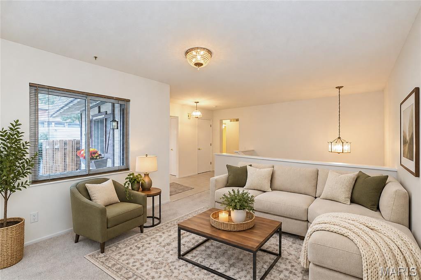
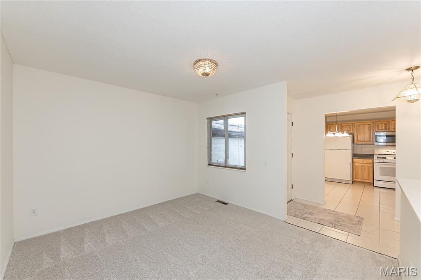
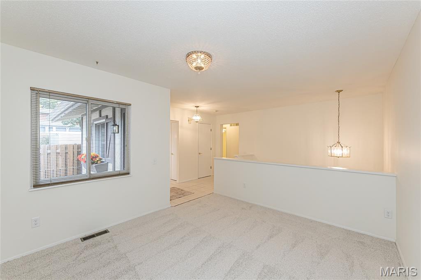
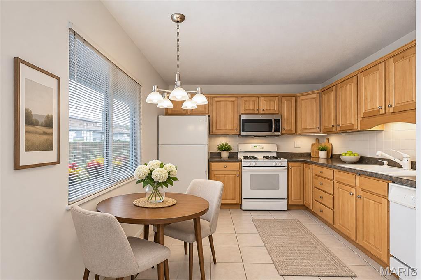
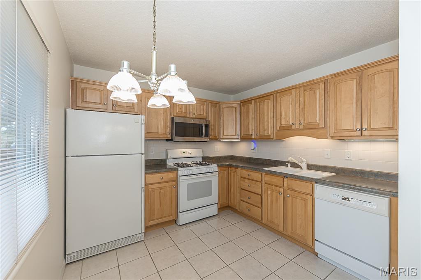
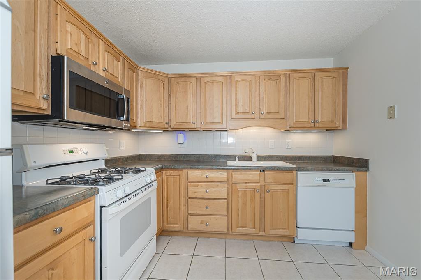
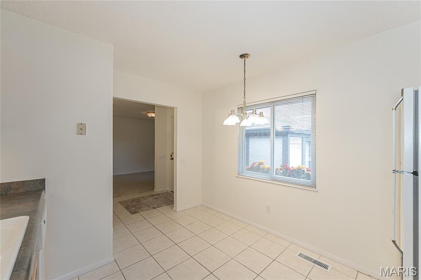
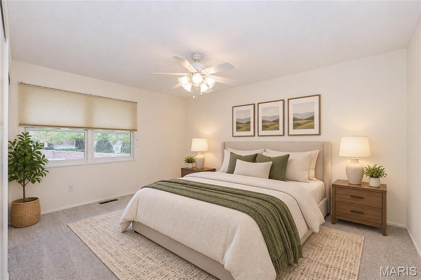
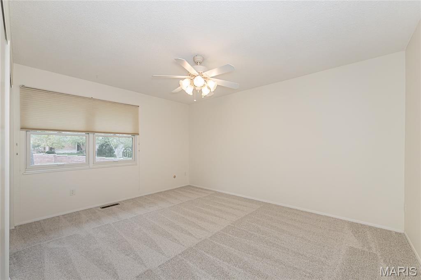
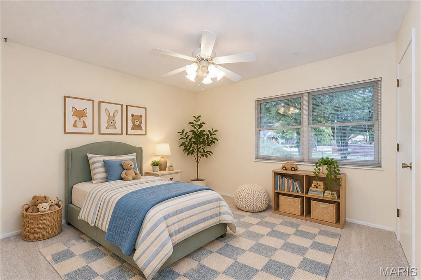
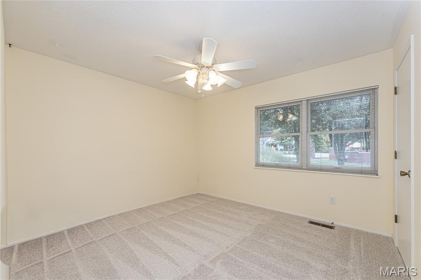
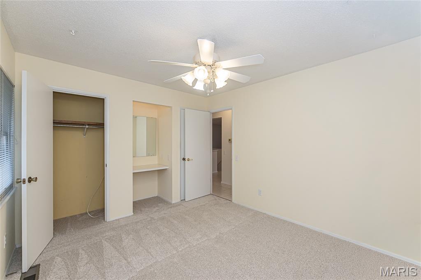
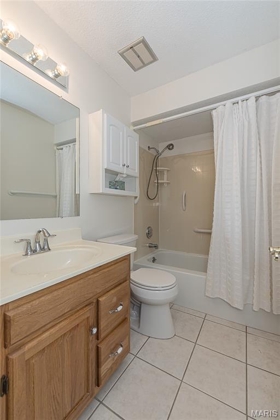
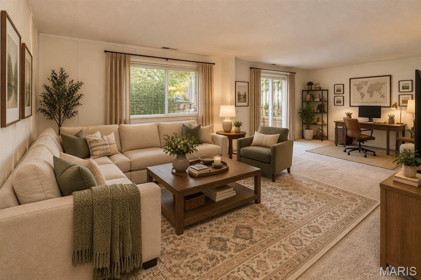
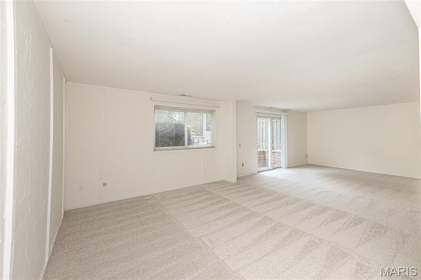
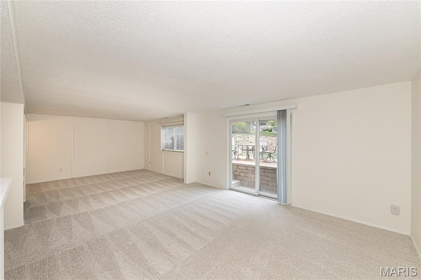
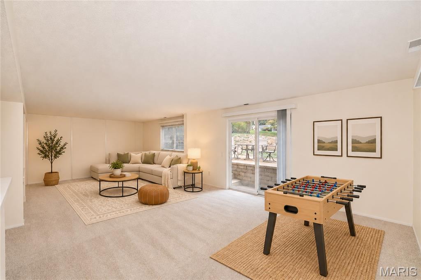
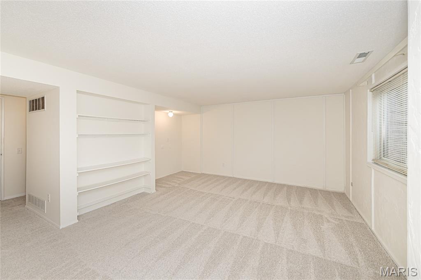
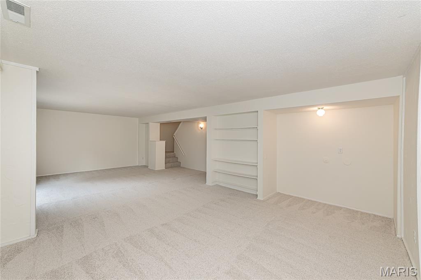
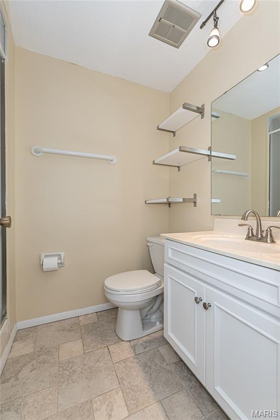
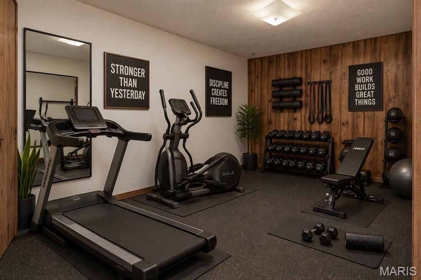
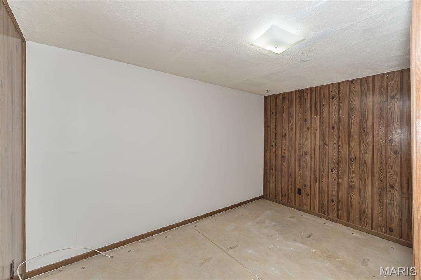
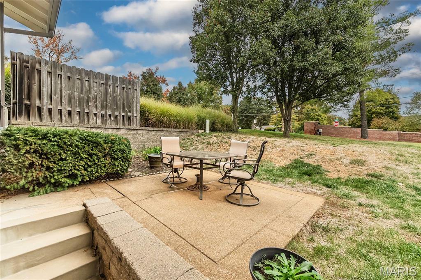
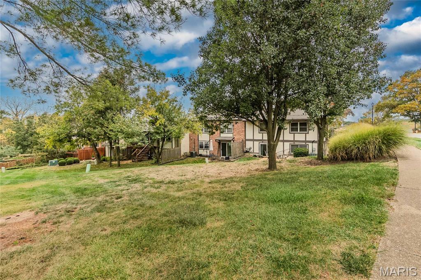
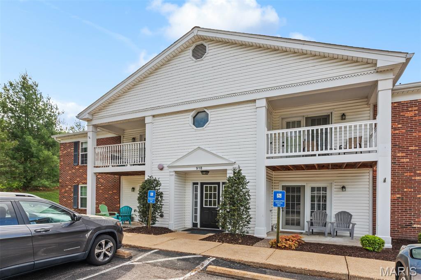
Welcome home to this beautifully updated ranch-style villa in the heart of Manchester! Featuring 2 spacious bedrooms and 2 full baths, this move-in-ready home offers comfortable, low-maintenance living with thoughtful updates throughout. The remodeled kitchen showcases rich maple cabinetry and ample workspace, while the updated bathrooms add a modern touch. Fresh interior paint and newer carpet create a bright, inviting atmosphere from the moment you step inside.The open staircase leads to a finished walkout lower level, providing exceptional additional living space perfect for entertaining, a home office, recreation room, or overnight guests. Enjoy your morning coffee or unwind in the evening on the patio overlooking peaceful common ground, offering privacy and scenic views.Additional features include a 2-car garage and the convenience of villa living in a desirable Manchester location close to shopping, dining, parks, and major thoroughfares.Bonus: This home has already passed the City of Manchester Occupancy Inspection, giving buyers added peace of mind and making your move even easier!Don't miss this opportunity to own an updated, turnkey villa with finished walkout lower-level living and beautiful common-ground views!
Details
| MLS # | 26070876 |
|---|---|
| Listing Type | For Sale |
| Style | Condominium |
| HOA Dues | $350 |
| Sub-Type | Resale |
| Status | Active |
| Year | 1974 |
| Days On Site | 5 |
| Listing Provided By | Coldwell Banker Realty - Gundaker | Kris Barr |
Features
| Bed(s) | 2 |
|---|---|
| Bath(s) | 2 Total |
| SQ Feet | 912 |
| Garage | 2 |
| Basement | Y |
| Story(s) | 1 |
| Acreage | 0.13 |
Interior
| Rooms Total | 6 |
|---|---|
| Cooling | Central Air, Gas |
| Heating | Forced Air |
| Interior Features | Dining/Living Room Combo, Eat-in Kitchen, Entrance Foyer, Open Floorplan, Pantry |
| Window Features | Insulated Windows |
| Appliances | Electric Cooktop, Dishwasher, Disposal, Microwave, Built-In Electric Oven, Built-In Electric Range, Free-Standing Electric Range, Free-Standing Refrigerator, Gas Water Heater |
Exterior
| Construction Materials | Frame |
|---|---|
| Lot Features | Adjoins Common Ground, Back Yard, Level |
Parking
| Garage Yes / No | Yes |
|---|---|
| Attached Garage Yes / No | No |
| Parking Features | Garage, Garage Door Opener, Garage Faces Front, Kitchen Level, Private |
Location
| Senior Community Yes / No | No |
|---|
Utilities
| Utilities | Cable Available, Electricity Available, Electricity Connected, Natural Gas Connected, Natural Gas Not Available, Phone Available, Sewer Available, Sewer Connected |
|---|---|
| Electric | Ameren |
| Sewer | Public Sewer |
Taxes
| Property | 2476 |
|---|
Area Information
| State | MO |
|---|---|
| County | St. Louis |
| City | Manchester |
| Zip Code | 63021 |
| Area | Parkway South |
| Community Name | Big Bend Woods 7A Condo Bldg |
| School District | Parkway South High |
| Elementary School | Wren Hollow Elem. |
| High School | Parkway South High |
| Listing VS Median (in Big Bend Woods 7A Condo Bldg) | |
Price: $219,900 low | high Med: $219,900 sqft: 912 low | high Med: 912 $ / sqft: $241 low | high Med: $241 On site: 5 low | high Med: 5 | |
Market Activity 63021
Request a showing
Request a showing
 Listings courtesy of Maris MLS as distributed by MLS GRID.
Based on information submitted to the MLS GRID as of November 10, 2026 at 9:07:59 PM PST All data is obtained from various sources and may not have been verified by broker or MLS GRID. Supplied Open House Information is subject to change without notice. All information should be independently reviewed and verified for accuracy. Properties may or may not be listed by the office/agent presenting the information.
The Digital Millennium Copyright Act of 1998, 17 U.S.C. § 512 (the “DMCA”) provides recourse for copyright owners who believe that material appearing on the Internet infringes their rights under U.S. copyright law. If you believe in good faith that any content or material made available in connection with our website or services infringes your copyright, you (or your agent) may send us a notice requesting that the content or material be removed, or access to it blocked. Notices must be sent in writing by email to DMCAnotice@MLSGrid.com.
Contact
Learn More About This Property

| State | MO |
|---|---|
| County | St. Louis |
| City | Manchester |
| Zip Code | 63021 |
| Area | Parkway South |
| Community Name | Big Bend Woods 7A Condo Bldg |
| School District | Parkway South High |
| Elementary School | Wren Hollow Elem. |
| High School | Parkway South High |
| Listing VS Median (in Big Bend Woods 7A Condo Bldg) | |
Price: $219,900 low | high Med: $219,900 sqft: 912 low | high Med: 912 $ / sqft: $241 low | high Med: $241 On site: 5 low | high Med: 5 | |
Listings courtesy of Maris MLS as distributed by MLS GRID.
Based on information submitted to the MLS GRID as of All data is obtained from various sources and may not have been verified by broker or MLS GRID. Supplied Open House Information is subject to change without notice. All information should be independently reviewed and verified for accuracy. Properties may or may not be listed by the office/agent presenting the information.
The Digital Millennium Copyright Act of 1998, 17 U.S.C. § 512 (the “DMCA”) provides recourse for copyright owners who believe that material appearing on the Internet infringes their rights under U.S. copyright law. If you believe in good faith that any content or material made available in connection with our website or services infringes your copyright, you (or your agent) may send us a notice requesting that the content or material be removed, or access to it blocked. Notices must be sent in writing by email to DMCAnotice@MLSGrid.com.
