 Price Reduced Listing
9924 Juengel Drive,St Louis, MO 63128
St Louis, MO 63128

Description
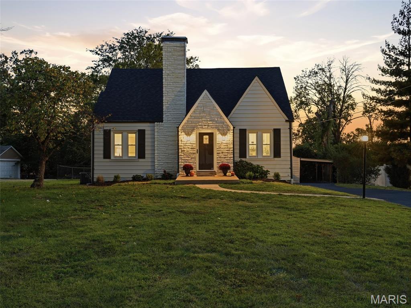
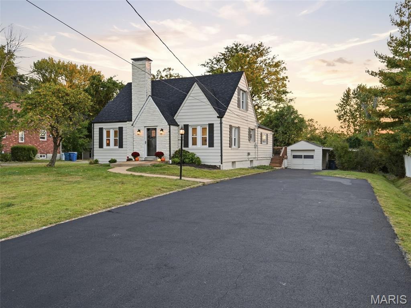
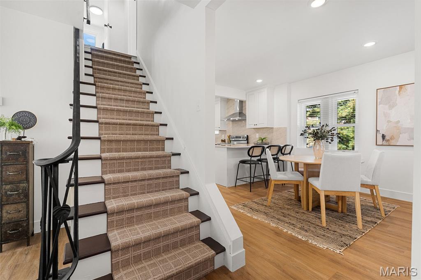
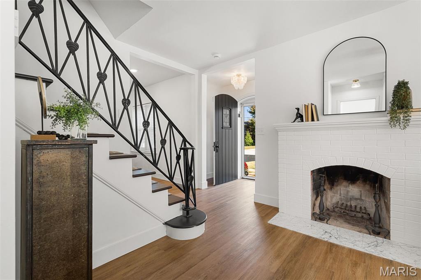
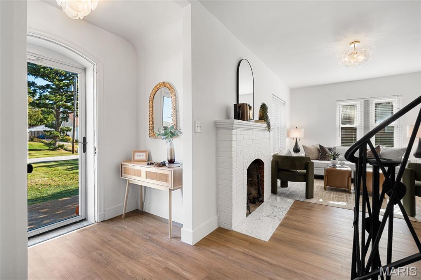
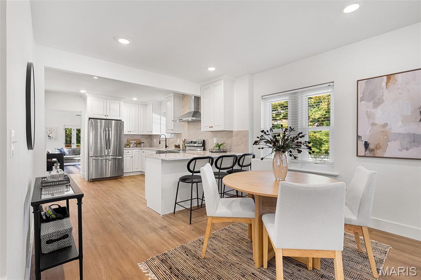
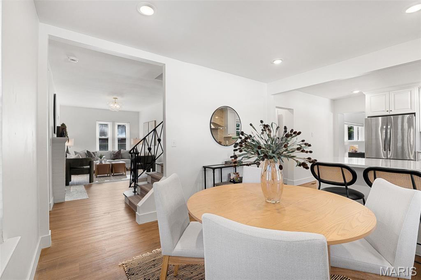
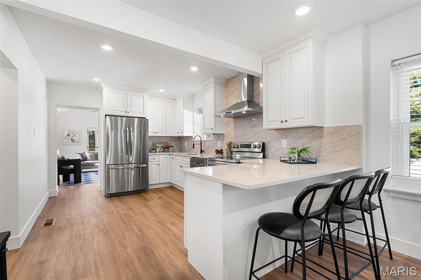
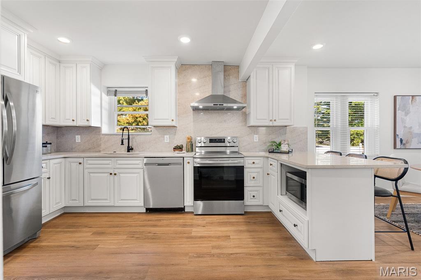
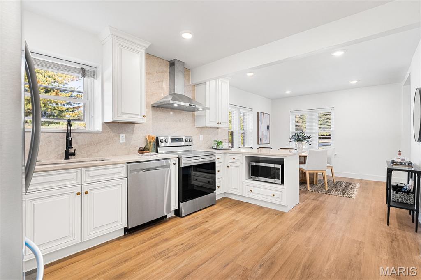
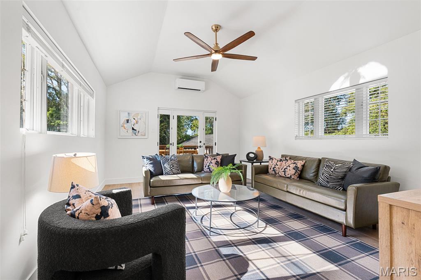
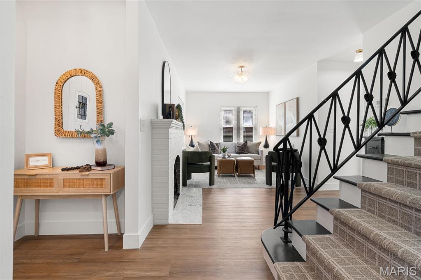
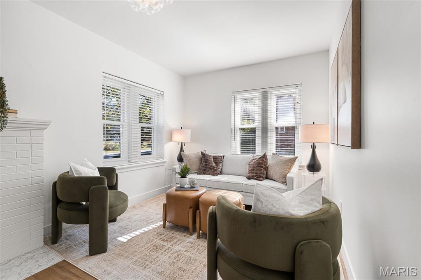
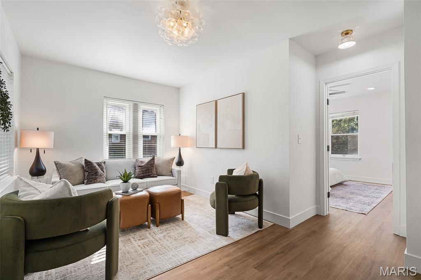
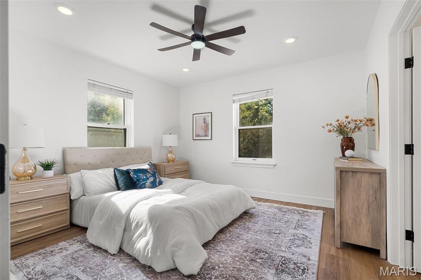
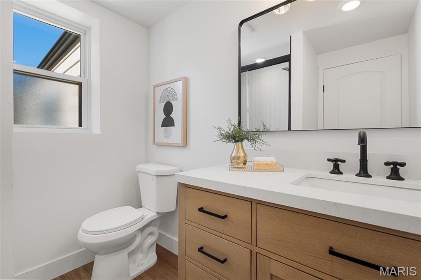
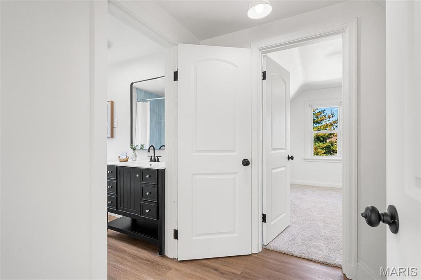
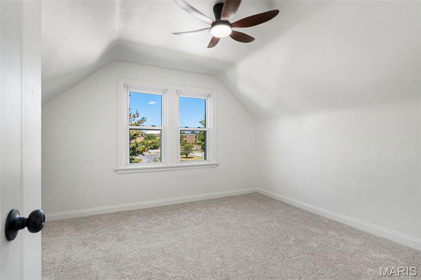
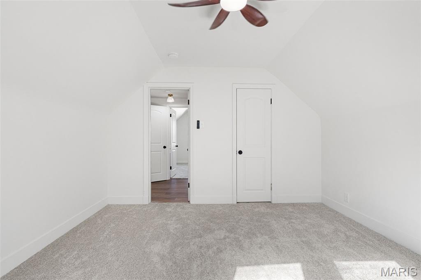
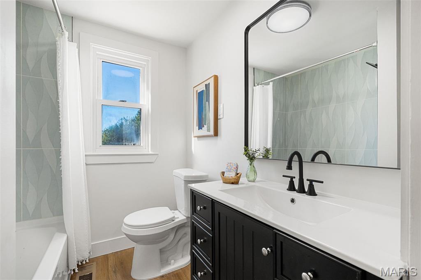
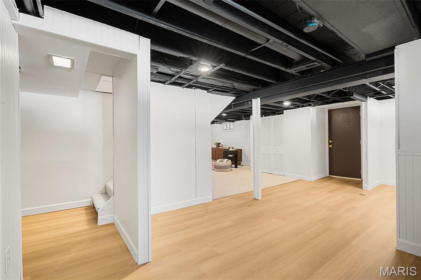
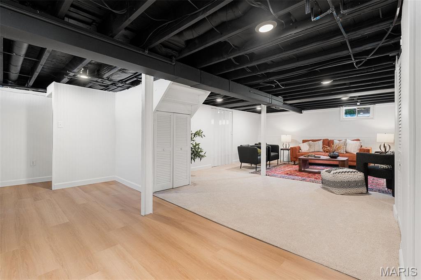
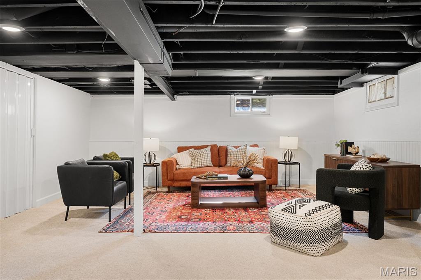
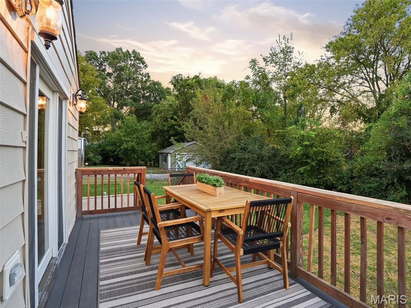
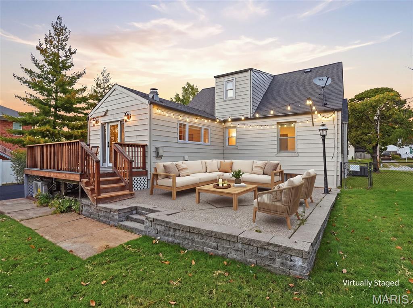
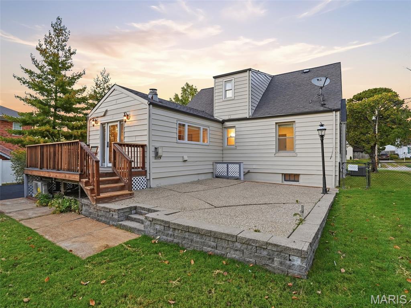
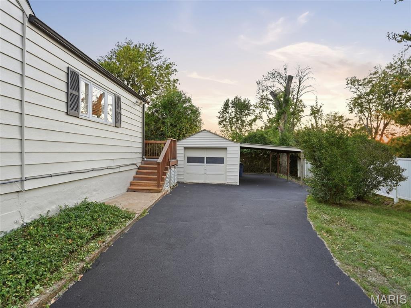
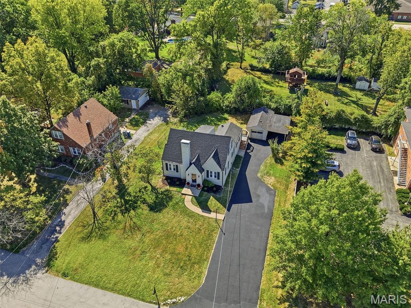
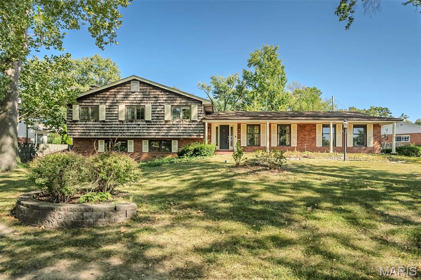
Welcome to 9924 Juengel Dr- this immaculate, turn key 3 bed 2.5 bath Lingbergh Schools home is truly a must see. Long stretches of Taj Mahal granite countertops, sleek cabinetry, breakfast bar, and stainless steel appliances all adorn the large eat-in kitchen. The living room is light filled with soaring vaulted ceilings and flanked by massive windows. Cozy up in the additional family room tucked into front of the home. The primary en-suite bedroom is conveniently located on main floor, making for ease of living. The main floor also offers a half bath situated off of the kitchen, perfect for guests. Upstairs you will find two generously sized bedrooms and another full bathroom. The partially finished walkout lower level provides tons of extra living and entertaining space. Outdoor space is abundant- with a deck that leads into an incredible patio overlooking the sprawling, level lot. Private parking is endless with a detached garage, carport, and driveway. Thoughtful updates can be found throughout- no stone was unturned nor expense spared from fresh paint, high end fixtures, and luxury finishes.
Details
| MLS # | 26065658 |
|---|---|
| Listing Type | For Sale |
| Style | House |
| Sub-Type | Resale |
| Status | Active |
| Year | 1945 |
| Days On Site | 19 |
| Listing Provided By | Three Doors LLC | David Stelmacki |
Features
| Bed(s) | 3 |
|---|---|
| Bath(s) | 3 Total |
| SQ Feet | 2,120 |
| Garage | 1 |
| Car Port | Yes |
| Basement | Y |
| Story(s) | 1 |
| Acreage | 0.30 |
Interior
| Rooms Total | 6 |
|---|---|
| Cooling | Ceiling Fan(s), Central Air |
| Heating | Forced Air, Natural Gas, Other |
| Interior Features | Breakfast Bar, Ceiling Fan(s), Chandelier, Eat-in Kitchen, Granite Counters, High Ceilings, Kitchen/Dining Room Combo, Master Downstairs, Recessed Lighting, Storage, Vaulted Ceiling(s) |
| Appliances | Stainless Steel Appliance(s), Dishwasher, Disposal, Microwave, Oven, Electric Range, Refrigerator |
Exterior
| Roof | Architectural Shingle |
|---|---|
| Construction Materials | Aluminum Siding |
| Lot Features | Level |
Parking
| Garage Yes / No | Yes |
|---|---|
| Attached Garage Yes / No | No |
| Parking Features | Carport, Detached, Driveway, Garage, Off Street, Private |
Utilities
| Utilities | Electricity Connected, Natural Gas Connected, Sewer Connected, Water Connected |
|---|---|
| Electric | Ameren |
| Sewer | Public Sewer |
Taxes
| Property | 3504 |
|---|
Area Information
| State | MO |
|---|---|
| County | St. Louis |
| City | St Louis |
| Zip Code | 63128 |
| Area | Lindbergh |
| Community Name | Us Surv 1988 |
| School District | Lindbergh Sr. High |
| Elementary School | Kennerly Elem. |
| High School | Lindbergh Sr. High |
| Listing VS Median (in Us Surv 1988) | |
Price: $484,900 low | high Med: $484,900 sqft: 2,120 low | high Med: 2,120 $ / sqft: $229 low | high Med: $229 On site: 19 low | high Med: 19 | |
Market Activity 63128
Request a showing
Request a showing
 Listings courtesy of Maris MLS as distributed by MLS GRID.
Based on information submitted to the MLS GRID as of November 2, 2026 at 5:54:07 PM PST All data is obtained from various sources and may not have been verified by broker or MLS GRID. Supplied Open House Information is subject to change without notice. All information should be independently reviewed and verified for accuracy. Properties may or may not be listed by the office/agent presenting the information.
The Digital Millennium Copyright Act of 1998, 17 U.S.C. § 512 (the “DMCA”) provides recourse for copyright owners who believe that material appearing on the Internet infringes their rights under U.S. copyright law. If you believe in good faith that any content or material made available in connection with our website or services infringes your copyright, you (or your agent) may send us a notice requesting that the content or material be removed, or access to it blocked. Notices must be sent in writing by email to DMCAnotice@MLSGrid.com.
Contact
Learn More About This Property

| State | MO |
|---|---|
| County | St. Louis |
| City | St Louis |
| Zip Code | 63128 |
| Area | Lindbergh |
| Community Name | Us Surv 1988 |
| School District | Lindbergh Sr. High |
| Elementary School | Kennerly Elem. |
| High School | Lindbergh Sr. High |
| Listing VS Median (in Us Surv 1988) | |
Price: $484,900 low | high Med: $484,900 sqft: 2,120 low | high Med: 2,120 $ / sqft: $229 low | high Med: $229 On site: 19 low | high Med: 19 | |
Listings courtesy of Maris MLS as distributed by MLS GRID.
Based on information submitted to the MLS GRID as of All data is obtained from various sources and may not have been verified by broker or MLS GRID. Supplied Open House Information is subject to change without notice. All information should be independently reviewed and verified for accuracy. Properties may or may not be listed by the office/agent presenting the information.
The Digital Millennium Copyright Act of 1998, 17 U.S.C. § 512 (the “DMCA”) provides recourse for copyright owners who believe that material appearing on the Internet infringes their rights under U.S. copyright law. If you believe in good faith that any content or material made available in connection with our website or services infringes your copyright, you (or your agent) may send us a notice requesting that the content or material be removed, or access to it blocked. Notices must be sent in writing by email to DMCAnotice@MLSGrid.com.
