
Description
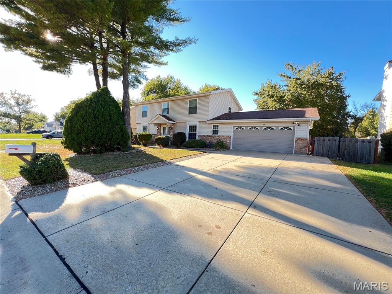
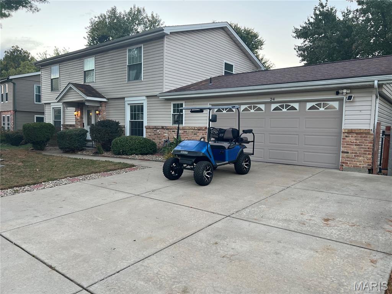
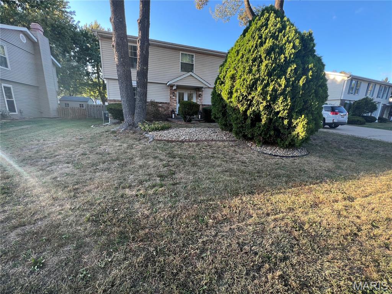
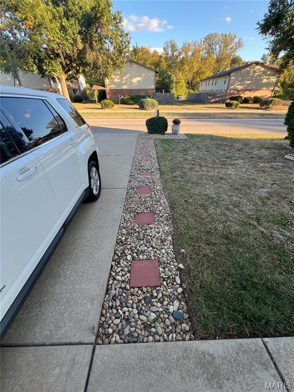
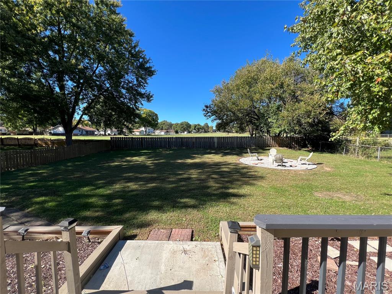
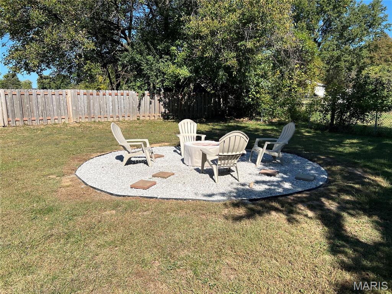
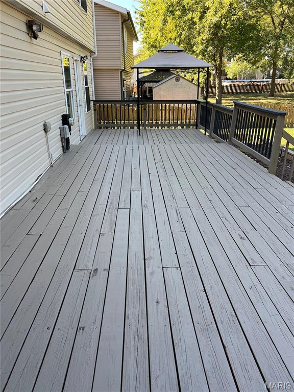
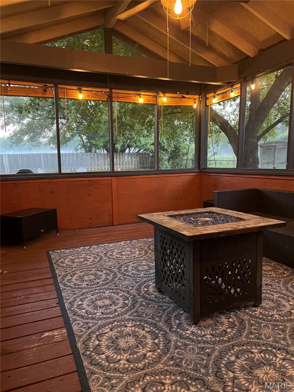
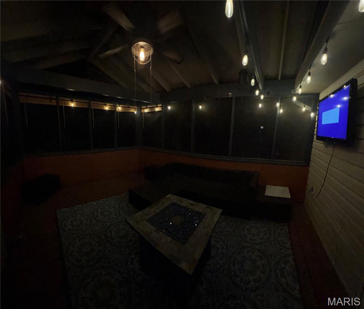
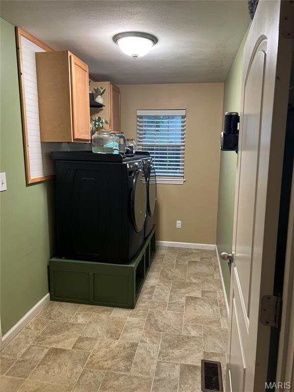
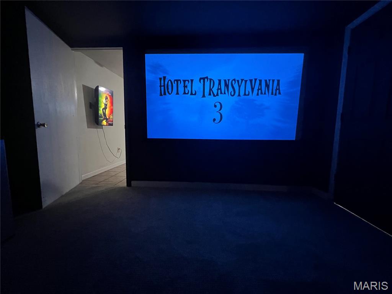
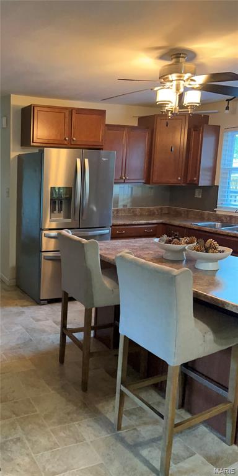
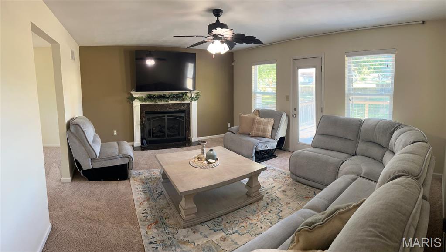
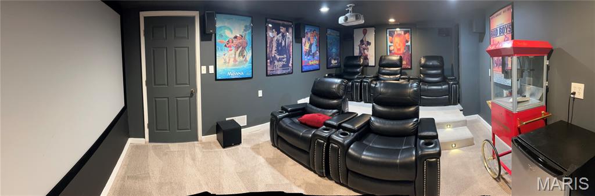
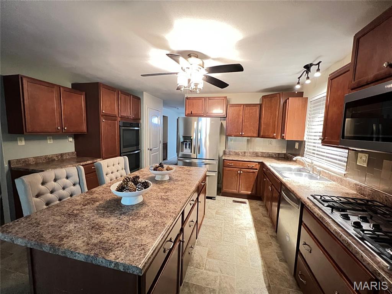
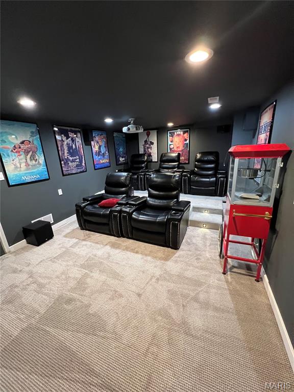
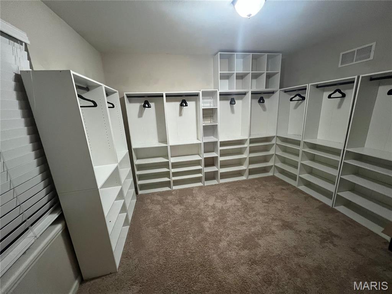
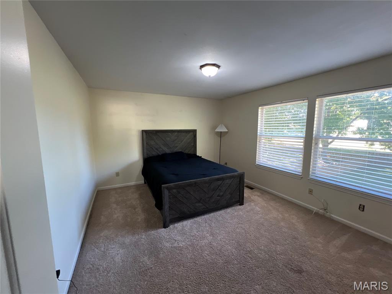
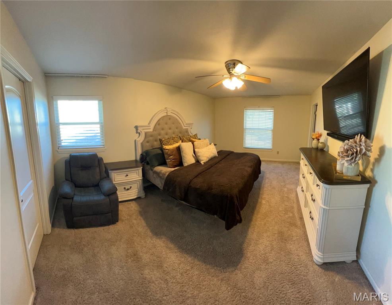
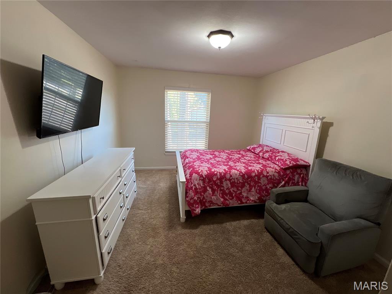
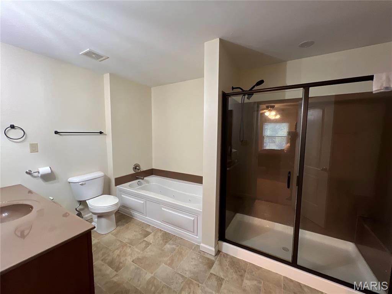
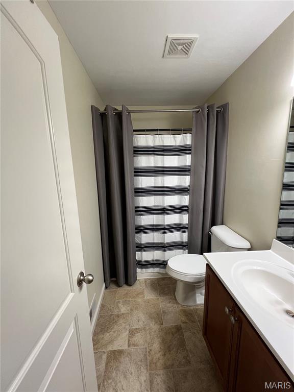
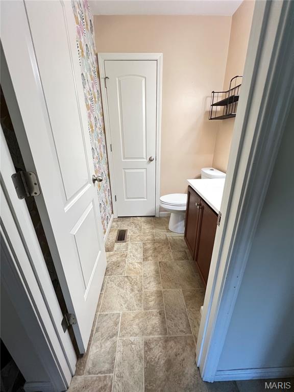
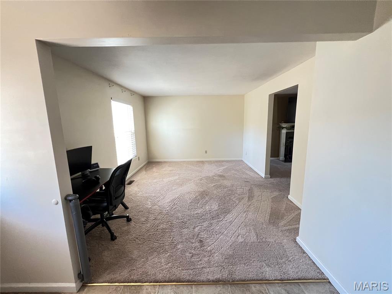
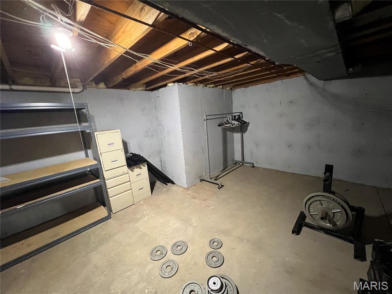
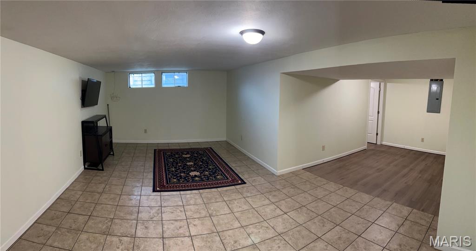
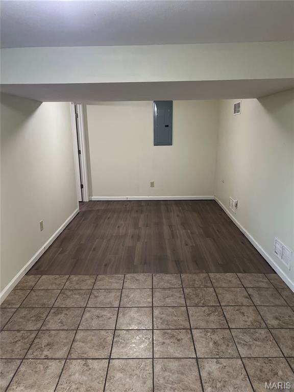
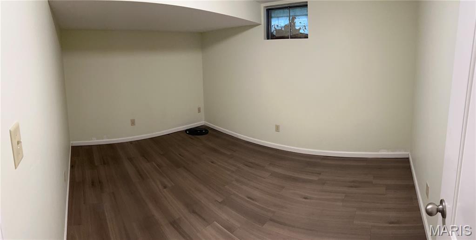
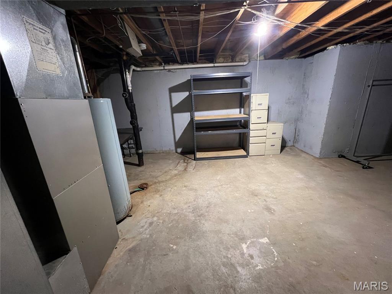
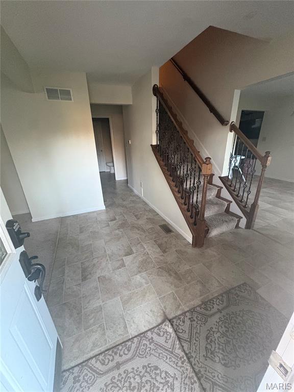
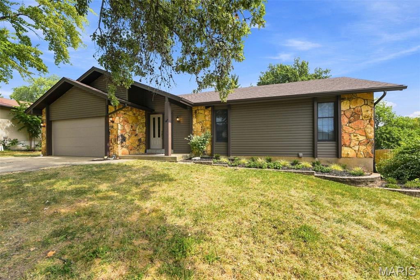
This two story gem is hidden in plain sight! Comes now the PERFECT HOME and plenty of space and goodies for any growing family; with over 3,000 plus square feet in living space. This home will be top of the list for many prospective buyers... BUT, my proclivities tell me that it will NOT last for very long, PERIOD! She's dressed in 4 Bedrooms, with 2.5 Baths, 2 Car Garage with double parking pad, "and" room for your GOLF CART that's included; not to mention that there's still room for bicycle parking as well. Movie nights will NEVER be the same again, being that the home also comes with a SUPER SWEET HOME THEATER! You'll make your way to it after passing the foyer with a wrought iron staircase. The master bedroom suite boasts a jetted tub and large sit down shower seat. The bedrooms are spacious in size, and one of the four bedrooms is being used as walk in closet; which can be easily converted back. There's also room in lower level for a guest bedroom and home office. The main floor includes a sitting room; formal dining room; family room with dry bar; gas fireplace; and exit door to deck. The kitchen includes dining, double ovens, island, plenty of cabinetry, double sink & gas cooktop. The well sized laundry room is on the main level, and can double as a mud room. Please note: there's an enclosed screen porch (used as a recreation room) which leads to a two tier deck, large leveled fenced backyard to common ground/park, firepit at back. The basement is finished for more entertaining and gaming desires, and a designated area for working out/exercising! For any prospect with the thought of having a pool added... this is the ideal property to do it on, for the yard has been leveled to accommodate this possibility! Last note: this home has featured parties that showcased "LIVE PONIES" for kids to ride and "BOUNCE HOUSES" and the same time with room to spare!
Details
| MLS # | 26067971 |
|---|---|
| Listing Type | For Sale |
| Style | House |
| HOA Dues | $100 |
| Sub-Type | Resale |
| Status | Active |
| Year | 1978 |
| Days On Site | 13 |
| Listing Provided By | Sandy Bender, Real Estate | Paul Jackson |
Features
| Bed(s) | 4 |
|---|---|
| Bath(s) | 3 Total |
| SQ Feet | 3,142 |
| Garage | 2 |
| Basement | Y |
| Story(s) | 2 |
| Acreage | 0.25 |
Interior
| Rooms Total | 17 |
|---|---|
| Cooling | Ceiling Fan(s), Central Air, Electric |
| Heating | Forced Air, Natural Gas |
| Interior Features | Ceiling Fan(s), Custom Cabinetry, Eat-in Kitchen, Entrance Foyer, Kitchen Island, Separate Dining |
| Appliances | Stainless Steel Appliance(s), Gas Cooktop, Dishwasher, Disposal, Microwave, Double Oven, Refrigerator, Wall Oven, Water Heater |
Exterior
| Roof | Architectural Shingle |
|---|---|
| Construction Materials | Aluminum Siding, Brick Veneer |
| Lot Features | Adjoins Common Ground, Back Yard, Front Yard, Landscaped, Some Trees, Views |
| Fencing | Chain Link, Fenced, Full, Wood |
Parking
| Garage Yes / No | Yes |
|---|---|
| Attached Garage Yes / No | Yes |
| Parking Features | Additional Parking, Concrete, Driveway, Garage, Garage Door Opener |
Location
| Community Features | Golf, Lake, Restaurant |
|---|
Utilities
| Utilities | Cable Available, Electricity Connected, Natural Gas Connected, Phone Available, Water Connected |
|---|---|
| Electric | Ameren |
| Sewer | Public Sewer |
Taxes
| Property | 3693 |
|---|
Area Information
| State | MO |
|---|---|
| County | St. Charles |
| City | St Peters |
| Zip Code | 63376 |
| Area | Francis Howell Cntrl |
| Community Name | Park Chas South #4 |
| School District | Francis Howell Central High |
| Elementary School | Fairmount Elem. |
| High School | Francis Howell Central High |
| Listing VS Median (in Park Chas South #4) | |
Price: $405,000 low | high Med: $359,000 sqft: 3,142 low | high Med: 2,766 $ / sqft: $129 low | high Med: $130 On site: 13 low | high Med: 64 | |
Market Activity 63376
Request a showing
Request a showing
 Listings courtesy of Maris MLS as distributed by MLS GRID.
Based on information submitted to the MLS GRID as of November 4, 2026 at 5:34:40 AM PST All data is obtained from various sources and may not have been verified by broker or MLS GRID. Supplied Open House Information is subject to change without notice. All information should be independently reviewed and verified for accuracy. Properties may or may not be listed by the office/agent presenting the information.
The Digital Millennium Copyright Act of 1998, 17 U.S.C. § 512 (the “DMCA”) provides recourse for copyright owners who believe that material appearing on the Internet infringes their rights under U.S. copyright law. If you believe in good faith that any content or material made available in connection with our website or services infringes your copyright, you (or your agent) may send us a notice requesting that the content or material be removed, or access to it blocked. Notices must be sent in writing by email to DMCAnotice@MLSGrid.com.
Contact
Learn More About This Property

| State | MO |
|---|---|
| County | St. Charles |
| City | St Peters |
| Zip Code | 63376 |
| Area | Francis Howell Cntrl |
| Community Name | Park Chas South #4 |
| School District | Francis Howell Central High |
| Elementary School | Fairmount Elem. |
| High School | Francis Howell Central High |
| Listing VS Median (in Park Chas South #4) | |
Price: $405,000 low | high Med: $359,000 sqft: 3,142 low | high Med: 2,766 $ / sqft: $129 low | high Med: $130 On site: 13 low | high Med: 64 | |
Listings courtesy of Maris MLS as distributed by MLS GRID.
Based on information submitted to the MLS GRID as of All data is obtained from various sources and may not have been verified by broker or MLS GRID. Supplied Open House Information is subject to change without notice. All information should be independently reviewed and verified for accuracy. Properties may or may not be listed by the office/agent presenting the information.
The Digital Millennium Copyright Act of 1998, 17 U.S.C. § 512 (the “DMCA”) provides recourse for copyright owners who believe that material appearing on the Internet infringes their rights under U.S. copyright law. If you believe in good faith that any content or material made available in connection with our website or services infringes your copyright, you (or your agent) may send us a notice requesting that the content or material be removed, or access to it blocked. Notices must be sent in writing by email to DMCAnotice@MLSGrid.com.
