Tbb Savannah E - Phoenix Winghaven,O'Fallon, MO 63368
O'Fallon, MO 63368

Description
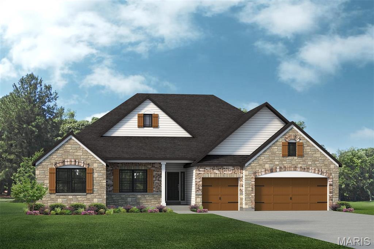
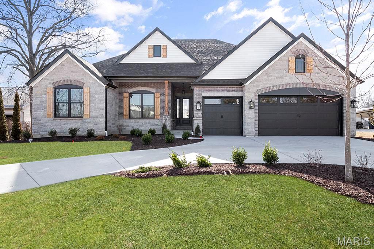
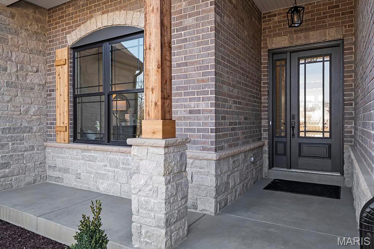
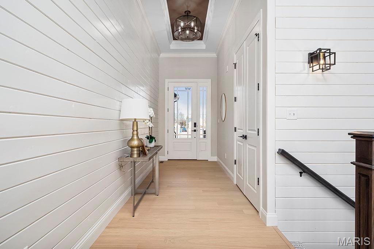
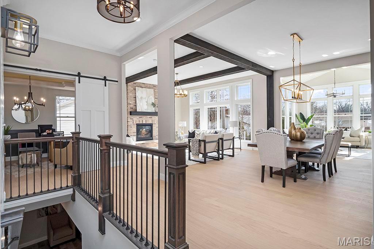
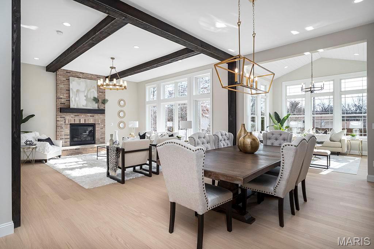
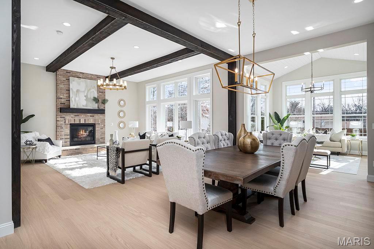
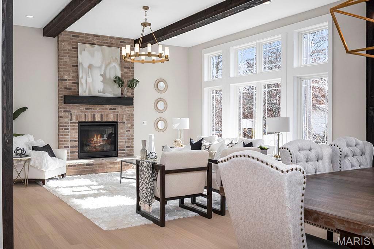
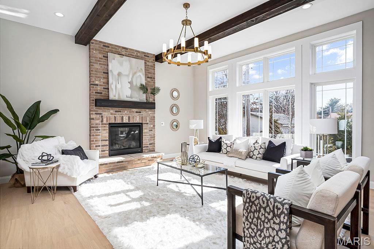
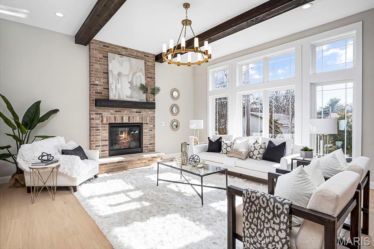
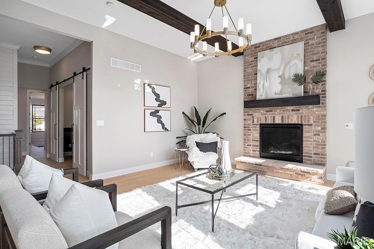
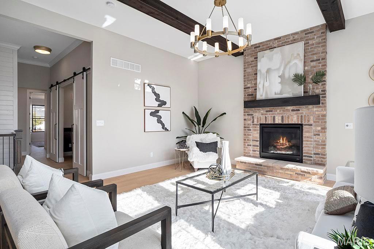
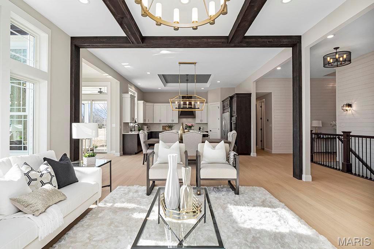
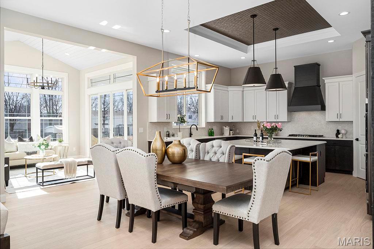
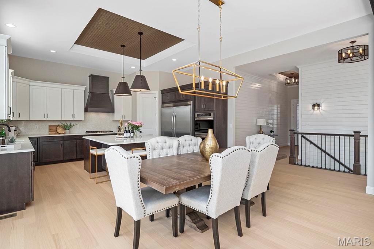
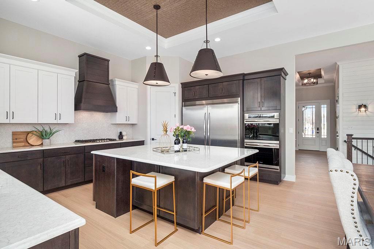
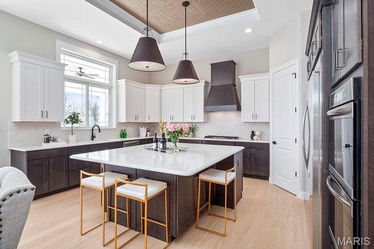
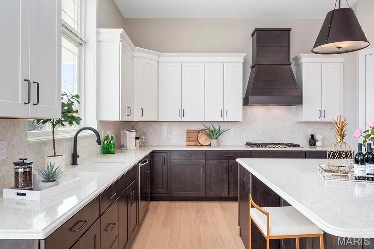
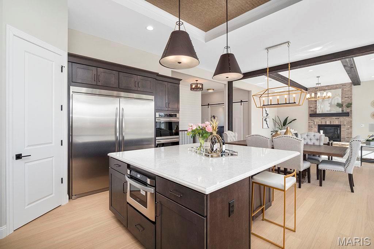
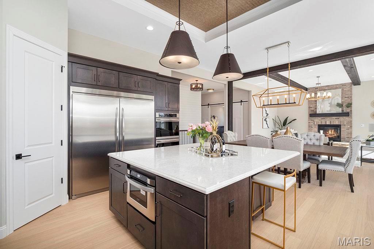
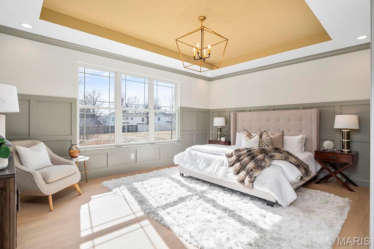
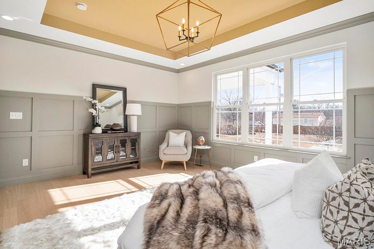
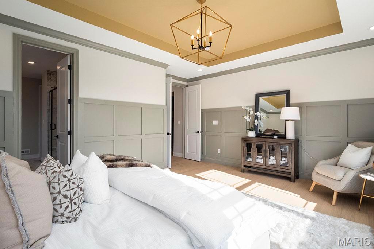
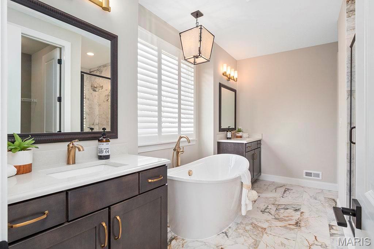
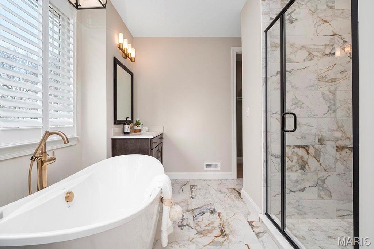
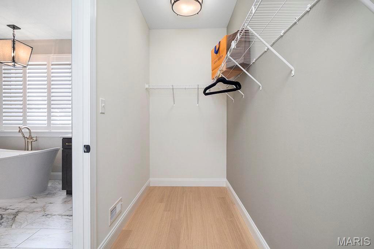
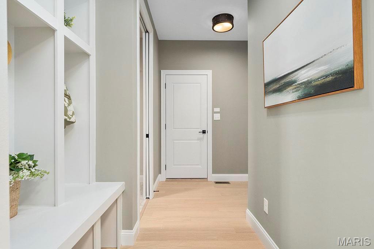
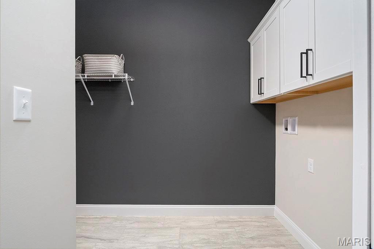
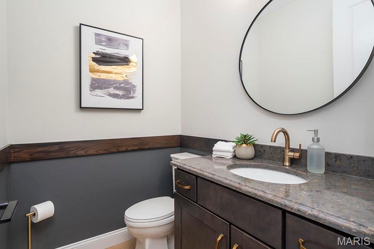
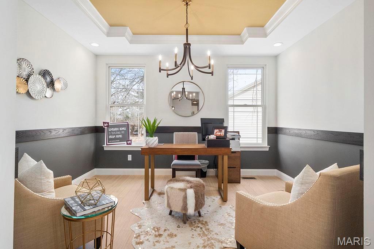
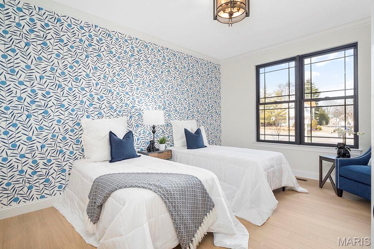
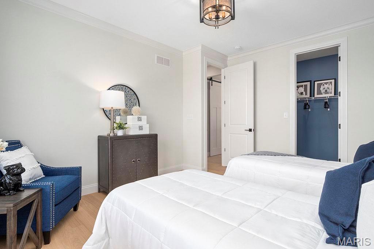
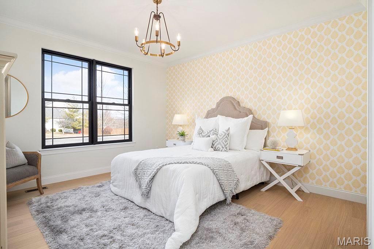
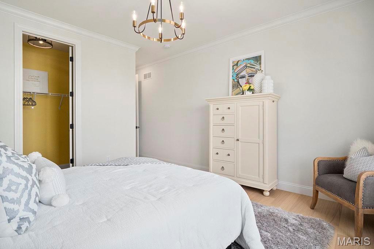
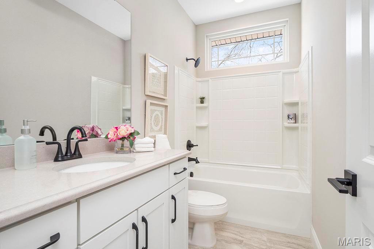
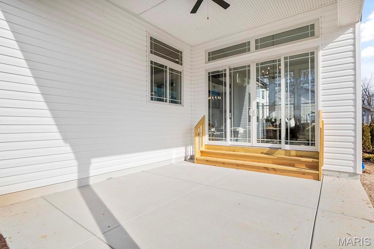
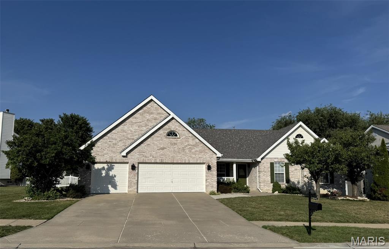
Discover the perfect combination of space, style, and modern living with the Savannah "E" by Lombardo Homes, now available to build at The Phoenix at WingHaven-Lombardo Homes' newest community in the sought-after WingHaven area. The Savannah "E" is a thoughtfully designed two-story home featuring an open-concept layout ideal for today's lifestyle. Spacious gathering areas flow seamlessly into the kitchen and dining area, creating an inviting space for everyday living and entertaining family and friends. Upstairs, the owner's suite offers a private retreat with a spacious walk-in closet and private bath. Additional bedrooms provide comfortable accommodations for family and guests, while flexible living spaces offer opportunities for a home office, playroom, additional entertaining space, and more. Build the Savannah "E" and personalize your new home with the features, finishes, and options that fit your lifestyle. With quality craftsmanship, thoughtful design, and the opportunity to make the home your own, The Phoenix at WingHaven is an exciting new opportunity to build a Lombardo home in one of the area's most desirable locations. Don't miss your opportunity to build a brand-new Lombardo home at The Phoenix at WingHaven! List price reflects the base price of the Savannah "E" home only. Homesite premiums, structural options, exterior elevations, design selections, upgrades, and other options are additional and may affect the final purchase price. Pricing, features, plans, and specifications are subject to change without notice. Photos and renderings may depict optional features and are for illustrative purposes only.
Details
| MLS # | 26061444 |
|---|---|
| Listing Type | For Sale |
| Style | House |
| Sub-Type | New Construction |
| Status | Active |
| Year | 2026 |
| Days On Site | 12 |
| Listing Provided By | Lombardo Homes of St. Louis, LLC | Mike Price |
Features
| Bed(s) | 4 |
|---|---|
| Bath(s) | 3 Total |
| SQ Feet | 2,620 |
| Garage | 3 |
| Basement | Y |
| Story(s) | 1 |
Interior
| Rooms Total | 7 |
|---|---|
| Cooling | Central Air, Electric |
| Heating | Forced Air |
| Interior Features | Kitchen/Dining Room Combo, Open Floorplan, Kitchen Island, Eat-in Kitchen, Granite Counters, Walk-In Pantry, Walk-In Closet(s), Double Vanity, Tub, Entrance Foyer |
| Window Features | Low Emissivity Windows, Tilt-In Windows |
| Appliances | Dishwasher, Disposal, Microwave, Electric Range, Electric Oven, Electric Water Heater |
Exterior
| Roof | Composition |
|---|---|
| Construction Materials | Brick Veneer |
| Lot Features | Adjoins Common Ground, Adjoins Wooded Area, Cul-De-Sac, Views |
Parking
| Garage Yes / No | Yes |
|---|---|
| Attached Garage Yes / No | Yes |
| Parking Features | Attached, Garage, Garage Door Opener, Oversized |
Utilities
| Utilities | Cable Available |
|---|---|
| Electric | 220 Volts |
| Sewer | Public Sewer |
Area Information
| State | MO |
|---|---|
| County | St. Charles |
| City | O'Fallon |
| Zip Code | 63368 |
| Area | Wentzville Liberty |
| Community Name | The Phoenix at WingHaven |
| School District | Liberty |
| Elementary School | Crossroads Elem. |
| High School | Liberty |
| Listing VS Median (in The Phoenix at WingHaven) | |
Price: $690,200 low | high Med: $690,200 sqft: 2,620 low | high Med: 2,620 $ / sqft: $263 low | high Med: $263 On site: 12 low | high Med: 12 | |
Market Activity 63368
Request a showing
Request a showing
 Listings courtesy of Maris MLS as distributed by MLS GRID.
Based on information submitted to the MLS GRID as of October 5, 2026 at 7:04:51 AM PDT All data is obtained from various sources and may not have been verified by broker or MLS GRID. Supplied Open House Information is subject to change without notice. All information should be independently reviewed and verified for accuracy. Properties may or may not be listed by the office/agent presenting the information.
The Digital Millennium Copyright Act of 1998, 17 U.S.C. § 512 (the “DMCA”) provides recourse for copyright owners who believe that material appearing on the Internet infringes their rights under U.S. copyright law. If you believe in good faith that any content or material made available in connection with our website or services infringes your copyright, you (or your agent) may send us a notice requesting that the content or material be removed, or access to it blocked. Notices must be sent in writing by email to DMCAnotice@MLSGrid.com.
Contact
Learn More About This Property

| State | MO |
|---|---|
| County | St. Charles |
| City | O'Fallon |
| Zip Code | 63368 |
| Area | Wentzville Liberty |
| Community Name | The Phoenix at WingHaven |
| School District | Liberty |
| Elementary School | Crossroads Elem. |
| High School | Liberty |
| Listing VS Median (in The Phoenix at WingHaven) | |
Price: $690,200 low | high Med: $690,200 sqft: 2,620 low | high Med: 2,620 $ / sqft: $263 low | high Med: $263 On site: 12 low | high Med: 12 | |
Listings courtesy of Maris MLS as distributed by MLS GRID.
Based on information submitted to the MLS GRID as of All data is obtained from various sources and may not have been verified by broker or MLS GRID. Supplied Open House Information is subject to change without notice. All information should be independently reviewed and verified for accuracy. Properties may or may not be listed by the office/agent presenting the information.
The Digital Millennium Copyright Act of 1998, 17 U.S.C. § 512 (the “DMCA”) provides recourse for copyright owners who believe that material appearing on the Internet infringes their rights under U.S. copyright law. If you believe in good faith that any content or material made available in connection with our website or services infringes your copyright, you (or your agent) may send us a notice requesting that the content or material be removed, or access to it blocked. Notices must be sent in writing by email to DMCAnotice@MLSGrid.com.
