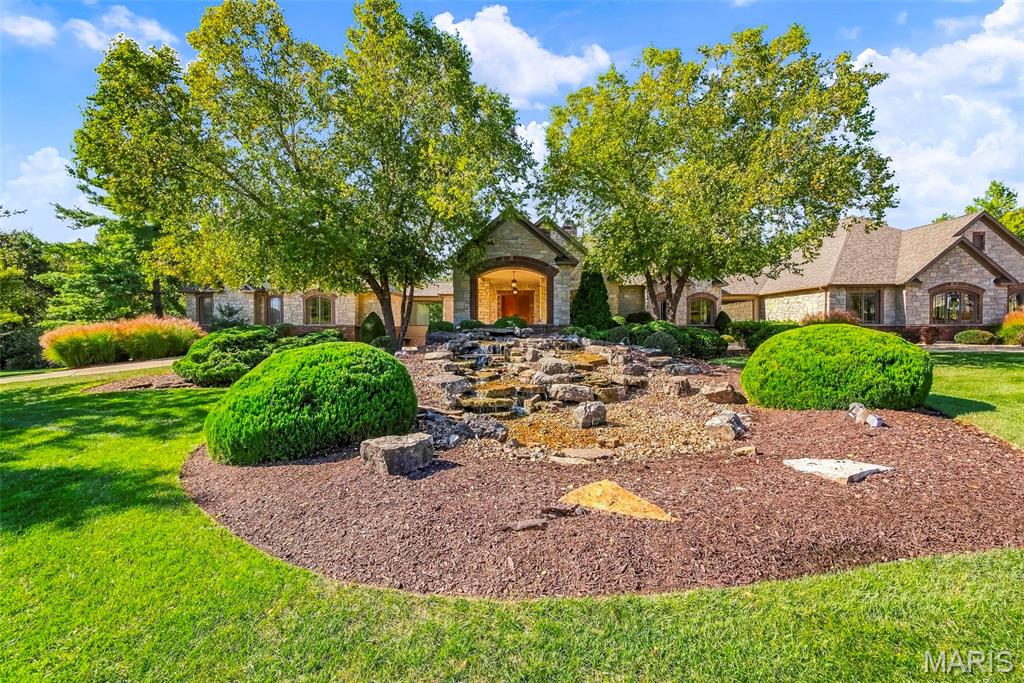
1177 August Lake Drive,Defiance, MO 63341
Defiance, MO 63341

Description
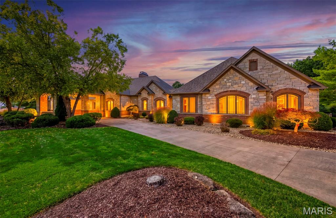
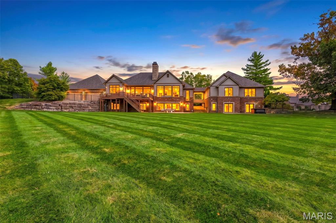
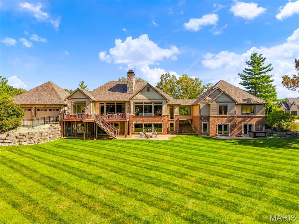
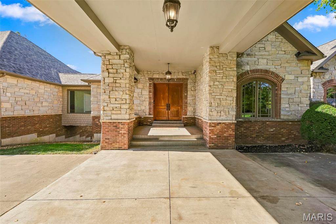
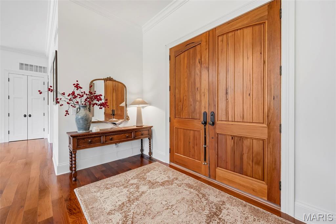
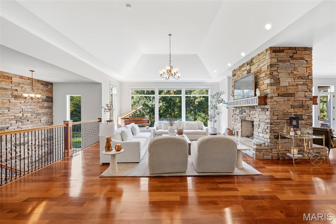
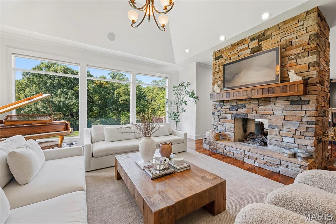
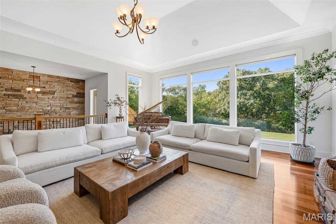
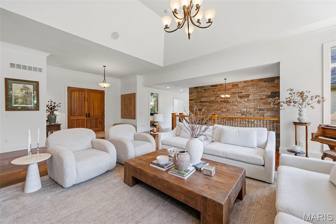
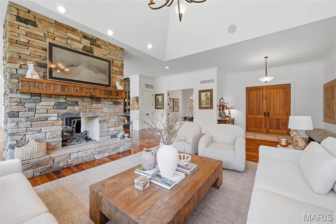
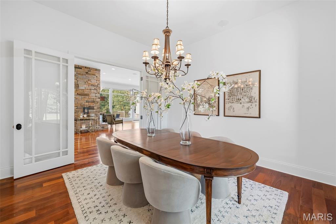
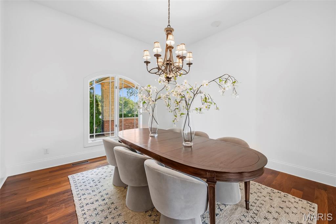
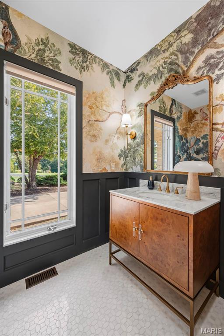
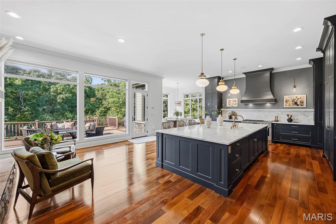
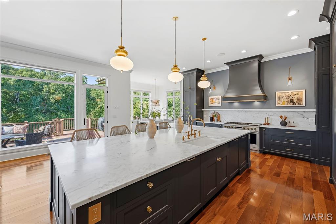
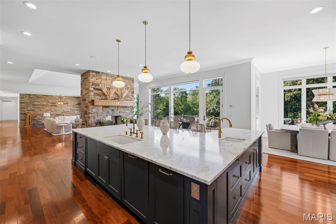
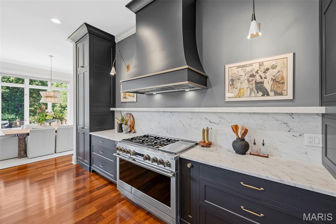
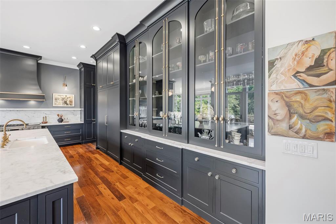
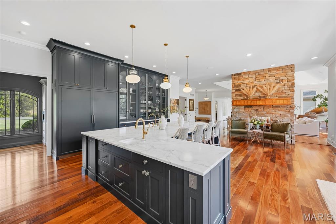
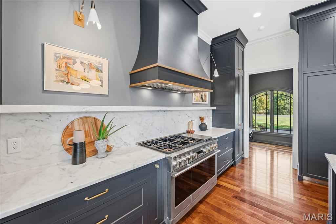
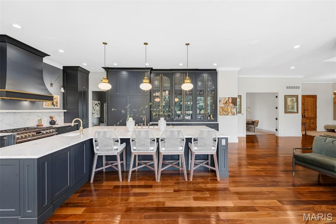
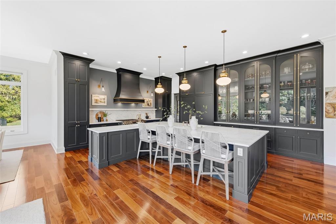
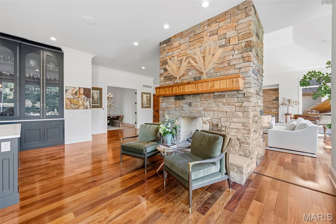
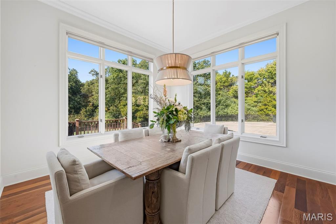
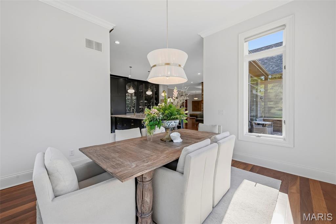
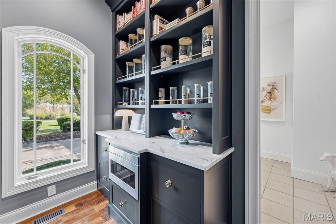
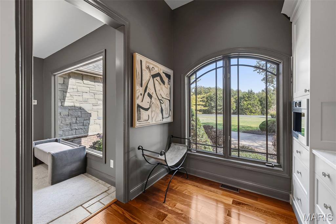
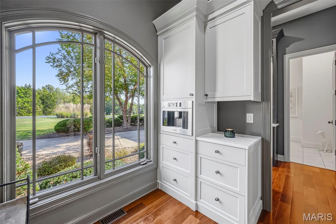
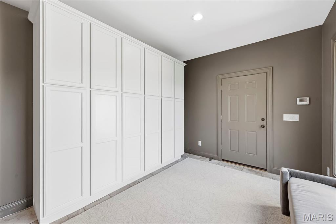
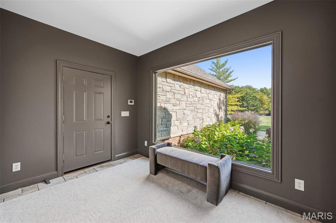
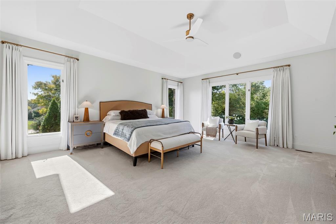
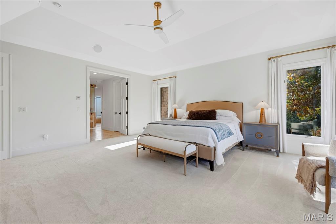
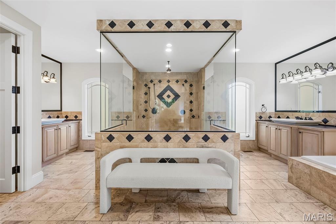
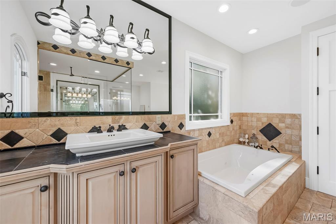
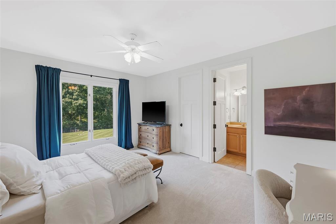
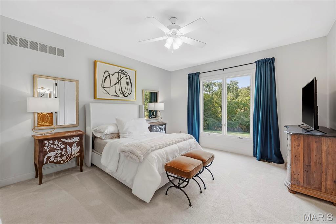
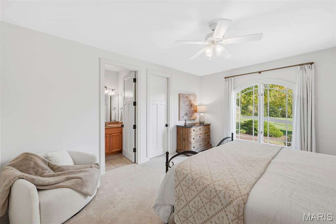
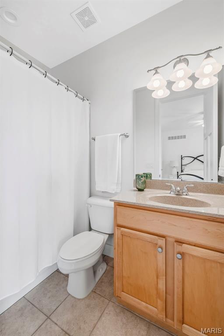
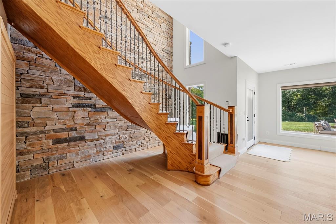
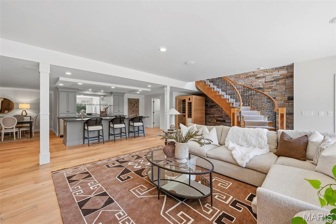
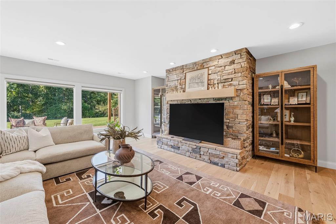
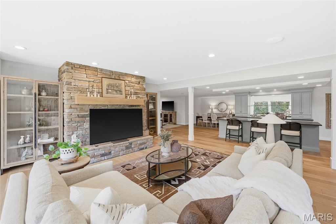
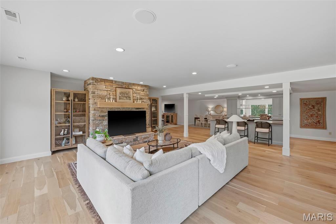
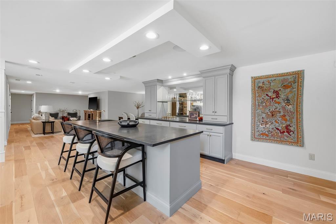
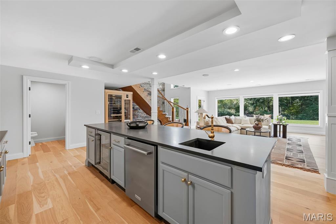
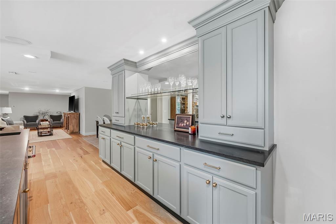
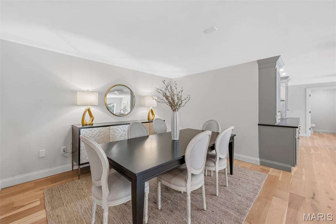
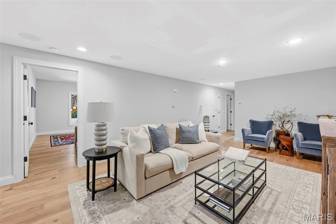
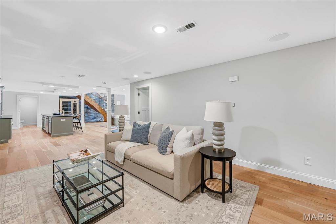
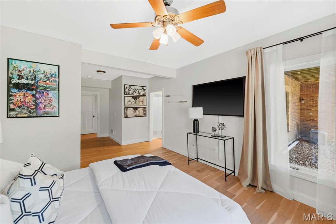
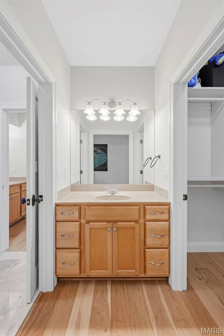
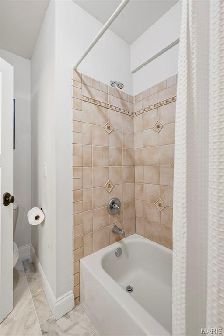
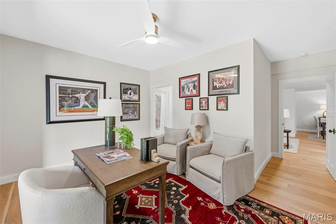
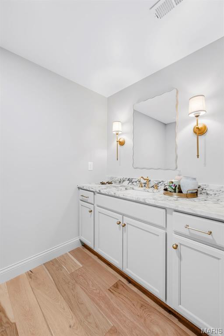
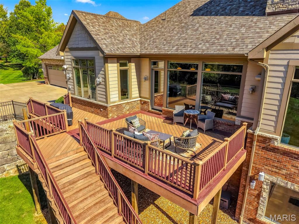
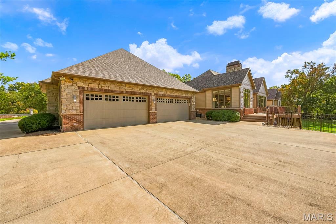
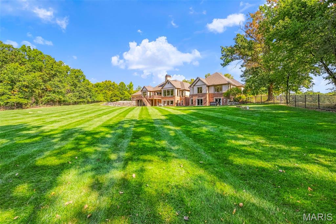
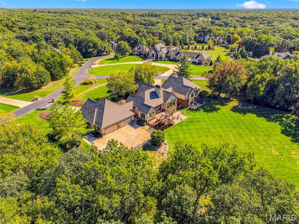
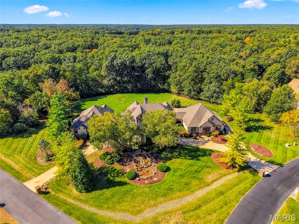
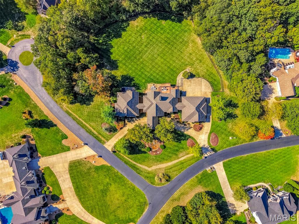
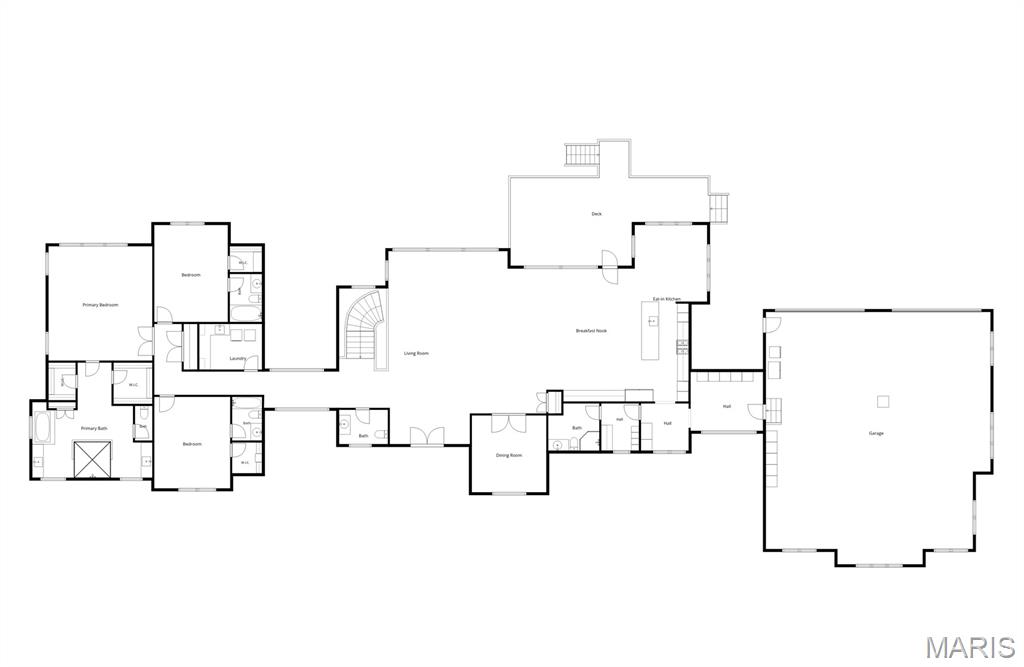
Set on an exceptional three-acre homesite, this distinguished residence blends timeless elegance, refined craftsmanship, and modern luxury. Hardwood floors extend throughout the home, creating a warm and cohesive foundation for its beautifully appointed interiors. At the heart of the home is a stunning, fully renovated kitchen completed in 2024, thoughtfully designed with custom inset cabinetry, exquisite marble countertops and backsplash, an integrated marble shelf, a 48-inch professional range, a statement 55-inch hood, and an expansive 72-inch refrigerator. Unlacquered brass Cremone bolts, faucets, and cabinet hardware add a sophisticated designer touch, while a built-in coffee machine and renovated butler's pantry with abundant storage and a dedicated coffee bar elevate everyday living and entertaining. Offering five bedrooms, five full bathrooms, and two half baths, the home provides exceptional space for both intimate living and grand-scale entertaining. A convenient main-level laundry room adds everyday functionality, while the attached eight-car garage offers an extraordinary amount of space for vehicles, storage, and recreational pursuits. Significant updates provide added peace of mind, including a new roof in 2025, HVAC updates in 2024 and 2025, and a new water heater in 2025. The backyard was fully fenced in 2022 and complemented by extensive landscaping, creating a private outdoor retreat across the expansive grounds. Additional improvements include a renovated powder room and hardwood flooring in the basement in 2022, fresh interior paint throughout in 2022, new exterior doors, and exterior painting in 2023. An unfinished basement with a private entrance presents exceptional potential for future customization, whether envisioned as private guest or multigenerational living quarters, a dedicated home office, fitness studio, or additional recreational space. A rare opportunity to enjoy space, sophistication, and versatility on three picturesque acres, with thoughtfully curated finishes, substantial recent improvements, and endless possibilities to tailor the home to your lifestyle.
Details
| MLS # | 26065331 |
|---|---|
| Listing Type | For Sale |
| Style | House |
| Sub-Type | Resale |
| Status | Active Under Contract |
| Year | 2003 |
| Days On Site | 26 |
| Listing Provided By | The Hermann London Group LLC | Danielle Schultz |
Features
| Bed(s) | 5 |
|---|---|
| Bath(s) | 7 Total |
| SQ Feet | 7,300 |
| Garage | 8 |
| Basement | Y |
| Story(s) | 1 |
| Acreage | 3.00 |
Interior
| Rooms Total | 12 |
|---|---|
| Cooling | Ceiling Fan(s), Electric |
| Heating | Propane |
| Interior Features | Bar, Built-in Features, Butler Pantry, Ceiling Fan(s), Chandelier, Coffered Ceiling(s), Crown Molding, Custom Cabinetry, Eat-in Kitchen, Entrance Foyer, Kitchen Island, Separate Dining, Separate Shower, Soaking Tub, Sound System, Storage, Walk-In Closet(s) |
| Window Features | Insulated Windows, Window Treatments |
| Appliances | Dishwasher, Disposal, Ice Maker, Microwave, Free-Standing Gas Oven, Built-In Refrigerator, Gas Water Heater |
Exterior
| Roof | Architectural Shingle |
|---|---|
| Construction Materials | Hardi Plank Type |
| Lot Features | Adjoins Wooded Area, Back Yard, Front Yard, Landscaped |
| Fencing | Back Yard |
Parking
| Garage Yes / No | Yes |
|---|---|
| Attached Garage Yes / No | Yes |
| Parking Features | Attached, Driveway, Garage Faces Rear |
Utilities
| Utilities | Cable Available, Electricity Available, Propane Owned |
|---|---|
| Electric | Other |
| Sewer | Septic Tank |
Taxes
| Property | 16947 |
|---|
Area Information
| State | MO |
|---|---|
| County | St. Charles |
| City | Defiance |
| Zip Code | 63341 |
| Area | St. Charles |
| Community Name | August Estates |
| School District | Francis Howell High |
| Elementary School | Daniel Boone Elem. |
| High School | Francis Howell High |
| Listing VS Median (in August Estates) | |
Price: $1,685,000 low | high Med: $1,685,000 sqft: 7,300 low | high Med: 7,300 $ / sqft: $231 low | high Med: $231 On site: 26 low | high Med: 26 | |
Market Activity 63341
Request a showing
Request a showing
 Listings courtesy of Maris MLS as distributed by MLS GRID.
Based on information submitted to the MLS GRID as of November 5, 2026 at 11:35:39 PM PST All data is obtained from various sources and may not have been verified by broker or MLS GRID. Supplied Open House Information is subject to change without notice. All information should be independently reviewed and verified for accuracy. Properties may or may not be listed by the office/agent presenting the information.
The Digital Millennium Copyright Act of 1998, 17 U.S.C. § 512 (the “DMCA”) provides recourse for copyright owners who believe that material appearing on the Internet infringes their rights under U.S. copyright law. If you believe in good faith that any content or material made available in connection with our website or services infringes your copyright, you (or your agent) may send us a notice requesting that the content or material be removed, or access to it blocked. Notices must be sent in writing by email to DMCAnotice@MLSGrid.com.
Contact
Learn More About This Property

| State | MO |
|---|---|
| County | St. Charles |
| City | Defiance |
| Zip Code | 63341 |
| Area | St. Charles |
| Community Name | August Estates |
| School District | Francis Howell High |
| Elementary School | Daniel Boone Elem. |
| High School | Francis Howell High |
| Listing VS Median (in August Estates) | |
Price: $1,685,000 low | high Med: $1,685,000 sqft: 7,300 low | high Med: 7,300 $ / sqft: $231 low | high Med: $231 On site: 26 low | high Med: 26 | |
Listings courtesy of Maris MLS as distributed by MLS GRID.
Based on information submitted to the MLS GRID as of All data is obtained from various sources and may not have been verified by broker or MLS GRID. Supplied Open House Information is subject to change without notice. All information should be independently reviewed and verified for accuracy. Properties may or may not be listed by the office/agent presenting the information.
The Digital Millennium Copyright Act of 1998, 17 U.S.C. § 512 (the “DMCA”) provides recourse for copyright owners who believe that material appearing on the Internet infringes their rights under U.S. copyright law. If you believe in good faith that any content or material made available in connection with our website or services infringes your copyright, you (or your agent) may send us a notice requesting that the content or material be removed, or access to it blocked. Notices must be sent in writing by email to DMCAnotice@MLSGrid.com.
