 Price Reduced Listing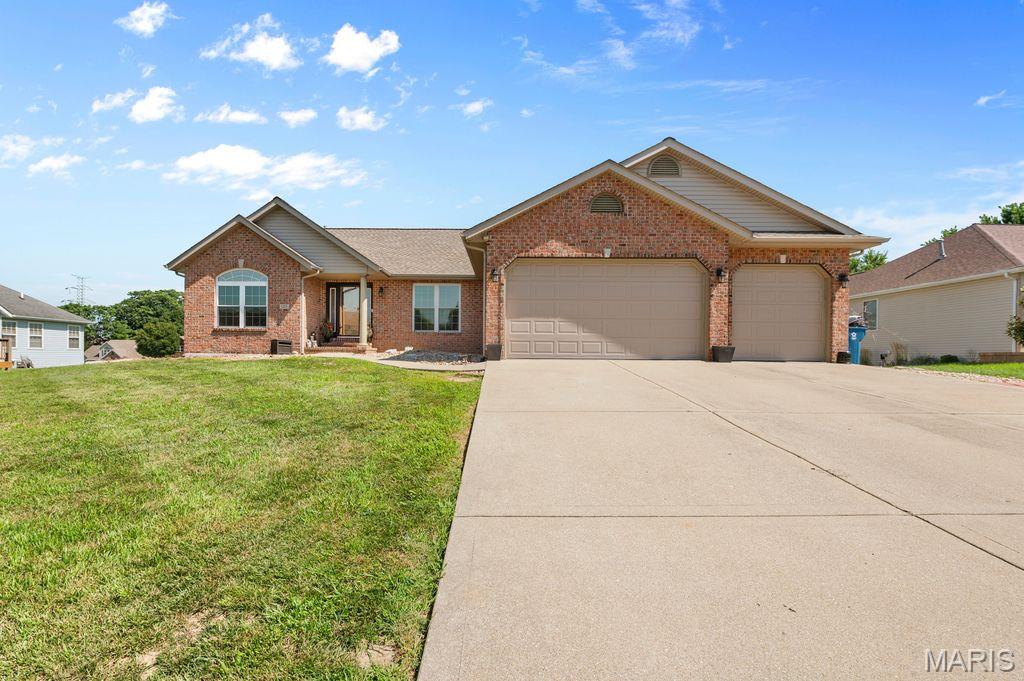
125 Oak Hill Drive,Maryville, IL 62062
Maryville, IL 62062

Description
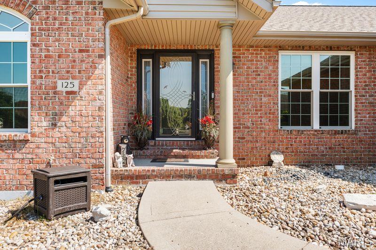
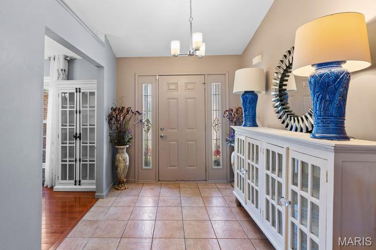
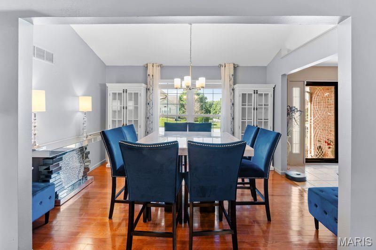
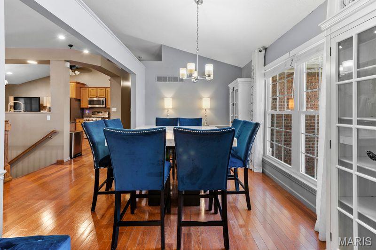
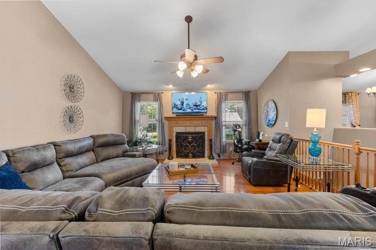
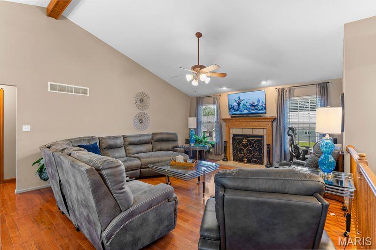
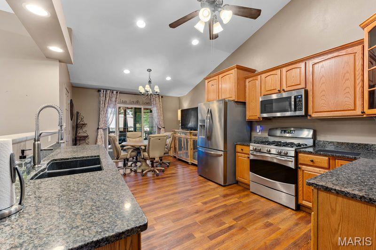
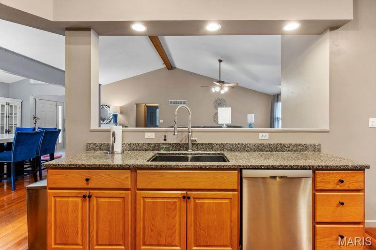
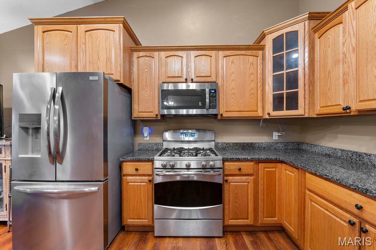
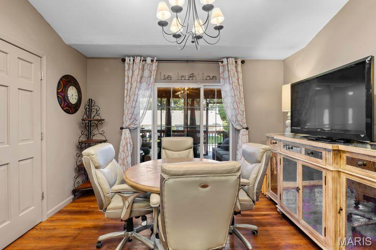
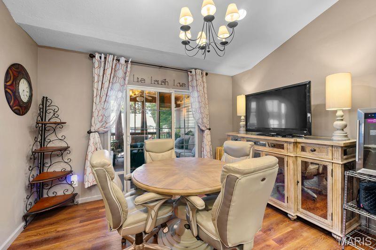
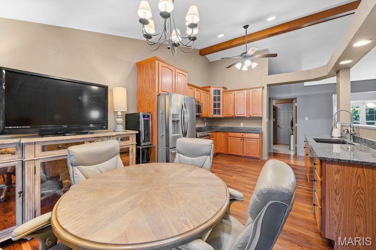
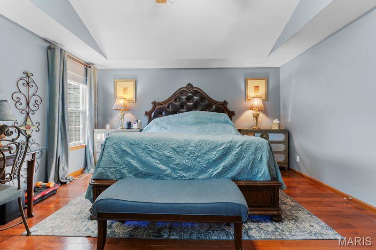
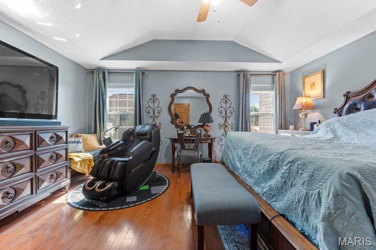
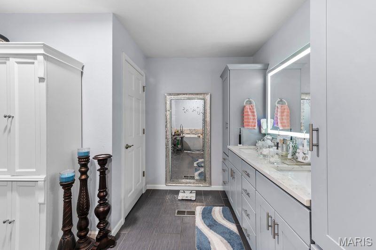
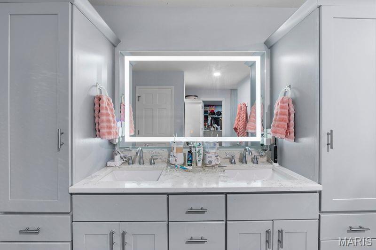
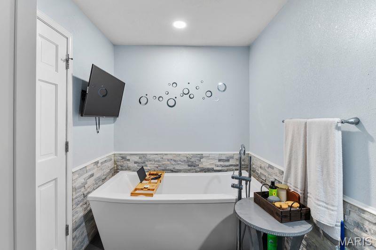
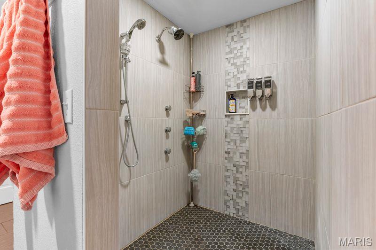
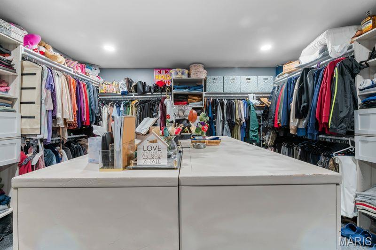
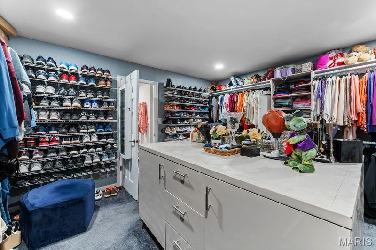
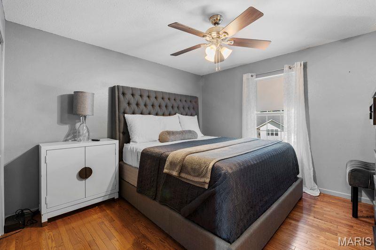
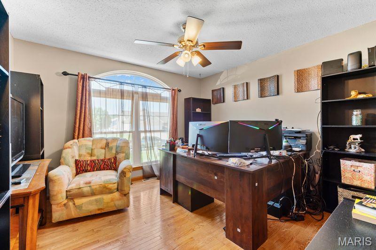
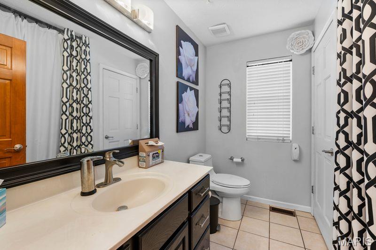
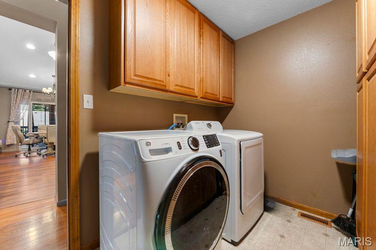
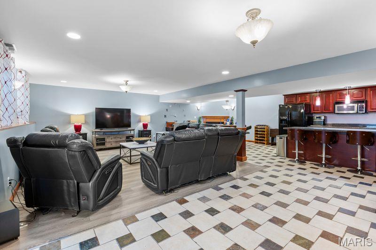
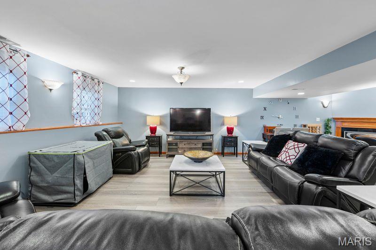
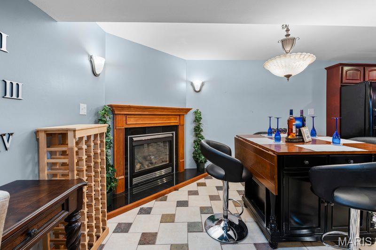
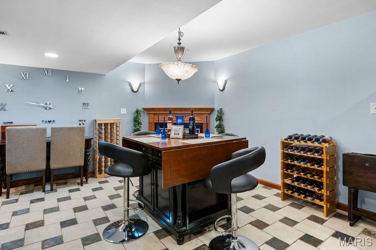
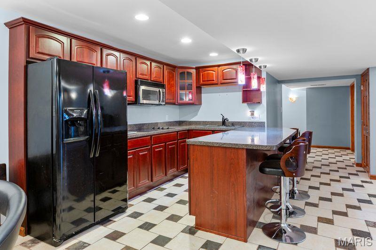
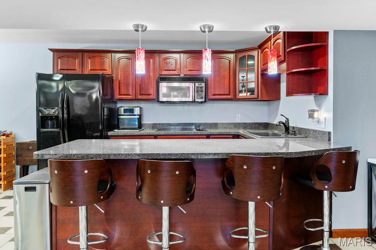
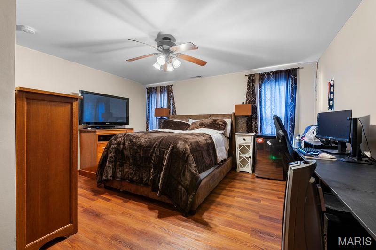
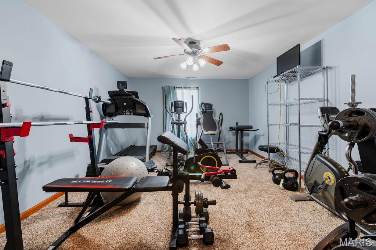
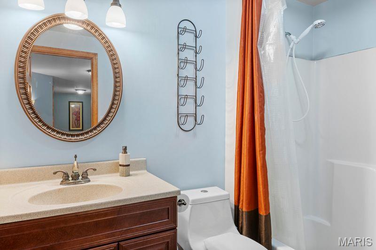
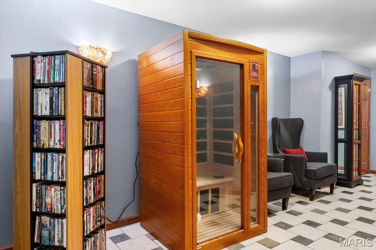
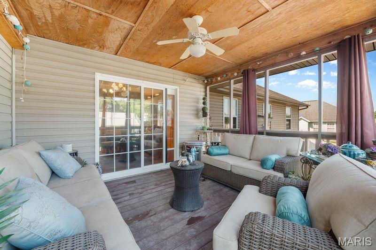
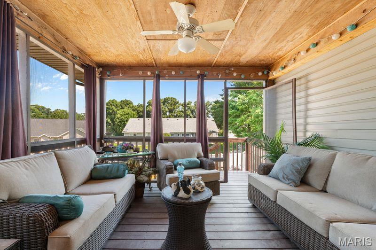
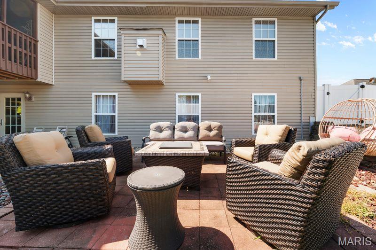
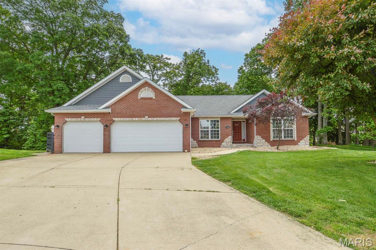
This move in ready ranch has room for everyone and everything! This 5-bedroom, 3-bath home with over 3900 sq ft blends easy one-story living with an exceptional finished walk-out lower level. An inviting open floor plan centers around a vaulted great room with fireplace flowing to the eat in kitchen with ample cabinetry and newer appliances are included. The separate formal dining room located off of the foyer is ready for all of your special gatherings. The split-bedroom design places the updated primary suite on its own wing featuring a large walk-in closet and a refreshed bath with separate soaking tub and shower. Two additional main-floor bedrooms and a full bath provide flexibility and privacy. The walk-out lower level expands your living space with a huge family room, second fireplace, kitchen/bar area (appliances stay), two more bedrooms, and a full bath-ideal for guests, hobbies, home office or game day. The screened-in porch located off the kitchen overlooks the fenced yard with two storage sheds and a hot tub that stays. A whole-house generator is also included that adds peace of mind. The three-car garage has plenty of space for vehicles, tools, and toys. The washer and dryer stay, too. Move-in ready with comfort and space in sought-after Keebler Oaks-schedule your showing today! Close to shopping, dining, schools, interstates and within 30 minutes of downtown St Louis. Buyer to verify all information prior to making an offer.
Details
| MLS # | 26041792 |
|---|---|
| Listing Type | For Sale |
| Style | House |
| Sub-Type | Resale |
| Status | Pending |
| Year | 2004 |
| Days On Site | 96 |
| Listing Provided By | Worth Clark Realty | Carrie Michalik |
Features
| Bed(s) | 5 |
|---|---|
| Bath(s) | 3 Total |
| SQ Feet | 3,851 |
| Garage | 3 |
| Basement | Y |
| Story(s) | 1 |
| Acreage | 0.29 |
Interior
| Rooms Total | 12 |
|---|---|
| Cooling | Central Air |
| Heating | Forced Air |
| Appliances | Dishwasher, Dryer, Microwave, Range, Refrigerator, Washer |
Exterior
| Construction Materials | Brick Veneer, Vinyl Siding |
|---|---|
| Lot Features | Back Yard, Front Yard, Landscaped, Level |
| Fencing | Back Yard, Fenced, Gate, Wrought Iron |
Parking
| Garage Yes / No | Yes |
|---|---|
| Attached Garage Yes / No | Yes |
Location
| Senior Community Yes / No | No |
|---|
Utilities
| Utilities | Electricity Connected, Natural Gas Connected, Sewer Connected, Water Connected |
|---|---|
| Electric | Ameren |
| Sewer | Public Sewer |
Area Information
| State | IL |
|---|---|
| County | Madison |
| City | Maryville |
| Zip Code | 62062 |
| Community Name | Keebler Oaks |
| School District | Collinsville |
| Elementary School | COLLINSVILLE DIST 10 |
| High School | Collinsville |
| Listing VS Median (in Keebler Oaks) | |
Price: $435,000 low | high Med: $435,000 sqft: 3,851 low | high Med: 3,851 $ / sqft: $113 low | high Med: $113 On site: 96 low | high Med: 96 | |
Market Activity 62062
Request a showing
Request a showing
 Listings courtesy of Maris MLS as distributed by MLS GRID.
Based on information submitted to the MLS GRID as of October 5, 2026 at 8:20:00 AM PDT All data is obtained from various sources and may not have been verified by broker or MLS GRID. Supplied Open House Information is subject to change without notice. All information should be independently reviewed and verified for accuracy. Properties may or may not be listed by the office/agent presenting the information.
The Digital Millennium Copyright Act of 1998, 17 U.S.C. § 512 (the “DMCA”) provides recourse for copyright owners who believe that material appearing on the Internet infringes their rights under U.S. copyright law. If you believe in good faith that any content or material made available in connection with our website or services infringes your copyright, you (or your agent) may send us a notice requesting that the content or material be removed, or access to it blocked. Notices must be sent in writing by email to DMCAnotice@MLSGrid.com.
Contact
Learn More About This Property

| State | IL |
|---|---|
| County | Madison |
| City | Maryville |
| Zip Code | 62062 |
| Community Name | Keebler Oaks |
| School District | Collinsville |
| Elementary School | COLLINSVILLE DIST 10 |
| High School | Collinsville |
| Listing VS Median (in Keebler Oaks) | |
Price: $435,000 low | high Med: $435,000 sqft: 3,851 low | high Med: 3,851 $ / sqft: $113 low | high Med: $113 On site: 96 low | high Med: 96 | |
Listings courtesy of Maris MLS as distributed by MLS GRID.
Based on information submitted to the MLS GRID as of All data is obtained from various sources and may not have been verified by broker or MLS GRID. Supplied Open House Information is subject to change without notice. All information should be independently reviewed and verified for accuracy. Properties may or may not be listed by the office/agent presenting the information.
The Digital Millennium Copyright Act of 1998, 17 U.S.C. § 512 (the “DMCA”) provides recourse for copyright owners who believe that material appearing on the Internet infringes their rights under U.S. copyright law. If you believe in good faith that any content or material made available in connection with our website or services infringes your copyright, you (or your agent) may send us a notice requesting that the content or material be removed, or access to it blocked. Notices must be sent in writing by email to DMCAnotice@MLSGrid.com.
