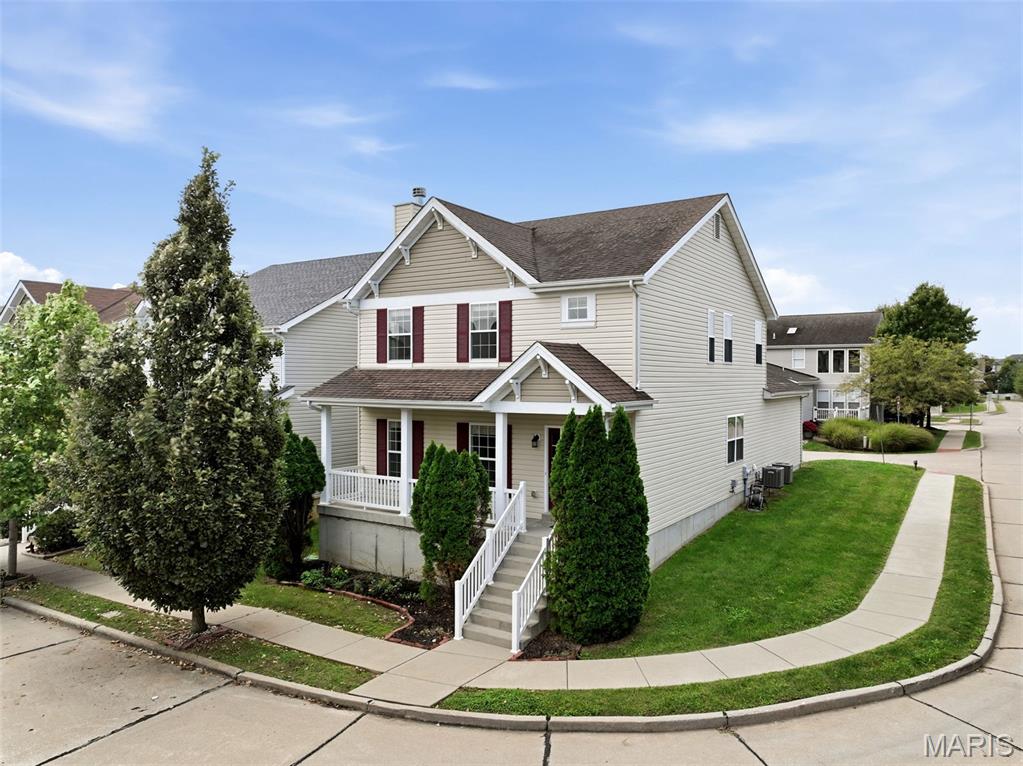
1321 Commons Circle,Cottleville, MO 63304
Cottleville, MO 63304

Description
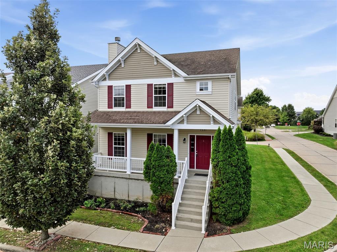
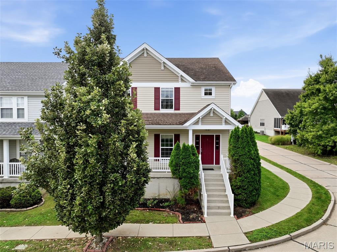
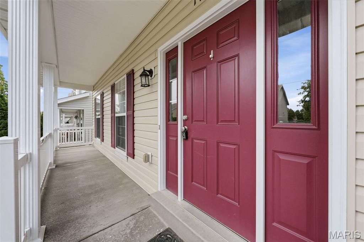
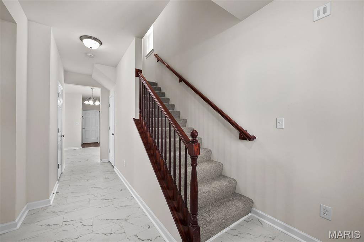
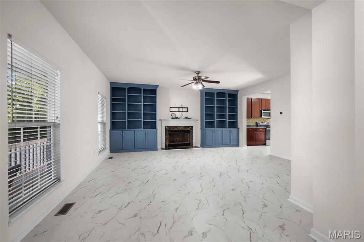
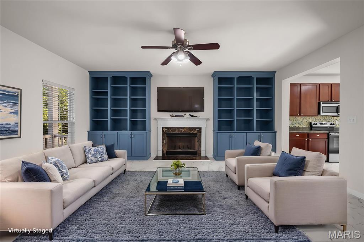
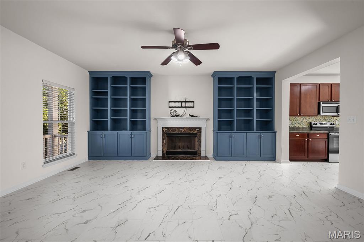
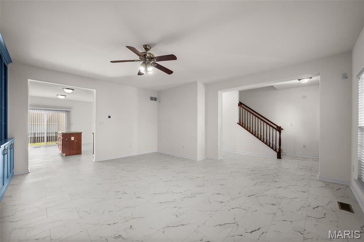
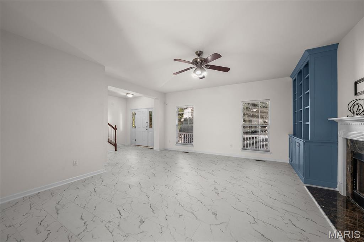
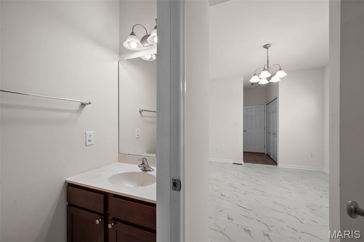
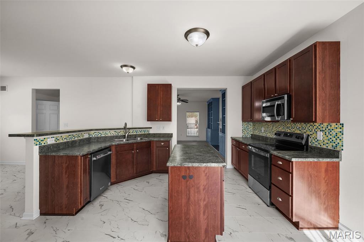
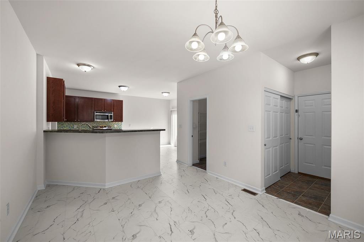
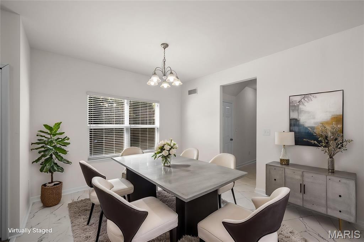
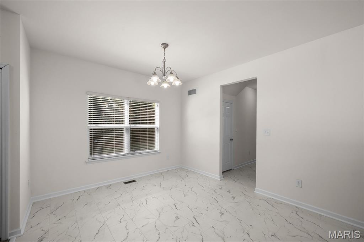
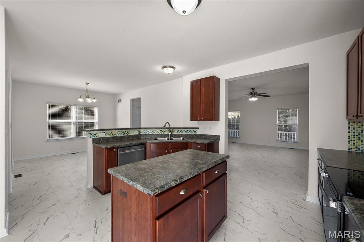
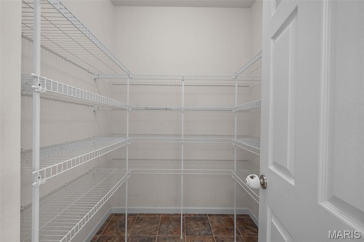
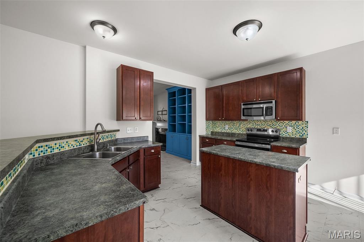
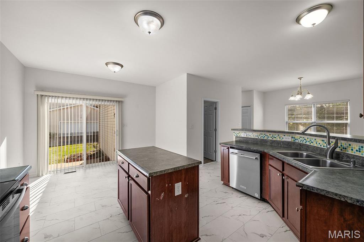
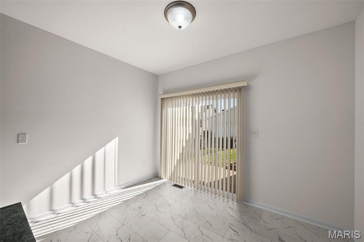
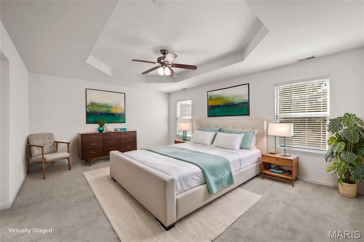
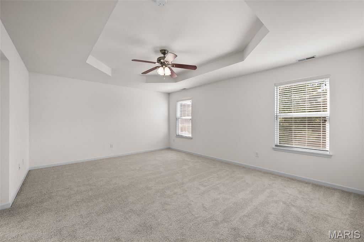
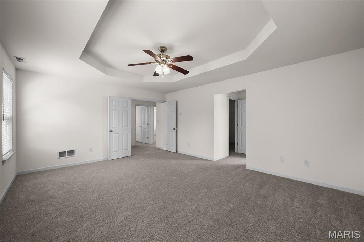
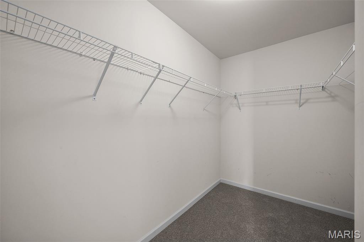
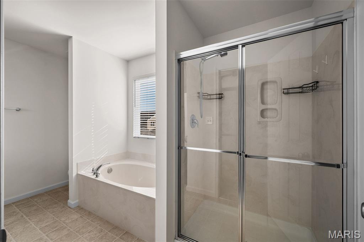
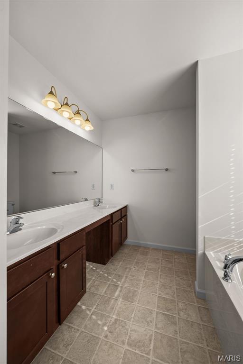
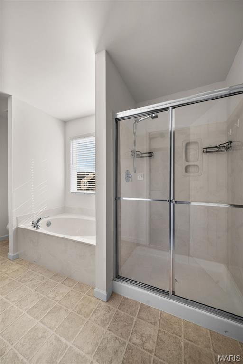
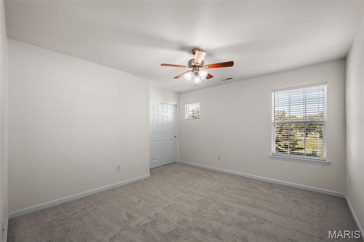
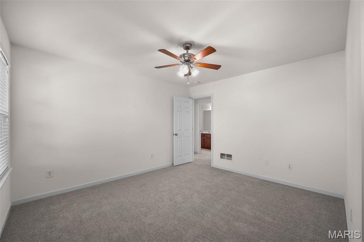
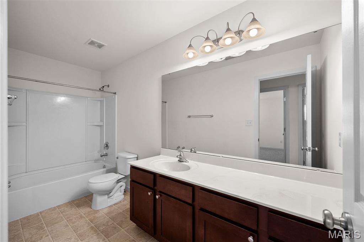
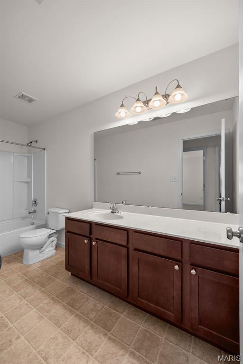
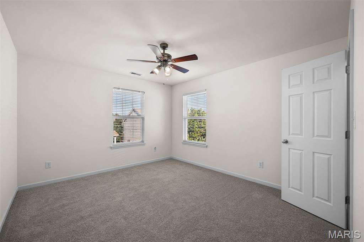
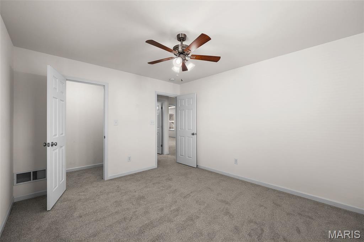
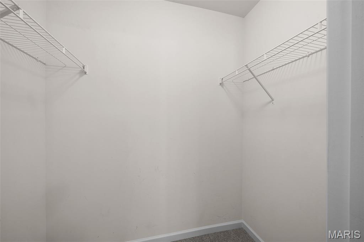
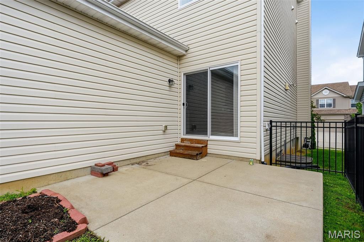
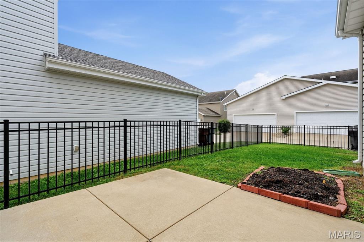
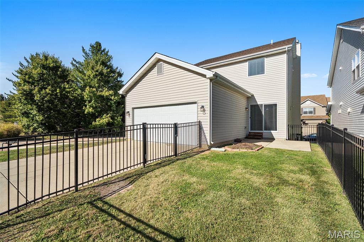
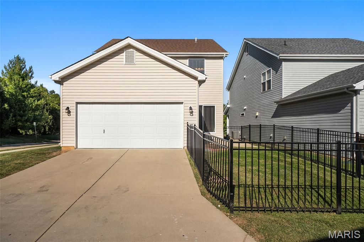
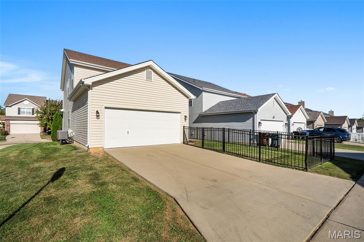
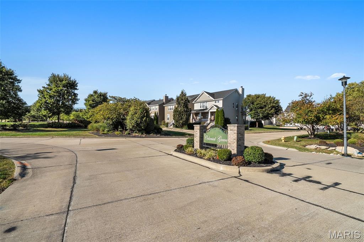
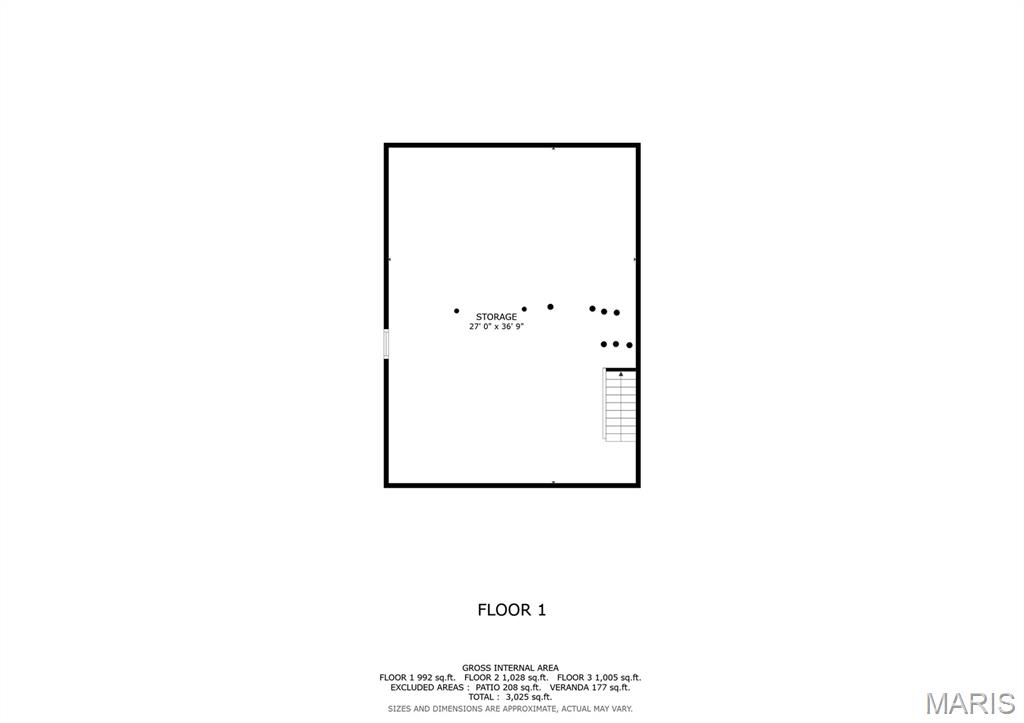
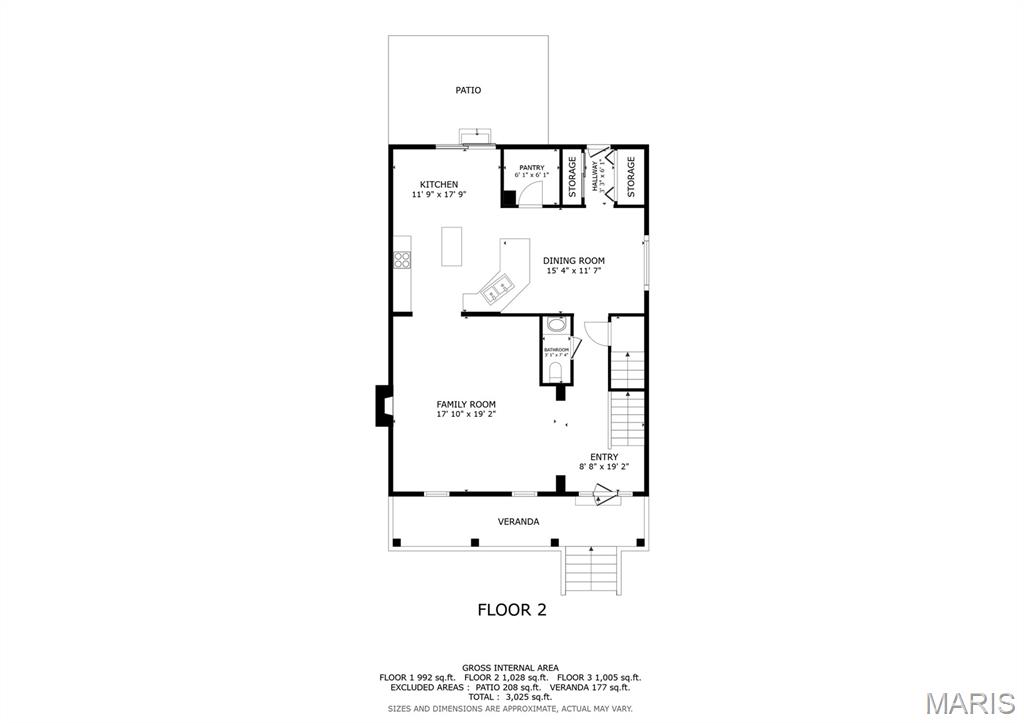
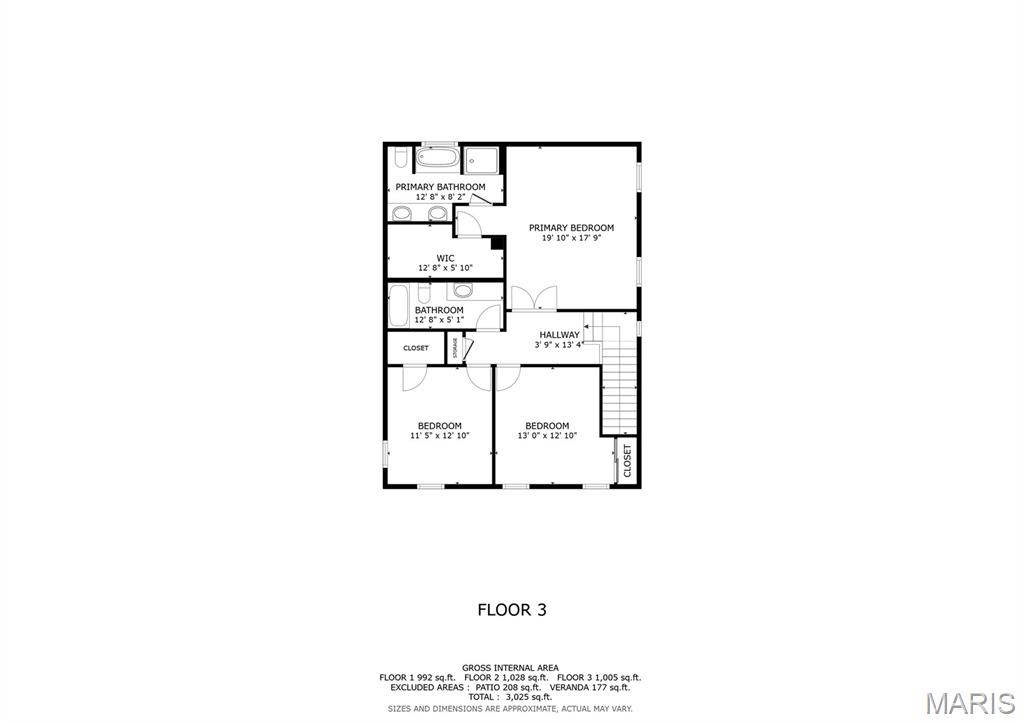
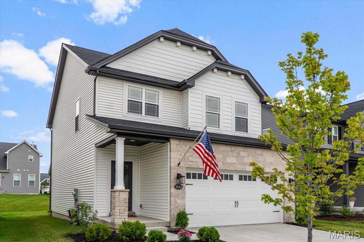
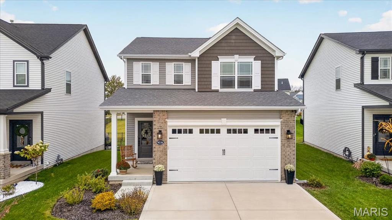
Discover the charm of Cottleville living in this inviting corner-lot home in Colonial Green. Featuring 3 bedrooms, 2.5 bathrooms, and 2,128 square feet of above-ground living space, this home pairs distinctive details with everyday convenience, including brand-new carpet installed in October 2026.Nine-foot main-level ceilings and luxury vinyl plank flooring installed in 2022 set the stage for a welcoming interior. Custom living-room woodwork added in 2025 and a wood-burning fireplace create a warm gathering space for relaxing or entertaining. The kitchen offers an island and walk-in pantry, while main-floor laundry keeps daily routines convenient.Upstairs, the primary suite provides a comfortable retreat with a tray ceiling and upgraded private bathroom. Two additional bedrooms and a full hall bathroom complete the upper level.Enjoy a fenced yard with lawn irrigation and an attached two-car rear-entry garage. The full unfinished basement offers generous storage and future finishing potential, with a bathroom rough-in already in place. Additional features include dual furnaces and AC systems, built-in humidifiers, upgraded insulation, ceiling fans in the living room and all bedrooms, and upgraded architectural shingles.Located within the Francis Howell School District, this home offers the unique charm of Cottleville, where small-town character meets an active, connected lifestyle with historic Old Town, local dining and shops, beautiful parks, community events, and golf-cart-friendly streets and trails. Ideally located with easy access to major interstates and Highway 364, making commutes and trips throughout St. Charles County and the greater St. Louis area convenient.
Details
| MLS # | 26063689 |
|---|---|
| Listing Type | For Sale |
| Style | House |
| HOA Dues | $500 |
| Sub-Type | Resale |
| Status | Active |
| Year | 2014 |
| Days On Site | 31 |
| Listing Provided By | Redfin Corporation | Doug Howell |
Features
| Bed(s) | 3 |
|---|---|
| Bath(s) | 3 Total |
| SQ Feet | 2,128 |
| Garage | 2 |
| Basement | Y |
| Story(s) | 2 |
| Acreage | 0.11 |
Interior
| Rooms Total | 6 |
|---|---|
| Cooling | Central Air, Dual, Electric |
| Heating | Electric, Forced Air |
| Interior Features | Breakfast Bar, Ceiling Fan(s), Double Vanity, Eat-in Kitchen, Kitchen Island, Kitchen/Dining Room Combo, Open Floorplan, Pantry, Separate Dining, Separate Shower, Soaking Tub, Walk-In Closet(s), Walk-In Pantry |
| Appliances | Dishwasher, Disposal, Dryer, Exhaust Fan, Microwave, Electric Oven, Washer |
Exterior
| Roof | Architectural Shingle |
|---|---|
| Construction Materials | Vinyl Siding |
| Lot Features | Corner Lot, Level |
| Fencing | Fenced |
Parking
| Garage Yes / No | Yes |
|---|---|
| Attached Garage Yes / No | Yes |
| Parking Features | Alley Access, Covered, Driveway, Garage, Garage Door Opener, Garage Faces Rear |
Location
| Senior Community Yes / No | No |
|---|
Utilities
| Utilities | Electricity Connected, Water Connected |
|---|---|
| Electric | Ameren |
| Sewer | Public Sewer |
Taxes
| Property | 4422 |
|---|
Area Information
| State | MO |
|---|---|
| County | St. Charles |
| City | Cottleville |
| Zip Code | 63304 |
| Area | Francis Howell Cntrl |
| Community Name | Colonial Green |
| School District | Francis Howell Central High |
| Elementary School | Warren Elem. |
| High School | Francis Howell Central High |
| Listing VS Median (in Colonial Green) | |
Price: $430,000 low | high Med: $430,000 sqft: 2,128 low | high Med: 2,128 $ / sqft: $202 low | high Med: $202 On site: 31 low | high Med: 31 | |
Market Activity 63304
Request a showing
Request a showing
 Listings courtesy of Maris MLS as distributed by MLS GRID.
Based on information submitted to the MLS GRID as of November 2, 2026 at 6:54:56 PM PST All data is obtained from various sources and may not have been verified by broker or MLS GRID. Supplied Open House Information is subject to change without notice. All information should be independently reviewed and verified for accuracy. Properties may or may not be listed by the office/agent presenting the information.
The Digital Millennium Copyright Act of 1998, 17 U.S.C. § 512 (the “DMCA”) provides recourse for copyright owners who believe that material appearing on the Internet infringes their rights under U.S. copyright law. If you believe in good faith that any content or material made available in connection with our website or services infringes your copyright, you (or your agent) may send us a notice requesting that the content or material be removed, or access to it blocked. Notices must be sent in writing by email to DMCAnotice@MLSGrid.com.
Contact
Learn More About This Property

| State | MO |
|---|---|
| County | St. Charles |
| City | Cottleville |
| Zip Code | 63304 |
| Area | Francis Howell Cntrl |
| Community Name | Colonial Green |
| School District | Francis Howell Central High |
| Elementary School | Warren Elem. |
| High School | Francis Howell Central High |
| Listing VS Median (in Colonial Green) | |
Price: $430,000 low | high Med: $430,000 sqft: 2,128 low | high Med: 2,128 $ / sqft: $202 low | high Med: $202 On site: 31 low | high Med: 31 | |
Listings courtesy of Maris MLS as distributed by MLS GRID.
Based on information submitted to the MLS GRID as of All data is obtained from various sources and may not have been verified by broker or MLS GRID. Supplied Open House Information is subject to change without notice. All information should be independently reviewed and verified for accuracy. Properties may or may not be listed by the office/agent presenting the information.
The Digital Millennium Copyright Act of 1998, 17 U.S.C. § 512 (the “DMCA”) provides recourse for copyright owners who believe that material appearing on the Internet infringes their rights under U.S. copyright law. If you believe in good faith that any content or material made available in connection with our website or services infringes your copyright, you (or your agent) may send us a notice requesting that the content or material be removed, or access to it blocked. Notices must be sent in writing by email to DMCAnotice@MLSGrid.com.
