15532 Glen Mill Court,Chesterfield, MO 63017
Chesterfield, MO 63017



Description
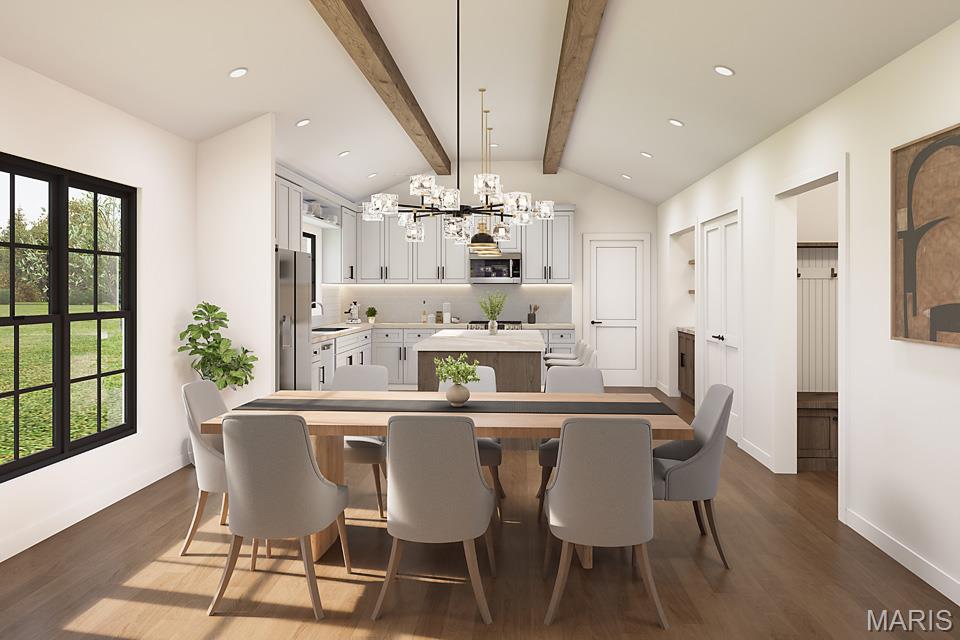
This TBB 2,780 sq. ft. ranch, by renowned architect Dick Busch and located in The Glen at Kehrs Mill, offers a striking design, an open floor plan, and effortless main-level living. With 3 bedrooms, 3.5 baths, and a 3-car garage, it blends luxury and practicality in every detail. This home is crafted for a truly elevated lifestylecreative living spaces, refined finishes, and seamless indoor-outdoor flow set the stage for both relaxation and entertaining. Thoughtful design elements enhance comfort and functionality, while custom options allow you to tailor the home to your personal vision. The Glen at Kehrs Mill is nestled in one of Chesterfield's most desirable locations and situated right next to Meadowbrook Country Club. Whether you're dreaming of more space for the family, a next-level kitchen for all your hosting dreams, or just a beautiful place to call home, this is your chance to create the home you’ve always envisionedcrafted with care and elevated with style.
Details
| MLS # | 26008195 |
|---|---|
| Listing Type | For Sale |
| Style | House |
| HOA Dues | $1,250 |
| Sub-Type | New Construction |
| Status | Pending |
| Days On Site | 140 |
| Listing Provided By | Ollie Realty LLC | Brett Hardesty |
Features
| Bed(s) | 3 |
|---|---|
| Bath(s) | 4 Total |
| SQ Feet | 2,760 |
| Garage | 3 |
| Basement | Y |
| Story(s) | 1 |
| Property View | Neighborhood |
Interior
| Rooms Total | 6 |
|---|---|
| Cooling | Central Air |
| Heating | Forced Air, Natural Gas |
| Interior Features | Bar, Butler Pantry, Double Vanity, Entrance Foyer, Granite Counters, High Ceilings, Kitchen Island, Kitchen/Dining Room Combo, Open Floorplan, Pantry, Separate Shower, Shower, Tub, Vaulted Ceiling(s), Walk-In Closet(s), Wet Bar |
| Window Features | Double Pane Windows, ENERGY STAR Qualified Windows, Low Emissivity Windows |
Exterior
| Roof | Architectural Shingle, Asphalt |
|---|---|
| Construction Materials | Batts Insulation, Blown-In Insulation, Board & Batten Siding, Concrete, Ducts Professionally Air-Sealed, Frame, Glass, Stone, Vinyl Siding |
| Lot Features | Back Yard, Cul-De-Sac, Front Yard, Irregular Lot, Landscaped, Level, Near Golf Course, Some Trees, Sprinklers In Front, Sprinklers In Rear |
Parking
| Garage Yes / No | Yes |
|---|---|
| Attached Garage Yes / No | No |
Location
| Senior Community Yes / No | No |
|---|
Utilities
| Utilities | Cable Available, Electricity Available, Natural Gas Available, Phone Available, Sewer Available, Underground Utilities, Water Available |
|---|---|
| Electric | Single Phase |
| Sewer | Private Sewer |
Area Information
| State | MO |
|---|---|
| County | St. Louis |
| City | Chesterfield |
| Zip Code | 63017 |
| Area | Marquette |
| Community Name | The Glen at Kehrs Mill |
| School District | Marquette Sr. High |
| Elementary School | Kehrs Mill Elem. |
| High School | Marquette Sr. High |
| Listing VS Median (in The Glen at Kehrs Mill) | |
Price: $1,260,385 low | high Med: $1,260,385 sqft: 2,760 low | high Med: 2,760 $ / sqft: $457 low | high Med: $457 On site: 140 low | high Med: 140 | |
Market Activity 63017
Request a showing
Request a showing
 Listings courtesy of Maris MLS as distributed by MLS GRID.
Based on information submitted to the MLS GRID as of August 20, 2026 at 4:37:58 PM PDT All data is obtained from various sources and may not have been verified by broker or MLS GRID. Supplied Open House Information is subject to change without notice. All information should be independently reviewed and verified for accuracy. Properties may or may not be listed by the office/agent presenting the information.
The Digital Millennium Copyright Act of 1998, 17 U.S.C. § 512 (the “DMCA”) provides recourse for copyright owners who believe that material appearing on the Internet infringes their rights under U.S. copyright law. If you believe in good faith that any content or material made available in connection with our website or services infringes your copyright, you (or your agent) may send us a notice requesting that the content or material be removed, or access to it blocked. Notices must be sent in writing by email to DMCAnotice@MLSGrid.com.
Contact
Learn More About This Property

| State | MO |
|---|---|
| County | St. Louis |
| City | Chesterfield |
| Zip Code | 63017 |
| Area | Marquette |
| Community Name | The Glen at Kehrs Mill |
| School District | Marquette Sr. High |
| Elementary School | Kehrs Mill Elem. |
| High School | Marquette Sr. High |
| Listing VS Median (in The Glen at Kehrs Mill) | |
Price: $1,260,385 low | high Med: $1,260,385 sqft: 2,760 low | high Med: 2,760 $ / sqft: $457 low | high Med: $457 On site: 140 low | high Med: 140 | |
Listings courtesy of Maris MLS as distributed by MLS GRID.
Based on information submitted to the MLS GRID as of All data is obtained from various sources and may not have been verified by broker or MLS GRID. Supplied Open House Information is subject to change without notice. All information should be independently reviewed and verified for accuracy. Properties may or may not be listed by the office/agent presenting the information.
The Digital Millennium Copyright Act of 1998, 17 U.S.C. § 512 (the “DMCA”) provides recourse for copyright owners who believe that material appearing on the Internet infringes their rights under U.S. copyright law. If you believe in good faith that any content or material made available in connection with our website or services infringes your copyright, you (or your agent) may send us a notice requesting that the content or material be removed, or access to it blocked. Notices must be sent in writing by email to DMCAnotice@MLSGrid.com.
