1702 Ashford Oaks Court,Wildwood, MO 63038
Wildwood, MO 63038

Description
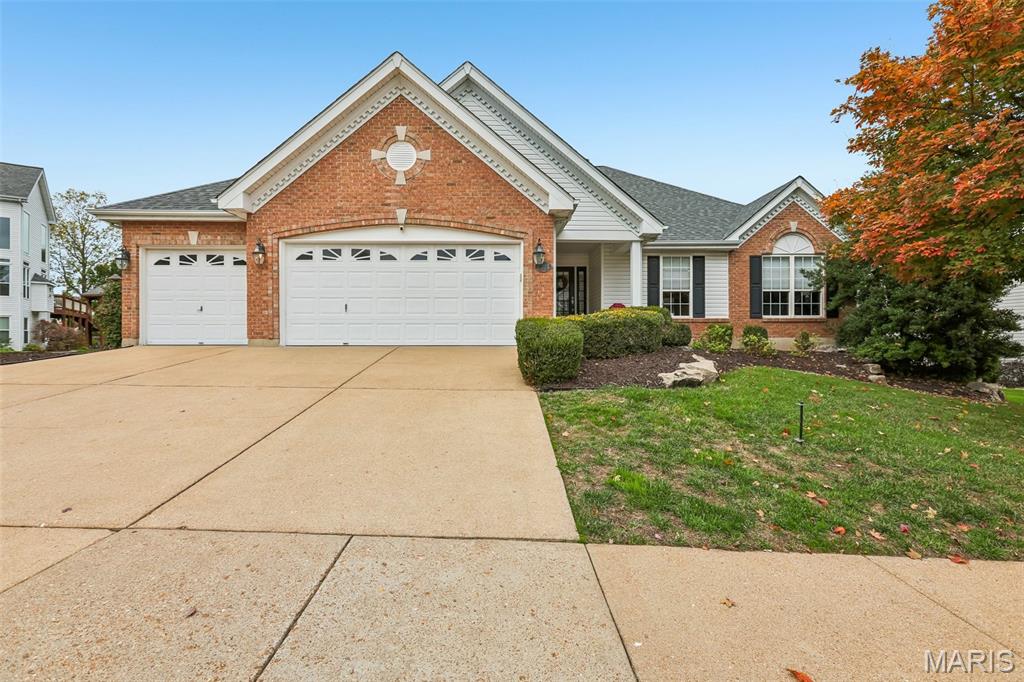
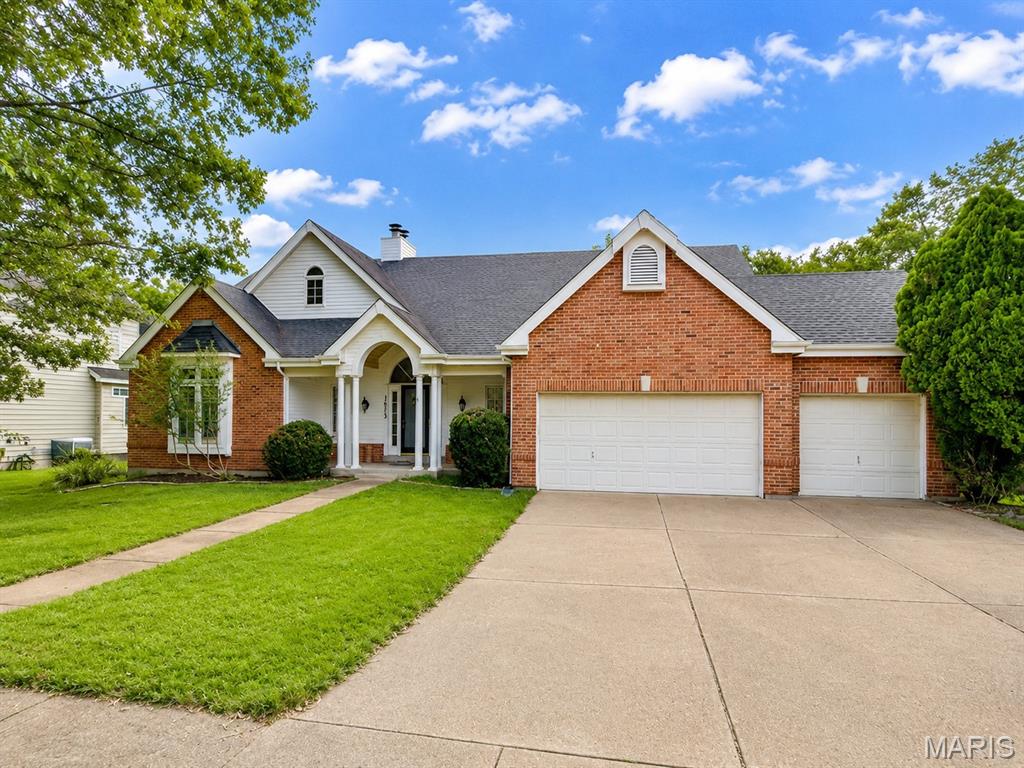
Welcome to 1702 Ashford Oaks Court! Built in 1997, this one-owner home sits on a corner lot right at the entrance of the neighborhood. Step inside and you may walk right past the dining room, the potential office and the half bath, because your eyes will be drawn straight up to the soaring 20-foot ceilings and the floor-to-ceiling fireplace that has never been used in the great room. From the great room, the open layout carries you past a wet bar into the kitchen and sunroom, with a mudroom and main-floor laundry just off the oversized 3-car garage. Words fall short for this floor plan. At the end of the day, retreat to the main-floor primary suite with a separate shower and tub and a large dual vanity. Two staircases lead up to an open balcony and 3 more bedrooms: one private with its own ensuite, and two sharing a massive Jack-and-Jill bath. Natural light pours in so you'll rarely touch a light switch, and the kitchen hardwoods don't squeak. The home across the street sold in one day, so don't wait!
Details
| MLS # | 26062708 |
|---|---|
| Listing Type | For Sale |
| Style | House |
| HOA Dues | $500 |
| Sub-Type | Resale |
| Status | Coming Soon |
| Year | 1997 |
| Days On Site | 11 |
| Listing Provided By | Elevate Realty, LLC | Brian Combs |
Features
| Bed(s) | 4 |
|---|---|
| Bath(s) | 4 Total |
| SQ Feet | 3,475 |
| Garage | 3 |
| Basement | Y |
| Story(s) | 2 |
| Acreage | 0.52 |
Interior
| Rooms Total | 9 |
|---|---|
| Cooling | Central Air |
| Heating | Forced Air, Natural Gas |
| Appliances | Electric Cooktop, Dishwasher, Disposal, Ice Maker, Microwave, Refrigerator, Wall Oven, Washer, Water Heater |
Exterior
| Construction Materials | Brick, Frame |
|---|---|
| Lot Features | Back Yard, Front Yard, Sprinklers In Front, Sprinklers In Rear |
Parking
| Garage Yes / No | Yes |
|---|---|
| Attached Garage Yes / No | Yes |
Utilities
| Utilities | Cable Available, Electricity Available, Natural Gas Available, Sewer Connected, Underground Utilities |
|---|---|
| Electric | Single Phase |
| Sewer | Public Sewer |
Taxes
| Property | 7450 |
|---|
Area Information
| State | MO |
|---|---|
| County | St. Louis |
| City | Wildwood |
| Zip Code | 63038 |
| Area | Lafayette |
| Community Name | Ashford Oaks |
| School District | Lafayette Sr. High |
| Elementary School | Babler Elem. |
| High School | Lafayette Sr. High |
| Listing VS Median (in Ashford Oaks) | |
Price: $825,000 low | high Med: $825,000 sqft: 3,475 low | high Med: 3,475 $ / sqft: $237 low | high Med: $237 On site: 11 low | high Med: 11 | |
Market Activity 63038
Request a showing
Request a showing
 Listings courtesy of Maris MLS as distributed by MLS GRID.
Based on information submitted to the MLS GRID as of November 3, 2026 at 12:01:50 AM PST All data is obtained from various sources and may not have been verified by broker or MLS GRID. Supplied Open House Information is subject to change without notice. All information should be independently reviewed and verified for accuracy. Properties may or may not be listed by the office/agent presenting the information.
The Digital Millennium Copyright Act of 1998, 17 U.S.C. § 512 (the “DMCA”) provides recourse for copyright owners who believe that material appearing on the Internet infringes their rights under U.S. copyright law. If you believe in good faith that any content or material made available in connection with our website or services infringes your copyright, you (or your agent) may send us a notice requesting that the content or material be removed, or access to it blocked. Notices must be sent in writing by email to DMCAnotice@MLSGrid.com.
Contact
Learn More About This Property

| State | MO |
|---|---|
| County | St. Louis |
| City | Wildwood |
| Zip Code | 63038 |
| Area | Lafayette |
| Community Name | Ashford Oaks |
| School District | Lafayette Sr. High |
| Elementary School | Babler Elem. |
| High School | Lafayette Sr. High |
| Listing VS Median (in Ashford Oaks) | |
Price: $825,000 low | high Med: $825,000 sqft: 3,475 low | high Med: 3,475 $ / sqft: $237 low | high Med: $237 On site: 11 low | high Med: 11 | |
Listings courtesy of Maris MLS as distributed by MLS GRID.
Based on information submitted to the MLS GRID as of All data is obtained from various sources and may not have been verified by broker or MLS GRID. Supplied Open House Information is subject to change without notice. All information should be independently reviewed and verified for accuracy. Properties may or may not be listed by the office/agent presenting the information.
The Digital Millennium Copyright Act of 1998, 17 U.S.C. § 512 (the “DMCA”) provides recourse for copyright owners who believe that material appearing on the Internet infringes their rights under U.S. copyright law. If you believe in good faith that any content or material made available in connection with our website or services infringes your copyright, you (or your agent) may send us a notice requesting that the content or material be removed, or access to it blocked. Notices must be sent in writing by email to DMCAnotice@MLSGrid.com.
