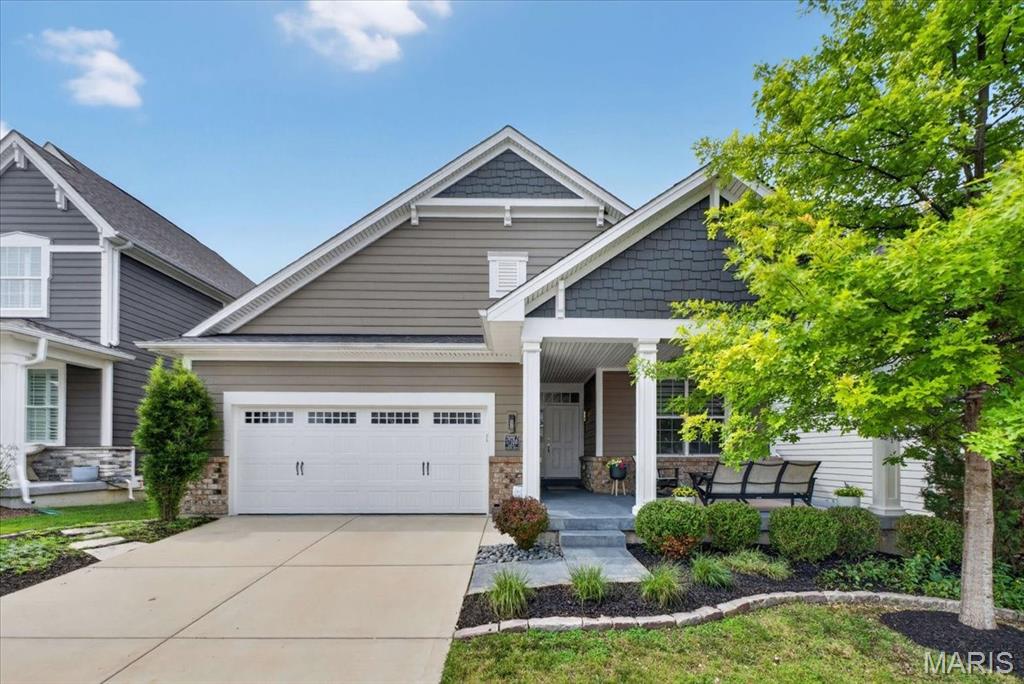
17108 Centaur Station Drive,Wildwood, MO 63040
Wildwood, MO 63040

Description
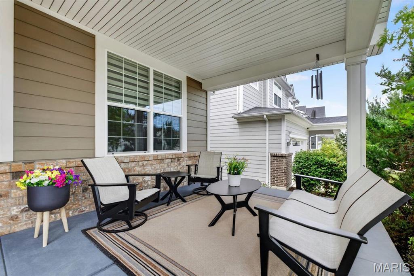
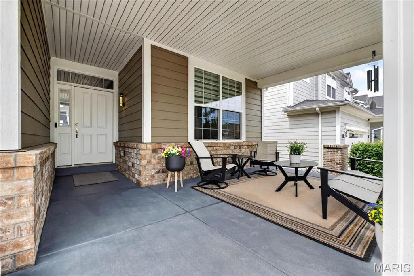
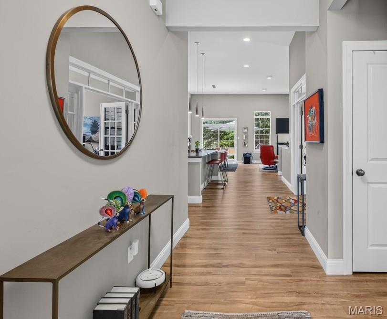
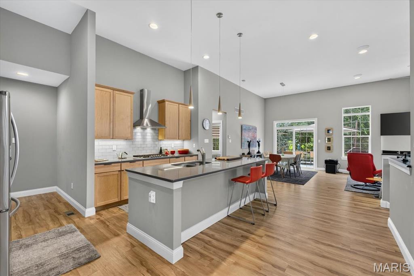
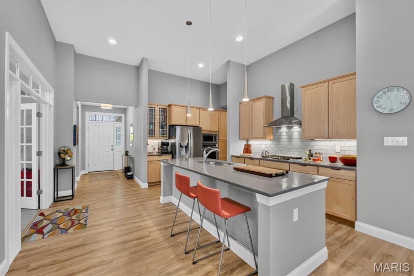
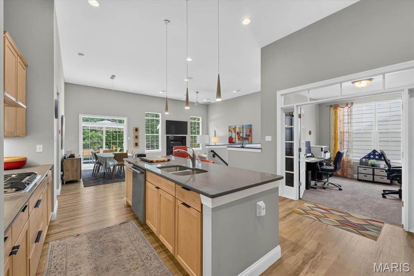
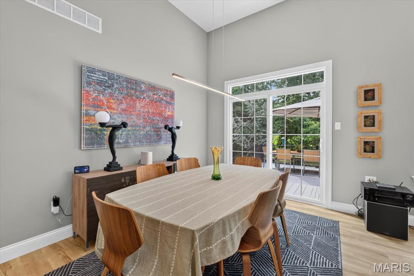
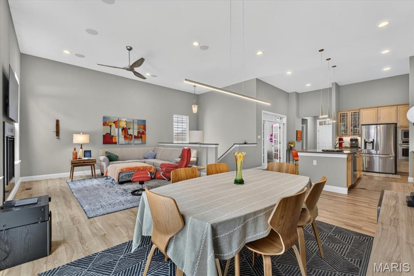
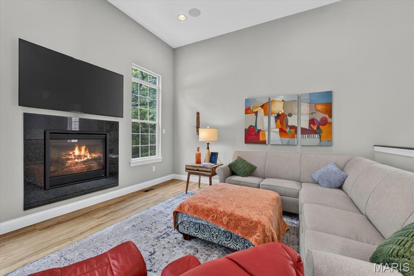
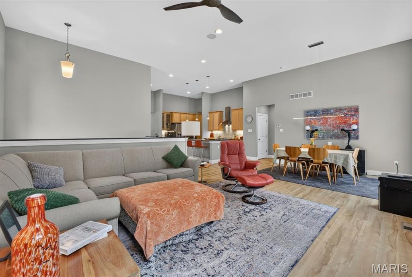
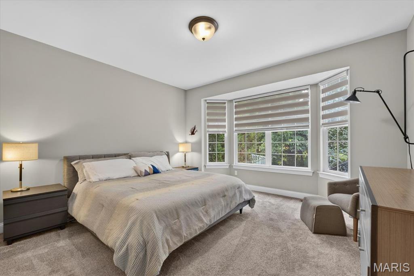
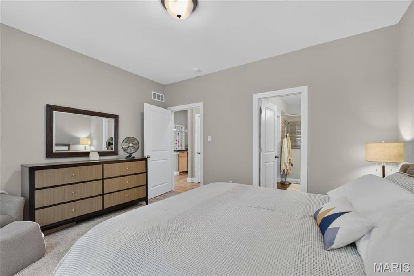
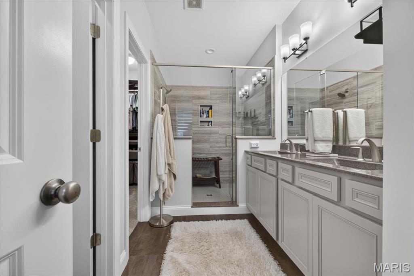
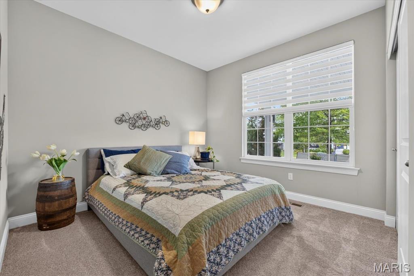
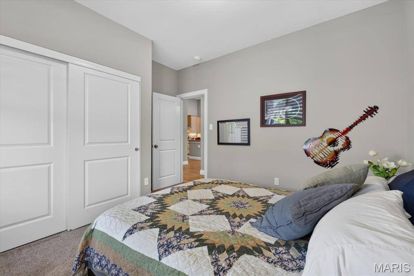
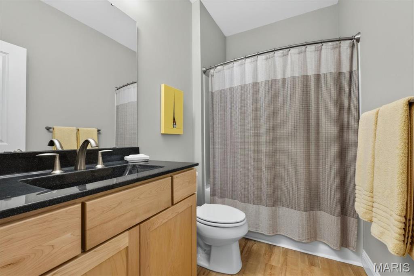
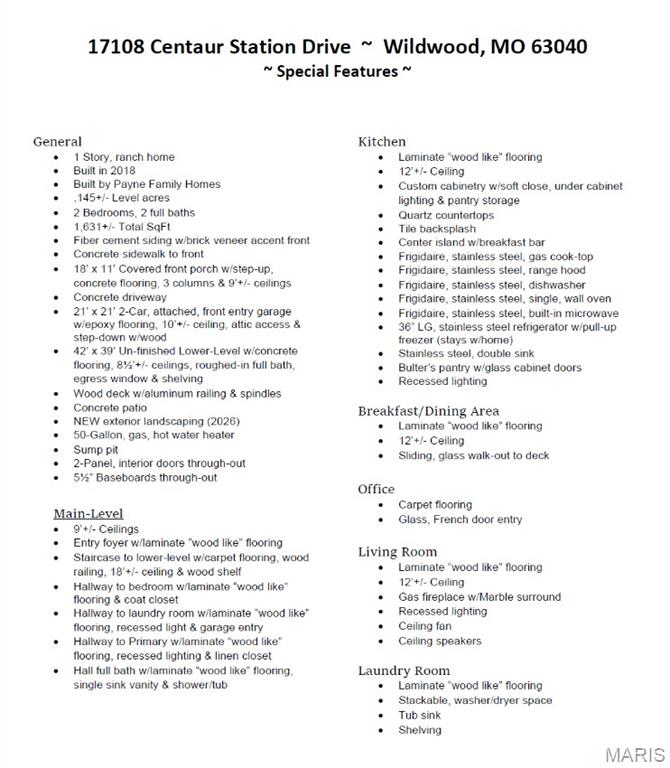
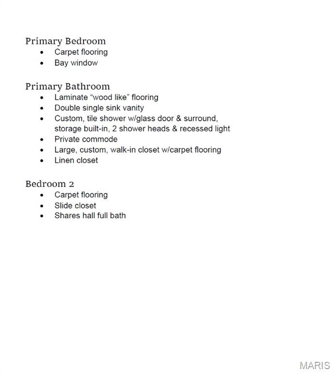
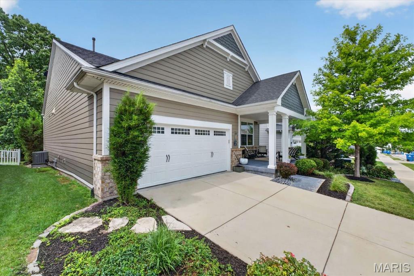
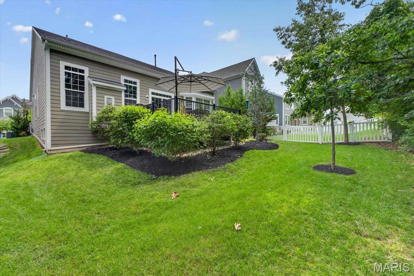
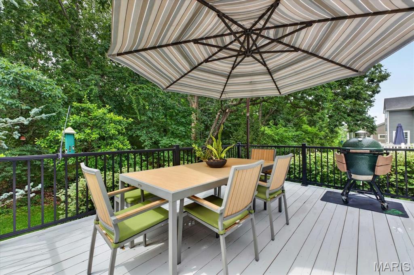
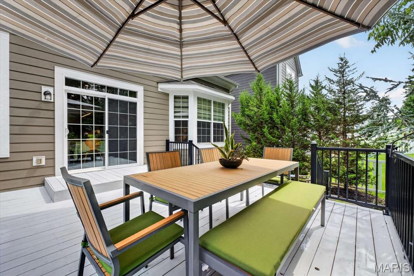
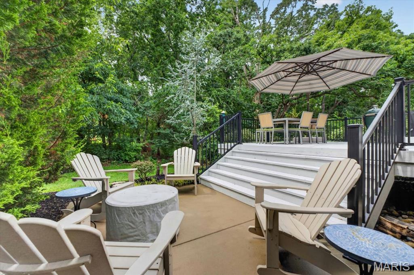
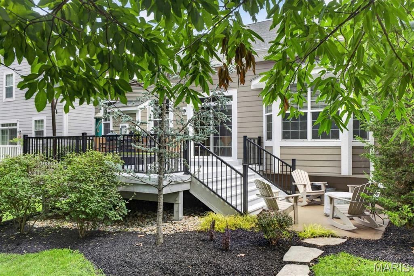
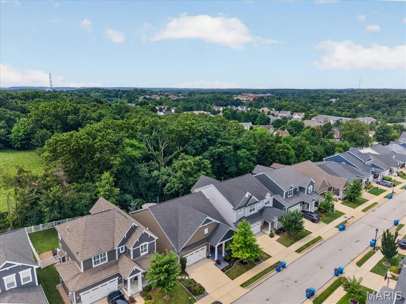
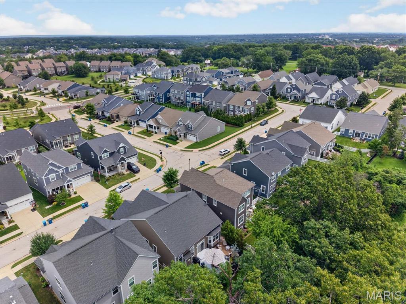
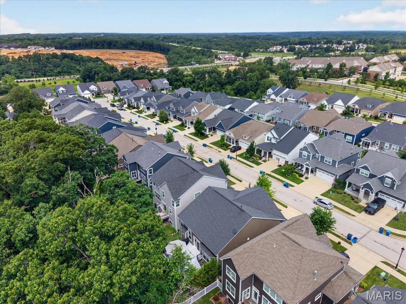
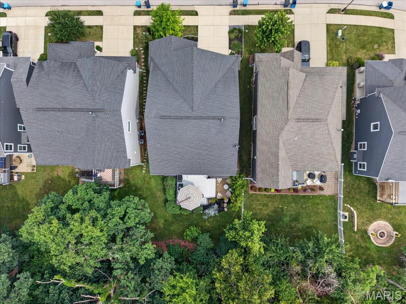
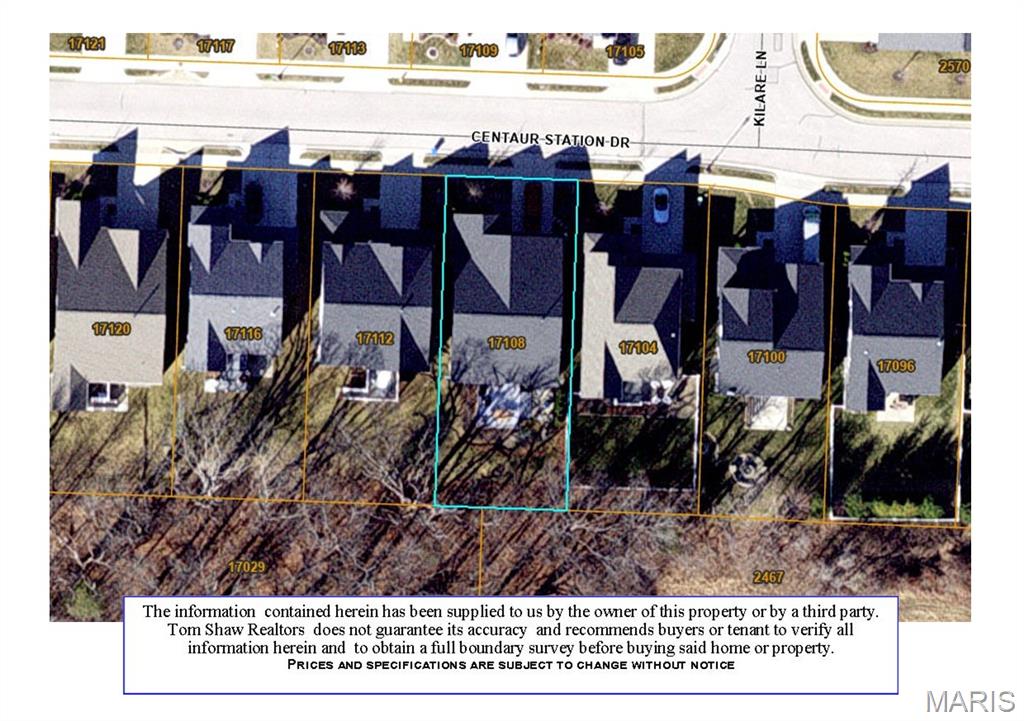
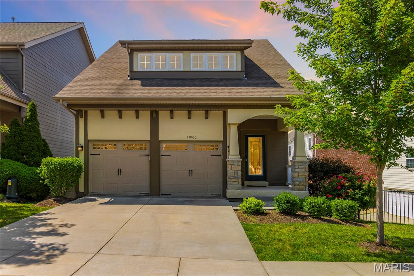
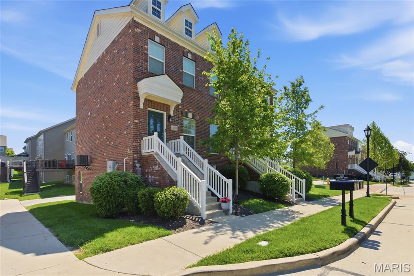
LOVELY, TURN-KEY, RANCH home, built in 2018, offers excellent space and modern living in one of the area’s most desirable, recently developed community, Main Street Crossing. 2 Bedroom, 2 full bath home featuring 1,631+/- SqFt, 9’+/- ceilings & laminate wood like flooring through-out (except bedrooms & office). Spacious, yet COZY, covered front porch greets you as you step inside the entry foyer. Living room boasts 12’+/- ceiling, gas fireplace w/Marble surround & recessed lighting. Fabulous kitchen offers custom cabinetry, center island w/breakfast bar, Frigidaire stainless steel appliances, Quartz countertops, tile backsplash, butler’s pantry & 12’+/- ceiling. Breakfast/dining area with 12’+/- ceiling & a sliding glass walk-out to deck allowing plenty of natural light. Primary suite with carpet, bay window & ensuite full bath with a large custom shower, double single sink vanity, private commode & large custom walk-in closet. Other bedroom with carpet, slide closet & shares hall bath with a shower/tub & single sink vanity. Laundry room & office complete the main level. Unfinished, lower-level has great potential for additional living space just awaiting your finishing touches w/8’+/- ceilings, roughed-in full bath & egress window. Outside, enjoy an AWESOME level lot with a wood deck, concrete patio & 2-car attached garage w/epoxy flooring. Within the Rockwood School District, easy access to Highway 100/Manchester Road & minutes to Wildwood Town Center, shopping, parks, dining & amenities. MUST SEE! :)
Details
| MLS # | 26035682 |
|---|---|
| Listing Type | For Sale |
| Style | House |
| HOA Dues | $340 |
| Sub-Type | Resale |
| Status | Pending |
| Year | 2018 |
| Days On Site | 76 |
| Listing Provided By | Tom Shaw, REALTORS | Catherine Shaw-Connely |
Features
| Bed(s) | 2 |
|---|---|
| Bath(s) | 2 Total |
| SQ Feet | 1,631 |
| Garage | 2 |
| Basement | Y |
| Story(s) | 1 |
| Acreage | 0.14 |
Interior
| Rooms Total | 9 |
|---|---|
| Cooling | Central Air, Electric |
| Heating | Forced Air |
| Interior Features | Breakfast Room, Ceiling Fan(s), Custom Cabinetry, Eat-in Kitchen, Entrance Foyer, Kitchen Island, Open Floorplan, Pantry, Recessed Lighting, Sound System, Walk-In Closet(s) |
| Appliances | Stainless Steel Appliance(s), Gas Cooktop, Dishwasher, Disposal, Freezer, Microwave, Range Hood, Refrigerator, Wall Oven, Gas Water Heater |
Exterior
| Construction Materials | Brick Veneer, Fiber Cement |
|---|---|
| Lot Features | Back Yard, Front Yard, Landscaped, Level |
Parking
| Garage Yes / No | Yes |
|---|---|
| Attached Garage Yes / No | Yes |
| Parking Features | Attached, Concrete, Driveway, Garage, Garage Door Opener, Garage Faces Front, On Street |
Utilities
| Utilities | Electricity Available, Natural Gas Available, Sewer Available, Water Available |
|---|---|
| Electric | Ameren |
| Sewer | Public Sewer |
Taxes
| Property | 6017 |
|---|
Area Information
| State | MO |
|---|---|
| County | St. Louis |
| City | Wildwood |
| Zip Code | 63040 |
| Area | Eureka |
| Community Name | Main Street Crossing Two |
| School District | Eureka Sr. High |
| Elementary School | Pond Elem. |
| High School | Eureka Sr. High |
| Listing VS Median (in Main Street Crossing Two) | |
Price: $549,000 low | high Med: $599,500 sqft: 1,631 low | high Med: 2,275 $ / sqft: $337 low | high Med: $280 On site: 76 low | high Med: 50 | |
Market Activity 63040
Request a showing
Request a showing
 Listings courtesy of Maris MLS as distributed by MLS GRID.
Based on information submitted to the MLS GRID as of August 20, 2026 at 6:07:17 AM PDT All data is obtained from various sources and may not have been verified by broker or MLS GRID. Supplied Open House Information is subject to change without notice. All information should be independently reviewed and verified for accuracy. Properties may or may not be listed by the office/agent presenting the information.
The Digital Millennium Copyright Act of 1998, 17 U.S.C. § 512 (the “DMCA”) provides recourse for copyright owners who believe that material appearing on the Internet infringes their rights under U.S. copyright law. If you believe in good faith that any content or material made available in connection with our website or services infringes your copyright, you (or your agent) may send us a notice requesting that the content or material be removed, or access to it blocked. Notices must be sent in writing by email to DMCAnotice@MLSGrid.com.
Contact
Learn More About This Property

| State | MO |
|---|---|
| County | St. Louis |
| City | Wildwood |
| Zip Code | 63040 |
| Area | Eureka |
| Community Name | Main Street Crossing Two |
| School District | Eureka Sr. High |
| Elementary School | Pond Elem. |
| High School | Eureka Sr. High |
| Listing VS Median (in Main Street Crossing Two) | |
Price: $549,000 low | high Med: $599,500 sqft: 1,631 low | high Med: 2,275 $ / sqft: $337 low | high Med: $280 On site: 76 low | high Med: 50 | |
Listings courtesy of Maris MLS as distributed by MLS GRID.
Based on information submitted to the MLS GRID as of All data is obtained from various sources and may not have been verified by broker or MLS GRID. Supplied Open House Information is subject to change without notice. All information should be independently reviewed and verified for accuracy. Properties may or may not be listed by the office/agent presenting the information.
The Digital Millennium Copyright Act of 1998, 17 U.S.C. § 512 (the “DMCA”) provides recourse for copyright owners who believe that material appearing on the Internet infringes their rights under U.S. copyright law. If you believe in good faith that any content or material made available in connection with our website or services infringes your copyright, you (or your agent) may send us a notice requesting that the content or material be removed, or access to it blocked. Notices must be sent in writing by email to DMCAnotice@MLSGrid.com.
