174 County Highway 250,Benton, MO 63736
Benton, MO 63736

Description
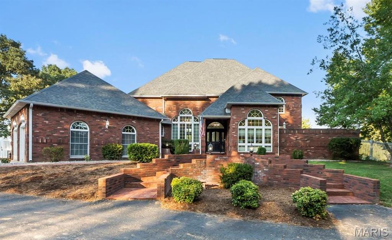
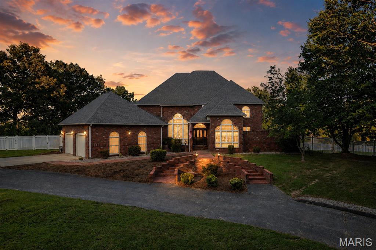
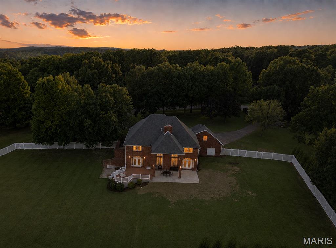
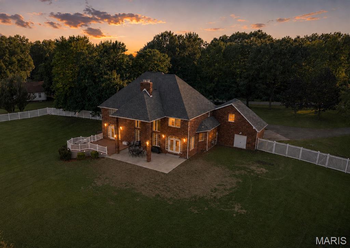
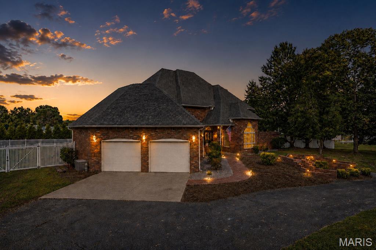
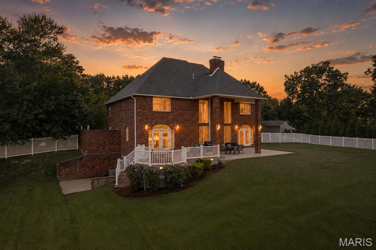
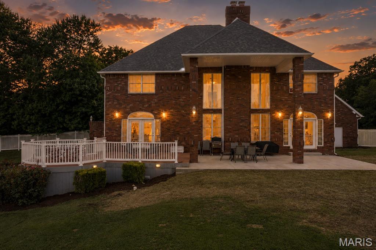
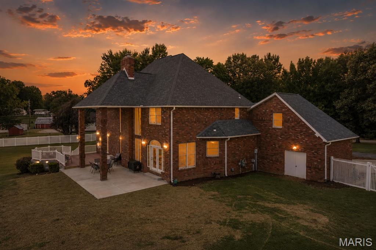
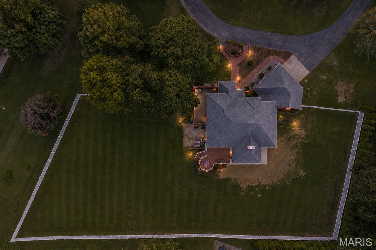
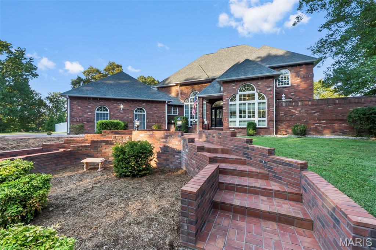
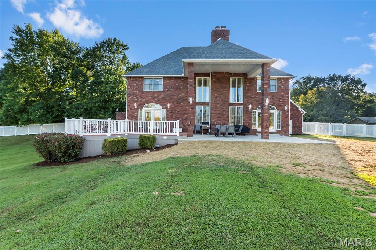
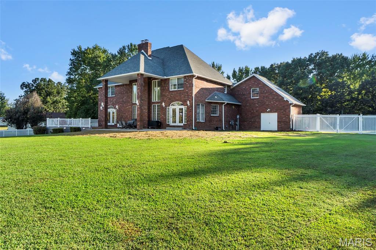
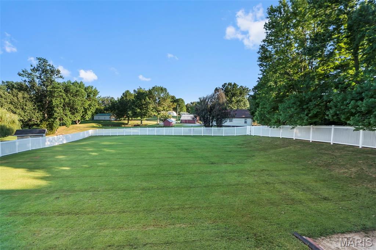
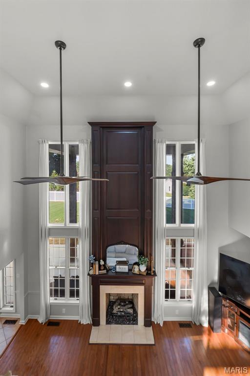
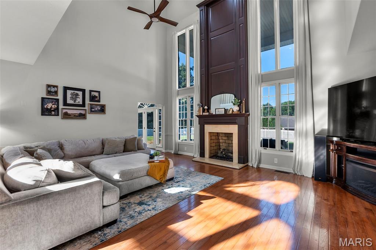
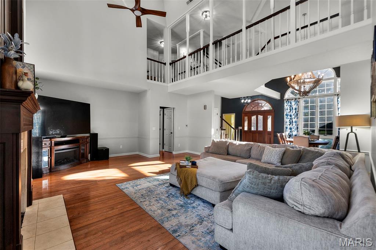
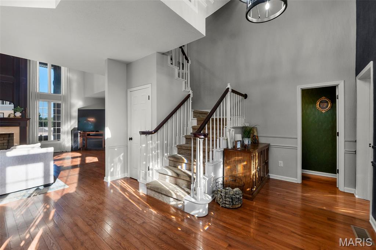
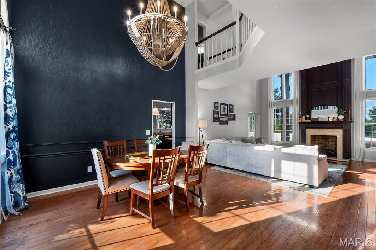
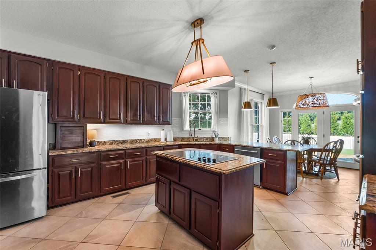
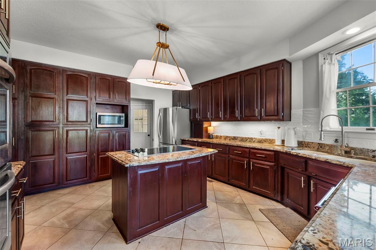
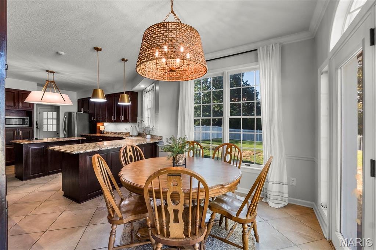
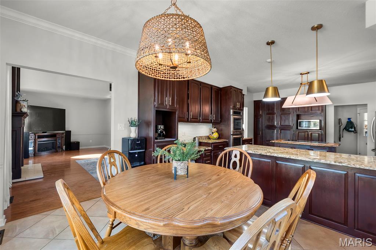
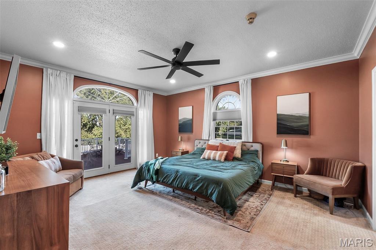
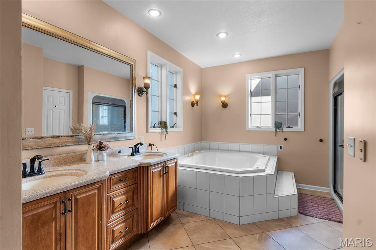
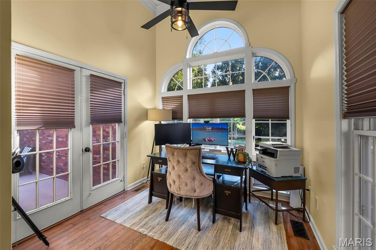
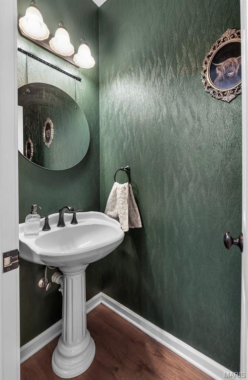
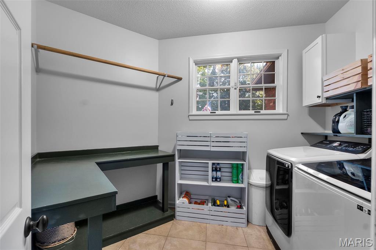
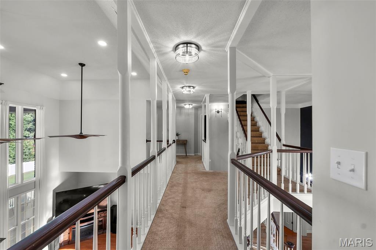
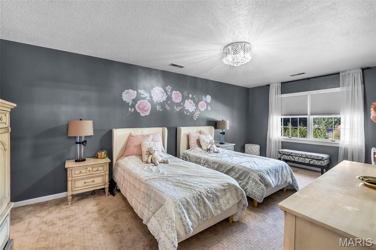
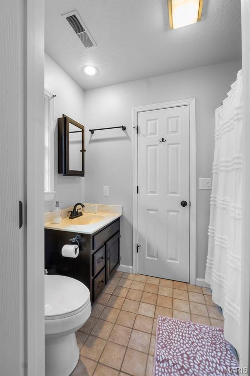
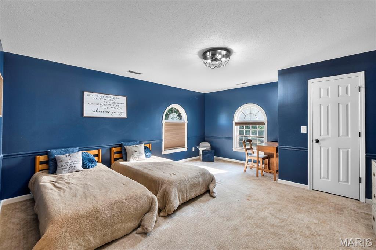
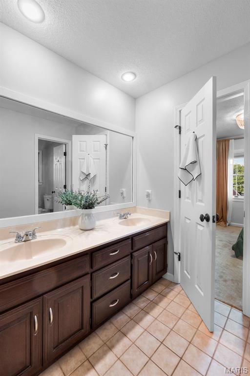
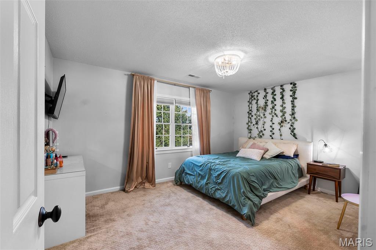
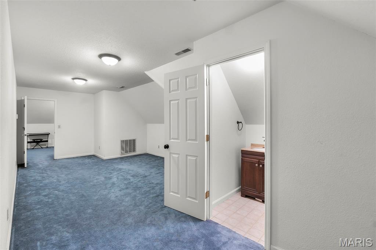
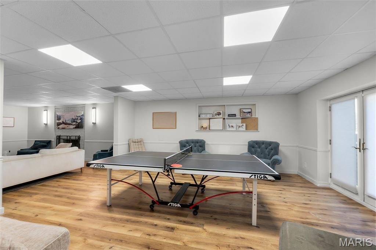
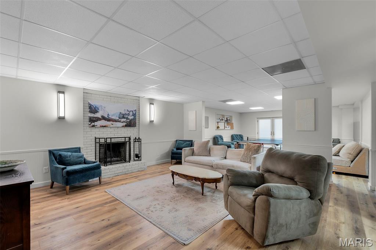
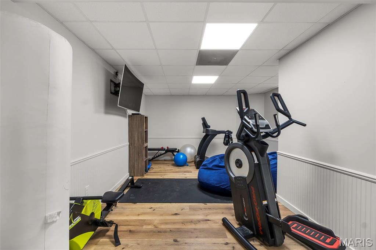
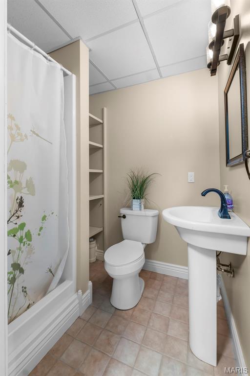
Welcome to this Benton beauty, where stately curb appeal, incredible space, and a beautiful setting come together on just under 2 acres. This impressive all-brick home offers over 5,000 total square feet, beginning with a grand circle drive, mature trees, new landscaping, and a fabulous fenced backyard made for enjoying every season. Inside, the show-stopping family room soars two stories high with towering windows and a dramatic fireplace. The spacious kitchen is designed for gathering, featuring a center island, breakfast bar, casual eat-in dining, plus a separate formal dining room. A private main-level owner's suite and dedicated home office add everyday convenience. Upstairs you'll find three additional bedrooms with 2 full baths, then continue up to an incredible bonus level... the perfect playroom, teen hangout, or flex space- with its own half bath. The newly remodeled walkout basement feels like an extension of the home, complete with a wood-burning fireplace, full bath, and generous exercise/rec space. Fresh paint and updated lighting throughout give the home a beautifully refreshed feel. Step out to the brand new covered patio or relax on the deck, enjoy the expansive fenced yard beneath mature trees, and take advantage of the peaceful subdivision pond and setting that Meyer Lake Estates has to offer. A rare combination of space, character, updates, all on an exceptional lot!
Details
| MLS # | 26051964 |
|---|---|
| Listing Type | For Sale |
| Style | House |
| HOA Dues | $300 |
| Sub-Type | Resale |
| Status | Active Under Contract |
| Year | 1991 |
| Days On Site | 46 |
| Listing Provided By | Area Properties Real Estate-River Region | Casie Blattner |
Features
| Bed(s) | 4 |
|---|---|
| Bath(s) | 6 Total |
| SQ Feet | 5,259 |
| Garage | 2 |
| Basement | Y |
| Story(s) | 2 |
| Acreage | 1.92 |
Interior
| Rooms Total | 12 |
|---|---|
| Cooling | Central Air |
| Heating | Forced Air, Natural Gas |
| Interior Features | Breakfast Bar, Breakfast Room, Custom Cabinetry, Double Vanity, Eat-in Kitchen, Entrance Foyer, Granite Counters, High Ceilings, Kitchen Island, Pantry, Separate Dining, Separate Shower, Two Story Entrance Foyer |
| Appliances | Electric Cooktop, Dishwasher, Disposal, Microwave, Double Oven, Refrigerator, Wall Oven |
Exterior
| Construction Materials | Brick |
|---|---|
| Lot Features | Back Yard, Private |
Parking
| Garage Yes / No | Yes |
|---|---|
| Attached Garage Yes / No | Yes |
| Parking Features | Circular Driveway |
Utilities
| Utilities | Electricity Connected, Sewer Connected, Water Connected |
|---|---|
| Electric | Other |
| Sewer | Public Sewer |
Taxes
| Property | 2888 |
|---|
Area Information
| State | MO |
|---|---|
| County | Scott |
| City | Benton |
| Zip Code | 63736 |
| Community Name | Meyer Lake Estates |
| School District | Thomas W. Kelly High |
| Elementary School | Scott Co. Elem. |
| High School | Thomas W. Kelly High |
| Listing VS Median (in Meyer Lake Estates) | |
Price: $619,900 low | high Med: $619,900 sqft: 5,259 low | high Med: 5,259 $ / sqft: $118 low | high Med: $118 On site: 46 low | high Med: 46 | |
Market Activity 63736
Request a showing
Request a showing
 Listings courtesy of Maris MLS as distributed by MLS GRID.
Based on information submitted to the MLS GRID as of October 5, 2026 at 3:21:59 AM PDT All data is obtained from various sources and may not have been verified by broker or MLS GRID. Supplied Open House Information is subject to change without notice. All information should be independently reviewed and verified for accuracy. Properties may or may not be listed by the office/agent presenting the information.
The Digital Millennium Copyright Act of 1998, 17 U.S.C. § 512 (the “DMCA”) provides recourse for copyright owners who believe that material appearing on the Internet infringes their rights under U.S. copyright law. If you believe in good faith that any content or material made available in connection with our website or services infringes your copyright, you (or your agent) may send us a notice requesting that the content or material be removed, or access to it blocked. Notices must be sent in writing by email to DMCAnotice@MLSGrid.com.
Contact
Learn More About This Property

| State | MO |
|---|---|
| County | Scott |
| City | Benton |
| Zip Code | 63736 |
| Community Name | Meyer Lake Estates |
| School District | Thomas W. Kelly High |
| Elementary School | Scott Co. Elem. |
| High School | Thomas W. Kelly High |
| Listing VS Median (in Meyer Lake Estates) | |
Price: $619,900 low | high Med: $619,900 sqft: 5,259 low | high Med: 5,259 $ / sqft: $118 low | high Med: $118 On site: 46 low | high Med: 46 | |
Listings courtesy of Maris MLS as distributed by MLS GRID.
Based on information submitted to the MLS GRID as of All data is obtained from various sources and may not have been verified by broker or MLS GRID. Supplied Open House Information is subject to change without notice. All information should be independently reviewed and verified for accuracy. Properties may or may not be listed by the office/agent presenting the information.
The Digital Millennium Copyright Act of 1998, 17 U.S.C. § 512 (the “DMCA”) provides recourse for copyright owners who believe that material appearing on the Internet infringes their rights under U.S. copyright law. If you believe in good faith that any content or material made available in connection with our website or services infringes your copyright, you (or your agent) may send us a notice requesting that the content or material be removed, or access to it blocked. Notices must be sent in writing by email to DMCAnotice@MLSGrid.com.
