18 Macarthur Court,St Charles, MO 63304
St Charles, MO 63304

Description
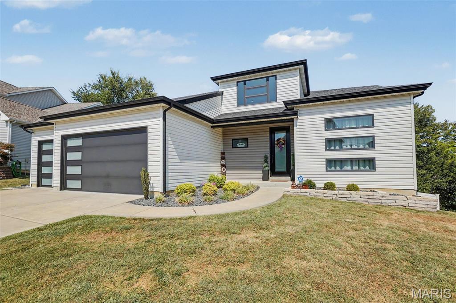
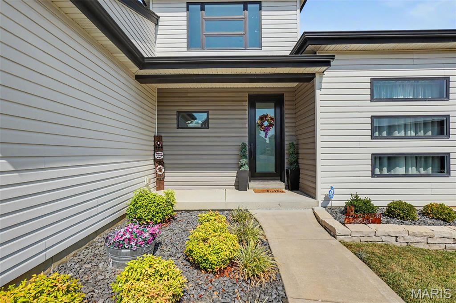
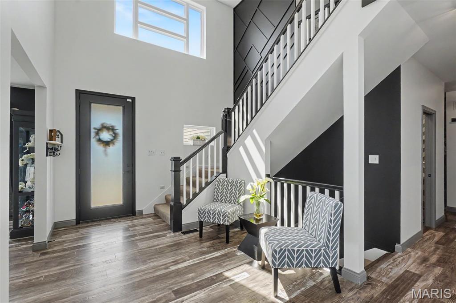
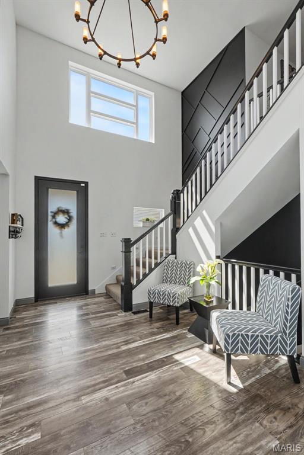
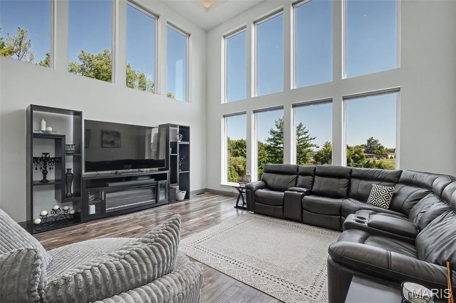
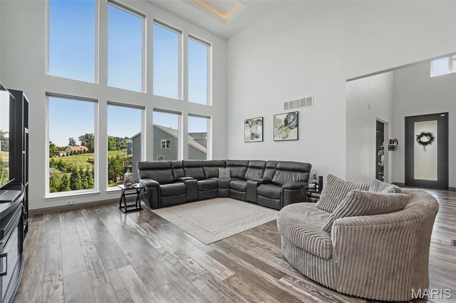
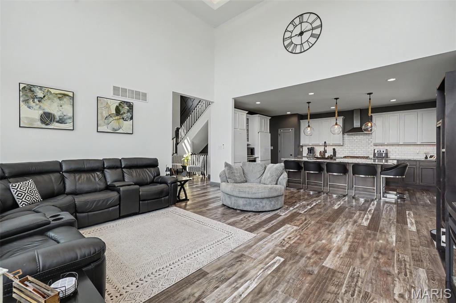
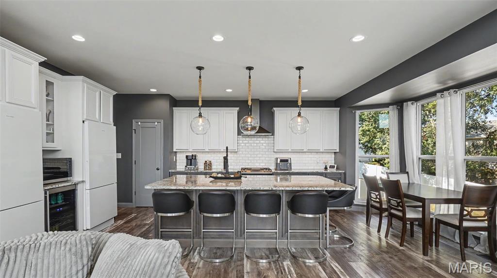
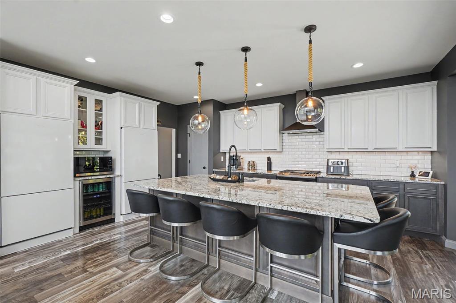
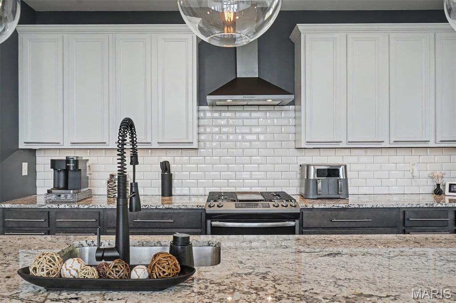
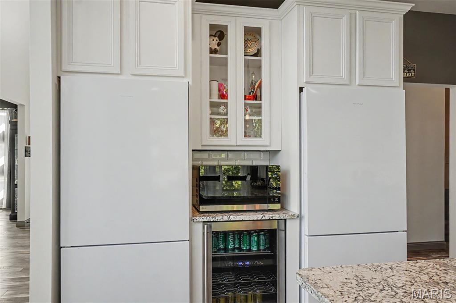
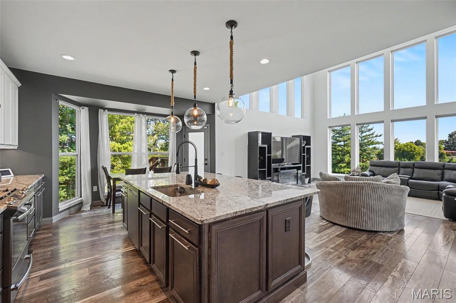
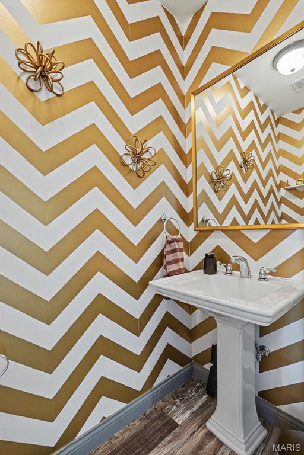
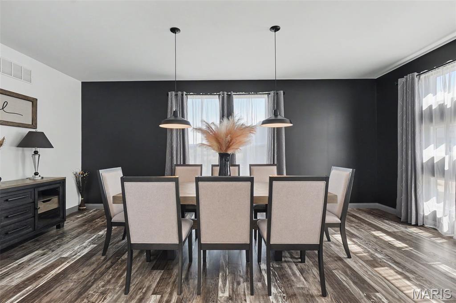
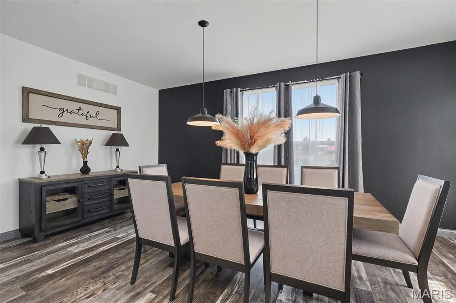
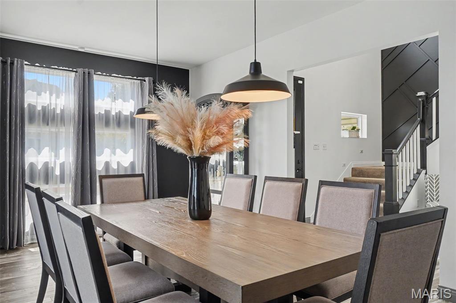
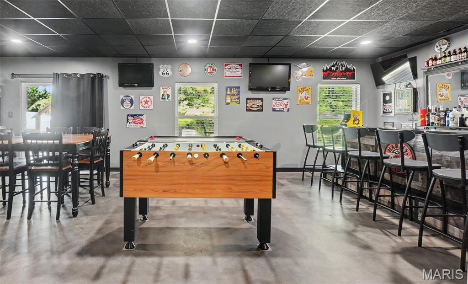
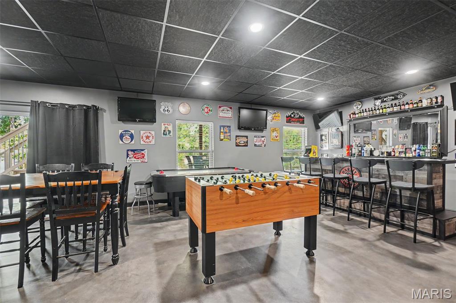
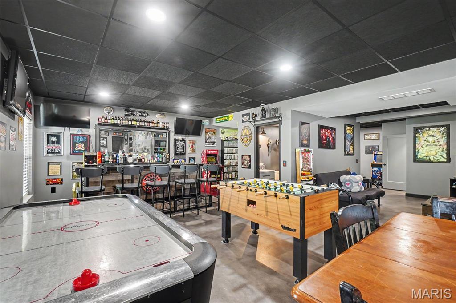
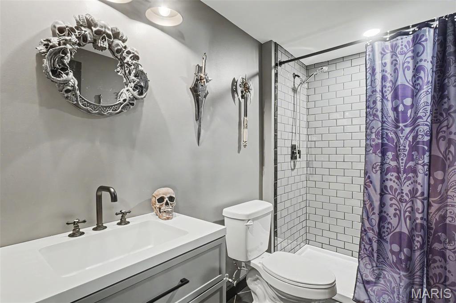
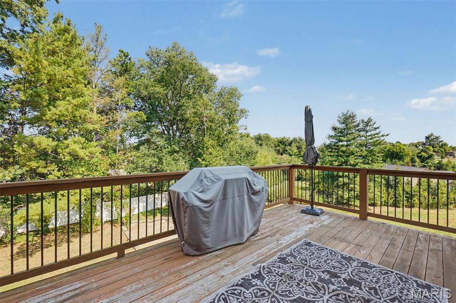
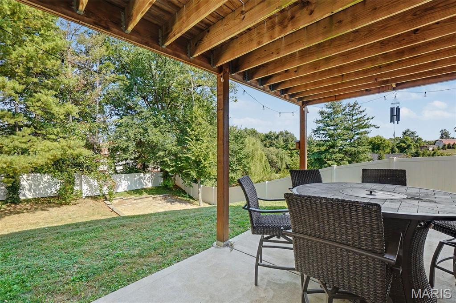
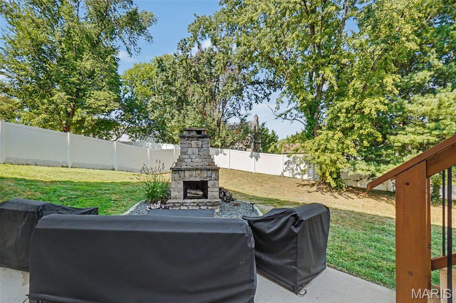
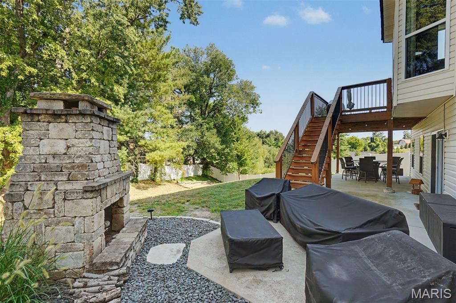
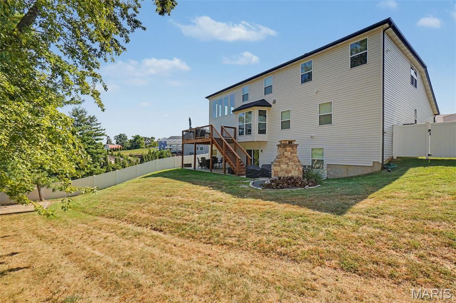
Embrace the beauty of contemporary living in this stunning 1.5-story residence offering over 4,000 sq ft of finished living space! From the moment you enter, you'll be captivated by the gorgeous feature wall leading to the upper level, 17' cathedral ceilings, 9' ceilings, wide-plank flooring, and an abundance of windows that fill the home with natural light. Freshly painted throughout with updated lighting inside and out, this home is truly move-in ready. The gourmet kitchen is designed to impress, featuring quartz countertops, an oversized island, chic backsplash, custom cabinetry, pantry, two refrigerators, wine cooler, and a gas range with sleek hood. The luxurious primary suite offers a custom walk-in closet and spa-inspired bath with adult-height dual vanity, soaking tub, and beautifully designed custom shower. A formal dining room, great room, powder room, and laundry room complete the main level. Upstairs, you'll find three additional bedrooms, including two with a Jack-and-Jill full bath and a fourth bedroom with its own full bath. All bedrooms feature walk-in closets, and a charming loft provides additional flexible space. The fully finished walkout lower level adds even more living space with 9' ceilings, a fifth bedroom, full bath, and dual HVAC. Additional unfinished area provides an opportunity to create a home theater, gym, recreation space, or whatever suits your lifestyle. An oversized 3-car garage with heater and 240V EV outlet provides plenty of room for vehicles, storage, and hobbies. Step outside to the fenced backyard, where an expansive deck and patio surround a custom wood-burning fireplace, creating the perfect setting for entertaining, relaxing, and enjoying beautiful outdoor gatherings. This exceptional home blends sophisticated design, thoughtful updates, generous living space, and incredible indoor-outdoor amenities-truly a must-see!
Details
| MLS # | 26056964 |
|---|---|
| Listing Type | For Sale |
| Style | House |
| HOA Dues | $200 |
| Sub-Type | Resale |
| Status | Active |
| Year | 2017 |
| Days On Site | 19 |
| Listing Provided By | Envision Realty | Nickole Jude |
Features
| Bed(s) | 5 |
|---|---|
| Bath(s) | 5 Total |
| SQ Feet | 4,145 |
| Garage | 3 |
| Basement | Y |
| Story(s) | 1 |
| Acreage | 0.28 |
Interior
| Rooms Total | 10 |
|---|---|
| Cooling | Ceiling Fan(s), Central Air, Dual, Electric |
| Heating | Dual Fuel/Off Peak, Forced Air, Natural Gas |
| Appliances | Gas Range, Refrigerator, Wine Refrigerator |
Exterior
| Roof | Architectural Shingle |
|---|---|
| Construction Materials | Vinyl Siding |
| Lot Features | Back Yard, Cul-De-Sac, Many Trees, Rectangular Lot |
| Fencing | Back Yard |
Parking
| Garage Yes / No | Yes |
|---|
Utilities
| Utilities | Electricity Connected, Natural Gas Connected, Sewer Connected, Water Connected |
|---|---|
| Electric | 220 Volts |
| Sewer | Public Sewer |
Taxes
| Property | 6878 |
|---|
Area Information
| State | MO |
|---|---|
| County | St. Charles |
| City | St Charles |
| Zip Code | 63304 |
| Area | Francis Howell Cntrl |
| Community Name | Macarthur Park |
| School District | Francis Howell High |
| Elementary School | Central Elem. |
| High School | Francis Howell High |
| Listing VS Median (in Macarthur Park) | |
Price: $735,000 low | high Med: $735,000 sqft: 4,145 low | high Med: 4,145 $ / sqft: $177 low | high Med: $177 On site: 19 low | high Med: 19 | |
Market Activity 63304
Request a showing
Request a showing
 Listings courtesy of Maris MLS as distributed by MLS GRID.
Based on information submitted to the MLS GRID as of October 5, 2026 at 4:32:54 AM PDT All data is obtained from various sources and may not have been verified by broker or MLS GRID. Supplied Open House Information is subject to change without notice. All information should be independently reviewed and verified for accuracy. Properties may or may not be listed by the office/agent presenting the information.
The Digital Millennium Copyright Act of 1998, 17 U.S.C. § 512 (the “DMCA”) provides recourse for copyright owners who believe that material appearing on the Internet infringes their rights under U.S. copyright law. If you believe in good faith that any content or material made available in connection with our website or services infringes your copyright, you (or your agent) may send us a notice requesting that the content or material be removed, or access to it blocked. Notices must be sent in writing by email to DMCAnotice@MLSGrid.com.
Contact
Learn More About This Property

| State | MO |
|---|---|
| County | St. Charles |
| City | St Charles |
| Zip Code | 63304 |
| Area | Francis Howell Cntrl |
| Community Name | Macarthur Park |
| School District | Francis Howell High |
| Elementary School | Central Elem. |
| High School | Francis Howell High |
| Listing VS Median (in Macarthur Park) | |
Price: $735,000 low | high Med: $735,000 sqft: 4,145 low | high Med: 4,145 $ / sqft: $177 low | high Med: $177 On site: 19 low | high Med: 19 | |
Listings courtesy of Maris MLS as distributed by MLS GRID.
Based on information submitted to the MLS GRID as of All data is obtained from various sources and may not have been verified by broker or MLS GRID. Supplied Open House Information is subject to change without notice. All information should be independently reviewed and verified for accuracy. Properties may or may not be listed by the office/agent presenting the information.
The Digital Millennium Copyright Act of 1998, 17 U.S.C. § 512 (the “DMCA”) provides recourse for copyright owners who believe that material appearing on the Internet infringes their rights under U.S. copyright law. If you believe in good faith that any content or material made available in connection with our website or services infringes your copyright, you (or your agent) may send us a notice requesting that the content or material be removed, or access to it blocked. Notices must be sent in writing by email to DMCAnotice@MLSGrid.com.
