
Description
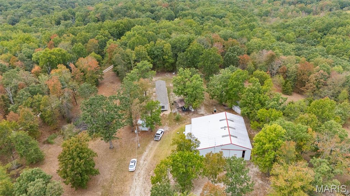
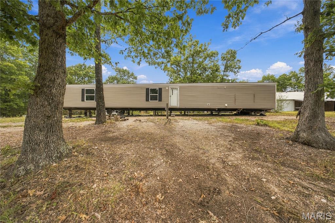
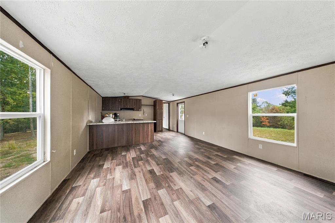
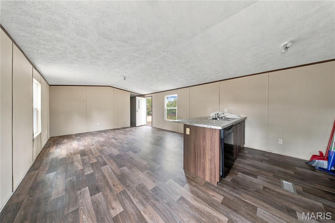
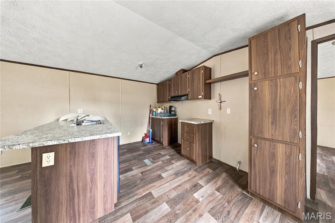
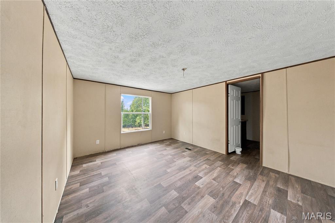
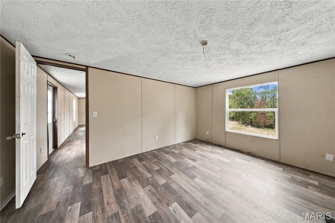
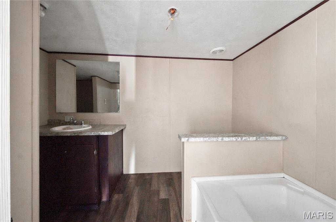
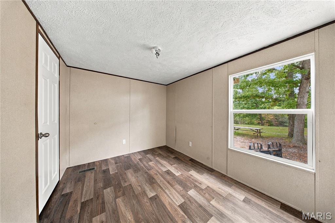
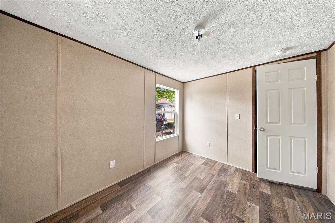
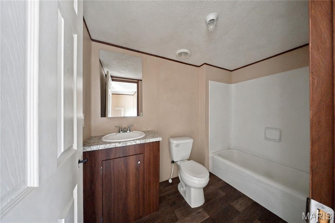
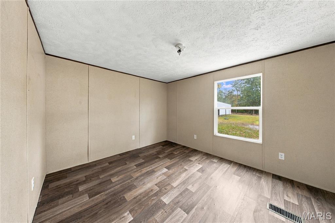
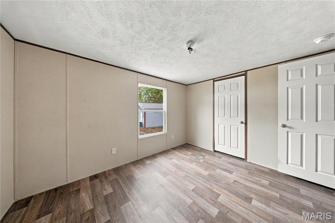
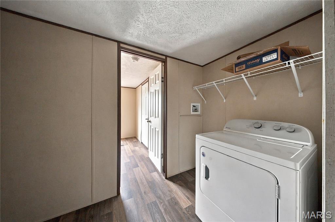
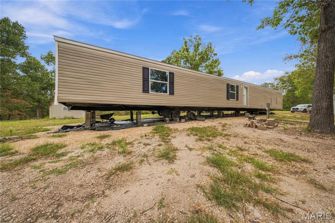
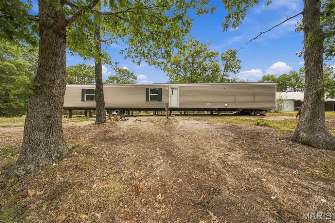
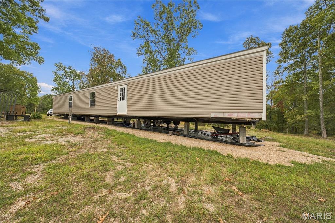
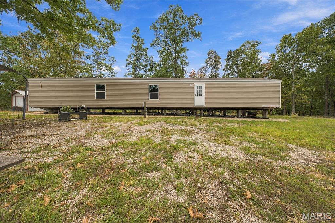
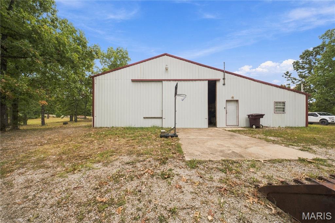
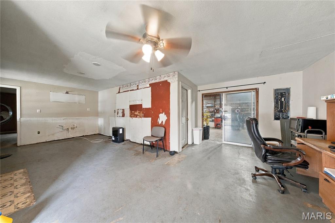
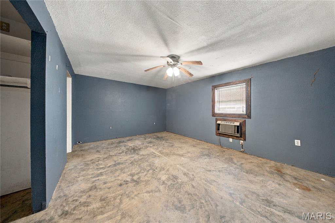
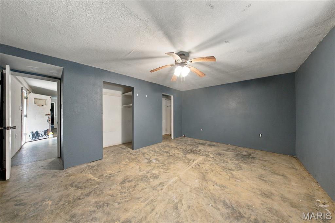
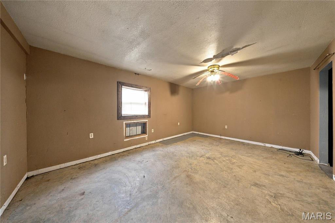
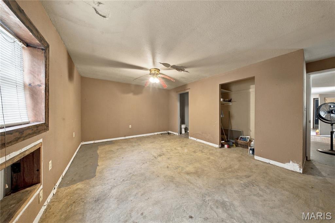
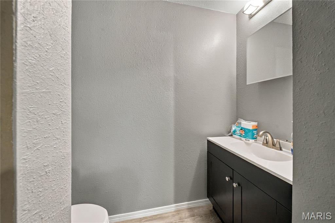
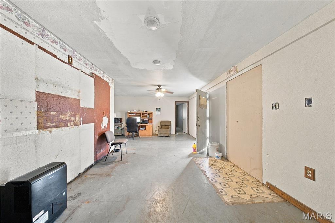
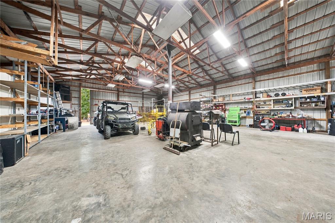
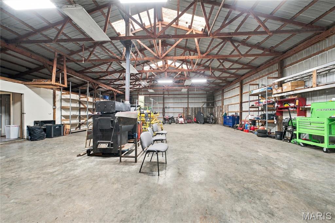
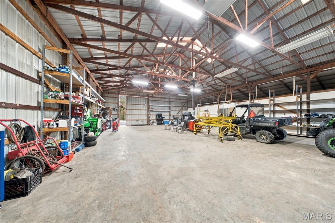
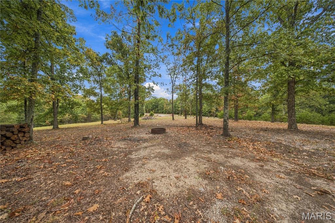
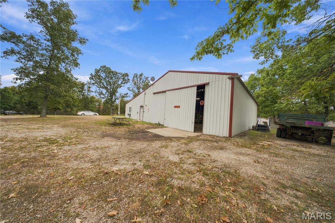
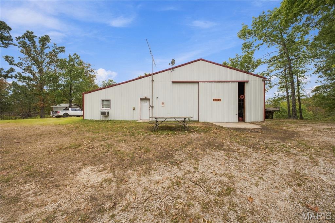
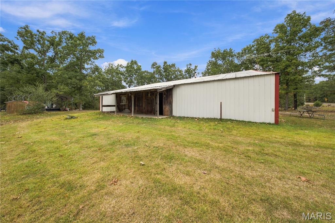
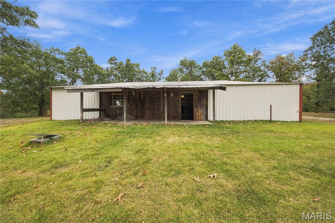
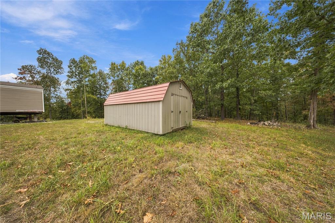
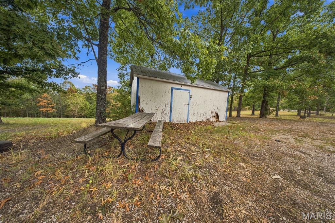
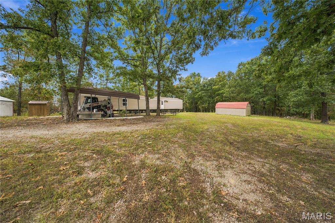
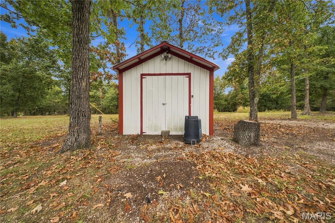
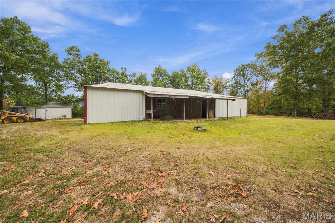
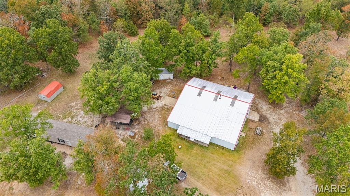
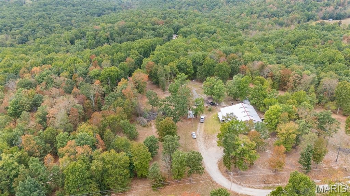
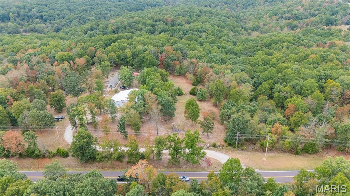
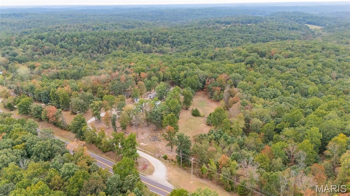
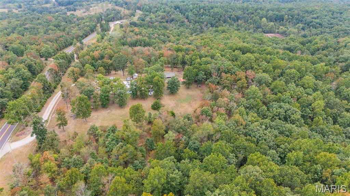
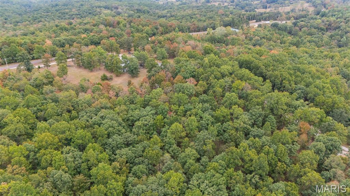
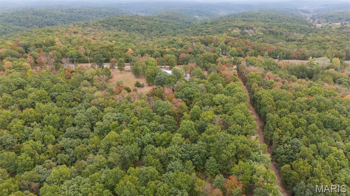
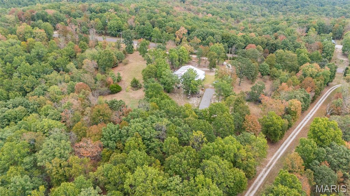
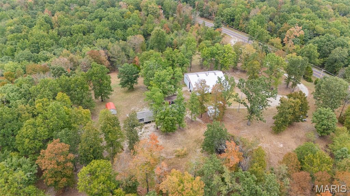
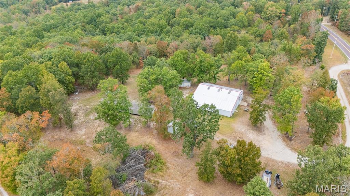
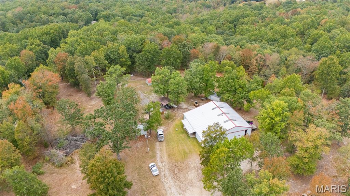
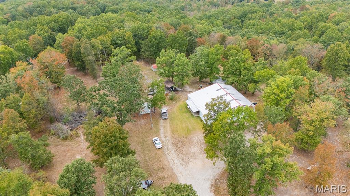
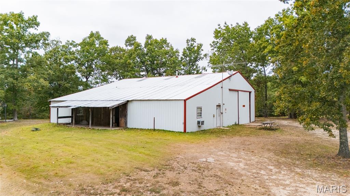
Welcome to this inviting 3-bedroom, 2-bathroom single-wide manufactured home nestled on 5.43 acres m/l just minutes from the amenities of Salem! Offering the perfect blend of comfortable living and versatile outdoor space, this property provides room to spread out while keeping everyday conveniences close at hand. Step inside to an open-concept layout featuring luxury vinyl plank flooring throughout and an easy flow between the living, dining, and kitchen areas. The kitchen offers ample cabinetry and a convenient breakfast bar, creating the perfect spot for casual meals or entertaining. The spacious primary suite features a private full bathroom, while two additional generous bedrooms, a full guest bathroom, and a dedicated laundry room complete the home's functional layout.A standout feature of the property is the impressive 1,140 sq. ft. workshop, complete with its own half bath and excellent potential for additional living space, a home office, hobby area, or other flexible uses. Several storage sheds provide even more room for equipment, tools, and outdoor belongings. With 5.43 acres, a versatile workshop, abundant storage, and a convenient location just minutes from Salem, this property offers an exceptional opportunity for those seeking space, functionality, and flexibility. Don't miss your chance to make this property your own-schedule your private tour today!
Details
| MLS # | 26060163 |
|---|---|
| Listing Type | For Sale |
| Style | Manufactured Home |
| Sub-Type | Resale |
| Status | Active |
| Year | 2022 |
| Days On Site | 18 |
| Listing Provided By | EXP Realty, LLC | Mandy Alexander |
Features
| Bed(s) | 3 |
|---|---|
| Bath(s) | 2 Total |
| SQ Feet | 1,280 |
| Garage | 3 |
| Story(s) | 1 |
| Acreage | 5.40 |
| Property View | Rural |
Interior
| Rooms Total | 7 |
|---|---|
| Cooling | Central Air, Electric |
| Heating | Electric, Forced Air |
| Interior Features | Breakfast Bar, Cathedral Ceiling(s), Dining/Living Room Combo, Eat-in Kitchen, Kitchen/Dining Room Combo, Laminate Counters, Lever Faucets, Open Floorplan, Shower, Tub |
| Appliances | Dishwasher, Range, Electric Water Heater |
Exterior
| Construction Materials | Vinyl Siding |
|---|---|
| Lot Features | Adjoins Wooded Area, Back Yard, Front Yard |
Parking
| Garage Yes / No | Yes |
|---|---|
| Attached Garage Yes / No | No |
Utilities
| Utilities | Electricity Connected |
|---|---|
| Electric | 220 Volts |
| Sewer | Lagoon |
Taxes
| Property | 649 |
|---|
Area Information
| State | MO |
|---|---|
| County | Dent |
| City | Salem |
| Zip Code | 65560 |
| Area | Salem |
| Community Name | Rural |
| School District | Salem Sr. High |
| Elementary School | Oak Hill Elem. |
| High School | Salem Sr. High |
| Listing VS Median (in Rural) | |
Price: $299,900 low | high Med: $299,900 sqft: 1,280 low | high Med: 1,280 $ / sqft: $234 low | high Med: $234 On site: 18 low | high Med: 18 | |
Market Activity 65560
Request a showing
Request a showing
 Listings courtesy of Maris MLS as distributed by MLS GRID.
Based on information submitted to the MLS GRID as of October 5, 2026 at 9:00:09 AM PDT All data is obtained from various sources and may not have been verified by broker or MLS GRID. Supplied Open House Information is subject to change without notice. All information should be independently reviewed and verified for accuracy. Properties may or may not be listed by the office/agent presenting the information.
The Digital Millennium Copyright Act of 1998, 17 U.S.C. § 512 (the “DMCA”) provides recourse for copyright owners who believe that material appearing on the Internet infringes their rights under U.S. copyright law. If you believe in good faith that any content or material made available in connection with our website or services infringes your copyright, you (or your agent) may send us a notice requesting that the content or material be removed, or access to it blocked. Notices must be sent in writing by email to DMCAnotice@MLSGrid.com.
Contact
Learn More About This Property

| State | MO |
|---|---|
| County | Dent |
| City | Salem |
| Zip Code | 65560 |
| Area | Salem |
| Community Name | Rural |
| School District | Salem Sr. High |
| Elementary School | Oak Hill Elem. |
| High School | Salem Sr. High |
| Listing VS Median (in Rural) | |
Price: $299,900 low | high Med: $299,900 sqft: 1,280 low | high Med: 1,280 $ / sqft: $234 low | high Med: $234 On site: 18 low | high Med: 18 | |
Listings courtesy of Maris MLS as distributed by MLS GRID.
Based on information submitted to the MLS GRID as of All data is obtained from various sources and may not have been verified by broker or MLS GRID. Supplied Open House Information is subject to change without notice. All information should be independently reviewed and verified for accuracy. Properties may or may not be listed by the office/agent presenting the information.
The Digital Millennium Copyright Act of 1998, 17 U.S.C. § 512 (the “DMCA”) provides recourse for copyright owners who believe that material appearing on the Internet infringes their rights under U.S. copyright law. If you believe in good faith that any content or material made available in connection with our website or services infringes your copyright, you (or your agent) may send us a notice requesting that the content or material be removed, or access to it blocked. Notices must be sent in writing by email to DMCAnotice@MLSGrid.com.
