 New Listing
2 Rockwood Forest Glen,Wildwood, MO 63025
Wildwood, MO 63025

Description
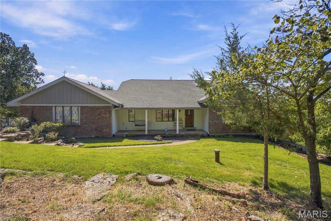
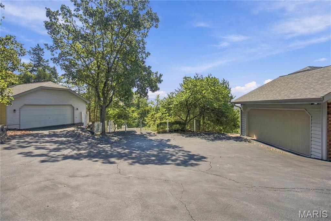
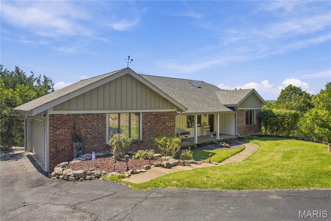
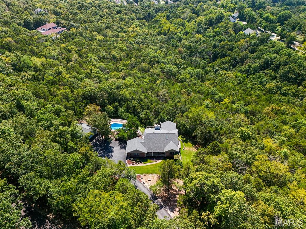
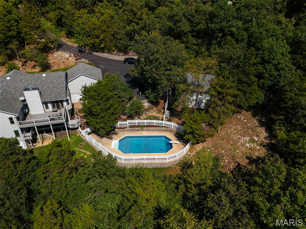
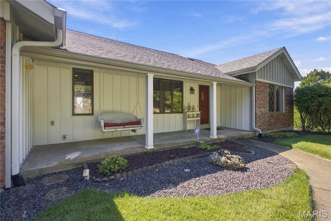
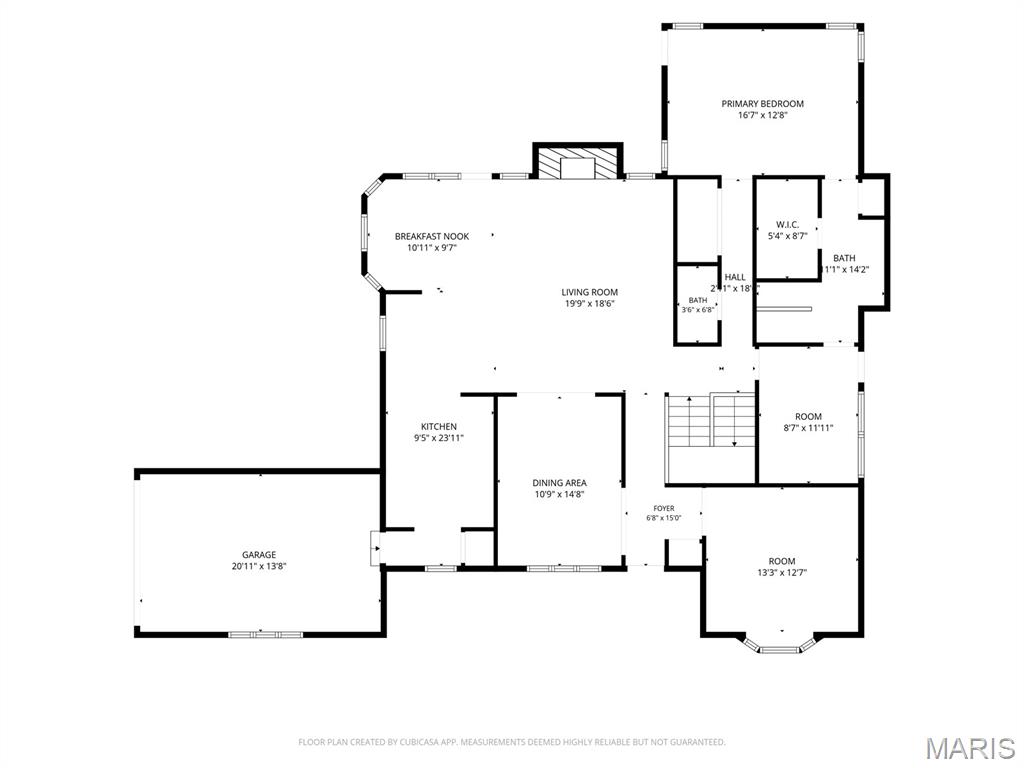
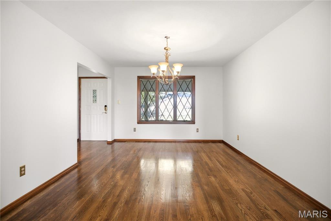
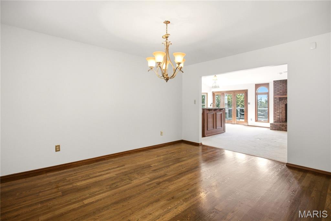
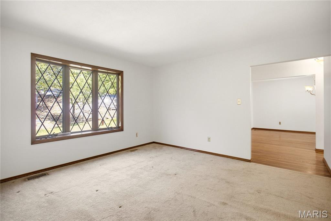
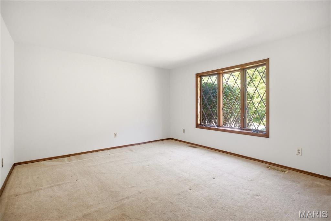
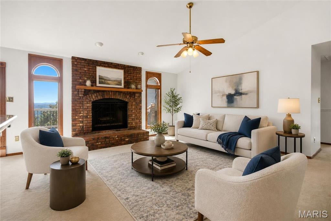
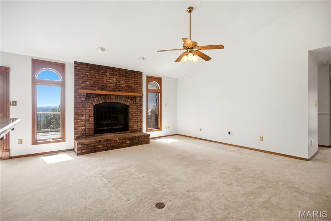
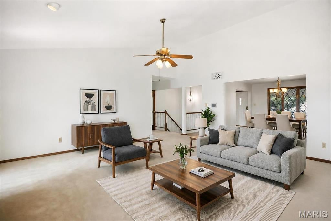
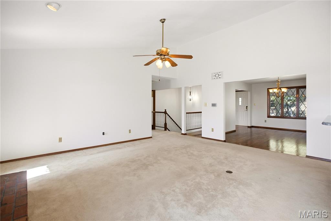
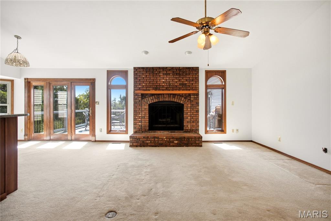
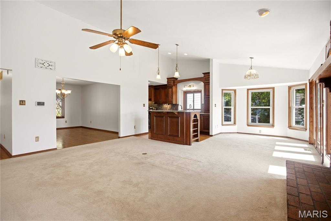
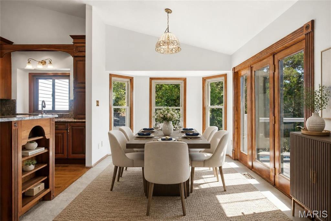
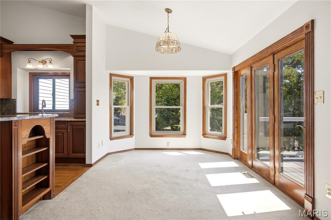
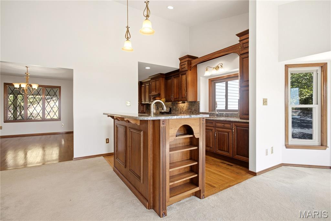
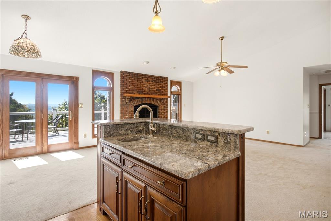
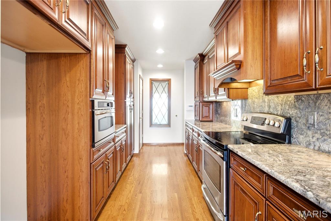
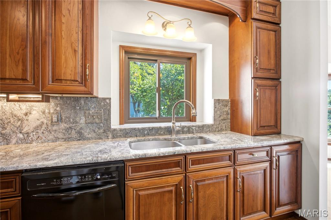
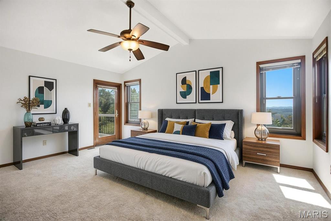
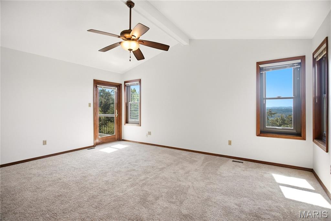
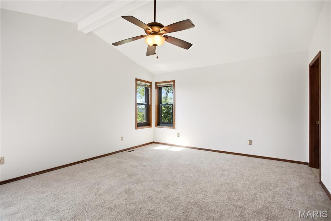
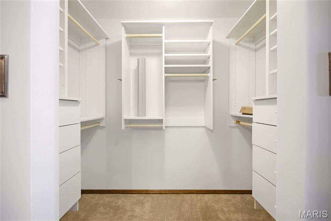
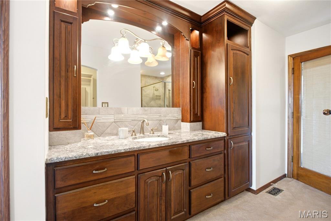
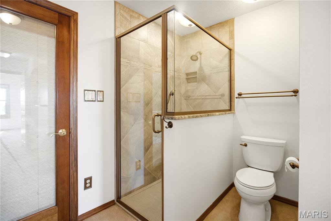
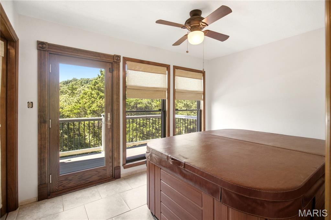
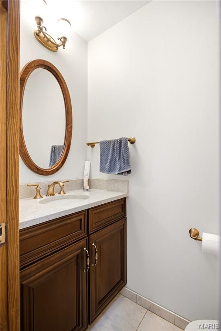
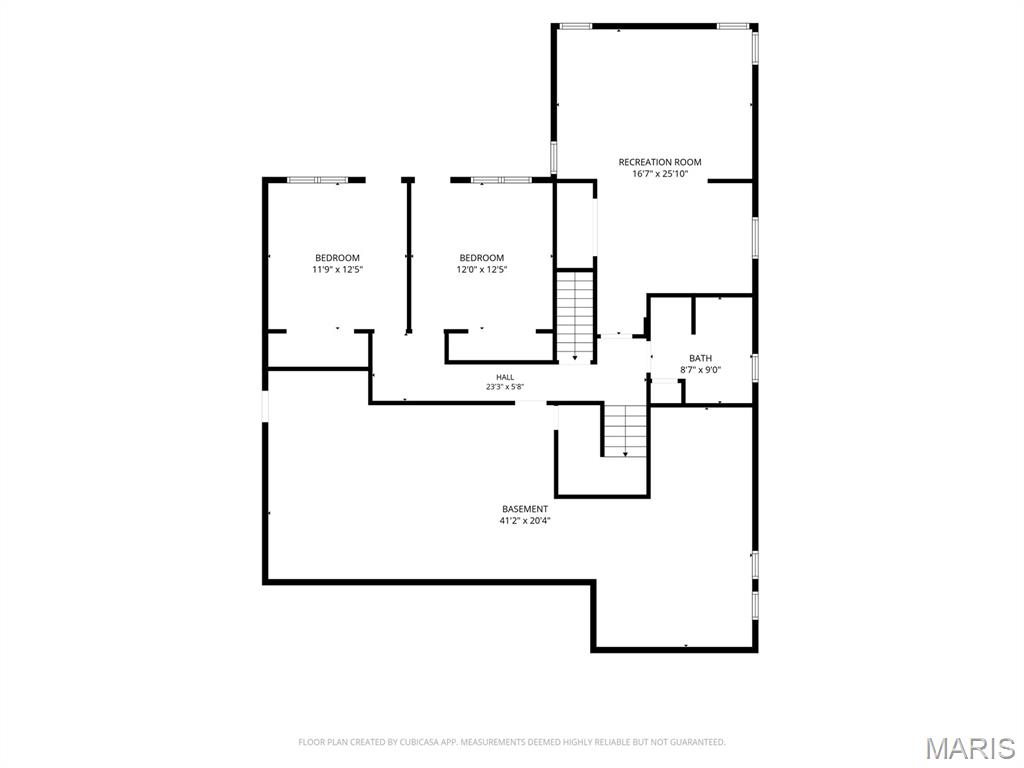
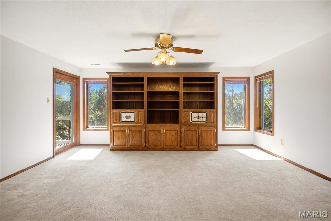
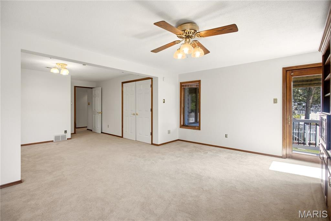
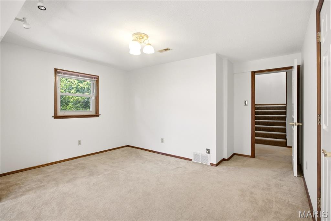
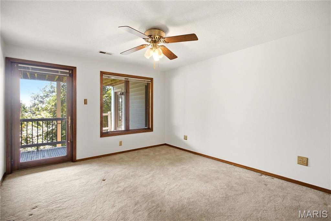
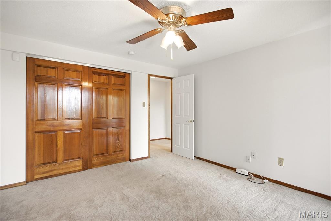
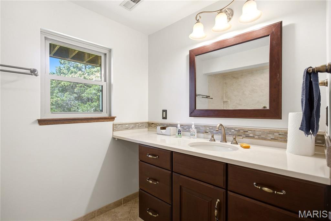
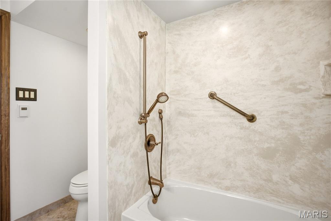
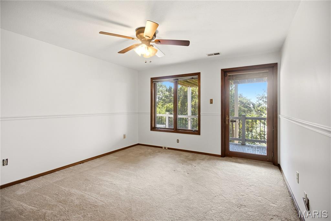
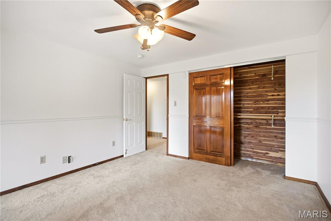
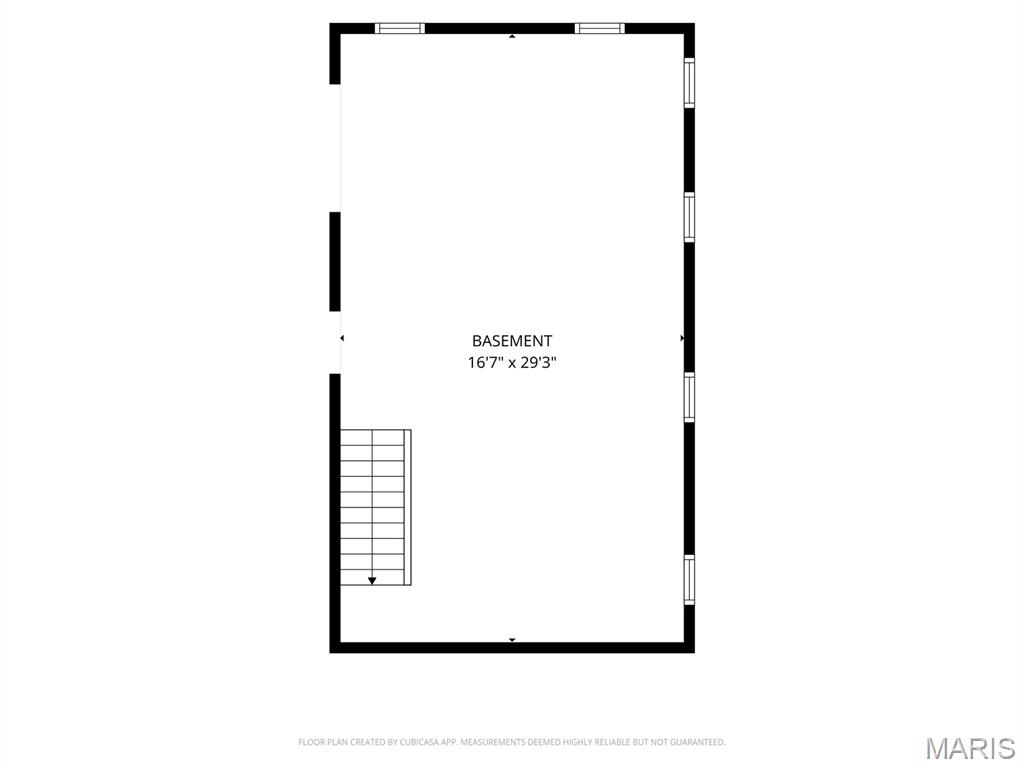
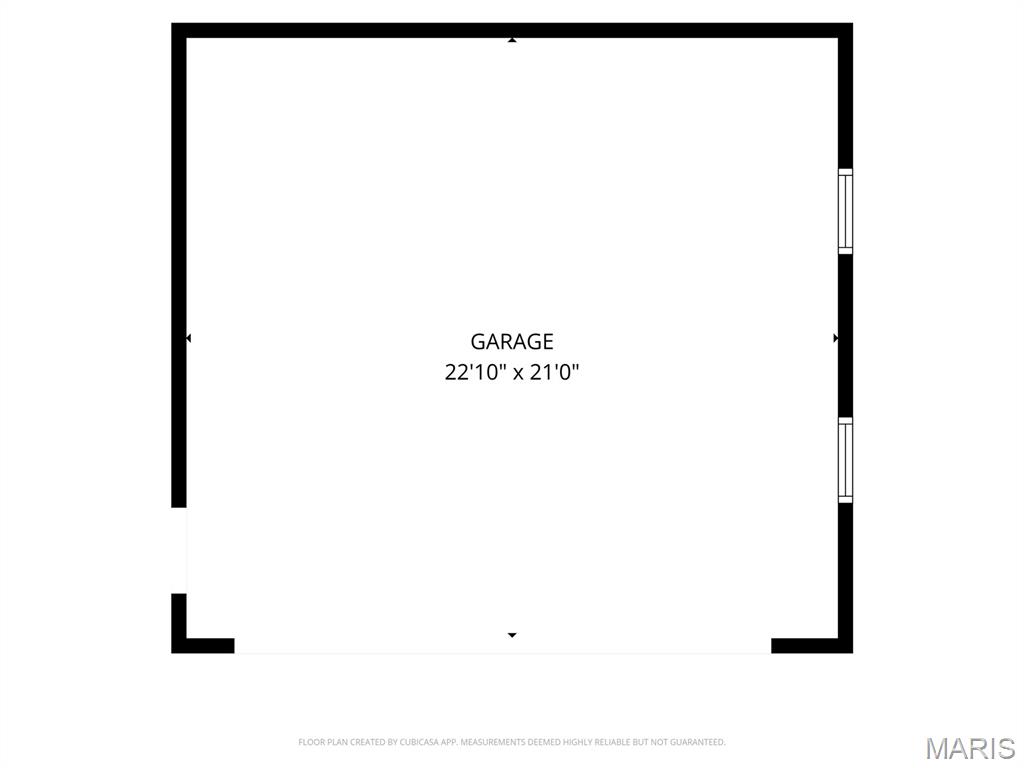
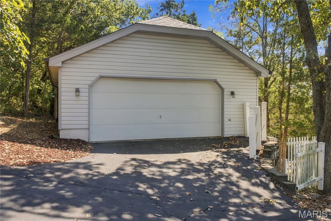
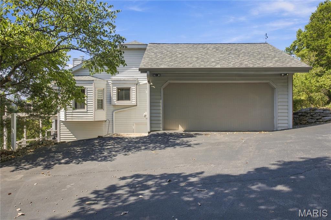
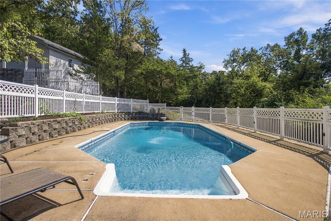
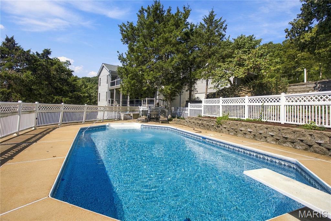
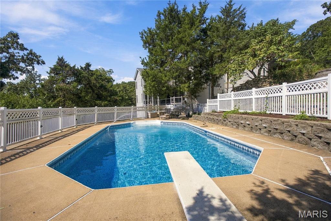
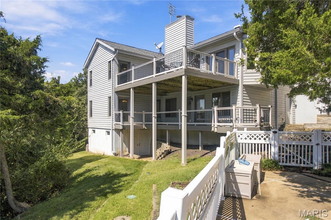
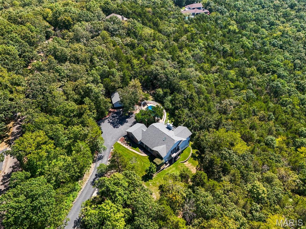
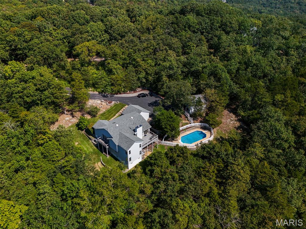
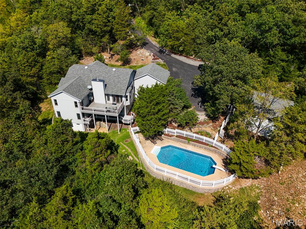
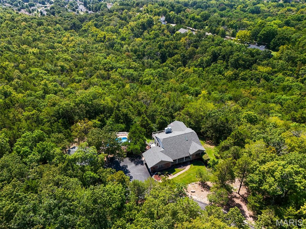
Nestled on an ultra-private, 3+ wooded acre lot in Wildwood, this one-of-a-kind 3-bedroom, 2.5-bath home offers spectacular views of a forested valley and a unique "reverse 1.5sty" floor plan reminiscent of a lakefront home. Designed with entertaining in mind, the open flow of the main level features a beautifully updated kitchen with granite countertops & backsplash, solid maple cabinetry with crown molding, stainless appliances, warming drawer, slide-outs and pantry. The vaulted great room showcases a brick-accented wood-burning fireplace and opens to a spacious deck with panoramic wooded views of the valley in the distance. The updated primary suite features vaulted ceilings, new carpet, private deck access and a beautifully renovated bath with finishes that complement the kitchen. Main-level laundry and a versatile bonus room-currently used as a hot tub room-offer flexibility for an office, hobby space or retreat, with its own deck access. The "first lower level" includes a spacious family room with built-ins and deck access, two bedrooms with private deck access, a full bath, and abundant storage. The lowest level provides a dedicated workshop. Outdoor amenities include an in-ground swimming pool with diving board (as private of a setting as you can ask for!), plus an Attached 2-car garage, and DEtached 2-car garage. Enjoy the convenience of a short drive to Hwy 109, I-44, Eureka High School, and of course, Hidden Valley Ski Resort! A truly special property offering privacy, space, views and an exceptional layout in a beautiful Wildwood setting.
Details
| MLS # | 26062748 |
|---|---|
| Listing Type | For Sale |
| Style | House |
| HOA Dues | $750 |
| Sub-Type | Resale |
| Status | Active |
| Year | 1986 |
| Days On Site | 4 |
| Listing Provided By | Keller Williams Realty St. Louis | Nathan Pfitzer |
Features
| Bed(s) | 3 |
|---|---|
| Bath(s) | 3 Total |
| SQ Feet | 2,959 |
| Garage | 4 |
| Basement | Y |
| Pool | Yes |
| Story(s) | 1 |
| Acreage | 3.13 |
| Property View | Forest, Hills, Panoramic, Trees, |
Interior
| Rooms Total | 11 |
|---|---|
| Cooling | Attic Fan, Ceiling Fan(s), Central Air |
| Heating | Forced Air |
| Window Features | Bay Window(s), Blinds, Insulated Windows, Screens |
| Appliances | Stainless Steel Appliance(s) |
Exterior
| Roof | Architectural Shingle |
|---|---|
| Construction Materials | Brick Veneer, Vinyl Siding |
| Lot Features | Adjoins Wooded Area, Front Yard, Natural Foliage, Views, Wooded |
| Fencing | Partial |
Parking
| Garage Yes / No | Yes |
|---|---|
| Attached Garage Yes / No | Yes |
| Parking Features | Additional Parking, Asphalt, Detached, Driveway, Garage, Garage Door Opener, Garage Faces Side, Oversized |
Location
| Senior Community Yes / No | No |
|---|
Utilities
| Electric | Ameren |
|---|---|
| Sewer | Septic Tank |
Taxes
| Property | 8129 |
|---|
Area Information
| State | MO |
|---|---|
| County | St. Louis |
| City | Wildwood |
| Zip Code | 63025 |
| Area | Eureka |
| Community Name | Rockwood Forest 3 |
| School District | Eureka Sr. High |
| Elementary School | Blevins Elem. |
| High School | Eureka Sr. High |
| Listing VS Median (in Rockwood Forest 3) | |
Price: $600,000 low | high Med: $600,000 sqft: 2,959 low | high Med: 2,959 $ / sqft: $203 low | high Med: $203 On site: 4 low | high Med: 4 | |
Market Activity 63025
Request a showing
Request a showing
 Listings courtesy of Maris MLS as distributed by MLS GRID.
Based on information submitted to the MLS GRID as of October 5, 2026 at 3:21:59 AM PDT All data is obtained from various sources and may not have been verified by broker or MLS GRID. Supplied Open House Information is subject to change without notice. All information should be independently reviewed and verified for accuracy. Properties may or may not be listed by the office/agent presenting the information.
The Digital Millennium Copyright Act of 1998, 17 U.S.C. § 512 (the “DMCA”) provides recourse for copyright owners who believe that material appearing on the Internet infringes their rights under U.S. copyright law. If you believe in good faith that any content or material made available in connection with our website or services infringes your copyright, you (or your agent) may send us a notice requesting that the content or material be removed, or access to it blocked. Notices must be sent in writing by email to DMCAnotice@MLSGrid.com.
Contact
Learn More About This Property

| State | MO |
|---|---|
| County | St. Louis |
| City | Wildwood |
| Zip Code | 63025 |
| Area | Eureka |
| Community Name | Rockwood Forest 3 |
| School District | Eureka Sr. High |
| Elementary School | Blevins Elem. |
| High School | Eureka Sr. High |
| Listing VS Median (in Rockwood Forest 3) | |
Price: $600,000 low | high Med: $600,000 sqft: 2,959 low | high Med: 2,959 $ / sqft: $203 low | high Med: $203 On site: 4 low | high Med: 4 | |
Listings courtesy of Maris MLS as distributed by MLS GRID.
Based on information submitted to the MLS GRID as of All data is obtained from various sources and may not have been verified by broker or MLS GRID. Supplied Open House Information is subject to change without notice. All information should be independently reviewed and verified for accuracy. Properties may or may not be listed by the office/agent presenting the information.
The Digital Millennium Copyright Act of 1998, 17 U.S.C. § 512 (the “DMCA”) provides recourse for copyright owners who believe that material appearing on the Internet infringes their rights under U.S. copyright law. If you believe in good faith that any content or material made available in connection with our website or services infringes your copyright, you (or your agent) may send us a notice requesting that the content or material be removed, or access to it blocked. Notices must be sent in writing by email to DMCAnotice@MLSGrid.com.
