 New Listing
200 E Garrison Street,Gillespie, IL 62033
Gillespie, IL 62033


Description
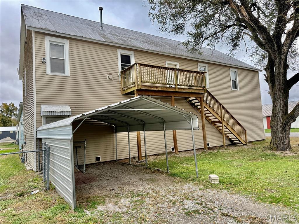
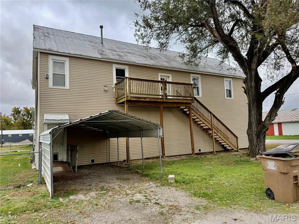
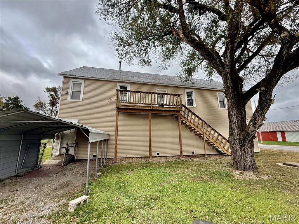
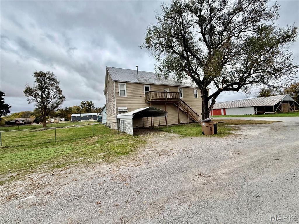
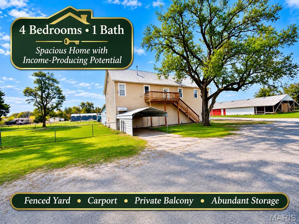
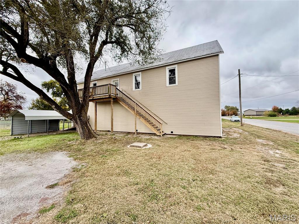
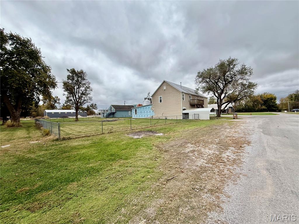
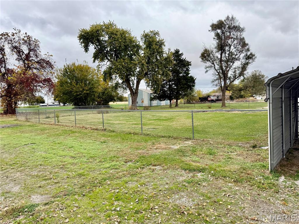
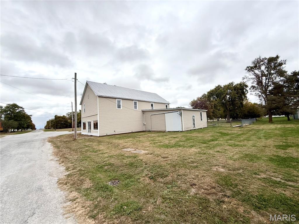
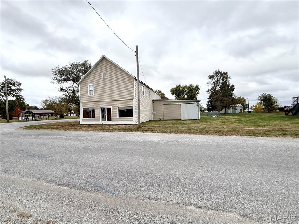
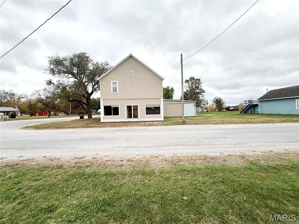
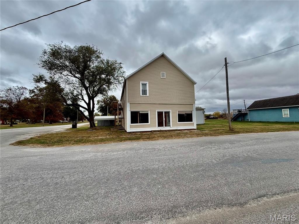
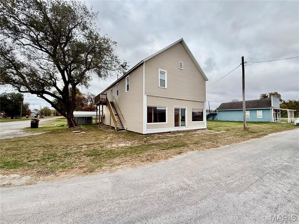
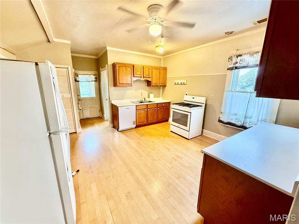
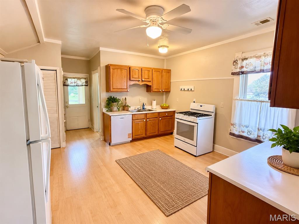
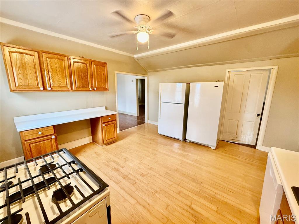
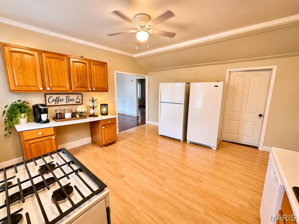
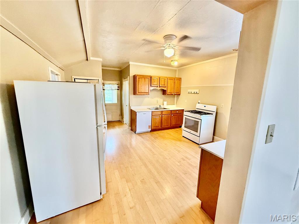
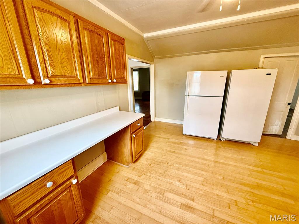
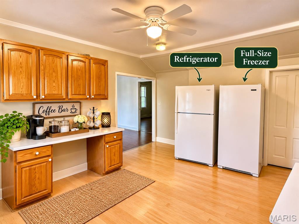
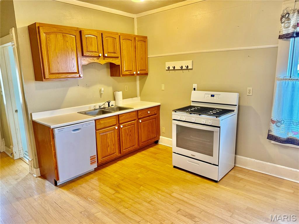
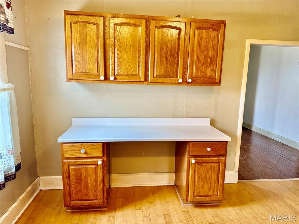
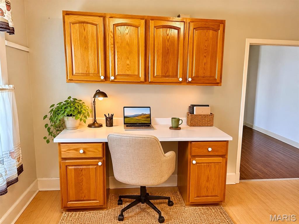
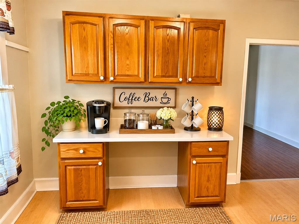
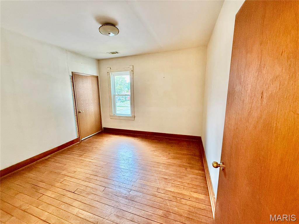
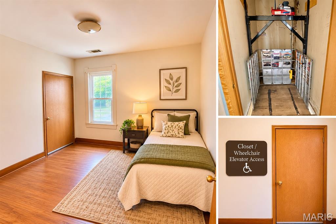
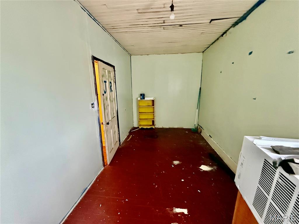
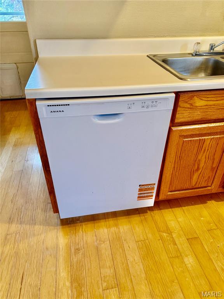
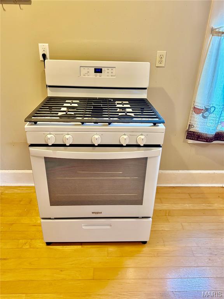
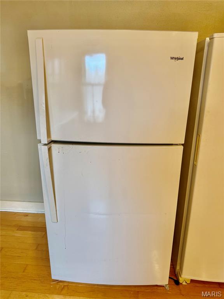
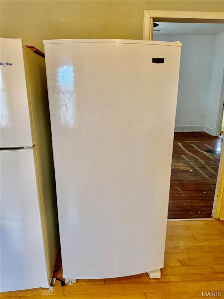
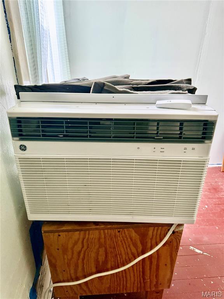
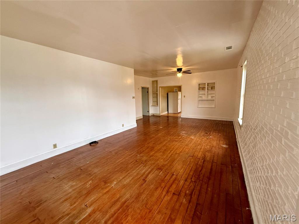
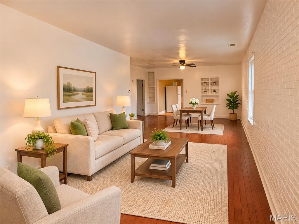
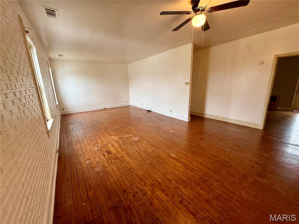
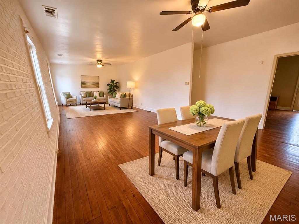
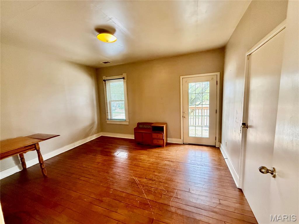
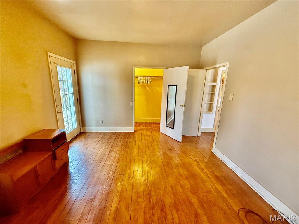
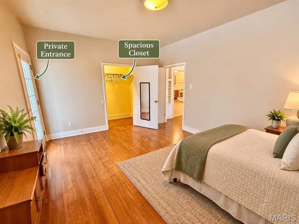
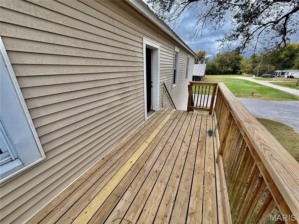
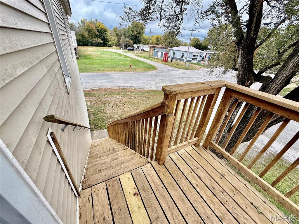
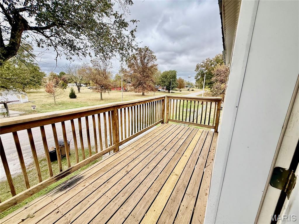
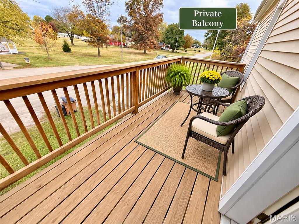
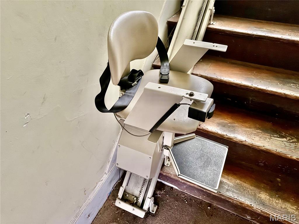
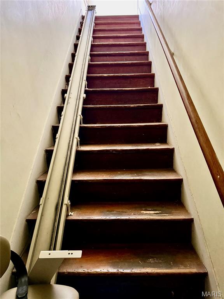
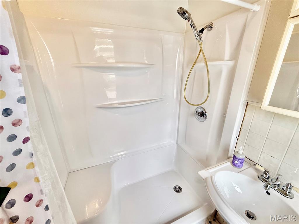
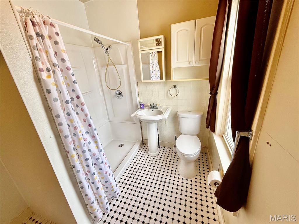
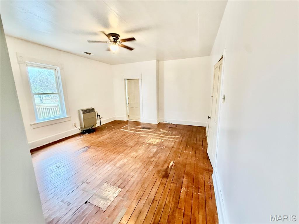
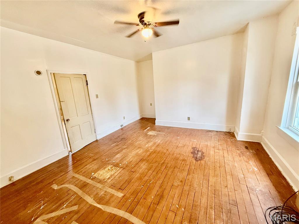
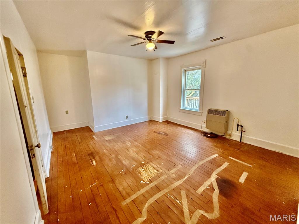
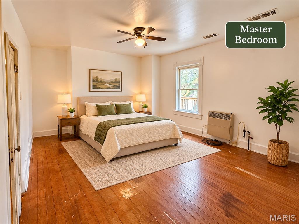
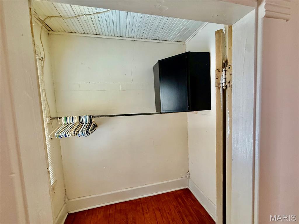
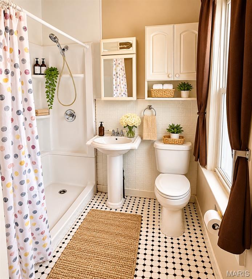
Combining households? Need bedrooms, storage, and space to spread out? This unique Dorchester property may be just what you're looking for. Upstairs, four potential bedrooms, including a spacious primary with walk-in closet and a second bedroom with its own private entrance and balcony for a bit of independence. The living and dining rooms are open to one another, creating an inviting, comfortable space. The kitchen is spacious with plenty of cabinetry and even room for a little sitting area. Appliances included are a newer stove and range, refrigerator, full-size freezer, dishwasher, washer, and dryer. Accessibility is a standout feature. There's an exterior staircase, interior stairs with a chair lift, and an elevator lift that accommodates someone standing or using a wheelchair, plus a newer walk-in shower. Downstairs, an enormous former commercial space with an old bar and walk-in cooler awaits your imagination-workshop, storage, business, or additional living space, possibilities worth exploring. Outside, a metal roof, a very large fenced yard, carport, attached garage, and doggy doors. Room for family, room for independence, room for storage, room for possibilities. If you're looking for space and have the imagination, this one deserves a look.
Details
| MLS # | 26070105 |
|---|---|
| Listing Type | For Sale |
| Style | House |
| Sub-Type | Resale |
| Status | Coming Soon |
| Year | 1920 |
| Days On Site | 4 |
| Listing Provided By | Key Estates Realty and Property Management | Dana Allen |
Features
| Bed(s) | 1 |
|---|---|
| Bath(s) | 2 Total |
| SQ Feet | 2,080 |
| Garage | 1 |
| Car Port | Yes |
| Story(s) | 2 |
| Acreage | 0.51 |
| Property View | Rural |
Interior
| Rooms Total | 10 |
|---|---|
| Cooling | Window Unit(s) |
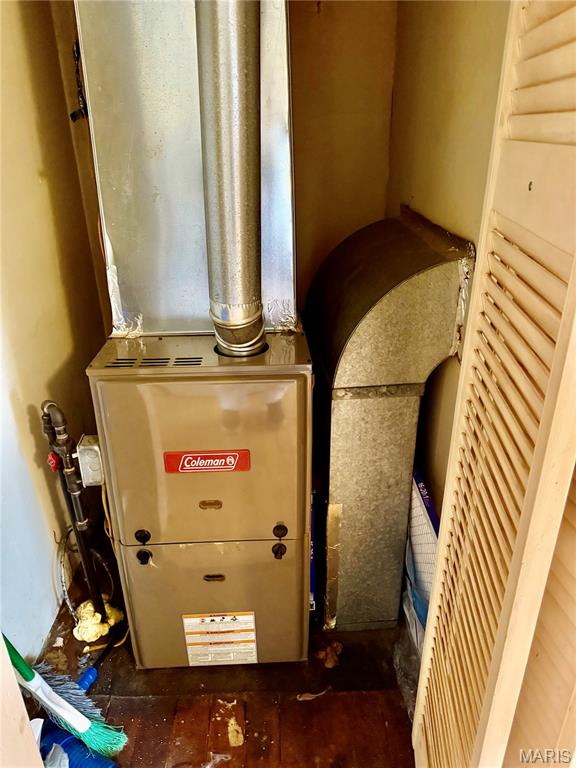
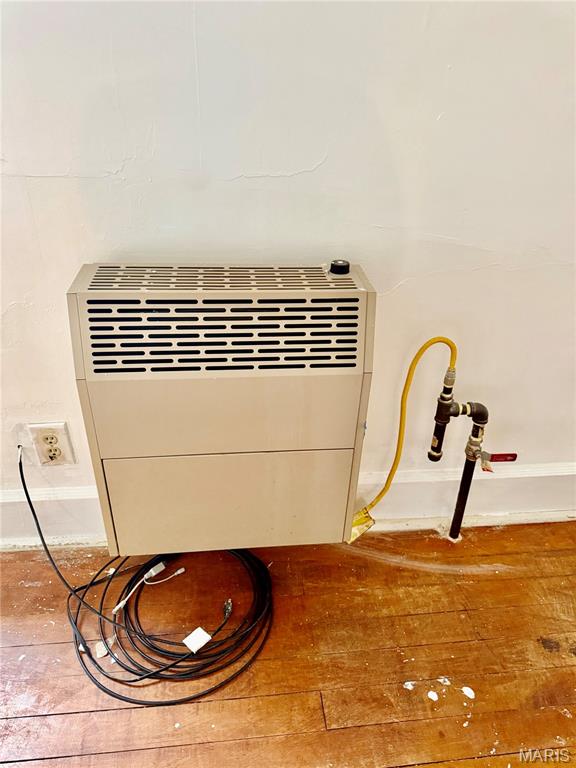
| Heating | Forced Air, Natural Gas |
| Interior Features | Bar, Bookcases, Breakfast Bar, Ceiling Fan(s), Dining/Living Room Combo, Elevator, High Ceilings, In-Law Floorplan, Laminate Counters, Open Floorplan, Shower, Workshop/Hobby Area |
| Window Features | Blinds, Insulated Windows, Window Treatments |
Exterior
| Roof | Metal |
|---|---|
| Construction Materials | Frame, Vinyl Siding |
| Lot Features | Back Yard, City Lot, Corner Lot, Level, Open Lot, Rectangular Lot, Split Possible |
| Fencing | Back Yard, Chain Link, Gate |
Parking
| Garage Yes / No | Yes |
|---|---|
| Parking Features | Additional Parking, Covered, Driveway, Garage, Off Street, On Street |
Location
| Community Features | Park, Playground |
|---|---|
| Senior Community Yes / No | No |
Utilities
| Utilities | Electricity Connected, Natural Gas Connected, Sewer Connected, Water Connected |
|---|---|
| Electric | Single Phase, Ameren |
| Sewer | Private Sewer |
Taxes
| Property | 1490 |
|---|
Area Information
| State | IL |
|---|---|
| County | Macoupin |
| City | Gillespie |
| Zip Code | 62033 |
| Community Name | Village/Dorchester |
| School District | Gillespie Community High Schoo |
| Elementary School | GILLESPIE DIST 7 |
| High School | Gillespie Community High Schoo |
| Listing VS Median (in Village/Dorchester) | |
Price: $79,900 low | high Med: $79,900 sqft: 2,080 low | high Med: 2,080 $ / sqft: $38 low | high Med: $38 On site: 4 low | high Med: 4 | |
Market Activity 62033
Request a showing
Request a showing
 Listings courtesy of Maris MLS as distributed by MLS GRID.
Based on information submitted to the MLS GRID as of November 6, 2026 at 9:16:49 PM PST All data is obtained from various sources and may not have been verified by broker or MLS GRID. Supplied Open House Information is subject to change without notice. All information should be independently reviewed and verified for accuracy. Properties may or may not be listed by the office/agent presenting the information.
The Digital Millennium Copyright Act of 1998, 17 U.S.C. § 512 (the “DMCA”) provides recourse for copyright owners who believe that material appearing on the Internet infringes their rights under U.S. copyright law. If you believe in good faith that any content or material made available in connection with our website or services infringes your copyright, you (or your agent) may send us a notice requesting that the content or material be removed, or access to it blocked. Notices must be sent in writing by email to DMCAnotice@MLSGrid.com.
Contact
Learn More About This Property

| State | IL |
|---|---|
| County | Macoupin |
| City | Gillespie |
| Zip Code | 62033 |
| Community Name | Village/Dorchester |
| School District | Gillespie Community High Schoo |
| Elementary School | GILLESPIE DIST 7 |
| High School | Gillespie Community High Schoo |
| Listing VS Median (in Village/Dorchester) | |
Price: $79,900 low | high Med: $79,900 sqft: 2,080 low | high Med: 2,080 $ / sqft: $38 low | high Med: $38 On site: 4 low | high Med: 4 | |
Listings courtesy of Maris MLS as distributed by MLS GRID.
Based on information submitted to the MLS GRID as of All data is obtained from various sources and may not have been verified by broker or MLS GRID. Supplied Open House Information is subject to change without notice. All information should be independently reviewed and verified for accuracy. Properties may or may not be listed by the office/agent presenting the information.
The Digital Millennium Copyright Act of 1998, 17 U.S.C. § 512 (the “DMCA”) provides recourse for copyright owners who believe that material appearing on the Internet infringes their rights under U.S. copyright law. If you believe in good faith that any content or material made available in connection with our website or services infringes your copyright, you (or your agent) may send us a notice requesting that the content or material be removed, or access to it blocked. Notices must be sent in writing by email to DMCAnotice@MLSGrid.com.
