200 Timber Creek Road 200 Stb,Washington, MO 63090
Washington, MO 63090

Description
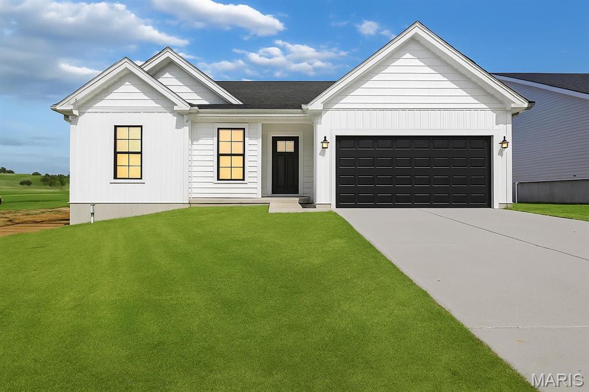
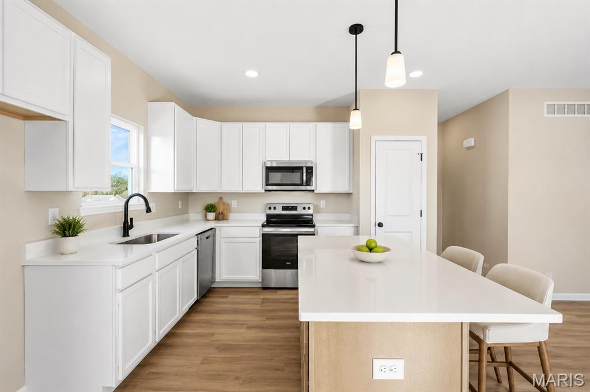
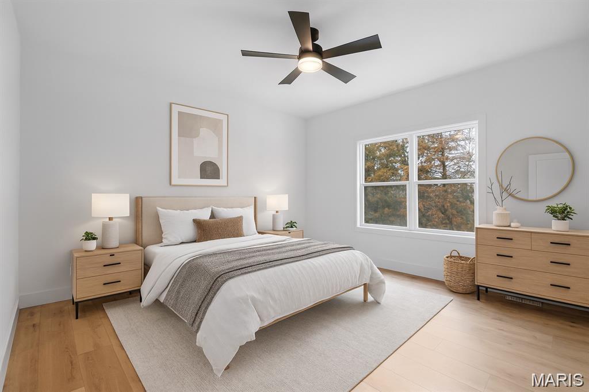
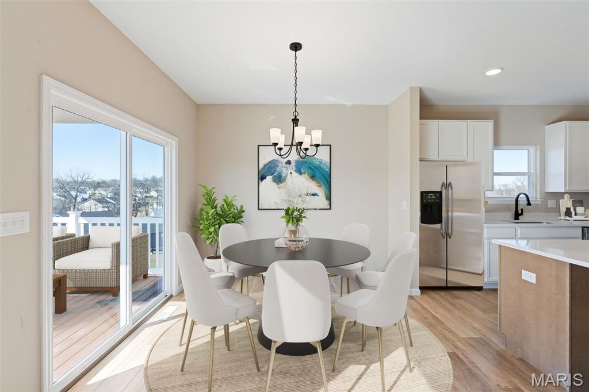
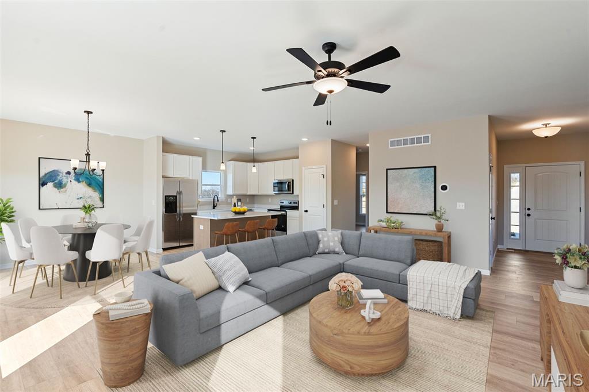
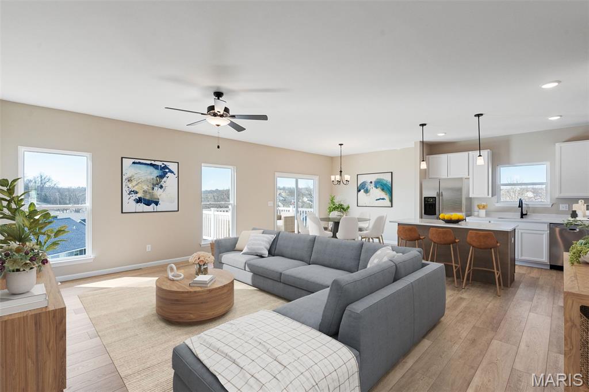
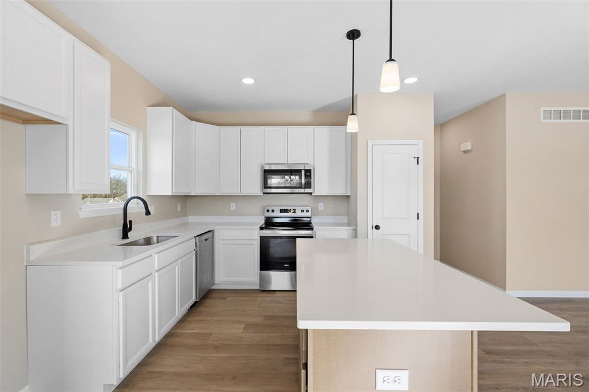
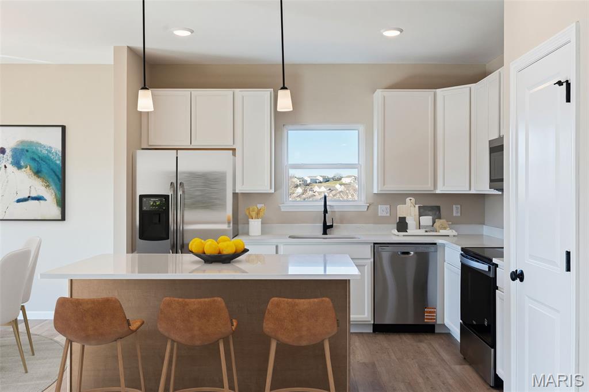
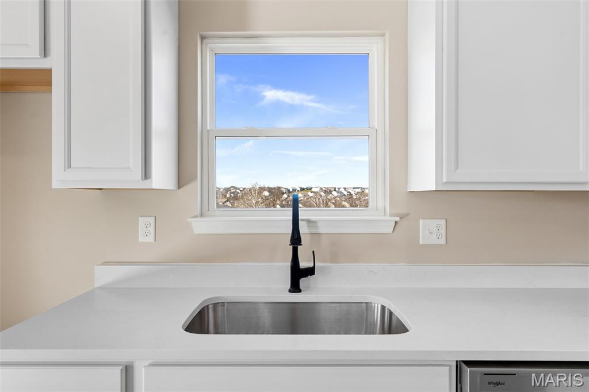
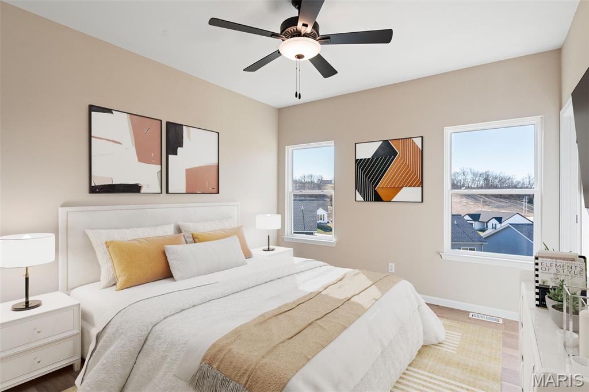
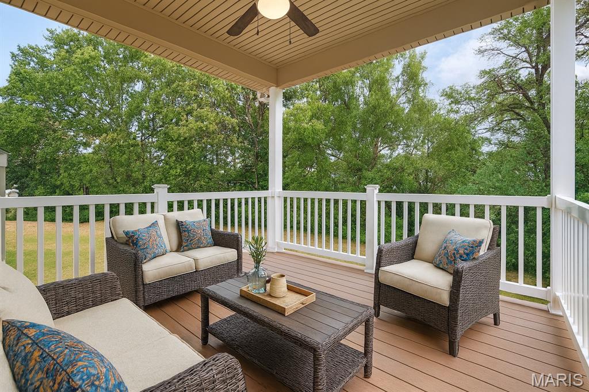
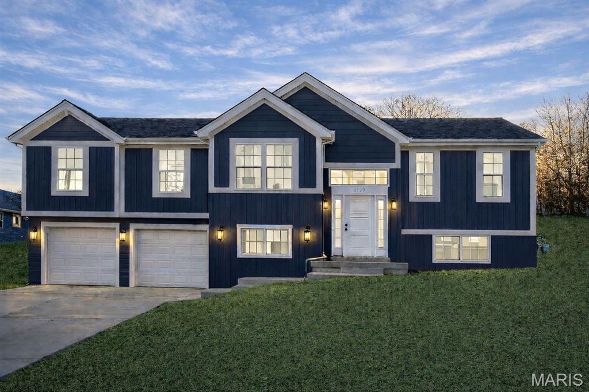
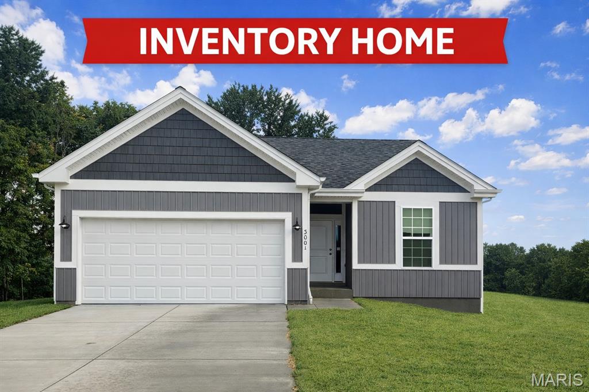
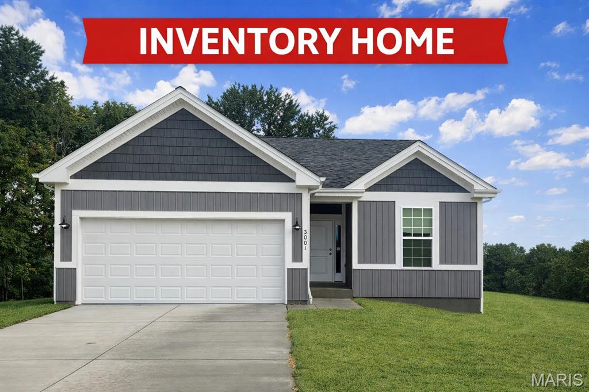
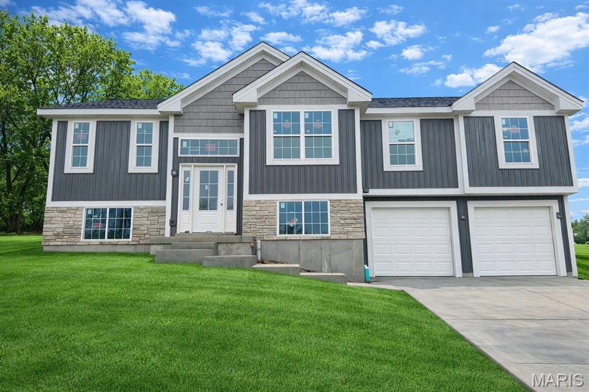
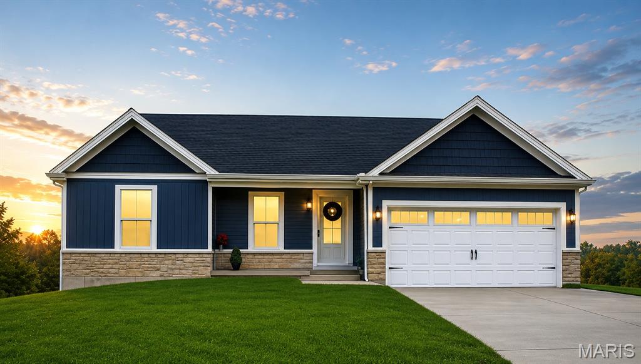
Your backyard has trees and privacy at Stone Bridge, Washington. This beautifully designed new construction ranch offers the style, comfort, and functionality. Featuring 3 bedrooms, 2 baths, and a 2-car garage, this home combines modern finishes with thoughtful design for every stage of life. Inside, you'll find an open-concept floor plan with soaring ceilings, abundant natural light, luxury flooring, and a spacious living area perfect for everyday living and entertaining. The kitchen is the heart of the home, showcasing quartz countertops, a large center island, custom cabinetry, and premium finishes that buyers love. The private owner's suite offers a relaxing retreat with a spa-inspired bath, walk-in shower, and generous closet space. Two additional bedrooms provide flexibility for guests, a home office, or growing families. Designed with convenience in mind, this home features a no-step entry and easy-access living spaces, making it ideal for those looking to age in place while remaining equally attractive to young professionals and families seeking low-maintenance living. Located in Stone Bridge, residents enjoy convenient access to parks, walking trails, shopping, dining, schools, and all that Washington has to offer. If you're looking for a home that blends today's most sought-after finishes with timeless functionality, this is one you won't want to miss.
Details
| MLS # | 26050003 |
|---|---|
| Listing Type | For Sale |
| Style | House |
| HOA Dues | $100 |
| Sub-Type | New Construction |
| Status | Active Under Contract |
| Year | 2026 |
| Days On Site | 97 |
| Listing Provided By | RE/MAX Today | Elisha Hoerstkamp |
Features
| Bed(s) | 3 |
|---|---|
| Bath(s) | 2 Total |
| SQ Feet | 1,470 |
| Garage | 2 |
| Basement | Y |
| Story(s) | 1 |
| Acreage | 0.32 |
Interior
| Rooms Total | 7 |
|---|---|
| Cooling | Ceiling Fan(s), Central Air, Electric, Exhaust Fan |
| Heating | Electric |
| Interior Features | Breakfast Room, Ceiling Fan(s), Double Vanity, Granite Counters, High Ceilings, Kitchen Island, Open Floorplan, Pantry, Recessed Lighting, Shower, Solid Surface Countertop(s), Walk-In Closet(s) |
| Window Features | Low Emissivity Windows, Screens, Tilt-In Windows |
| Appliances | Stainless Steel Appliance(s), Electric Cooktop, Dishwasher, Disposal, Exhaust Fan, Ice Maker, Microwave |
Exterior
| Roof | Architectural Shingle |
|---|---|
| Construction Materials | Batts Insulation, Blown-In Insulation, Concrete, Frame, Vertical Siding, Vinyl Siding |
| Lot Features | Back Yard, Cul-De-Sac, Front Yard, Gentle Sloping, Many Trees, Some Trees, Views |
| Fencing | None |
Parking
| Garage Yes / No | Yes |
|---|---|
| Attached Garage Yes / No | Yes |
Location
| Community Features | Street Lights, Storm Sewer |
|---|---|
| Senior Community Yes / No | No |
Utilities
| Utilities | Cable Available, Natural Gas Available, Sewer Connected, Underground Utilities, Water Connected |
|---|---|
| Electric | Ameren |
| Sewer | Public Sewer |
Area Information
| State | MO |
|---|---|
| County | Franklin |
| City | Washington |
| Zip Code | 63090 |
| Area | Washington School |
| Community Name | Stone Bridge |
| School District | Washington High |
| Elementary School | South Point Elem. |
| High School | Washington High |
| Listing VS Median (in Stone Bridge) | |
Price: $400,000 low | high Med: $460,000 sqft: 1,470 low | high Med: 1,660 $ / sqft: $272 low | high Med: $277 On site: 97 low | high Med: 64 | |
Market Activity 63090
Request a showing
Request a showing
 Listings courtesy of Maris MLS as distributed by MLS GRID.
Based on information submitted to the MLS GRID as of November 9, 2026 at 1:44:40 PM PST All data is obtained from various sources and may not have been verified by broker or MLS GRID. Supplied Open House Information is subject to change without notice. All information should be independently reviewed and verified for accuracy. Properties may or may not be listed by the office/agent presenting the information.
The Digital Millennium Copyright Act of 1998, 17 U.S.C. § 512 (the “DMCA”) provides recourse for copyright owners who believe that material appearing on the Internet infringes their rights under U.S. copyright law. If you believe in good faith that any content or material made available in connection with our website or services infringes your copyright, you (or your agent) may send us a notice requesting that the content or material be removed, or access to it blocked. Notices must be sent in writing by email to DMCAnotice@MLSGrid.com.
Contact
Learn More About This Property

| State | MO |
|---|---|
| County | Franklin |
| City | Washington |
| Zip Code | 63090 |
| Area | Washington School |
| Community Name | Stone Bridge |
| School District | Washington High |
| Elementary School | South Point Elem. |
| High School | Washington High |
| Listing VS Median (in Stone Bridge) | |
Price: $400,000 low | high Med: $460,000 sqft: 1,470 low | high Med: 1,660 $ / sqft: $272 low | high Med: $277 On site: 97 low | high Med: 64 | |
Listings courtesy of Maris MLS as distributed by MLS GRID.
Based on information submitted to the MLS GRID as of All data is obtained from various sources and may not have been verified by broker or MLS GRID. Supplied Open House Information is subject to change without notice. All information should be independently reviewed and verified for accuracy. Properties may or may not be listed by the office/agent presenting the information.
The Digital Millennium Copyright Act of 1998, 17 U.S.C. § 512 (the “DMCA”) provides recourse for copyright owners who believe that material appearing on the Internet infringes their rights under U.S. copyright law. If you believe in good faith that any content or material made available in connection with our website or services infringes your copyright, you (or your agent) may send us a notice requesting that the content or material be removed, or access to it blocked. Notices must be sent in writing by email to DMCAnotice@MLSGrid.com.
