 New Listing
 In-Person: 10/10 12:00 PM - 2:00 PM
2287 Gadbury Drive,Hazelwood, MO 63136
Hazelwood, MO 63136

Description
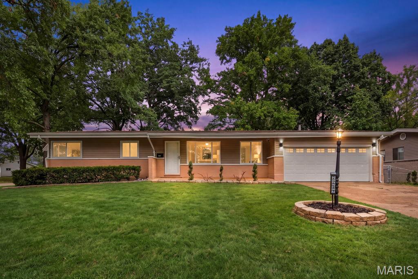
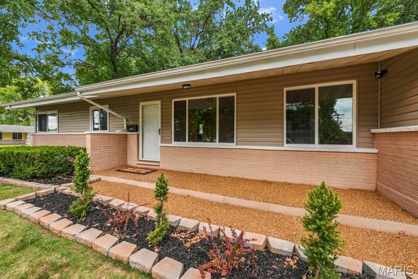
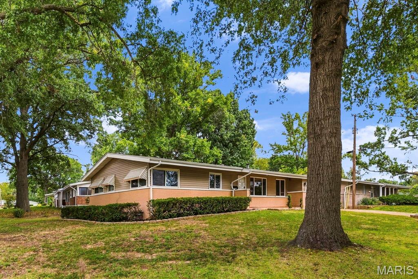
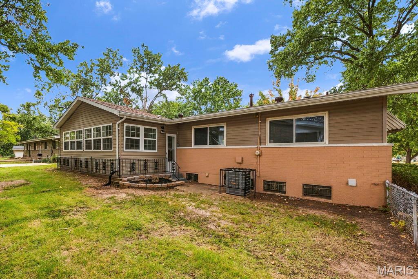
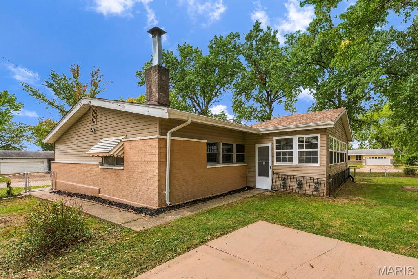
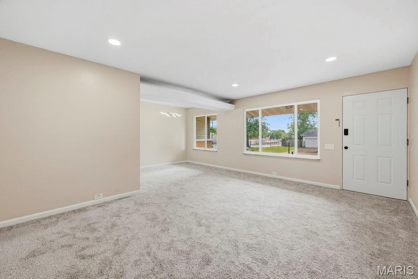
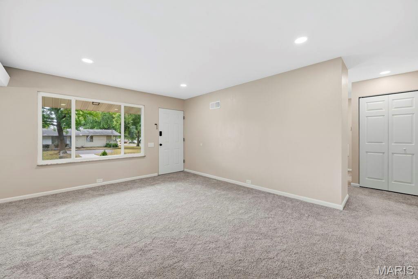
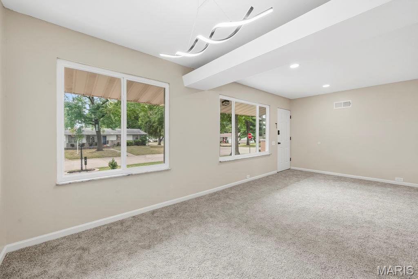
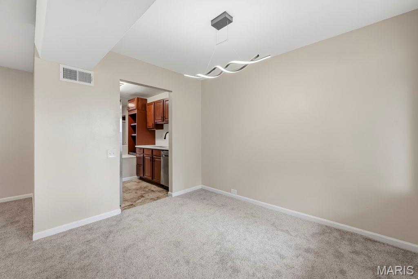
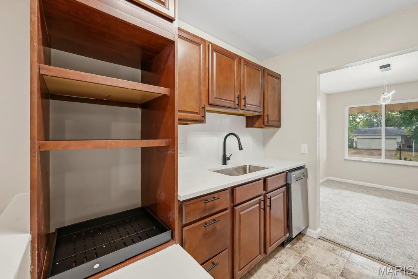
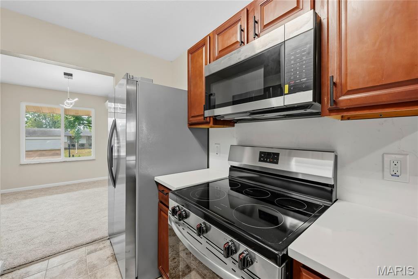
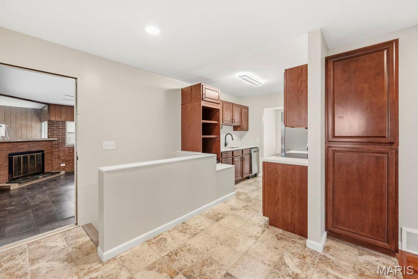
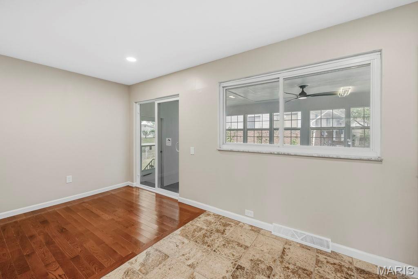
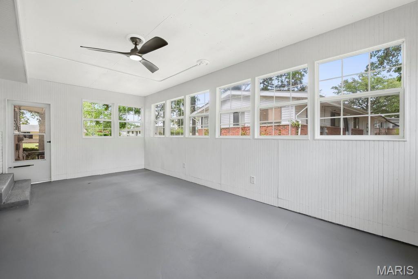
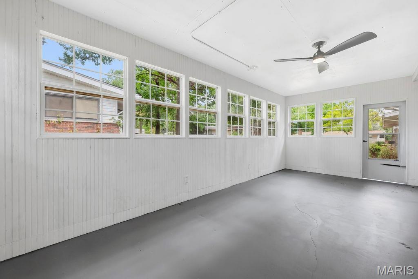
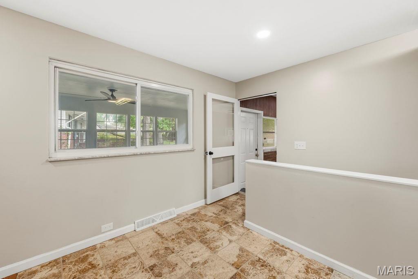
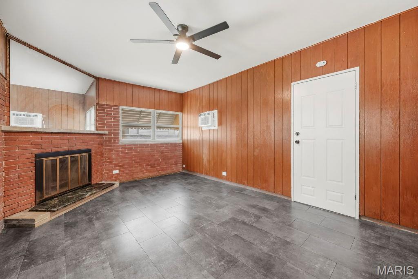
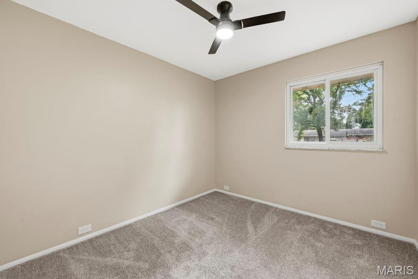
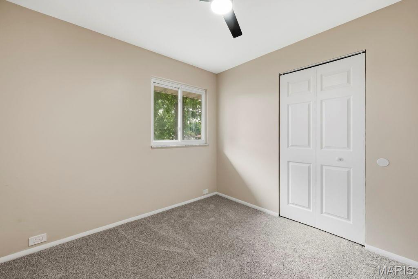
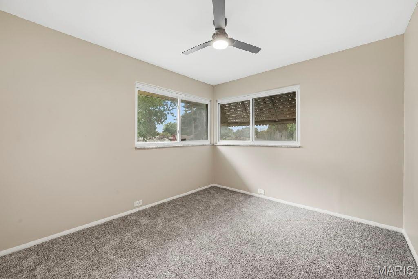
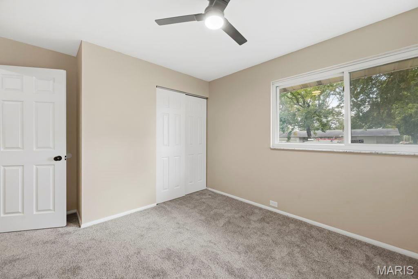
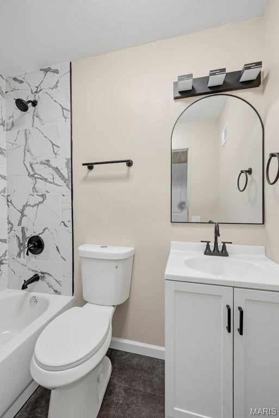
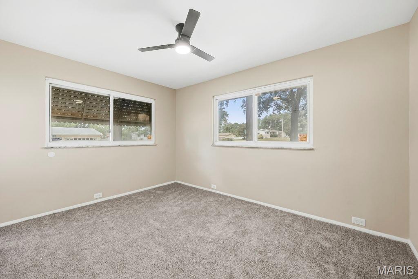
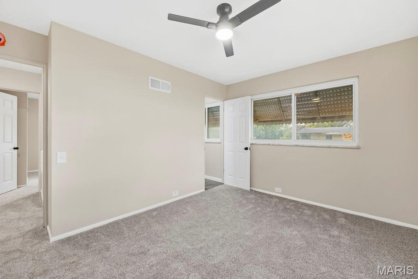
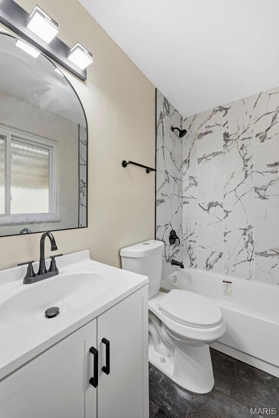
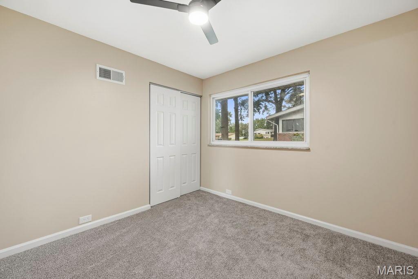
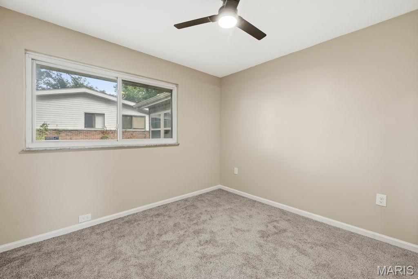
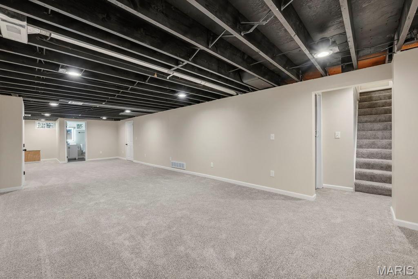
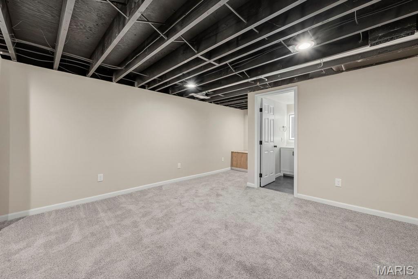
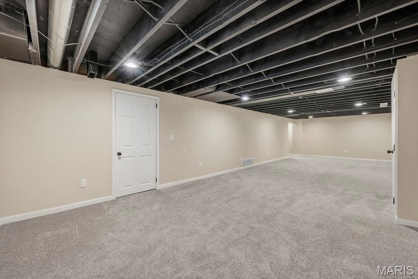
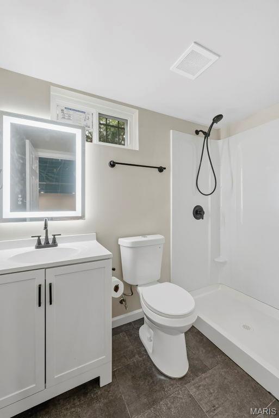
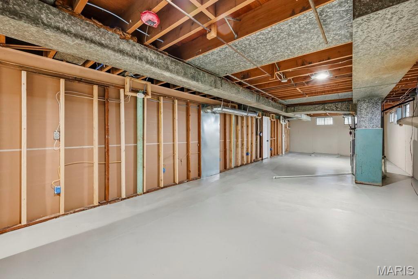
Welcome to this beautifully updated 4-bedroom, 3-full-bath home offering modern finishes, thoughtful upgrades, and plenty of space for comfortable living. The home features updated vinyl windows, fresh paint, new carpet and LVP flooring, and stylish new light fixtures throughout. The updated kitchen showcases stainless steel appliances and elegant quartz countertops. Major improvements include a new AC unit, new roof, new electrical panel, all-new plumbing, and a new sewer lateral. A sump pump waterproofing system provides added peace of mind. Seller is offering passed occupancy. The finished basement offers additional living space, including a versatile den room that can be used as a home office, recreation area, or guest space. Outside, enjoy the patio slab, vinyl siding, and convenient 2-car garage. With extensive updates inside and out, this home combines modern style with important mechanical and structural improvements-making it move-in ready and designed for comfortable living. HOME IS SOLD AS-IS.
Details
| MLS # | 26061822 |
|---|---|
| Listing Type | For Sale |
| Style | House |
| Sub-Type | Resale |
| Status | Active |
| Year | 1959 |
| Days On Site | 7 |
| Listing Provided By | Key-West Property Partners brokered by EXP Realty, LLC | Zina Felton |
Features
| Bed(s) | 4 |
|---|---|
| Bath(s) | 3 Total |
| SQ Feet | 1,504 |
| Garage | 2 |
| Basement | Y |
| Story(s) | 2 |
| Acreage | 0.22 |
Interior
| Rooms Total | 10 |
|---|---|
| Cooling | Ceiling Fan(s), Central Air |
| Heating | Natural Gas |
| Window Features | Insulated Windows |
| Appliances | Stainless Steel Appliance(s), Dishwasher, Ice Maker, Electric Range, Refrigerator |
Exterior
| Roof | Architectural Shingle |
|---|---|
| Construction Materials | Brick, Vinyl Siding |
| Lot Features | Landscaped |
| Fencing | Chain Link |
Parking
| Garage Yes / No | Yes |
|---|
Location
| Senior Community Yes / No | No |
|---|
Utilities
| Utilities | Electricity Available, Natural Gas Available |
|---|---|
| Electric | Ameren |
| Sewer | Public Sewer |
Taxes
| Property | 2477 |
|---|
Area Information
| State | MO |
|---|---|
| County | St. Louis |
| City | Hazelwood |
| Zip Code | 63136 |
| Area | Hazelwood East |
| Community Name | Hathaway Manor 13 |
| School District | Hazelwood East High |
| Elementary School | Keeven Elem. |
| High School | Hazelwood East High |
| Listing VS Median (in Hathaway Manor 13) | |
Price: $244,000 low | high Med: $177,000 sqft: 1,504 low | high Med: 1,390 $ / sqft: $162 low | high Med: $124 On site: 7 low | high Med: 95.5 | |
Market Activity 63136
Request a showing
Request a showing
 Listings courtesy of Maris MLS as distributed by MLS GRID.
Based on information submitted to the MLS GRID as of October 5, 2026 at 3:21:59 AM PDT All data is obtained from various sources and may not have been verified by broker or MLS GRID. Supplied Open House Information is subject to change without notice. All information should be independently reviewed and verified for accuracy. Properties may or may not be listed by the office/agent presenting the information.
The Digital Millennium Copyright Act of 1998, 17 U.S.C. § 512 (the “DMCA”) provides recourse for copyright owners who believe that material appearing on the Internet infringes their rights under U.S. copyright law. If you believe in good faith that any content or material made available in connection with our website or services infringes your copyright, you (or your agent) may send us a notice requesting that the content or material be removed, or access to it blocked. Notices must be sent in writing by email to DMCAnotice@MLSGrid.com.
Contact
Learn More About This Property

| Open House |
|---|
| In-Person 10/10 12:00 PM - 2:00 PM |
| State | MO |
|---|---|
| County | St. Louis |
| City | Hazelwood |
| Zip Code | 63136 |
| Area | Hazelwood East |
| Community Name | Hathaway Manor 13 |
| School District | Hazelwood East High |
| Elementary School | Keeven Elem. |
| High School | Hazelwood East High |
| Listing VS Median (in Hathaway Manor 13) | |
Price: $244,000 low | high Med: $177,000 sqft: 1,504 low | high Med: 1,390 $ / sqft: $162 low | high Med: $124 On site: 7 low | high Med: 95.5 | |
Listings courtesy of Maris MLS as distributed by MLS GRID.
Based on information submitted to the MLS GRID as of All data is obtained from various sources and may not have been verified by broker or MLS GRID. Supplied Open House Information is subject to change without notice. All information should be independently reviewed and verified for accuracy. Properties may or may not be listed by the office/agent presenting the information.
The Digital Millennium Copyright Act of 1998, 17 U.S.C. § 512 (the “DMCA”) provides recourse for copyright owners who believe that material appearing on the Internet infringes their rights under U.S. copyright law. If you believe in good faith that any content or material made available in connection with our website or services infringes your copyright, you (or your agent) may send us a notice requesting that the content or material be removed, or access to it blocked. Notices must be sent in writing by email to DMCAnotice@MLSGrid.com.
