 Price Reduced Listing
2565 Narraganset Drive,Florissant, MO 63033
Florissant, MO 63033

Description
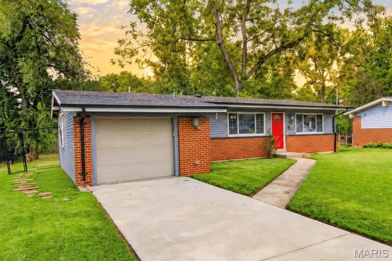
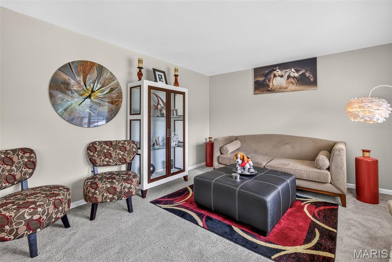
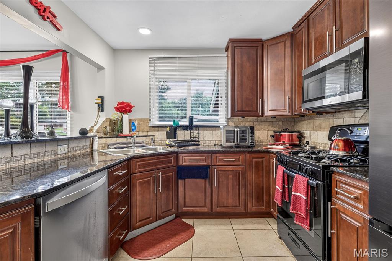
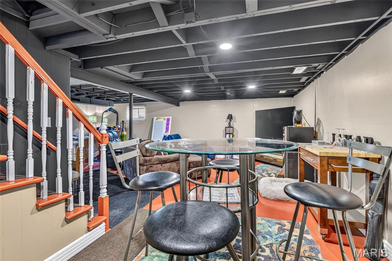
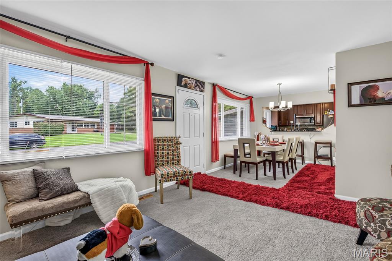
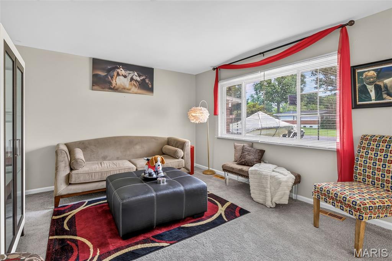
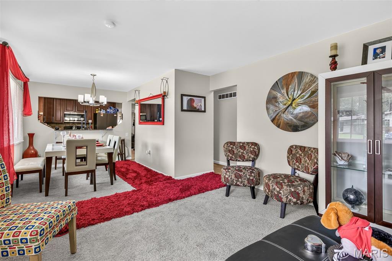
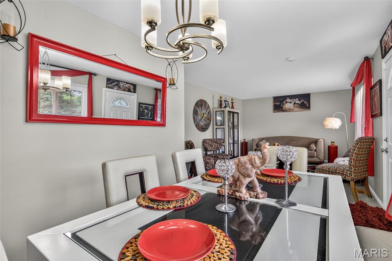
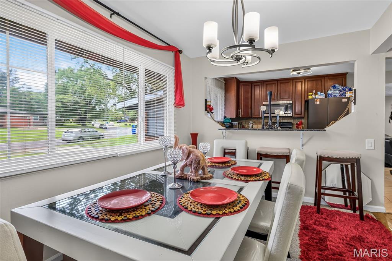
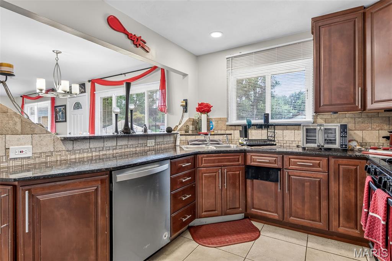
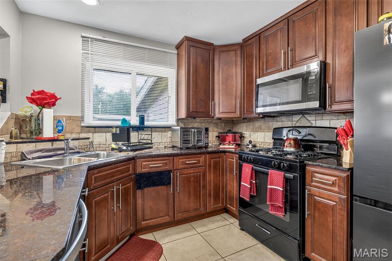
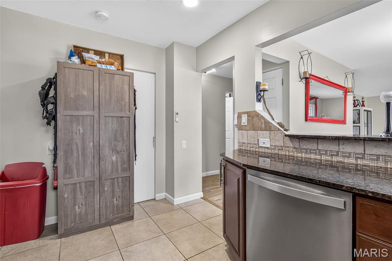
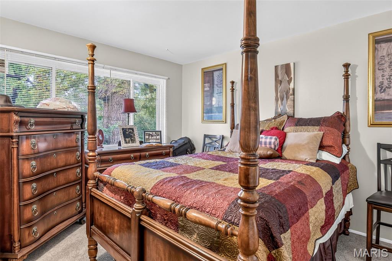
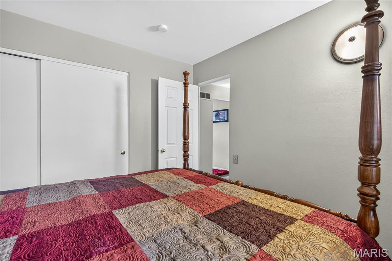
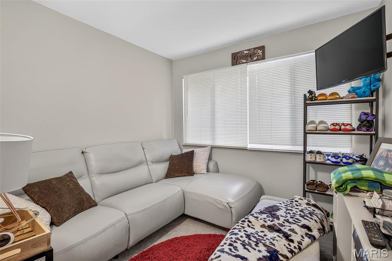
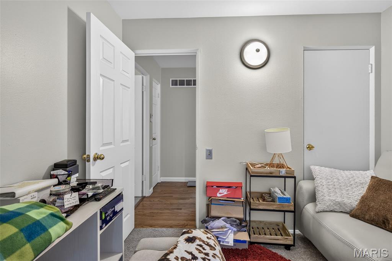
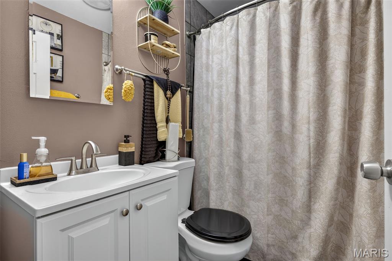
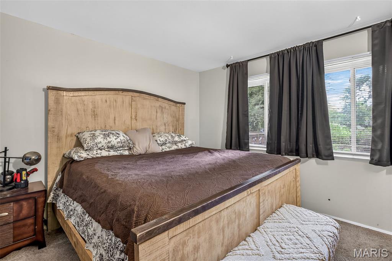
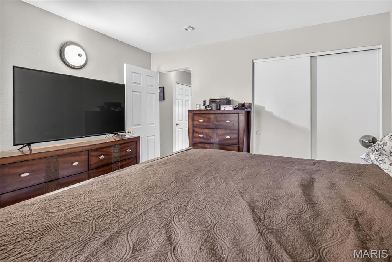
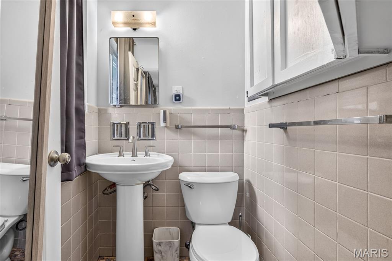
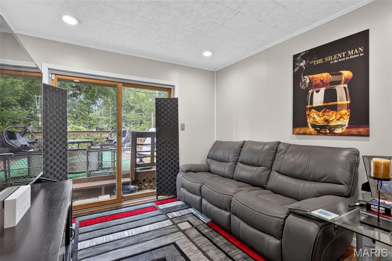
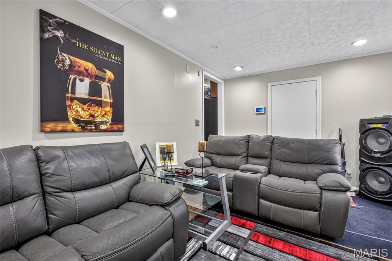
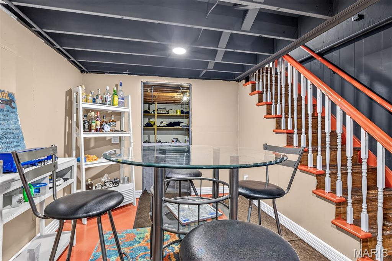
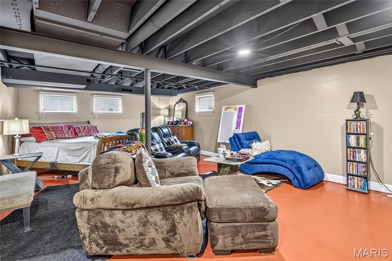
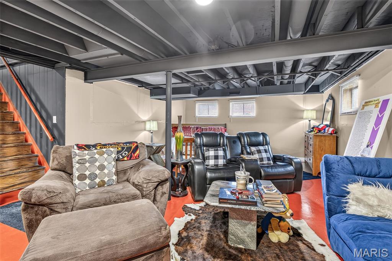
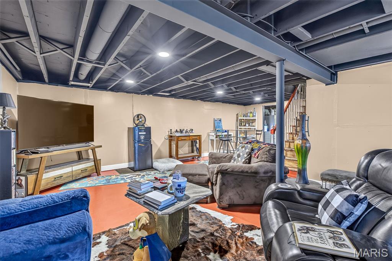
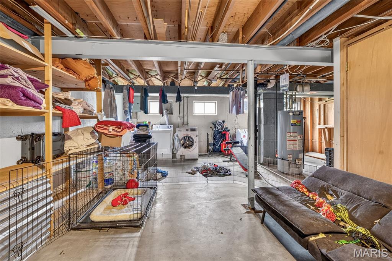
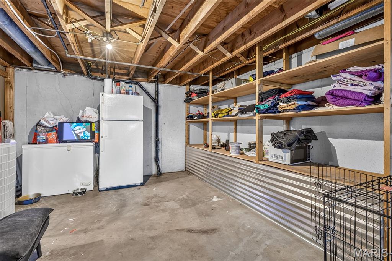
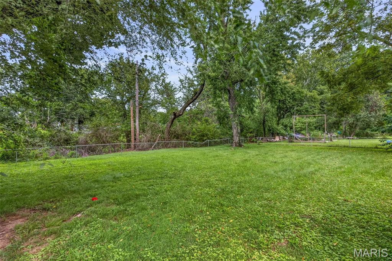
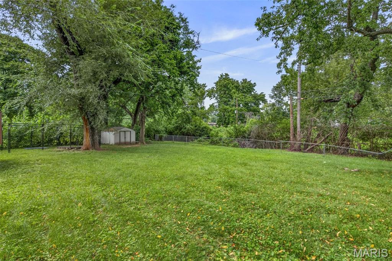
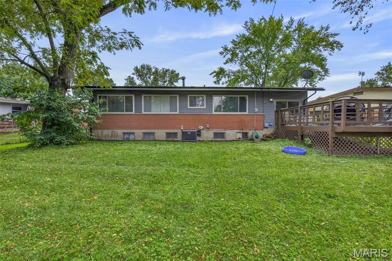
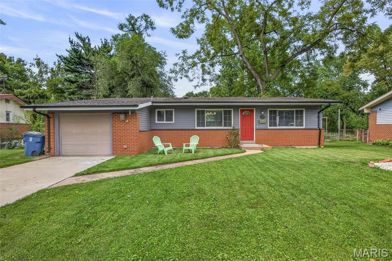
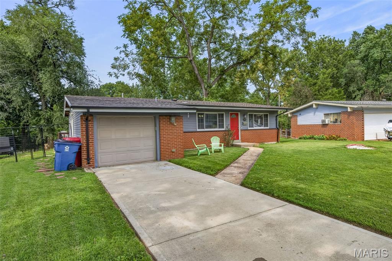
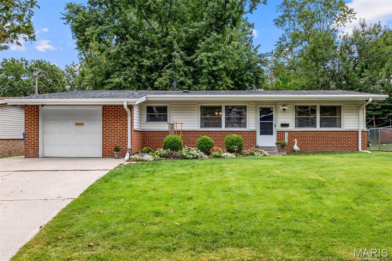
This could be your greatest opportunity!! Welcome home to this beautifully maintained 3-bedroom, 1.5-bath ranch offering just over 1,300 sq ft of comfortable living space plus a partially finished basement! From the moment you step inside, you'll love the comfortable, open feel of the home. The spacious living room flows naturally into the dining area, creating the perfect setting for everyday living and gatherings with family and friends, with a welcoming view into the beautiful kitchen. The large kitchen is sure to be a favorite, featuring custom cabinetry, granite countertops, and a convenient pantry, offering plenty of space to cook, gather, and make memories. Three spacious bedrooms offer comfortable accommodations, including a primary bedroom with its own private half bathroom. The full hallway bath features a stylish design and is conveniently located for everyday functionality and guests alike. Just off the kitchen, a versatile bonus room provides even more living space and could easily serve as a family room, playroom, home office, hobby area, or whatever best fits your needs. Step outside to enjoy the HUGE, level backyard, complete with a deck perfect for morning coffee, relaxing, entertaining, or summer BBQs. The partially finished basement offers storage and additional space for recreation, entertaining, or simply giving everyone room to spread out. An attached 1-car garage adds everyday convenience. With its thoughtful layout, generous living spaces, large backyard, and beautifully maintained condition, this inviting ranch offers comfort, flexibility, and plenty of space both inside and out. Don't miss the opportunity to make this wonderful home your own! Property being sold AS-IS.
Details
| MLS # | 26042623 |
|---|---|
| Listing Type | For Sale |
| Style | House |
| Sub-Type | Resale |
| Status | Active |
| Year | 1957 |
| Days On Site | 83 |
| Listing Provided By | Gateway Real Estate | Pamela Elliott |
Features
| Bed(s) | 3 |
|---|---|
| Bath(s) | 2 Total |
| SQ Feet | 1,318 |
| Garage | 1 |
| Basement | Y |
| Story(s) | 1 |
| Acreage | 0.28 |
Interior
| Rooms Total | 7 |
|---|---|
| Cooling | Ceiling Fan(s), Central Air |
| Heating | Forced Air, Gas |
| Interior Features | Ceiling Fan(s), Custom Cabinetry, Granite Counters, Lever Faucets, Pantry, Recessed Lighting, Separate Dining, Storage |
| Window Features | Insulated Windows |
| Appliances | Stainless Steel Appliance(s), Dishwasher, Microwave, Gas Oven, Gas Range, Refrigerator, Washer/Dryer, Gas Water Heater |
Exterior
| Roof | Shingle |
|---|---|
| Construction Materials | Brick, Vinyl Siding |
| Lot Features | Back Yard, Front Yard, Level |
| Fencing | Back Yard, Chain Link, Other |
Parking
| Garage Yes / No | Yes |
|---|---|
| Attached Garage Yes / No | Yes |
| Parking Features | Additional Parking, Attached, Driveway, Garage Faces Front |
Utilities
| Utilities | Electricity Connected, Natural Gas Connected, Sewer Connected, Water Connected |
|---|---|
| Electric | Ameren |
| Sewer | Public Sewer |
Taxes
| Property | 2667 |
|---|
Area Information
| State | MO |
|---|---|
| County | St. Louis |
| City | Florissant |
| Zip Code | 63033 |
| Area | McCluer North |
| Community Name | Paddock Hills 5 |
| School District | Mccluer North High |
| Elementary School | Parker Road Elem. |
| High School | Mccluer North High |
| Listing VS Median (in Paddock Hills 5) | |
Price: $164,900 low | high Med: $184,900 sqft: 1,318 low | high Med: 1,319 $ / sqft: $125 low | high Med: $140 On site: 83 low | high Med: 136 | |
Market Activity 63033
Request a showing
Request a showing
 Listings courtesy of Maris MLS as distributed by MLS GRID.
Based on information submitted to the MLS GRID as of October 26, 2026 at 7:52:13 PM PDT All data is obtained from various sources and may not have been verified by broker or MLS GRID. Supplied Open House Information is subject to change without notice. All information should be independently reviewed and verified for accuracy. Properties may or may not be listed by the office/agent presenting the information.
The Digital Millennium Copyright Act of 1998, 17 U.S.C. § 512 (the “DMCA”) provides recourse for copyright owners who believe that material appearing on the Internet infringes their rights under U.S. copyright law. If you believe in good faith that any content or material made available in connection with our website or services infringes your copyright, you (or your agent) may send us a notice requesting that the content or material be removed, or access to it blocked. Notices must be sent in writing by email to DMCAnotice@MLSGrid.com.
Contact
Learn More About This Property

| State | MO |
|---|---|
| County | St. Louis |
| City | Florissant |
| Zip Code | 63033 |
| Area | McCluer North |
| Community Name | Paddock Hills 5 |
| School District | Mccluer North High |
| Elementary School | Parker Road Elem. |
| High School | Mccluer North High |
| Listing VS Median (in Paddock Hills 5) | |
Price: $164,900 low | high Med: $184,900 sqft: 1,318 low | high Med: 1,319 $ / sqft: $125 low | high Med: $140 On site: 83 low | high Med: 136 | |
Listings courtesy of Maris MLS as distributed by MLS GRID.
Based on information submitted to the MLS GRID as of All data is obtained from various sources and may not have been verified by broker or MLS GRID. Supplied Open House Information is subject to change without notice. All information should be independently reviewed and verified for accuracy. Properties may or may not be listed by the office/agent presenting the information.
The Digital Millennium Copyright Act of 1998, 17 U.S.C. § 512 (the “DMCA”) provides recourse for copyright owners who believe that material appearing on the Internet infringes their rights under U.S. copyright law. If you believe in good faith that any content or material made available in connection with our website or services infringes your copyright, you (or your agent) may send us a notice requesting that the content or material be removed, or access to it blocked. Notices must be sent in writing by email to DMCAnotice@MLSGrid.com.
