
Description
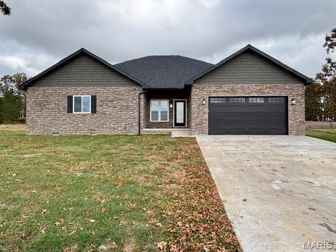
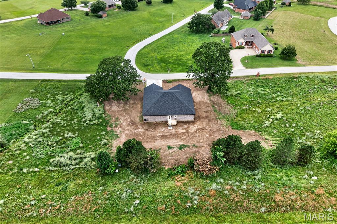
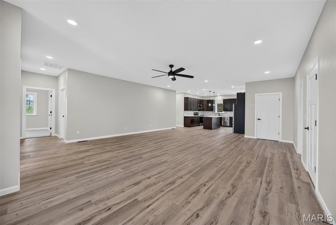
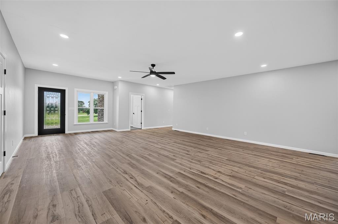
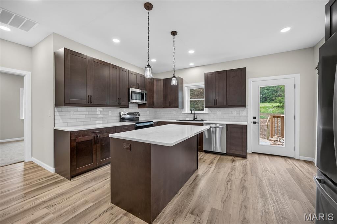
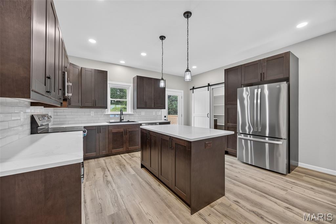
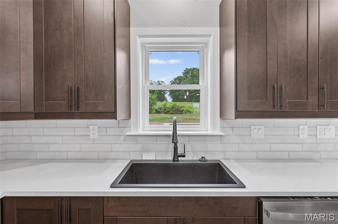
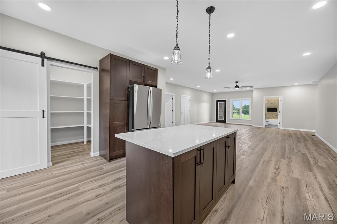
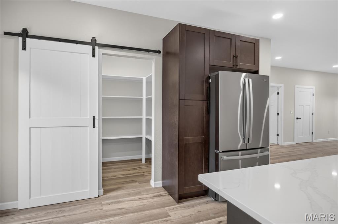
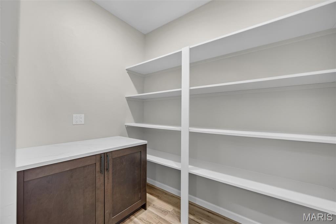
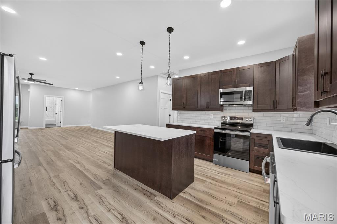
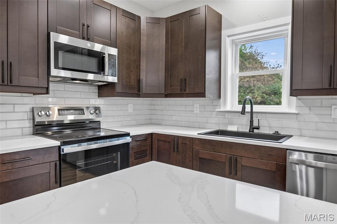
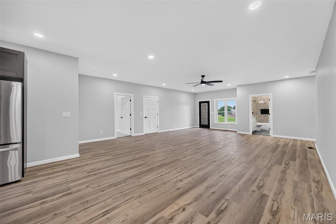
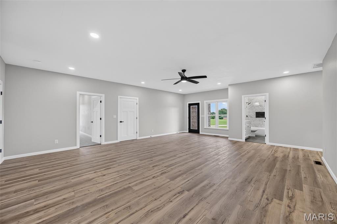
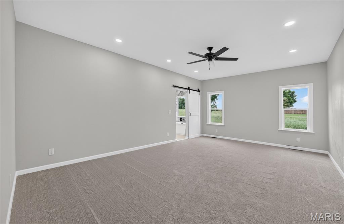
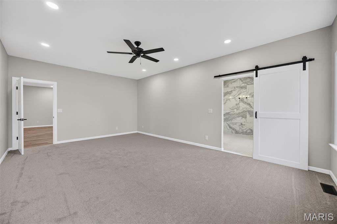
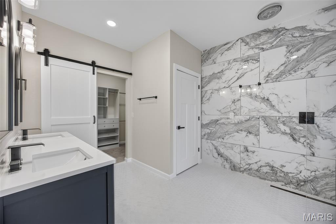
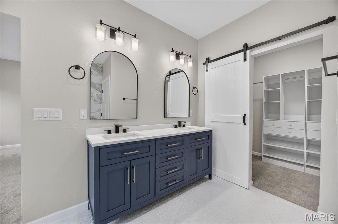
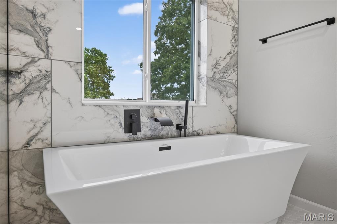
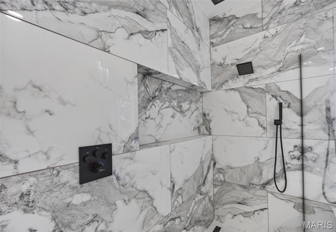
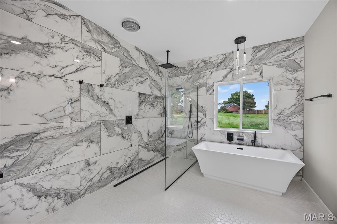
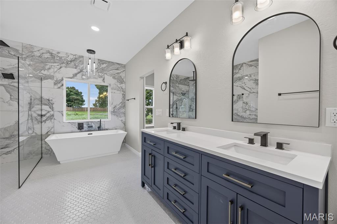
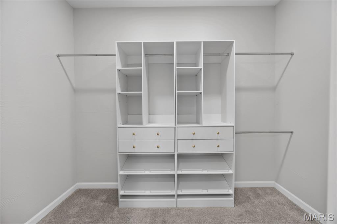
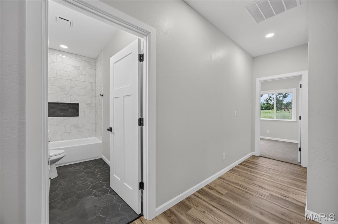
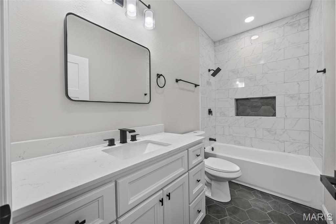
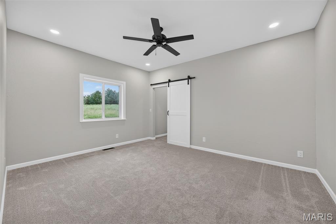
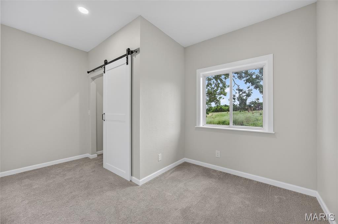
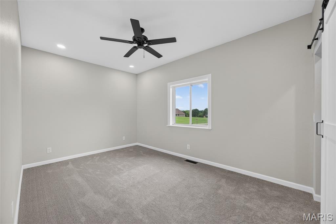
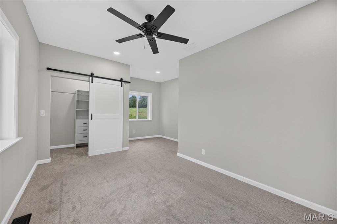
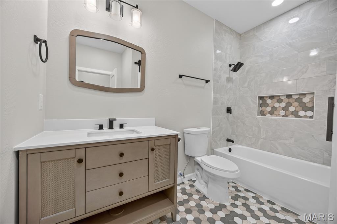
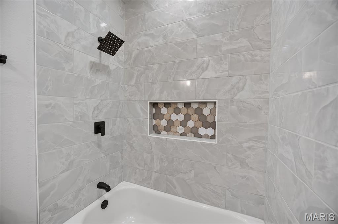
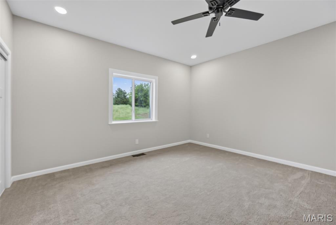
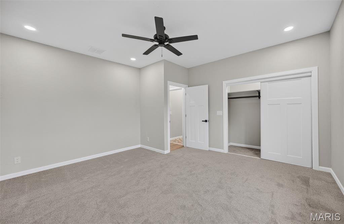
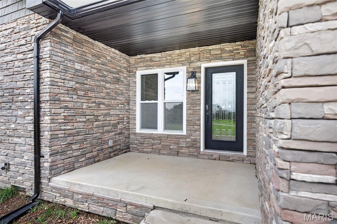
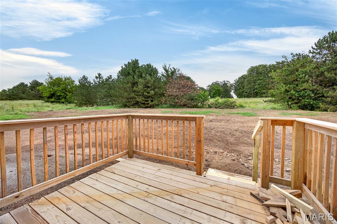
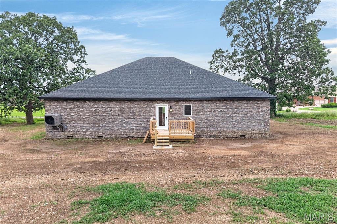
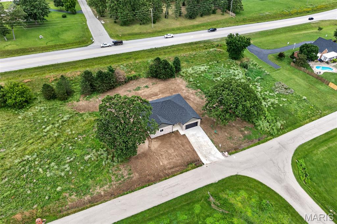
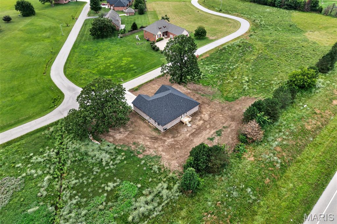
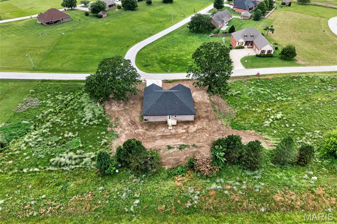
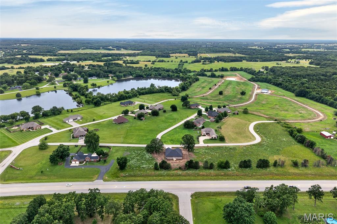
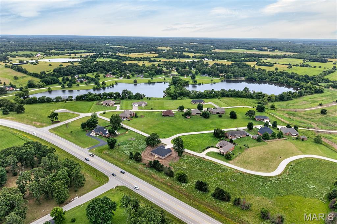
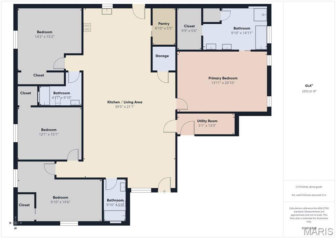
ALL ONE LEVEL! Beautiful New Construction in a Prestigious Lake Community. Discover how to relax and enjoy living in this stunning single level home located in an area with amazing views. Step inside to an open-concept floorplan that seamlessly connects the kitchen, dining and living areas. Ideal for entertaining or every day living. The kitchen features tile backsplash, ample counter space and a walk in pantry, while a dedicated storage room adds even more functionality. This spacious home offers 4 large bedrooms with generously sized closets and 3 full bathrooms thoughtfully designed with tiled shower area over tubs As well as the primary suite that includes a spa inspired bathroom complete with a soaking tub, amazing tiled shower with 3 different types of shower heads and a walk-in closet for ultimate convenience. Enjoy modern design, quality craftsmanship and a peaceful lakeside community-all in one exceptional home. Come see if this is your next home!
Details
| MLS # | 26038182 |
|---|---|
| Listing Type | For Sale |
| Style | House |
| HOA Dues | $300 |
| Sub-Type | New Construction |
| Status | Active |
| Year | 2025 |
| Days On Site | 144 |
| Listing Provided By | NextHome Team Ellis | Hazel O' Donnell |
Features
| Bed(s) | 4 |
|---|---|
| Bath(s) | 3 Total |
| SQ Feet | 2,351 |
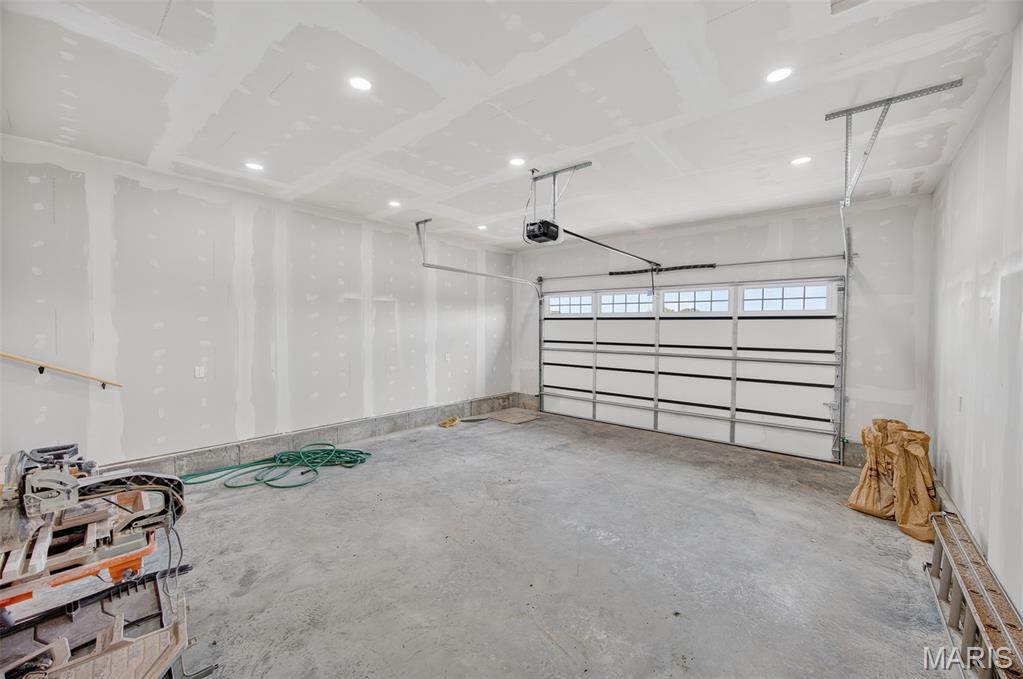
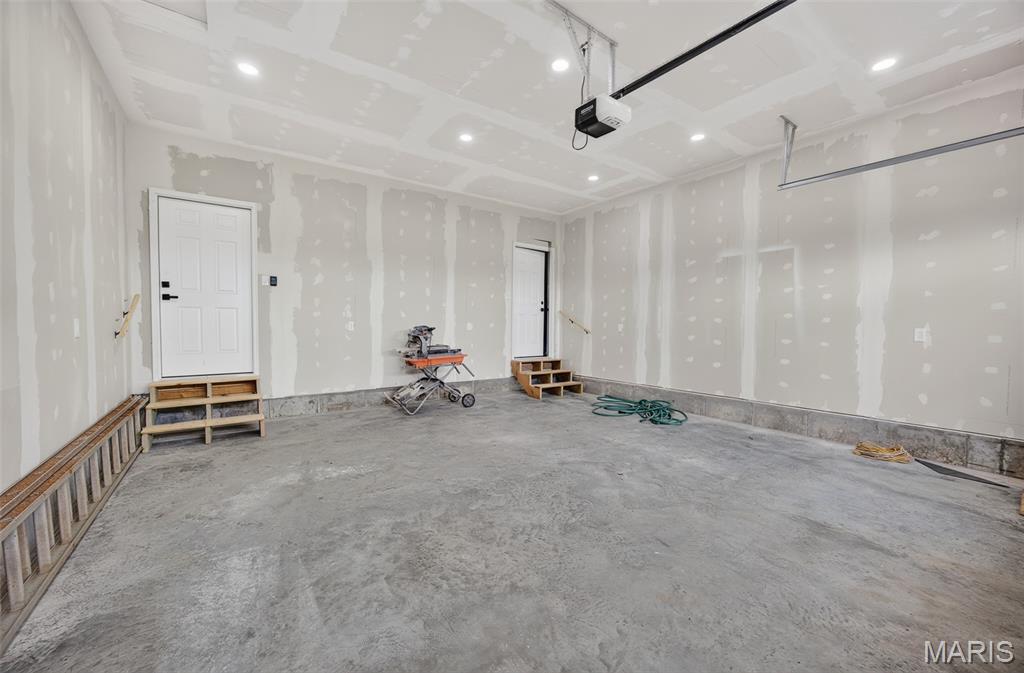
| Garage | 2 |
| Basement | Y |
| Story(s) | 1 |
| Acreage | 0.51 |
| Property View | Neighborhood |
Interior
| Rooms Total | 10 |
|---|---|
| Cooling | Ceiling Fan(s), Central Air, Heat Pump |
| Heating | Electric, Forced Air, Heat Pump |
| Interior Features | Butler Pantry, Ceiling Fan(s), Dining/Living Room Combo, Kitchen Island, Open Floorplan, Soaking Tub, Stone Counters, Walk-In Closet(s), Walk-In Pantry |
| Appliances | Stainless Steel Appliance(s), Dishwasher, Ice Maker, Microwave, Electric Oven, Electric Range, Refrigerator |
Exterior
| Roof | Architectural Shingle |
|---|---|
| Construction Materials | Attic/Crawl Hatchway(s) Insulated, Brick |
| Lot Features | Front Yard, Irregular Lot |
| Fencing | None |
Parking
| Garage Yes / No | Yes |
|---|---|
| Attached Garage Yes / No | Yes |
| Parking Features | Garage Faces Front, Paved |
Location
| Community Features | Lake |
|---|---|
| Senior Community Yes / No | No |
Utilities
| Utilities | Sewer Connected, Water Connected |
|---|---|
| Electric | Single Phase, 220 Volts |
| Sewer | Lift System, Private Sewer |
Taxes
| Property | 174 |
|---|
Area Information
| State | MO |
|---|---|
| County | Laclede |
| City | Lebanon |
| Zip Code | 65536 |
| Area | Lebanon |
| Community Name | The Lakes |
| School District | Lebanon Sr. High |
| Elementary School | Lebanon RIII |
| High School | Lebanon Sr. High |
| Listing VS Median (in The Lakes) | |
Price: $379,000 low | high Med: $379,000 sqft: 2,351 low | high Med: 2,351 $ / sqft: $161 low | high Med: $161 On site: 144 low | high Med: 144 | |
Market Activity 65536
Request a showing
Request a showing
 Listings courtesy of Maris MLS as distributed by MLS GRID.
Based on information submitted to the MLS GRID as of November 7, 2026 at 4:38:00 AM PST All data is obtained from various sources and may not have been verified by broker or MLS GRID. Supplied Open House Information is subject to change without notice. All information should be independently reviewed and verified for accuracy. Properties may or may not be listed by the office/agent presenting the information.
The Digital Millennium Copyright Act of 1998, 17 U.S.C. § 512 (the “DMCA”) provides recourse for copyright owners who believe that material appearing on the Internet infringes their rights under U.S. copyright law. If you believe in good faith that any content or material made available in connection with our website or services infringes your copyright, you (or your agent) may send us a notice requesting that the content or material be removed, or access to it blocked. Notices must be sent in writing by email to DMCAnotice@MLSGrid.com.
Contact
Learn More About This Property

| State | MO |
|---|---|
| County | Laclede |
| City | Lebanon |
| Zip Code | 65536 |
| Area | Lebanon |
| Community Name | The Lakes |
| School District | Lebanon Sr. High |
| Elementary School | Lebanon RIII |
| High School | Lebanon Sr. High |
| Listing VS Median (in The Lakes) | |
Price: $379,000 low | high Med: $379,000 sqft: 2,351 low | high Med: 2,351 $ / sqft: $161 low | high Med: $161 On site: 144 low | high Med: 144 | |
Listings courtesy of Maris MLS as distributed by MLS GRID.
Based on information submitted to the MLS GRID as of All data is obtained from various sources and may not have been verified by broker or MLS GRID. Supplied Open House Information is subject to change without notice. All information should be independently reviewed and verified for accuracy. Properties may or may not be listed by the office/agent presenting the information.
The Digital Millennium Copyright Act of 1998, 17 U.S.C. § 512 (the “DMCA”) provides recourse for copyright owners who believe that material appearing on the Internet infringes their rights under U.S. copyright law. If you believe in good faith that any content or material made available in connection with our website or services infringes your copyright, you (or your agent) may send us a notice requesting that the content or material be removed, or access to it blocked. Notices must be sent in writing by email to DMCAnotice@MLSGrid.com.
