3040 Churchill Drive,Florissant, MO 63033
Florissant, MO 63033

Description
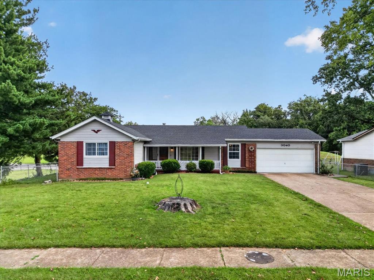
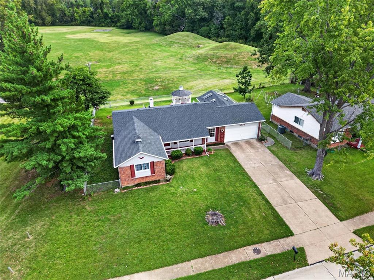
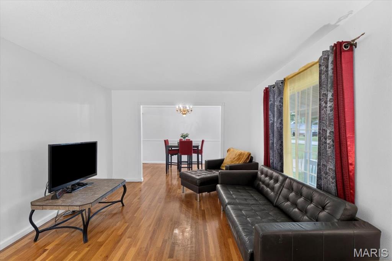
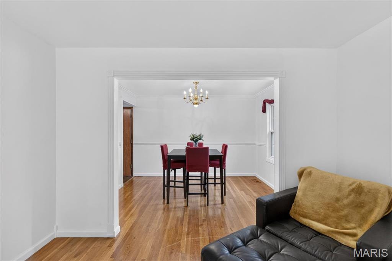
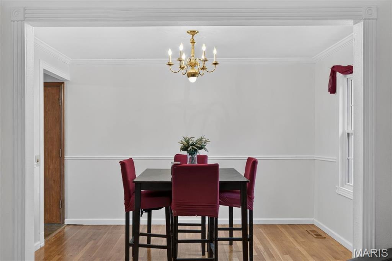
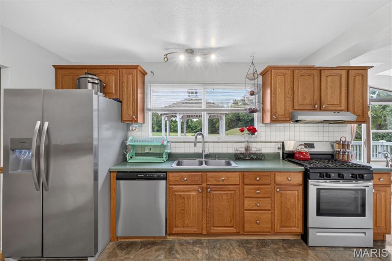
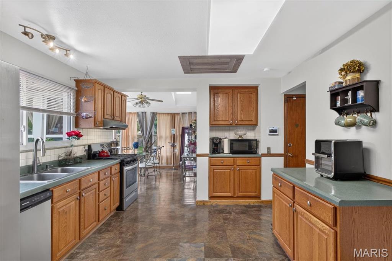
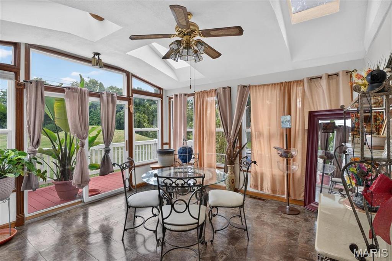
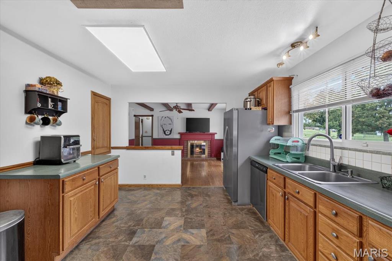
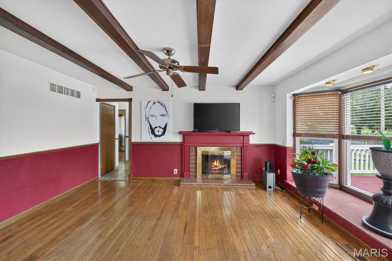
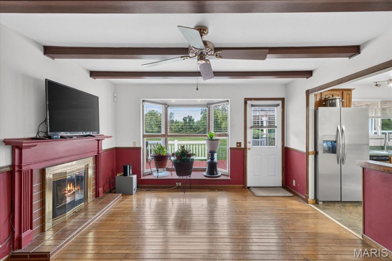
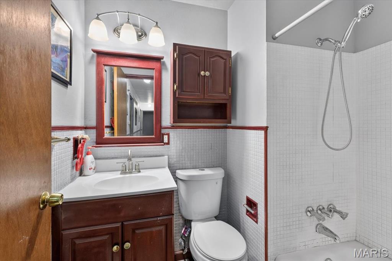
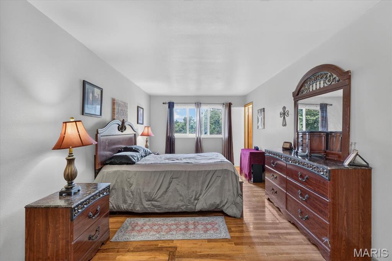
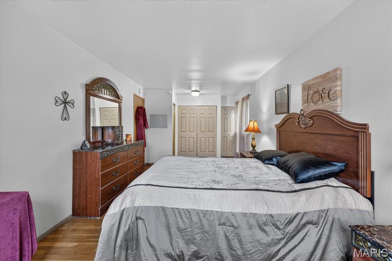
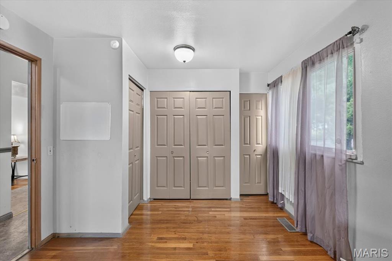
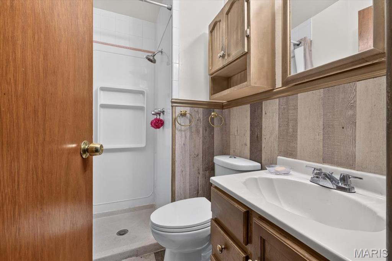
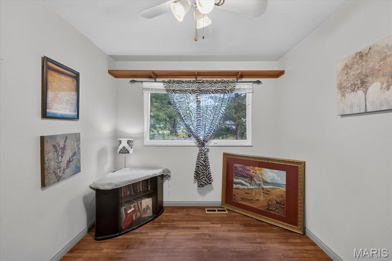
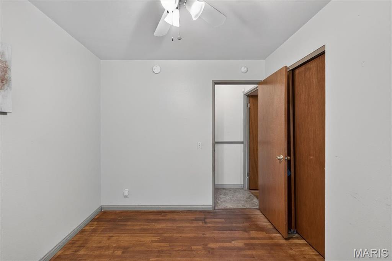
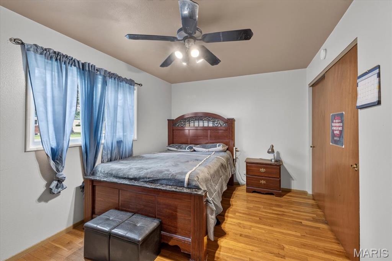
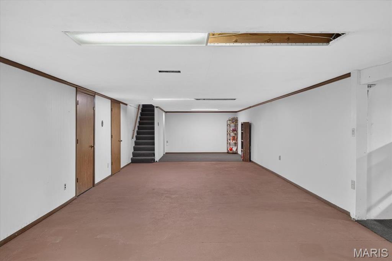
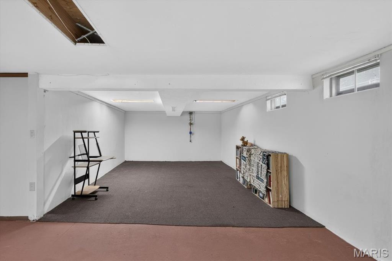
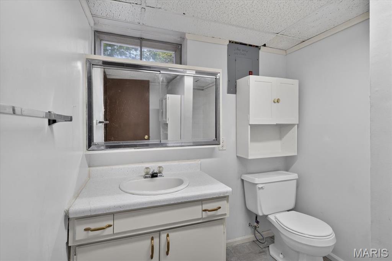
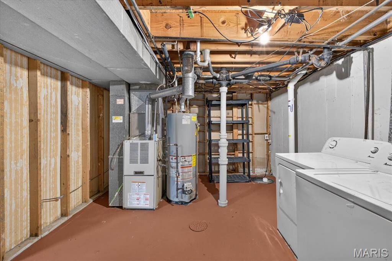
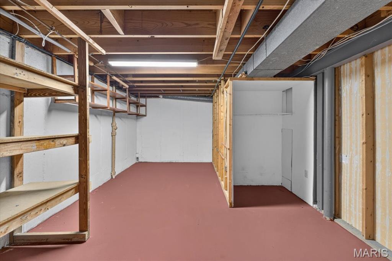
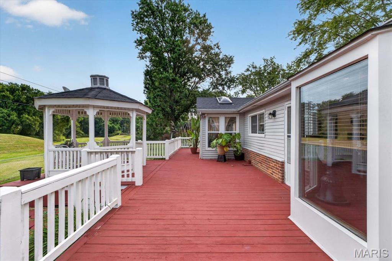
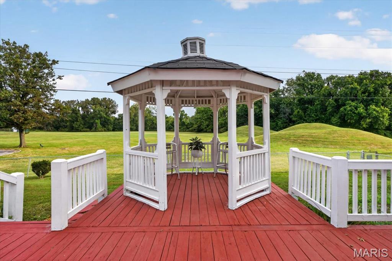
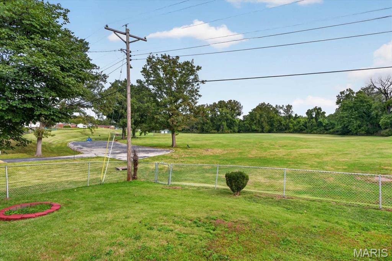
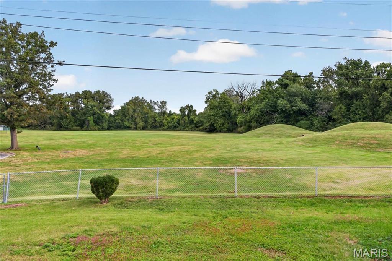
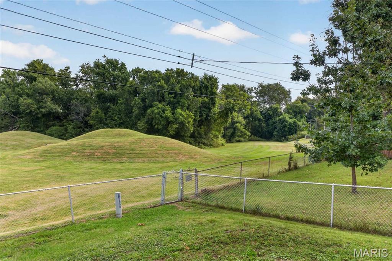
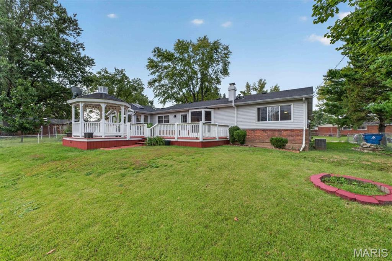
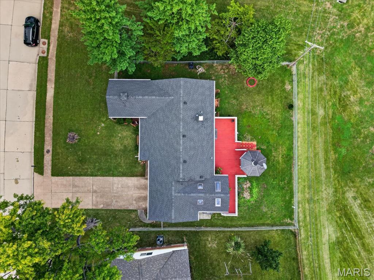
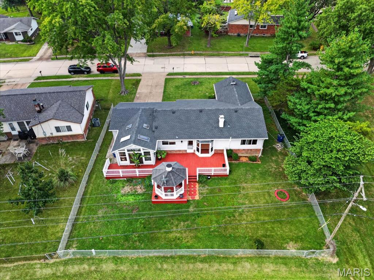
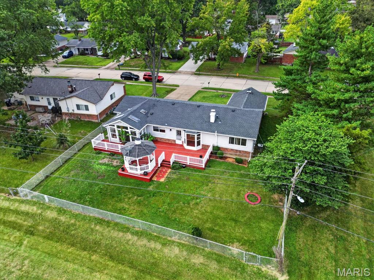
"OPEN SUNDAY 10/25 FROM 1-3 PM" Location, Location, Location. This spacious brick and vinyl home is bounded by the spacious Wedgwood Park to the left and rear of the property. Just think no neighbors to your left or to the rear of your property. Their is a playground for the kids and a great spot to picnic, have a catch or walk you dog. This 1706 sq ft home offers 7rms and 2 full baths on the main level. there is a 19 x 12 primary suite a kitchen with an abundance of cabinets and counter space that will include all the cabinets and a breakfast room with open views to the park, skylights and sliding door to the deck. Most of the floors are hardwood and double pane vinyl winds throughout. the partly finished lower level adds approximately 745 additional feet of living space including a full bath. A sump pit and pump has been added along with a radon mitigation system. Roof is approximately 6 yrs old. Property Is Being Sold In Its "AS IS" condition. Seller Will Not Do Any Repairs Or Provide Any Inspections.
Details
| MLS # | 26062572 |
|---|---|
| Listing Type | For Sale |
| Style | House |
| HOA Dues | $100 |
| Sub-Type | Resale |
| Status | Active |
| Year | 1965 |
| Days On Site | 21 |
| Listing Provided By | BHHS Select Properties | Reggie Bomar |
Features
| Bed(s) | 3 |
|---|---|
| Bath(s) | 3 Total |
| SQ Feet | 2,451 |
| Garage | 2 |
| Basement | Y |
| Story(s) | 1 |
| Acreage | 0.23 |
| Property View | Park, Greenbelt |
Interior
| Rooms Total | 8 |
|---|---|
| Cooling | Attic Fan, Ceiling Fan(s), Central Air, Electric |
| Heating | Forced Air, Natural Gas |
| Interior Features | Beamed Ceilings, Breakfast Room, Ceiling Fan(s), Dining/Living Room Combo, Entrance Foyer, Laminate Counters, Pantry, Separate Dining |
| Window Features | Bay Window(s), Double Pane Windows, Drapes, Insulated Windows, Tilt-In Windows, Window Coverings, Window Treatments |
| Appliances | Dishwasher, Disposal, Range Hood, Free-Standing Gas Range, Free-Standing Refrigerator, Gas Water Heater |
Exterior
| Roof | Architectural Shingle |
|---|---|
| Construction Materials | Brick Veneer, Vinyl Siding |
| Lot Features | Adjoins Common Ground, Back Yard, Front Yard, Level, Near Park, Rectangular Lot |
| Fencing | Chain Link |
Parking
| Garage Yes / No | Yes |
|---|---|
| Attached Garage Yes / No | Yes |
| Parking Features | Attached, Concrete, Deck, Driveway, Garage, Garage Door Opener, Garage Faces Front, Side By Side |
Location
| Senior Community Yes / No | No |
|---|
Utilities
| Utilities | Electricity Connected, Natural Gas Connected, Sewer Connected, Water Connected |
|---|---|
| Electric | Ameren |
| Sewer | Public Sewer |
Taxes
| Property | 2714 |
|---|
Area Information
| State | MO |
|---|---|
| County | St. Louis |
| City | Florissant |
| Zip Code | 63033 |
| Area | McCluer North |
| Community Name | Wedgwood 9 |
| School District | Mccluer North High |
| Elementary School | Wedgwood Elem. |
| High School | Mccluer North High |
| Listing VS Median (in Wedgwood 9) | |
Price: $235,000 low | high Med: $237,000 sqft: 2,451 low | high Med: 1,751 $ / sqft: $96 low | high Med: $162 On site: 21 low | high Med: 21.5 | |
Market Activity 63033
Request a showing
Request a showing
 Listings courtesy of Maris MLS as distributed by MLS GRID.
Based on information submitted to the MLS GRID as of October 26, 2026 at 7:52:13 PM PDT All data is obtained from various sources and may not have been verified by broker or MLS GRID. Supplied Open House Information is subject to change without notice. All information should be independently reviewed and verified for accuracy. Properties may or may not be listed by the office/agent presenting the information.
The Digital Millennium Copyright Act of 1998, 17 U.S.C. § 512 (the “DMCA”) provides recourse for copyright owners who believe that material appearing on the Internet infringes their rights under U.S. copyright law. If you believe in good faith that any content or material made available in connection with our website or services infringes your copyright, you (or your agent) may send us a notice requesting that the content or material be removed, or access to it blocked. Notices must be sent in writing by email to DMCAnotice@MLSGrid.com.
Contact
Learn More About This Property

| State | MO |
|---|---|
| County | St. Louis |
| City | Florissant |
| Zip Code | 63033 |
| Area | McCluer North |
| Community Name | Wedgwood 9 |
| School District | Mccluer North High |
| Elementary School | Wedgwood Elem. |
| High School | Mccluer North High |
| Listing VS Median (in Wedgwood 9) | |
Price: $235,000 low | high Med: $237,000 sqft: 2,451 low | high Med: 1,751 $ / sqft: $96 low | high Med: $162 On site: 21 low | high Med: 21.5 | |
Listings courtesy of Maris MLS as distributed by MLS GRID.
Based on information submitted to the MLS GRID as of All data is obtained from various sources and may not have been verified by broker or MLS GRID. Supplied Open House Information is subject to change without notice. All information should be independently reviewed and verified for accuracy. Properties may or may not be listed by the office/agent presenting the information.
The Digital Millennium Copyright Act of 1998, 17 U.S.C. § 512 (the “DMCA”) provides recourse for copyright owners who believe that material appearing on the Internet infringes their rights under U.S. copyright law. If you believe in good faith that any content or material made available in connection with our website or services infringes your copyright, you (or your agent) may send us a notice requesting that the content or material be removed, or access to it blocked. Notices must be sent in writing by email to DMCAnotice@MLSGrid.com.
