32 Country Lane Court,St Charles, MO 63304
St Charles, MO 63304

Description
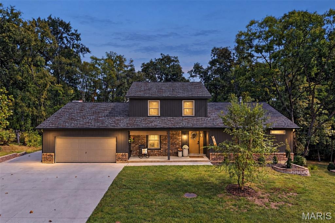
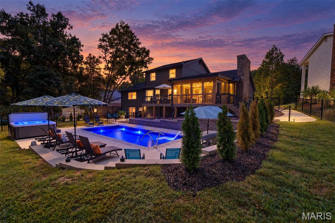
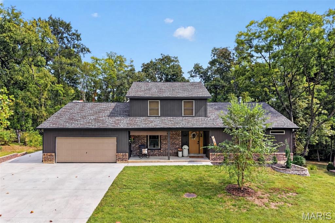
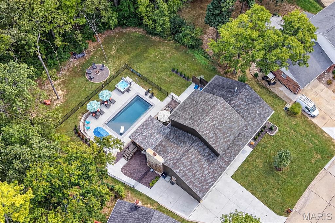
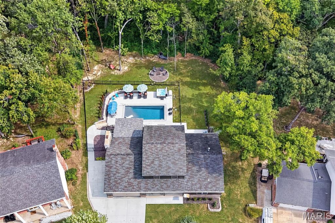
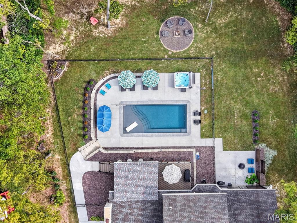
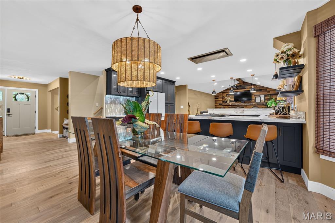
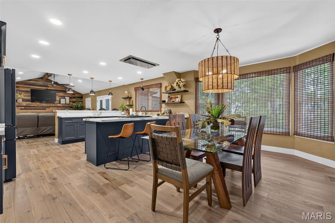
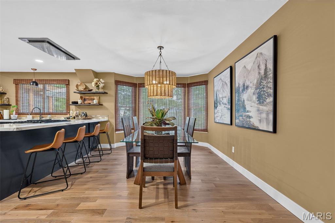
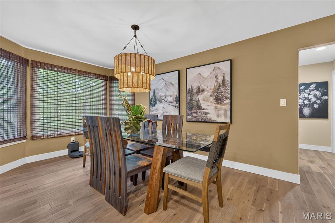
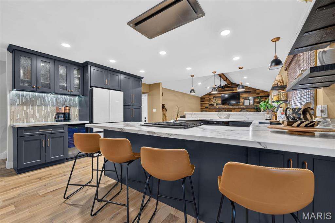
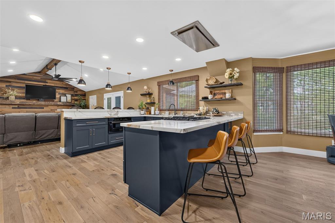
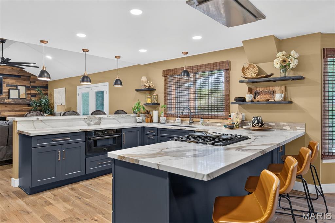
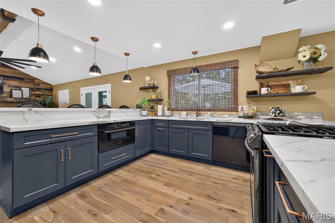
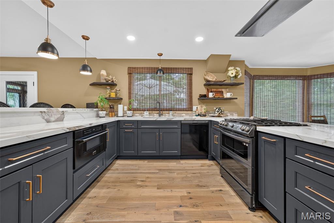
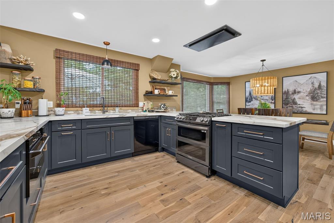
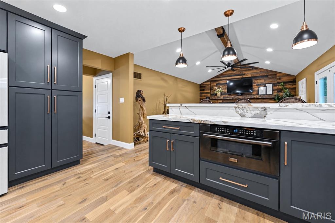
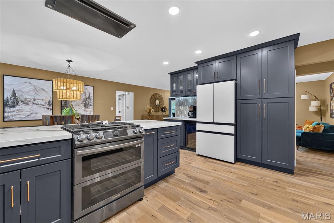
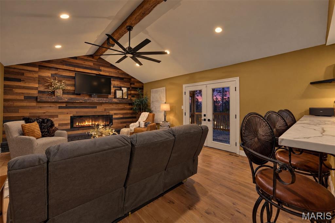
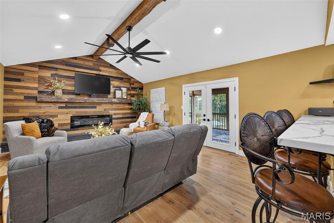
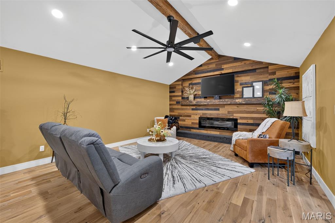
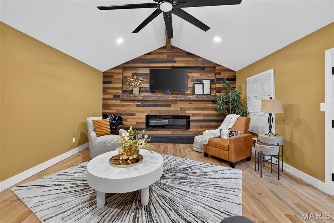
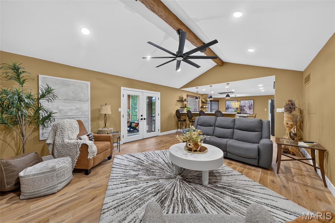
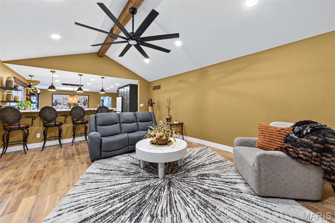
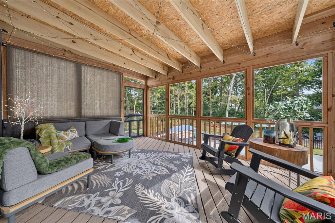
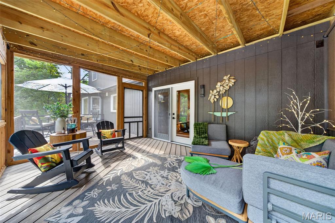
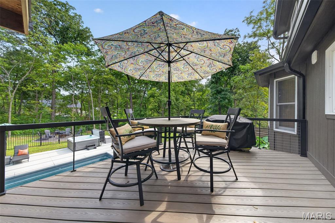
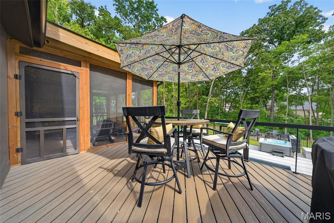
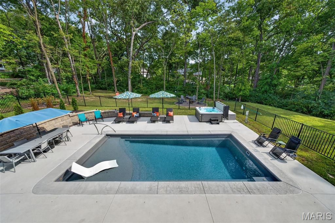
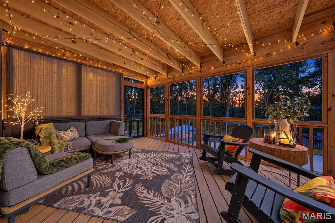
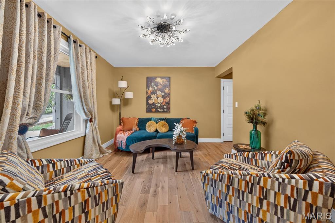
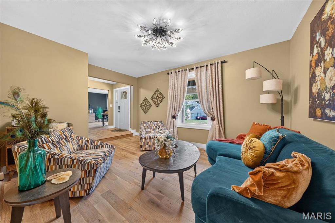
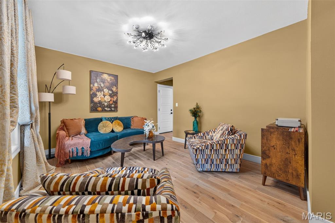
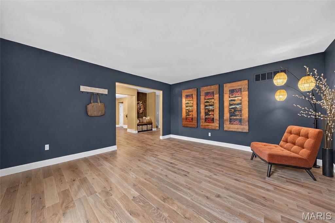
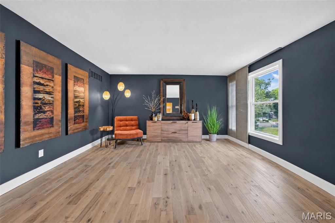
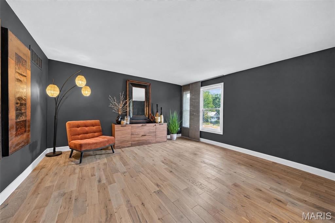
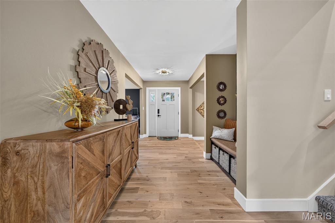
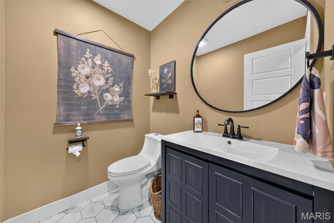
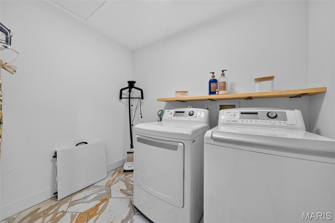
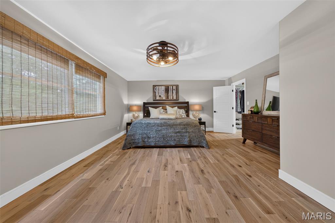
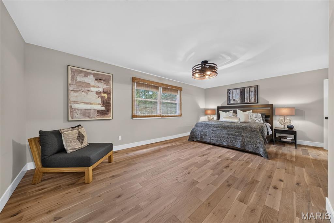
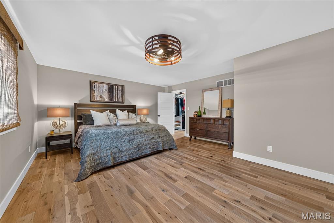
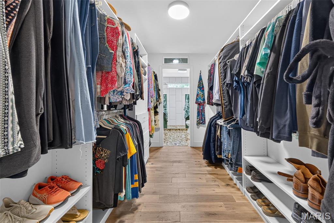
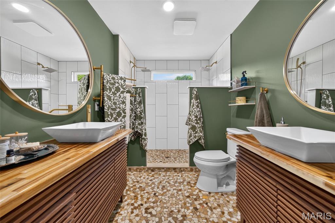
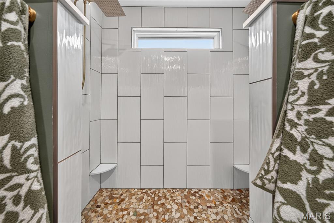
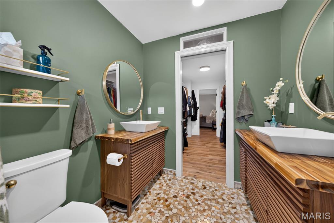
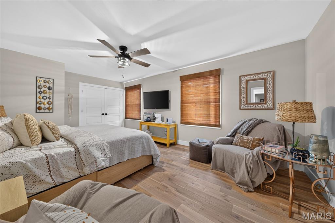
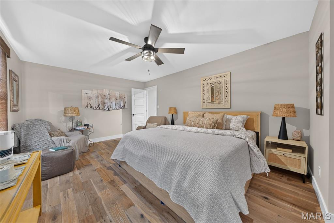
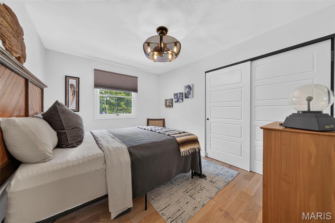
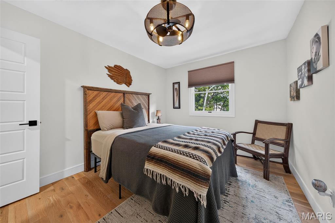
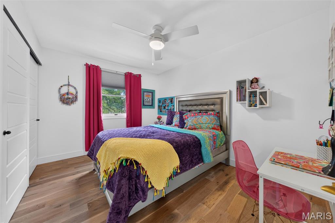
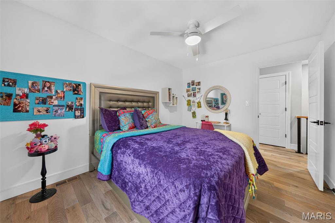
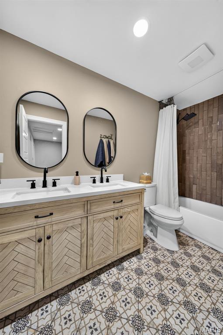
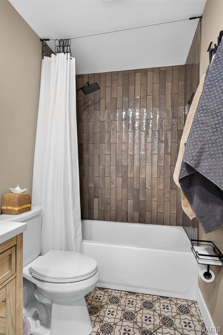
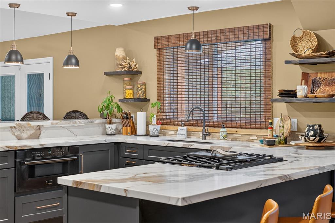
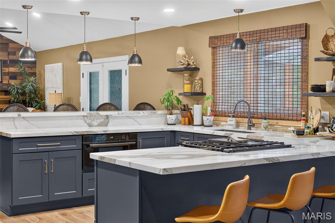
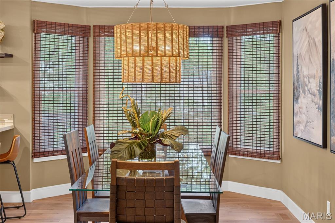
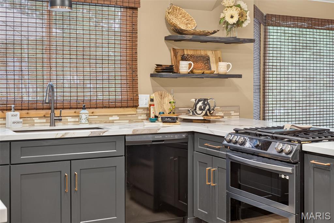
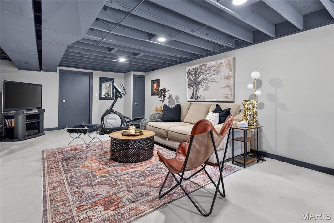
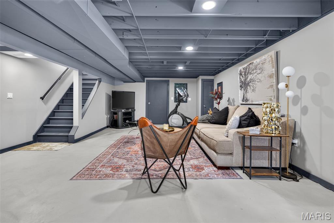
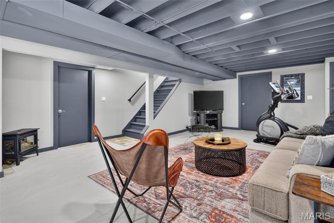
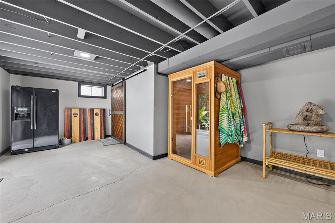
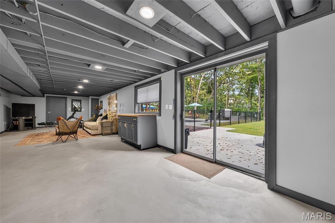
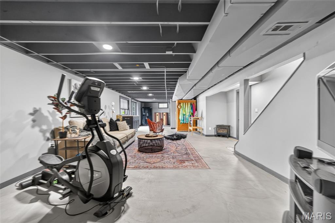
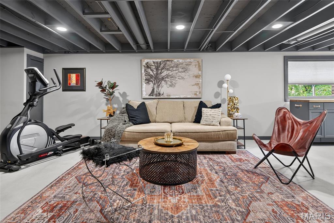
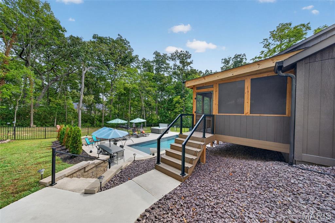
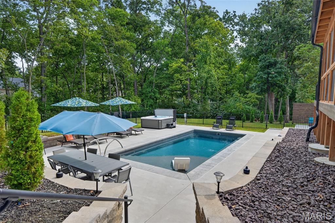
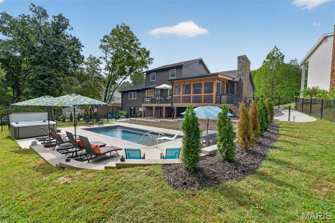
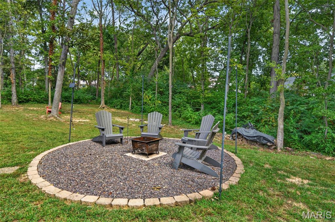
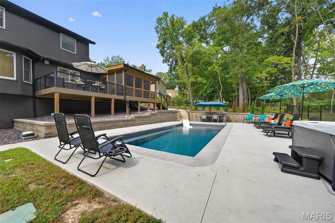
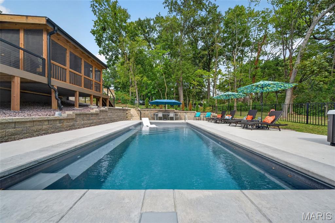
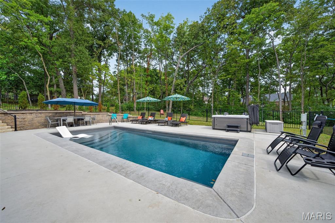
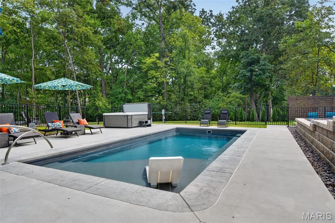
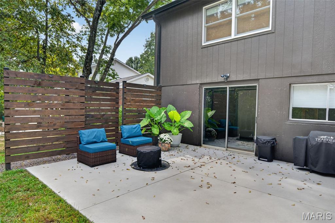
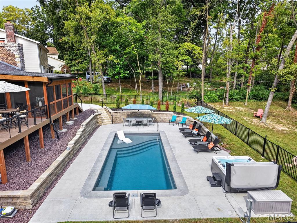
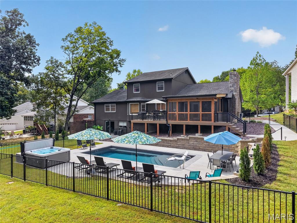
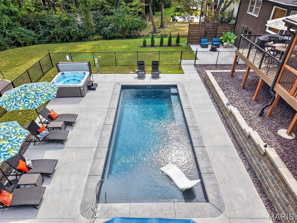
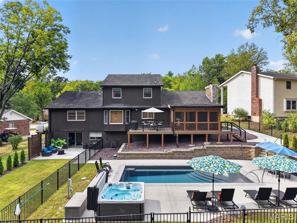
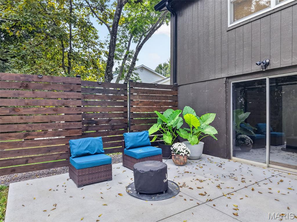
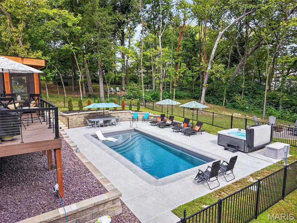
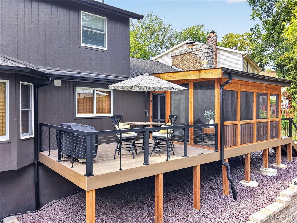
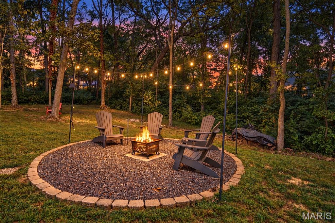
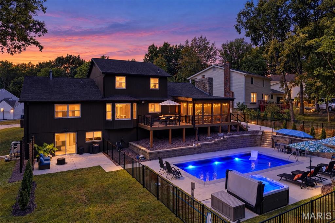
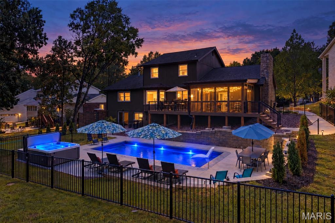
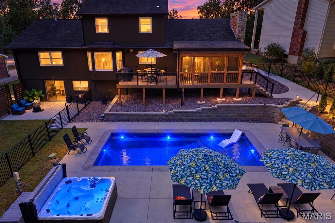
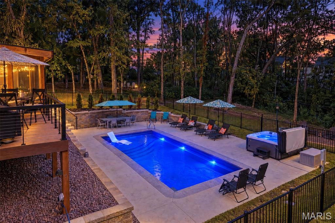
Your Oasis Awaits! Professional pictures coming Oct 1. Timberwood Trails 1.5 Story Home with LOADS of features including a Heated and Cooled Saltwater Pool 2025, Screen Porch, Composite Decking, Level Yard, Outdoor Fire Pit area, Solar Lighting, Walk Out Lower Level, Patio w Feature Wall, Open Concept Entertaining Area, Beautiful Hardwood Floors, Main Level Laundry and Primary Suite w Full Bath, Dual Head Shower and Double Vanities w Lighted Mirrors! This floor plan is extremely versatile and well suited for Multi Generational Living! The Main Level also features a vaulted Family Room with bar top, Electric Fireplace and French Doors to the Screen Porch, Breakfast Room with bay window and Breakfast Bar, Beverage Bar, Wine Fridge, Bespoke Refrigerator, Microwave Drawer, Double Oven w Convection and Air Fryer, Pantry/Cabinet Pull OutsUpstairs find 3 additional Bedrooms, a Full Bath w Tub/Shower, Attic Fan. A full list of updates and additions is available on the MLS! Walk/Bike or Golf Cart to all things Cottleville in minutes! Close to schools, shopping and entertainment with easy access to Highway 364, 94 and 64/40! You won't want to miss this one! Public Showings begin Oct 3, 2026.Please allow 72 hours response time. Thank you.
Details
| MLS # | 26059968 |
|---|---|
| Listing Type | For Sale |
| Style | House |
| HOA Dues | $400 |
| Sub-Type | Resale |
| Status | Pending |
| Year | 1979 |
| Days On Site | 13 |
| Listing Provided By | Alexander Realty Inc | Becky Jecha |
Features
| Bed(s) | 4 |
|---|---|
| Bath(s) | 3 Total |
| SQ Feet | 3,253 |
| Garage | 2 |
| Basement | Y |
| Pool | Yes |
| Story(s) | 1 |
| Acreage | 0.38 |
| Property View | Trees, Woods |
Interior
| Rooms Total | 13 |
|---|---|
| Cooling | Attic Fan, Ceiling Fan(s), Central Air, Electric |
| Heating | Forced Air, Natural Gas |
| Interior Features | Bar, Beamed Ceilings, Breakfast Bar, Breakfast Room, Ceiling Fan(s), Eat-in Kitchen, High Ceilings, High Speed Internet, In-Law Floorplan, Separate Dining, Shower, Solid Surface Countertop(s), Sunken Living Room, Walk-In Closet(s) |
| Window Features | Blinds, Drapes, Low Emissivity Windows, Tilt-In Windows, Window Coverings, Window Treatments |
| Appliances | Dishwasher, Disposal, Exhaust Fan, Ice Maker, Microwave, Gas Range, Refrigerator, Washer/Dryer, Water Heater, Wine Refrigerator |
Exterior
| Roof | Architectural Shingle |
|---|---|
| Construction Materials | Brick Veneer, Stone Veneer, Wood Siding |
| Lot Features | Adjoins Wooded Area, Back Yard, Cul-De-Sac, Front Yard, Landscaped, Level, Many Trees, Some Trees |
| Fencing | Back Yard, Gate, Other |
Parking
| Garage Yes / No | Yes |
|---|---|
| Attached Garage Yes / No | Yes |
| Parking Features | Additional Parking, Attached, Concrete, Driveway, Garage, Garage Door Opener, On Street, Oversized |
Location
| Community Features | Pool |
|---|---|
| Senior Community Yes / No | No |
Utilities
| Utilities | Cable Connected, Electricity Connected, Natural Gas Connected, Phone Available, Sewer Connected, Underground Utilities, Water Connected |
|---|---|
| Electric | 220 Volts |
| Sewer | Public Sewer |
Taxes
| Property | 4259 |
|---|
Area Information
| State | MO |
|---|---|
| County | St. Charles |
| City | St Charles |
| Zip Code | 63304 |
| Area | Francis Howell Cntrl |
| Community Name | Timberwood Trails #2 |
| School District | Francis Howell Central High |
| Elementary School | Warren Elem. |
| High School | Francis Howell Central High |
| Listing VS Median (in Timberwood Trails #2) | |
Price: $600,000 low | high Med: $600,000 sqft: 3,253 low | high Med: 3,253 $ / sqft: $184 low | high Med: $184 On site: 13 low | high Med: 13 | |
Market Activity 63304
Request a showing
Request a showing
 Listings courtesy of Maris MLS as distributed by MLS GRID.
Based on information submitted to the MLS GRID as of October 5, 2026 at 4:32:54 AM PDT All data is obtained from various sources and may not have been verified by broker or MLS GRID. Supplied Open House Information is subject to change without notice. All information should be independently reviewed and verified for accuracy. Properties may or may not be listed by the office/agent presenting the information.
The Digital Millennium Copyright Act of 1998, 17 U.S.C. § 512 (the “DMCA”) provides recourse for copyright owners who believe that material appearing on the Internet infringes their rights under U.S. copyright law. If you believe in good faith that any content or material made available in connection with our website or services infringes your copyright, you (or your agent) may send us a notice requesting that the content or material be removed, or access to it blocked. Notices must be sent in writing by email to DMCAnotice@MLSGrid.com.
Contact
Learn More About This Property

| State | MO |
|---|---|
| County | St. Charles |
| City | St Charles |
| Zip Code | 63304 |
| Area | Francis Howell Cntrl |
| Community Name | Timberwood Trails #2 |
| School District | Francis Howell Central High |
| Elementary School | Warren Elem. |
| High School | Francis Howell Central High |
| Listing VS Median (in Timberwood Trails #2) | |
Price: $600,000 low | high Med: $600,000 sqft: 3,253 low | high Med: 3,253 $ / sqft: $184 low | high Med: $184 On site: 13 low | high Med: 13 | |
Listings courtesy of Maris MLS as distributed by MLS GRID.
Based on information submitted to the MLS GRID as of All data is obtained from various sources and may not have been verified by broker or MLS GRID. Supplied Open House Information is subject to change without notice. All information should be independently reviewed and verified for accuracy. Properties may or may not be listed by the office/agent presenting the information.
The Digital Millennium Copyright Act of 1998, 17 U.S.C. § 512 (the “DMCA”) provides recourse for copyright owners who believe that material appearing on the Internet infringes their rights under U.S. copyright law. If you believe in good faith that any content or material made available in connection with our website or services infringes your copyright, you (or your agent) may send us a notice requesting that the content or material be removed, or access to it blocked. Notices must be sent in writing by email to DMCAnotice@MLSGrid.com.
