600 Covington Drive,Waterloo, IL 62298
Waterloo, IL 62298


Description
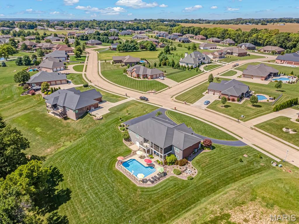
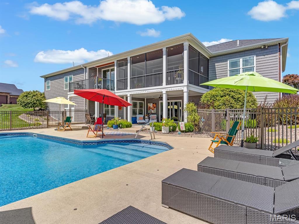
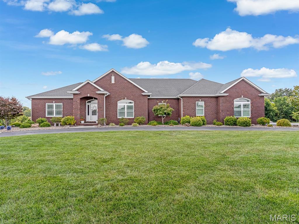
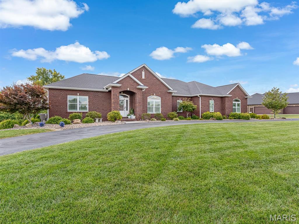
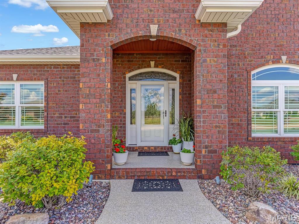
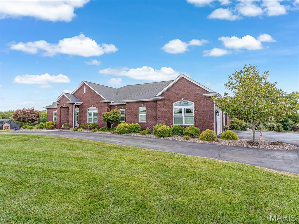
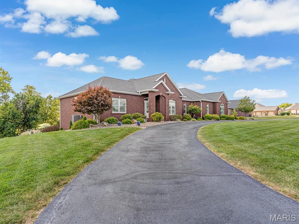
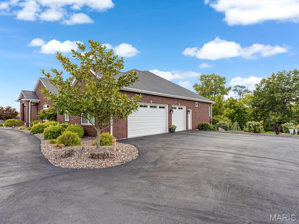
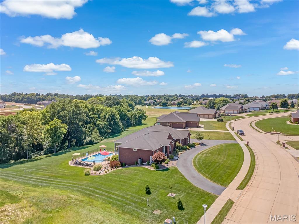
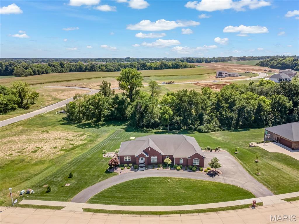
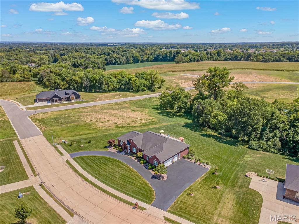
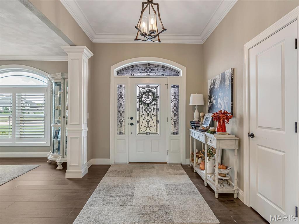
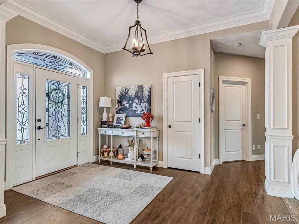
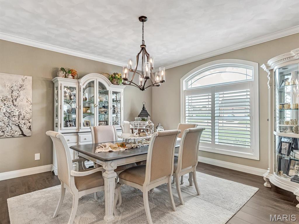
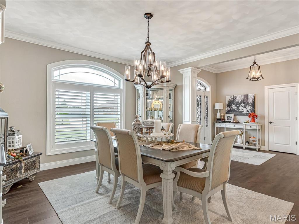
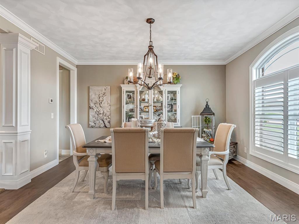
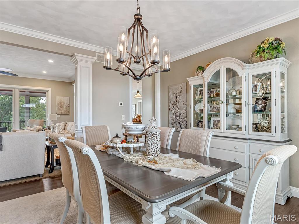
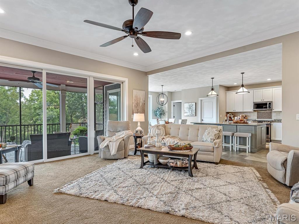
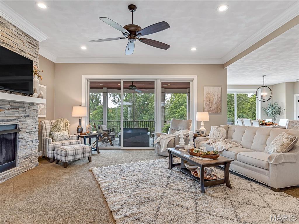
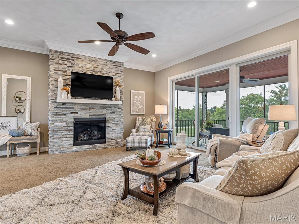
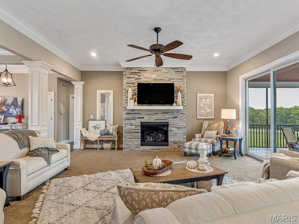
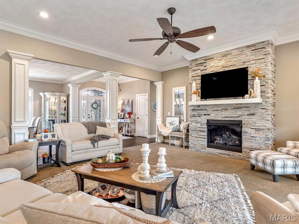
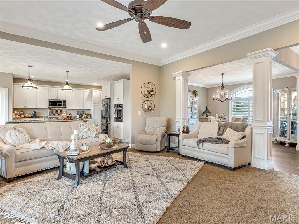
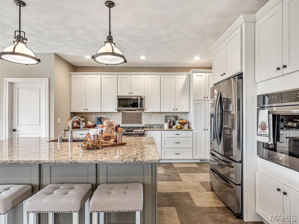
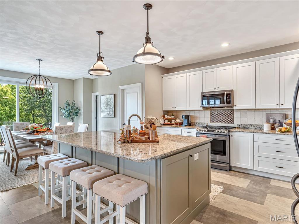
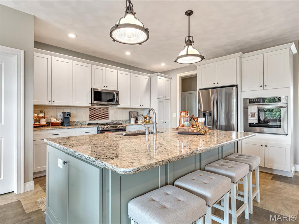
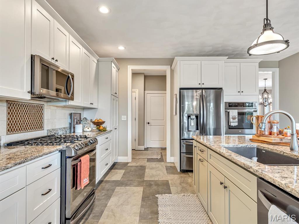
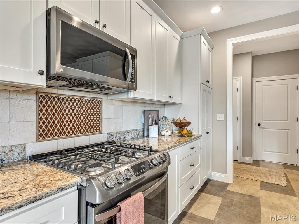
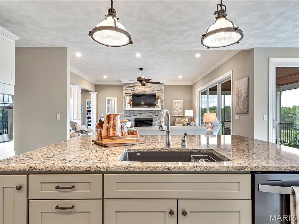
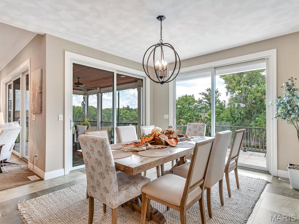
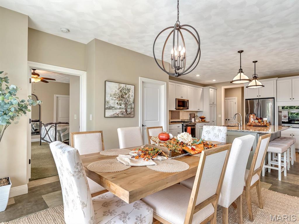
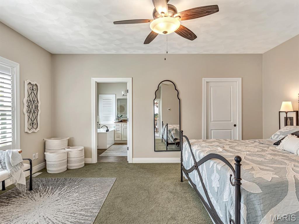
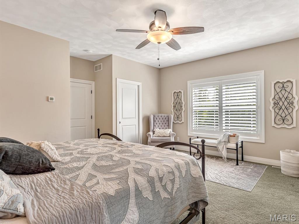
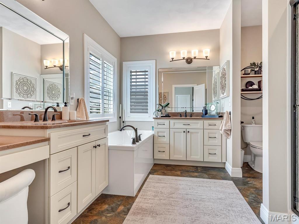
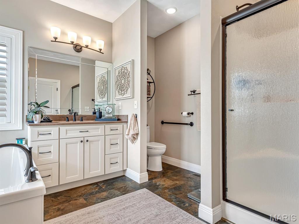
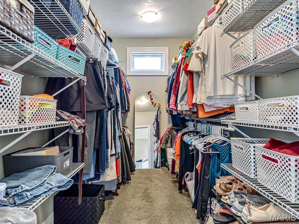
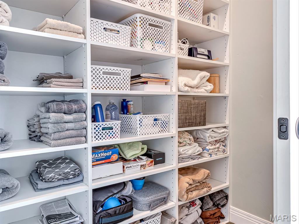
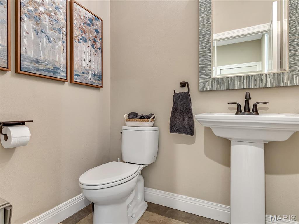
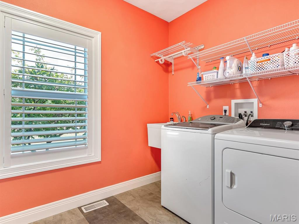
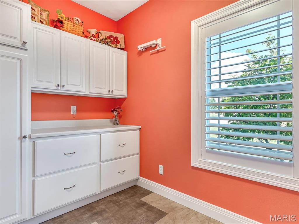
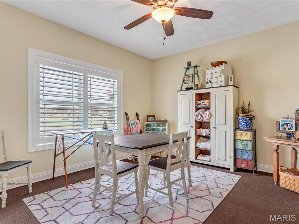
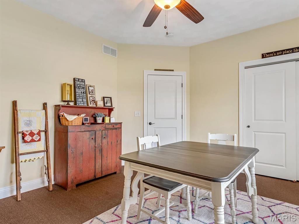
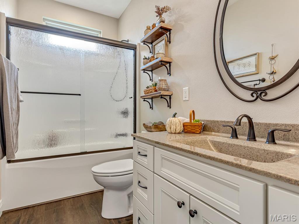
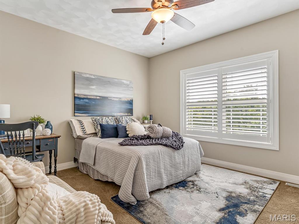
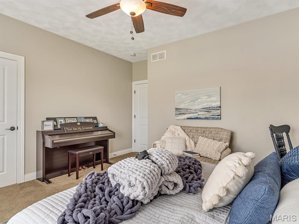
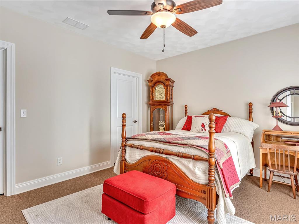
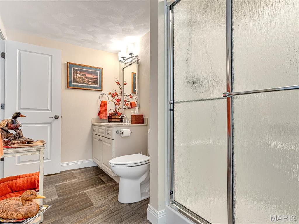
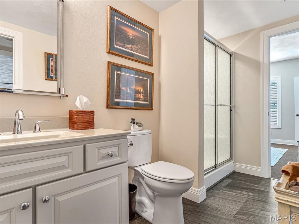
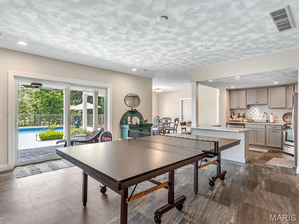
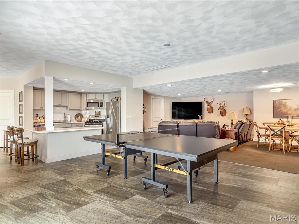
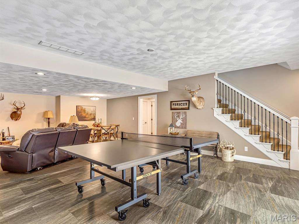
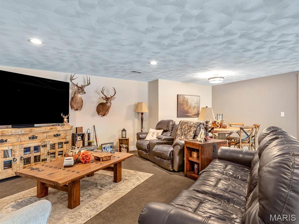
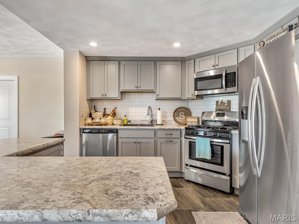
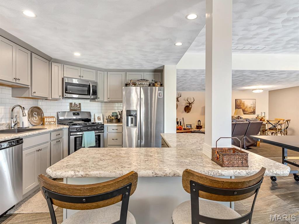
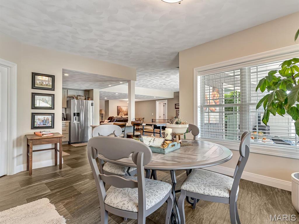
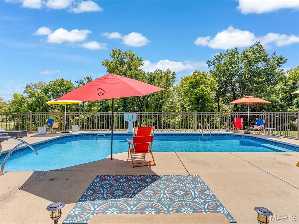
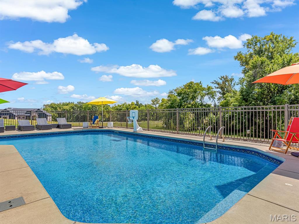
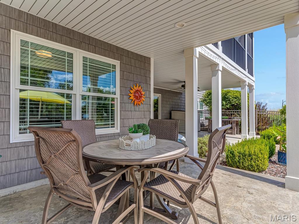
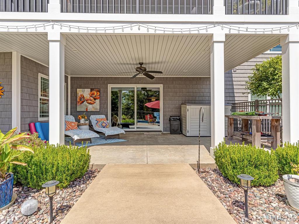
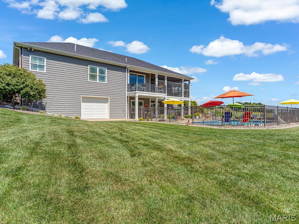
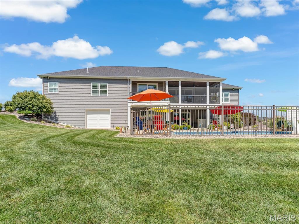
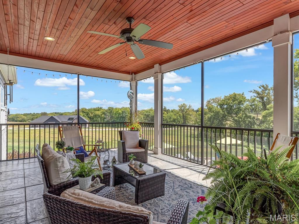
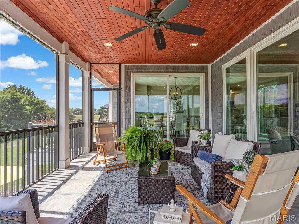
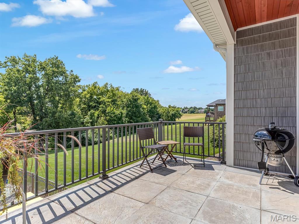
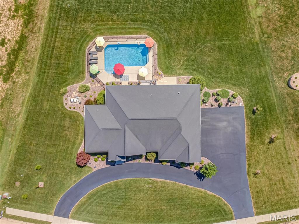
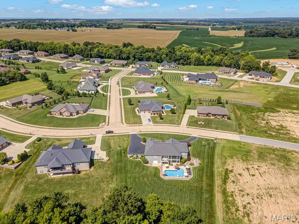
Welcome to 600 Covington Drive, located in the beautiful Remlok Subdivision in Waterloo! Built in 2017, this stunning 4-bedroom, 3.5-bath home offers approximately 4,100 square feet of finished living space, thoughtfully designed with modern style, comfort, and functionality in mind.Step inside to a stunning modern open-concept living room, dining room, and kitchen, creating an impressive space for both everyday living and entertaining. The seamless layout feels spacious and inviting, complemented by crown molding in select areas, custom window blinds throughout the main level, with a newly installed gas fireplace.The finished walkout lower level provides even more room to gather and entertain, complete with a full second kitchen and access to an additional walkout garage. The home also features a 3-car attached garage with a finished garage floor, offering exceptional parking, storage, and workspace.Designed with efficiency in mind, the home features three-zone heating and cooling with three thermostats, a whole-house humidifier, high-efficiency gas furnace, recently replaced gas water heater, water softener system, and sump pump. Step outside to your own backyard retreat, featuring a heated saltwater swimming pool, screened-in porch, and additional open porch-perfect for relaxing, entertaining, and enjoying summer days. A lawn irrigation system helps keep the grounds looking beautiful, while the blacktop circular driveway adds convenience and impressive curb appeal. With 4,100 finished square feet, two kitchens, multiple indoor and outdoor entertaining spaces, exceptional garage space, a finished walkout lower level, and a resort-style backyard, this beautiful Remlok Subdivision home offers an incredible combination of modern style, quality, comfort, and space.
Details
| MLS # | 26055846 |
|---|---|
| Listing Type | For Sale |
| Style | House |
| HOA Dues | $480 |
| Sub-Type | Resale |
| Status | Active |
| Year | 2017 |
| Days On Site | 63 |
| Listing Provided By | eXp Realty | Jena Gibbs |
Features
| Bed(s) | 4 |
|---|---|
| Bath(s) | 4 Total |
| SQ Feet | 4,100 |
| Garage | 4 |
| Basement | Y |
| Pool | Yes |
| Story(s) | 1 |
| Acreage | 1.10 |
Interior
| Rooms Total | 4 |
|---|---|
| Cooling | Central Air |
| Heating | Forced Air, Gas |
| Window Features | Blinds, Tilt-In Windows |
| Appliances | Dishwasher, Dryer, Microwave, Free-Standing Gas Oven, Built-In Electric Range, Refrigerator, Washer |
Exterior
| Roof | Shingle |
|---|---|
| Construction Materials | Brick, Shake Siding |
| Lot Features | Adjoins Wooded Area, Back Yard, Sprinklers In Front |
Parking
| Garage Yes / No | Yes |
|---|---|
| Attached Garage Yes / No | Yes |
| Parking Features | Basement, Circular Driveway, Garage, Garage Door Opener, Oversized |
Utilities
| Utilities | Electricity Connected, Natural Gas Connected, Sewer Connected, Water Connected |
|---|---|
| Electric | Other |
| Sewer | Public Sewer |
Taxes
| Property | 12136 |
|---|
Area Information
| State | IL |
|---|---|
| County | Monroe |
| City | Waterloo |
| Zip Code | 62298 |
| Community Name | Remlok |
| School District | Waterloo |
| Elementary School | WATERLOO DIST 5 |
| High School | Waterloo |
| Listing VS Median (in Remlok) | |
Price: $888,000 low | high Med: $888,000 sqft: 4,100 low | high Med: 4,100 $ / sqft: $217 low | high Med: $217 On site: 63 low | high Med: 63 | |
Market Activity 62298
Request a showing
Request a showing
 Listings courtesy of Maris MLS as distributed by MLS GRID.
Based on information submitted to the MLS GRID as of October 30, 2026 at 9:24:57 AM PDT All data is obtained from various sources and may not have been verified by broker or MLS GRID. Supplied Open House Information is subject to change without notice. All information should be independently reviewed and verified for accuracy. Properties may or may not be listed by the office/agent presenting the information.
The Digital Millennium Copyright Act of 1998, 17 U.S.C. § 512 (the “DMCA”) provides recourse for copyright owners who believe that material appearing on the Internet infringes their rights under U.S. copyright law. If you believe in good faith that any content or material made available in connection with our website or services infringes your copyright, you (or your agent) may send us a notice requesting that the content or material be removed, or access to it blocked. Notices must be sent in writing by email to DMCAnotice@MLSGrid.com.
Contact
Learn More About This Property

| State | IL |
|---|---|
| County | Monroe |
| City | Waterloo |
| Zip Code | 62298 |
| Community Name | Remlok |
| School District | Waterloo |
| Elementary School | WATERLOO DIST 5 |
| High School | Waterloo |
| Listing VS Median (in Remlok) | |
Price: $888,000 low | high Med: $888,000 sqft: 4,100 low | high Med: 4,100 $ / sqft: $217 low | high Med: $217 On site: 63 low | high Med: 63 | |
Listings courtesy of Maris MLS as distributed by MLS GRID.
Based on information submitted to the MLS GRID as of All data is obtained from various sources and may not have been verified by broker or MLS GRID. Supplied Open House Information is subject to change without notice. All information should be independently reviewed and verified for accuracy. Properties may or may not be listed by the office/agent presenting the information.
The Digital Millennium Copyright Act of 1998, 17 U.S.C. § 512 (the “DMCA”) provides recourse for copyright owners who believe that material appearing on the Internet infringes their rights under U.S. copyright law. If you believe in good faith that any content or material made available in connection with our website or services infringes your copyright, you (or your agent) may send us a notice requesting that the content or material be removed, or access to it blocked. Notices must be sent in writing by email to DMCAnotice@MLSGrid.com.
