
Description
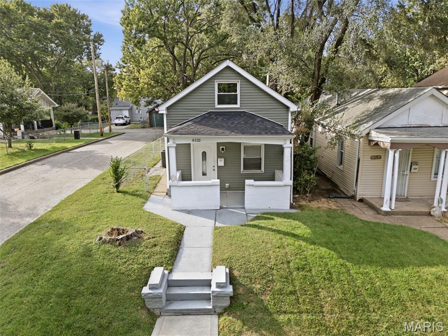
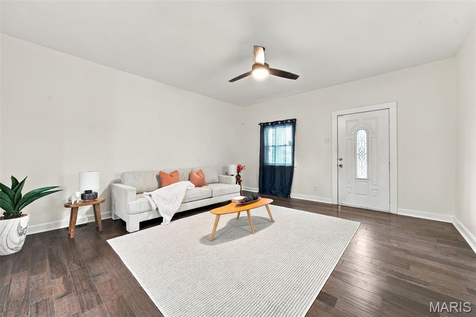
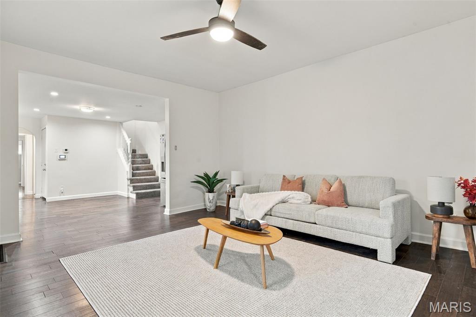
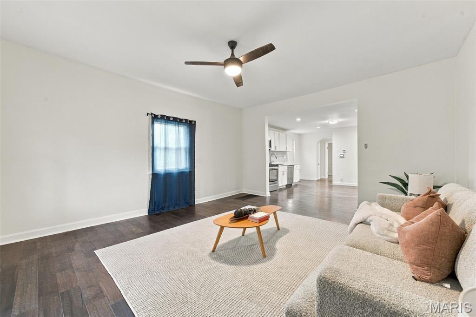
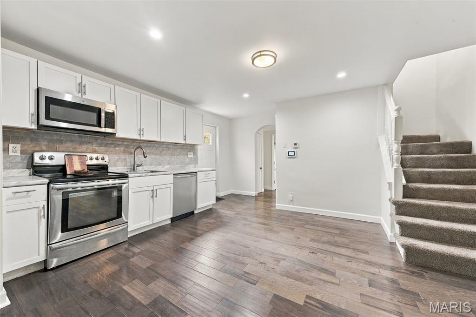
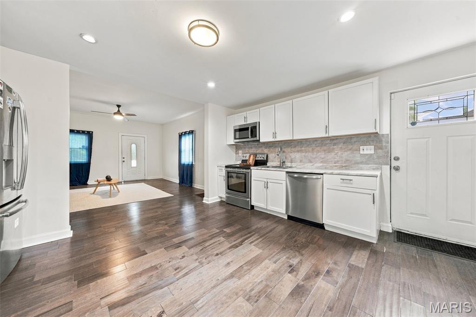
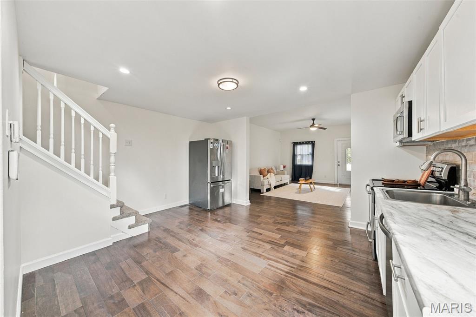
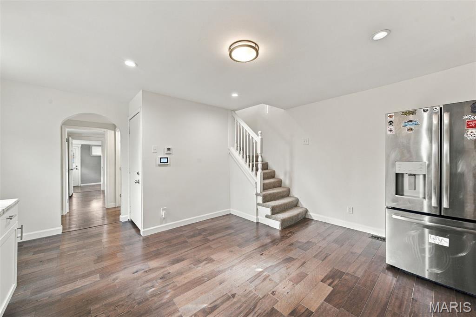
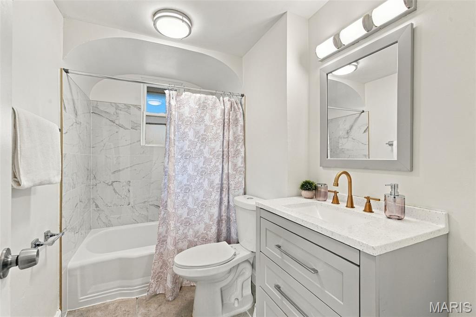
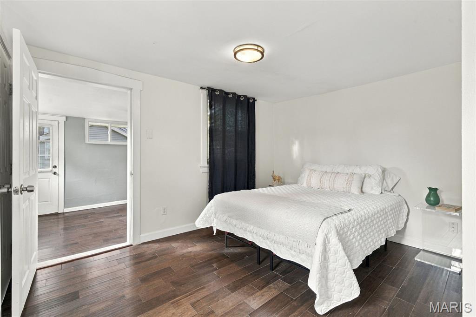
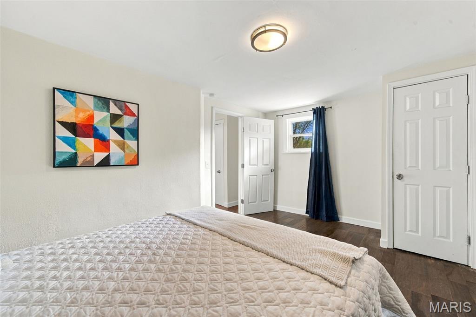
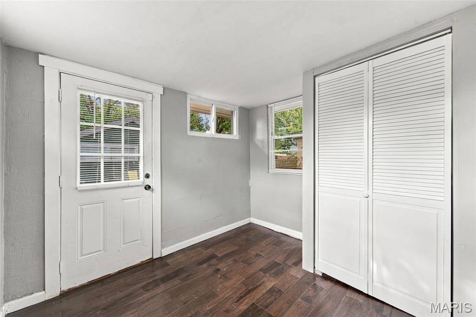
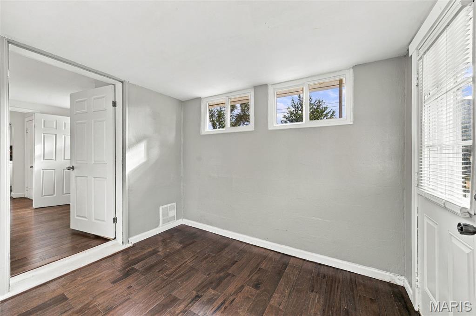
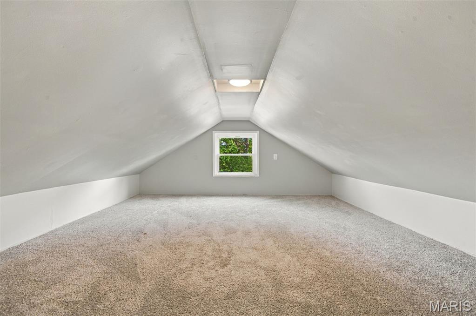
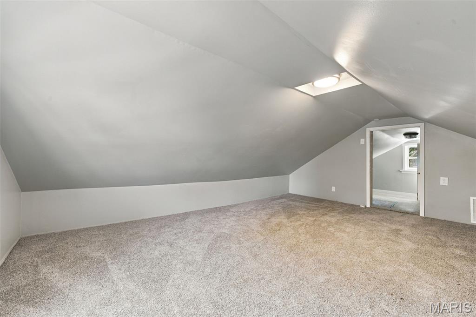
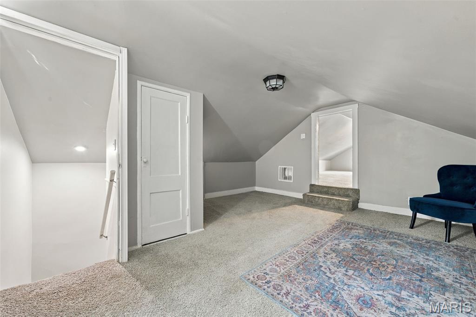
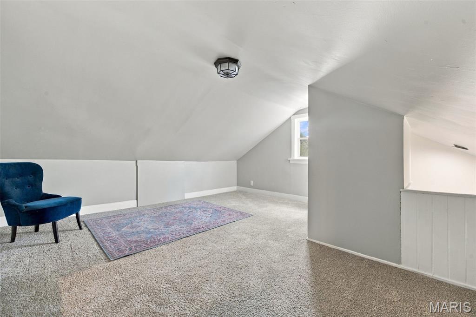
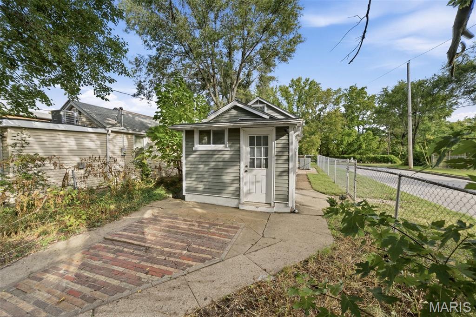
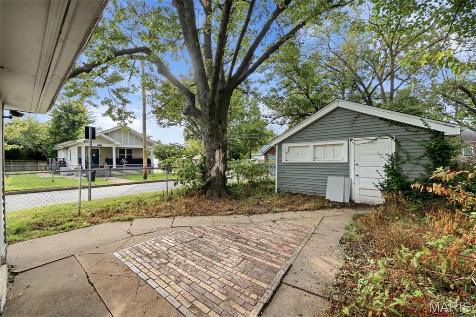
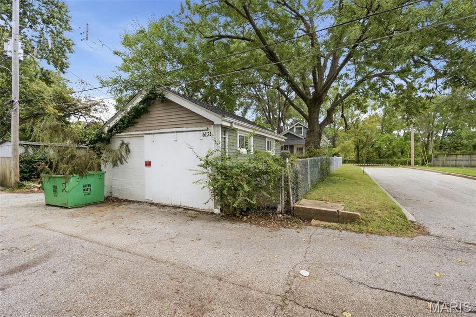
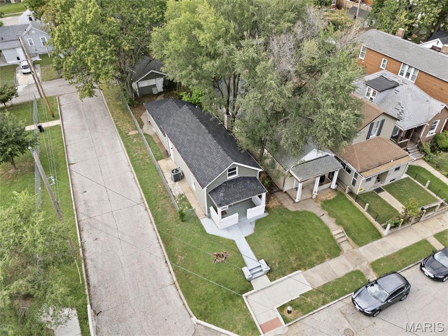
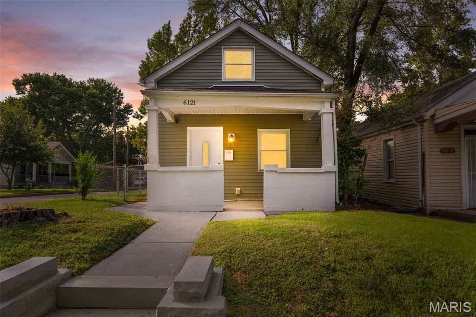
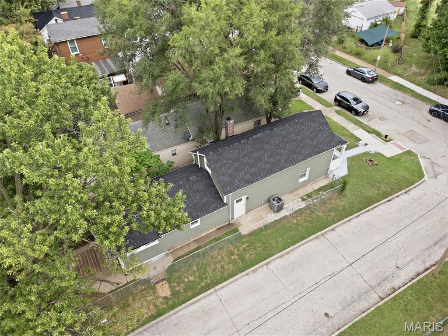
Welcome home to this adorable, thoughtfully updated South City charmer! From the moment you step inside, you will love the open layout and spacious living room that flows effortlessly for both relaxing and entertaining. The tastefully remodeled kitchen is a true standout, with crisp white shaker cabinets, a stylish glass tile backsplash, and sleek stainless steel appliances that make everyday cooking a joy. Throughout the home you will find modern lighting, fresh flooring, and a completely updated bathroom that give the whole space a bright, move-in-ready feel. The main floor offers two comfortable bedrooms and a full bath, while upstairs you will find a private third bedroom plus a versatile bonus room, perfect for a home office, playroom, or extra storage. Out back, the fenced yard gives you plenty of space for pets, play, and summer cookouts, and the oversized one-car garage and walkout basement offer all the storage and flexibility you could want. Best of all, the big-ticket updates are already done, including brand new siding, electric service, windows, A/C, furnace, water heater, waterline service, and a newer roof, so you can move right in with peace of mind. All of this just a short walk from Carondelet Park and the YMCA, and close to freeways, schools, restaurants, and everything South City has to offer.
Details
| MLS # | 26057351 |
|---|---|
| Listing Type | For Sale |
| Style | House |
| Sub-Type | Resale |
| Status | Active |
| Year | 1880 |
| Days On Site | 45 |
| Listing Provided By | Worth Clark Realty | Sam VandenBrink |
Features
| Bed(s) | 3 |
|---|---|
| Bath(s) | 1 Total |
| SQ Feet | 1,448 |
| Garage | 1 |
| Basement | Y |
| Story(s) | 2 |
| Acreage | 0.07 |
Interior
| Rooms Total | 7 |
|---|---|
| Cooling | Central Air |
| Heating | Natural Gas |
| Interior Features | Breakfast Room, Eat-in Kitchen, Open Floorplan |
| Appliances | Stainless Steel Appliance(s) |
Exterior
| Roof | Architectural Shingle |
|---|---|
| Construction Materials | Vinyl Siding |
| Lot Features | Back Yard, Corner Lot, Front Yard |
| Fencing | Fenced |
Parking
| Garage Yes / No | No |
|---|---|
| Attached Garage Yes / No | No |
Utilities
| Utilities | Electricity Connected, Natural Gas Connected, Sewer Connected, Water Connected |
|---|---|
| Electric | 220 Volts |
| Sewer | Public Sewer |
Taxes
| Property | 1777 |
|---|
Area Information
| State | MO |
|---|---|
| County | St Louis City |
| City | St Louis |
| Zip Code | 63111 |
| Area | South City |
| Community Name | Guion Add |
| School District | Roosevelt High |
| Elementary School | Woodward Elem. |
| High School | Roosevelt High |
| Listing VS Median (in Guion Add) | |
Price: $150,000 low | high Med: $75,750 sqft: 1,448 low | high Med: 1,250 $ / sqft: $104 low | high Med: $53 On site: 45 low | high Med: 32 | |
Market Activity 63111
Request a showing
Request a showing
 Listings courtesy of Maris MLS as distributed by MLS GRID.
Based on information submitted to the MLS GRID as of November 7, 2026 at 1:05:01 PM PST All data is obtained from various sources and may not have been verified by broker or MLS GRID. Supplied Open House Information is subject to change without notice. All information should be independently reviewed and verified for accuracy. Properties may or may not be listed by the office/agent presenting the information.
The Digital Millennium Copyright Act of 1998, 17 U.S.C. § 512 (the “DMCA”) provides recourse for copyright owners who believe that material appearing on the Internet infringes their rights under U.S. copyright law. If you believe in good faith that any content or material made available in connection with our website or services infringes your copyright, you (or your agent) may send us a notice requesting that the content or material be removed, or access to it blocked. Notices must be sent in writing by email to DMCAnotice@MLSGrid.com.
Contact
Learn More About This Property

| State | MO |
|---|---|
| County | St Louis City |
| City | St Louis |
| Zip Code | 63111 |
| Area | South City |
| Community Name | Guion Add |
| School District | Roosevelt High |
| Elementary School | Woodward Elem. |
| High School | Roosevelt High |
| Listing VS Median (in Guion Add) | |
Price: $150,000 low | high Med: $75,750 sqft: 1,448 low | high Med: 1,250 $ / sqft: $104 low | high Med: $53 On site: 45 low | high Med: 32 | |
Listings courtesy of Maris MLS as distributed by MLS GRID.
Based on information submitted to the MLS GRID as of All data is obtained from various sources and may not have been verified by broker or MLS GRID. Supplied Open House Information is subject to change without notice. All information should be independently reviewed and verified for accuracy. Properties may or may not be listed by the office/agent presenting the information.
The Digital Millennium Copyright Act of 1998, 17 U.S.C. § 512 (the “DMCA”) provides recourse for copyright owners who believe that material appearing on the Internet infringes their rights under U.S. copyright law. If you believe in good faith that any content or material made available in connection with our website or services infringes your copyright, you (or your agent) may send us a notice requesting that the content or material be removed, or access to it blocked. Notices must be sent in writing by email to DMCAnotice@MLSGrid.com.
