 New Listing
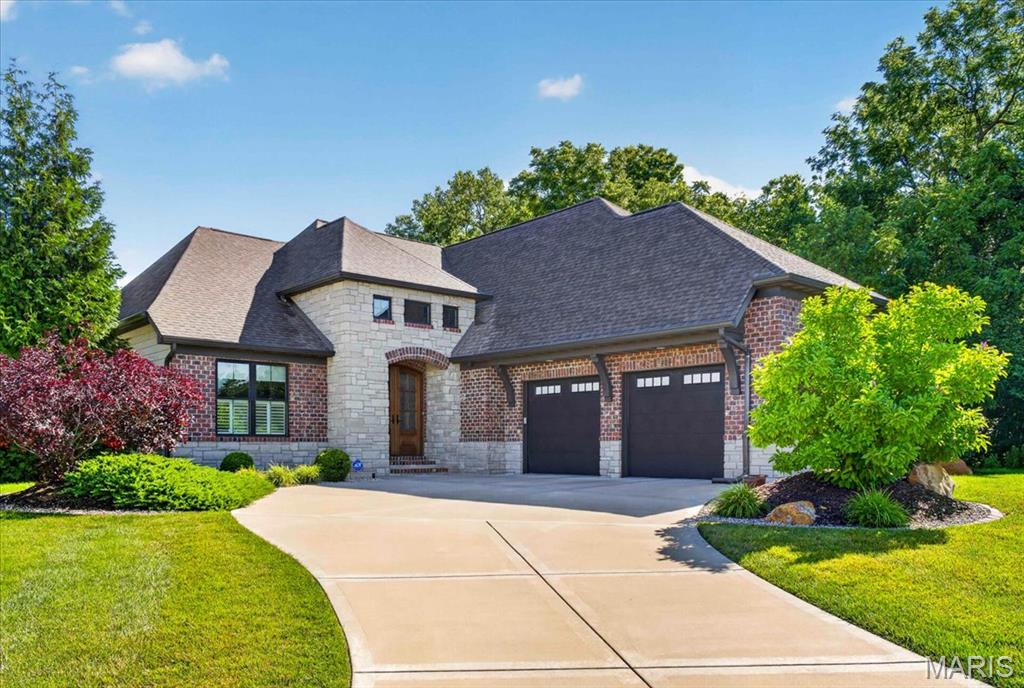
6312 Shelton Court,Maryville, IL 62062
Maryville, IL 62062


Description
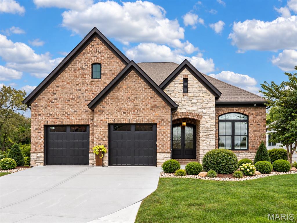
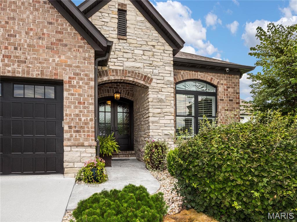
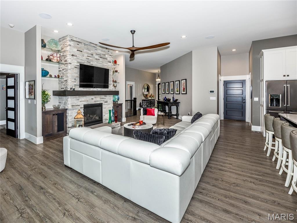
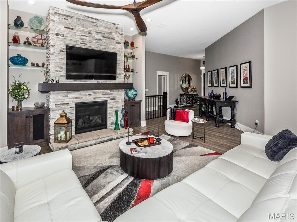
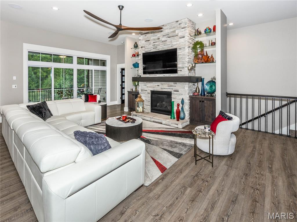
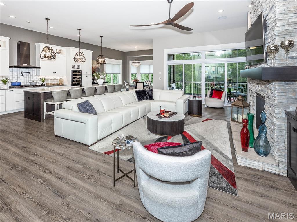
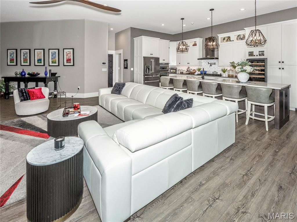
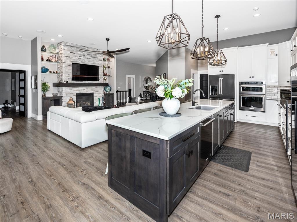
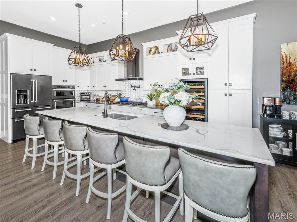
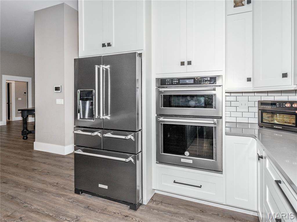
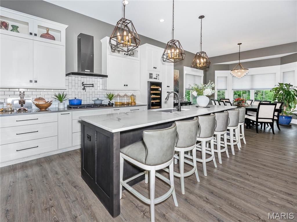
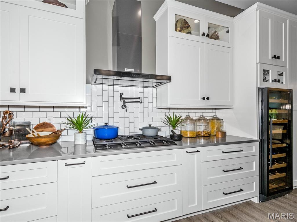
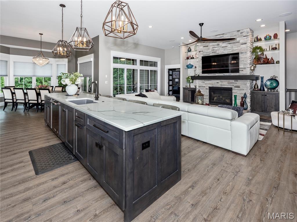
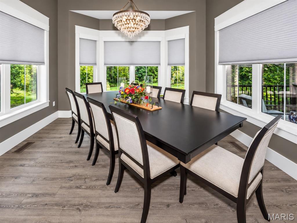
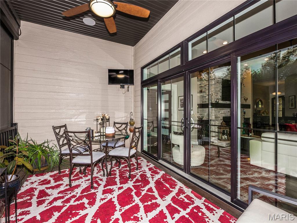
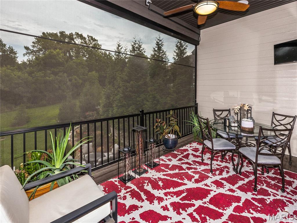
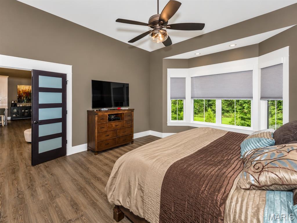
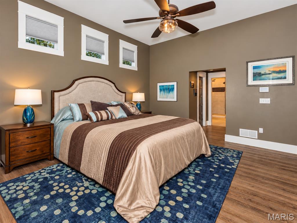
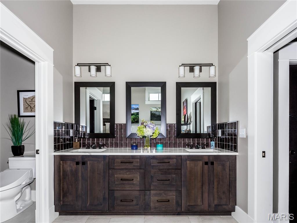
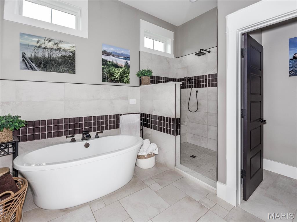
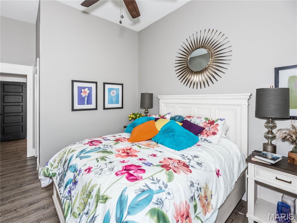
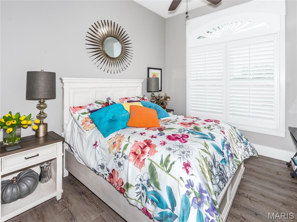
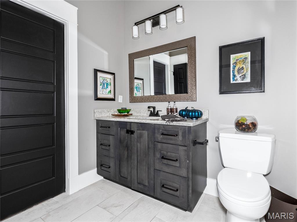
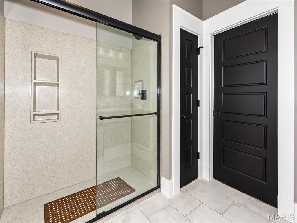
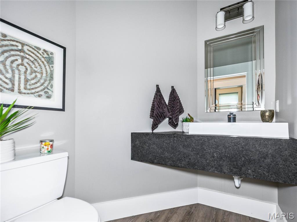
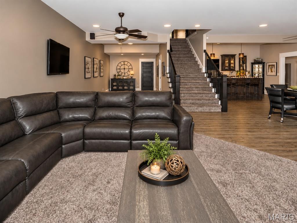
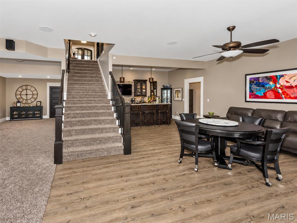
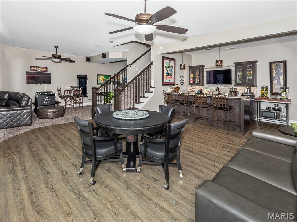
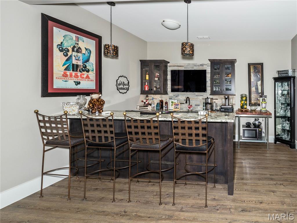
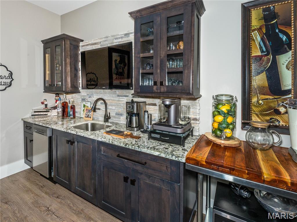
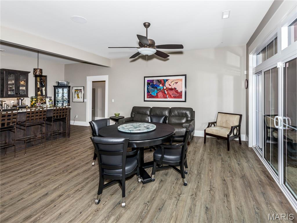
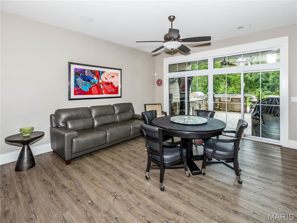
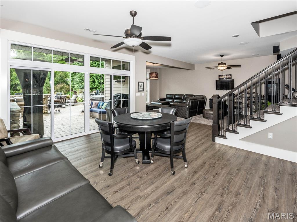
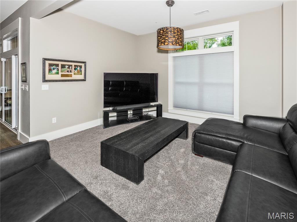
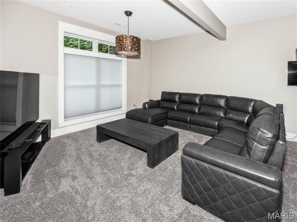
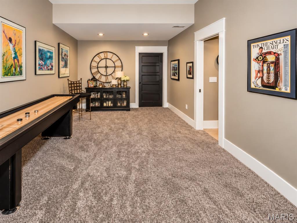
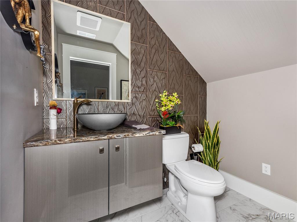
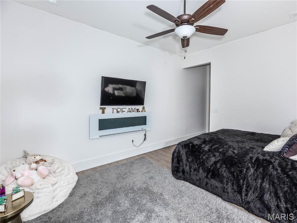
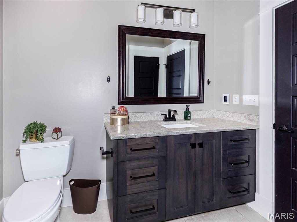
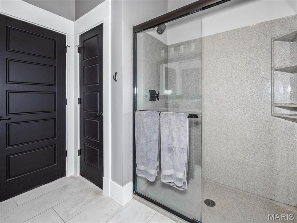
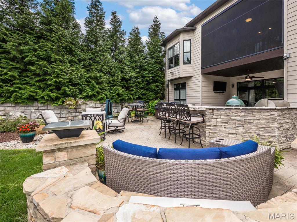
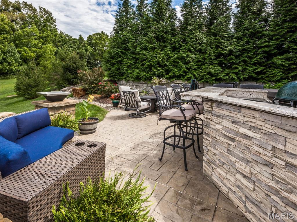
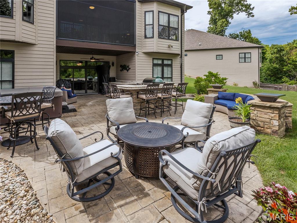
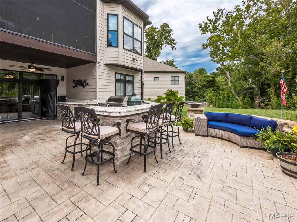
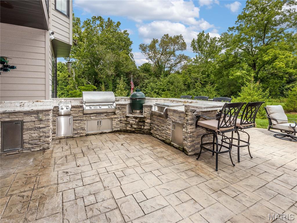
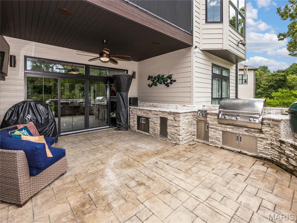
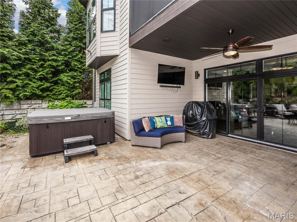
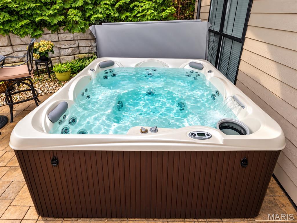
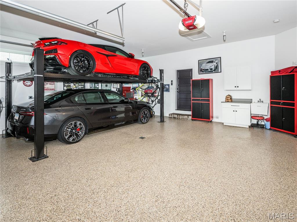
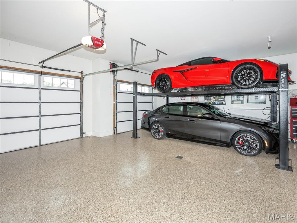
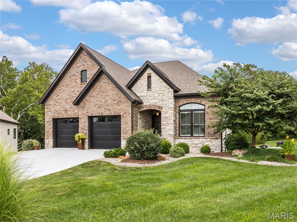
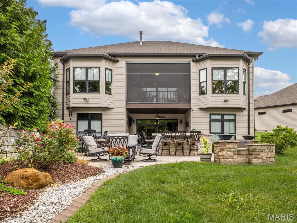
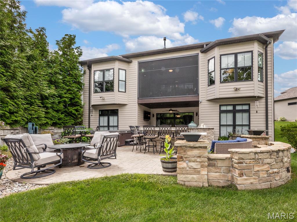
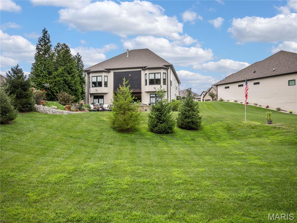
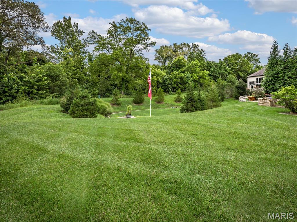
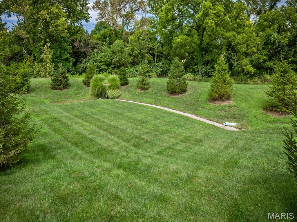
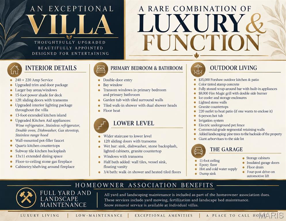
Exceptional villa living with an impressive combination of luxury, functionality and outdoor entertaining! This beautifully appointed villa offers an extensive list of upgrades and thoughtful enhancements throughout. The spacious kitchen is designed to impress with a 13-foot extended island, quartz countertops, subway tile backsplash, Kitchen Aid Appliances include double oven, gas cooktop, stainless refrigerator, dishwasher, wine refrigerator, stainless range hood and a wall-mounted pot-filler faucet. The adjoining 13x11 extended dining area creates an ideal space for entertaining and everyday gatherings. The interior continues with an upgraded lighting package, upgraded trim and door package, large bay windows and 12ft sliding patio doors with transoms. A dramatic floor-to-ceiling stone gas fireplace with surrounding cabinetry and shelving creates a beautiful focal point in the living space. The primary suite offers a double-door entry, bay and transom windows, while the luxurious primary bath features a garden tub with tile surround, tiled walk-in shower with dual shower heads and heated flooring. The finished lower level provides an incredible extension of the living space, including a wet bar with sink, dishwasher, stone backsplash, lighted cabinetry and granite countertop, plus a 12ft extended patio door, transom windows, a half bath and a separate 3/4 bath with walk-in shower and heated tile floors. The outdoor living space is truly exceptional. The Forshaw Outdoor Kitchen and Patio features color tinted stamp concrete, a fully stoned wrap-around bar, granite countertops, lighted stone walls and built-in appliances including a Fire Magic grill with double side burner, ice cooler and storage enclosures. A 6-person hot tub adds another level of outdoor enjoyment, The main floor deck comes with a 15-foot power shade that provides comfortable covered entertaining with easy flow from the main level and overlooks the entire backside of the private, lush, landscaped property. The property also includes an irrigation system, underground electric pet fence, commercial-grade segmental retaining walls and extensive added landscaping, including pine trees along the rear and giant arborvitaes along the side lot. The oversized garage is another standout feature, offering 11-foot ceilings, epoxy flooring, hot and cold water, dump sink, storage cabinetry, insulated garage doors, floor drain and a four-post drive-on automotive lift. A truly distinctive villa offering premium finishes, an entertainer's dream outdoor space and a garage that will impress even the most discerning car enthusiast. This is much more than a villa-it is a thoughtfully upgraded home designed for comfortable living and exceptional entertaining. Experience the exceptional for yourself. Schedule your private showing today and discover the luxury, thoughtful upgrades and extraordinary outdoor living this remarkable villa has to offer.
Details
| MLS # | 26063692 |
|---|---|
| Listing Type | For Sale |
| Style | House |
| HOA Dues | $250 |
| Sub-Type | Resale |
| Status | Active |
| Year | 2017 |
| Days On Site | 3 |
| Listing Provided By | RE/MAX Alliance | Marce Sykes |
Features
| Bed(s) | 3 |
|---|---|
| Bath(s) | 5 Total |
| SQ Feet | 3,429 |
| Garage | 2 |
| Basement | Y |
| Story(s) | 1 |
Interior
| Rooms Total | 9 |
|---|---|
| Cooling | Central Air |
| Heating | Natural Gas |
| Interior Features | Bar, Built-in Features, Ceiling Fan(s), Chandelier, Dining/Living Room Combo, Double Vanity, Eat-in Kitchen, Entrance Foyer, Granite Counters, High Ceilings, High Speed Internet, Kitchen Island, Kitchen/Dining Room Combo, Open Floorplan, Pantry, Separate Shower, Smart Thermostat, Soaking Tub, Walk-In Closet(s), Wet Bar |
| Appliances | ENERGY STAR Qualified Appliances, Stainless Steel Appliance(s), Gas Cooktop, ENERGY STAR Qualified Dishwasher, Disposal, Instant Hot Water, Ice Maker, Double Oven, Self Cleaning Oven, ENERGY STAR Qualified Refrigerator, Wall Oven, Gas Water Heater, Wine Refrigerator |
Exterior
| Construction Materials | Other |
|---|---|
| Lot Features | Adjoins Common Ground, Adjoins Open Ground |
Parking
| Garage Yes / No | Yes |
|---|---|
| Attached Garage Yes / No | Yes |
Utilities
| Utilities | Electricity Connected, Natural Gas Connected, Sewer Connected, Water Connected |
|---|---|
| Electric | Other |
| Sewer | Public Sewer |
Taxes
| Property | 14250 |
|---|
Area Information
| State | IL |
|---|---|
| County | Madison |
| City | Maryville |
| Zip Code | 62062 |
| Community Name | The Villas of Nottingham |
| School District | Collinsville |
| Elementary School | COLLINSVILLE DIST 10 |
| High School | Collinsville |
| Listing VS Median (in The Villas of Nottingham) | |
Price: $800,000 low | high Med: $737,500 sqft: 3,429 low | high Med: 3,490 $ / sqft: $233 low | high Med: $212 On site: 3 low | high Med: 52 | |
Market Activity 62062
Request a showing
Request a showing
 Listings courtesy of Maris MLS as distributed by MLS GRID.
Based on information submitted to the MLS GRID as of October 5, 2026 at 6:07:56 AM PDT All data is obtained from various sources and may not have been verified by broker or MLS GRID. Supplied Open House Information is subject to change without notice. All information should be independently reviewed and verified for accuracy. Properties may or may not be listed by the office/agent presenting the information.
The Digital Millennium Copyright Act of 1998, 17 U.S.C. § 512 (the “DMCA”) provides recourse for copyright owners who believe that material appearing on the Internet infringes their rights under U.S. copyright law. If you believe in good faith that any content or material made available in connection with our website or services infringes your copyright, you (or your agent) may send us a notice requesting that the content or material be removed, or access to it blocked. Notices must be sent in writing by email to DMCAnotice@MLSGrid.com.
Contact
Learn More About This Property

| State | IL |
|---|---|
| County | Madison |
| City | Maryville |
| Zip Code | 62062 |
| Community Name | The Villas of Nottingham |
| School District | Collinsville |
| Elementary School | COLLINSVILLE DIST 10 |
| High School | Collinsville |
| Listing VS Median (in The Villas of Nottingham) | |
Price: $800,000 low | high Med: $737,500 sqft: 3,429 low | high Med: 3,490 $ / sqft: $233 low | high Med: $212 On site: 3 low | high Med: 52 | |
Listings courtesy of Maris MLS as distributed by MLS GRID.
Based on information submitted to the MLS GRID as of All data is obtained from various sources and may not have been verified by broker or MLS GRID. Supplied Open House Information is subject to change without notice. All information should be independently reviewed and verified for accuracy. Properties may or may not be listed by the office/agent presenting the information.
The Digital Millennium Copyright Act of 1998, 17 U.S.C. § 512 (the “DMCA”) provides recourse for copyright owners who believe that material appearing on the Internet infringes their rights under U.S. copyright law. If you believe in good faith that any content or material made available in connection with our website or services infringes your copyright, you (or your agent) may send us a notice requesting that the content or material be removed, or access to it blocked. Notices must be sent in writing by email to DMCAnotice@MLSGrid.com.
