 New Listing
 In-Person: 10/10 11:00 AM - 1:00 PM
In-Person: 10/11 1:00 PM - 3:00 PM
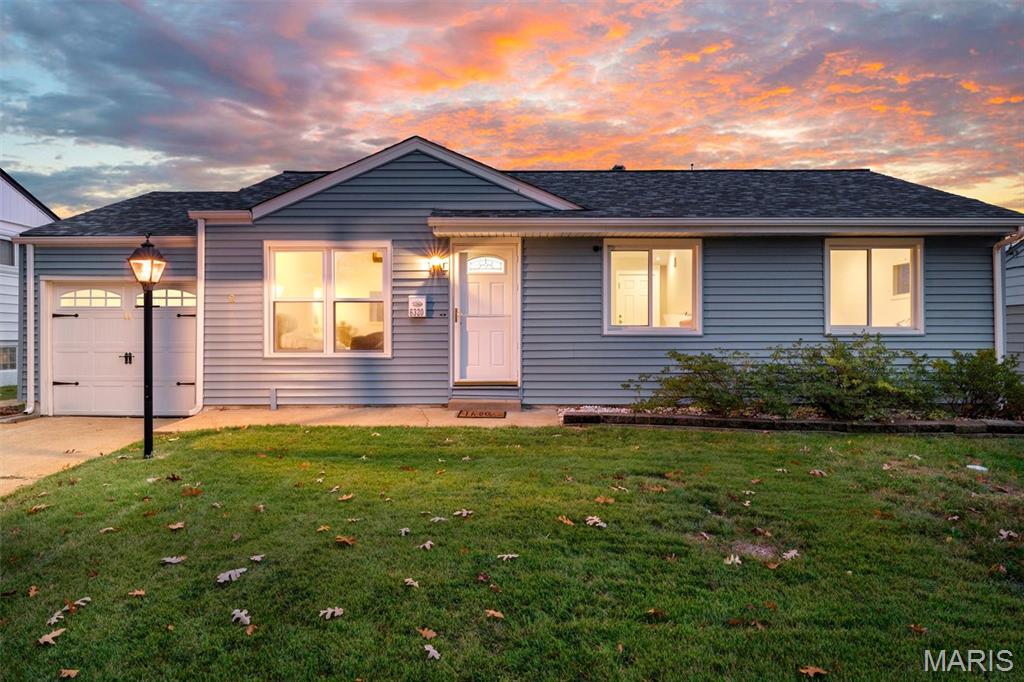
6320 Ashbury Drive,St Louis, MO 63123
St Louis, MO 63123

Description
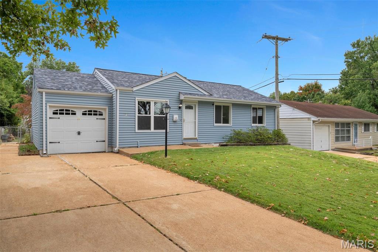
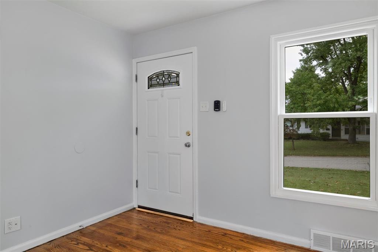
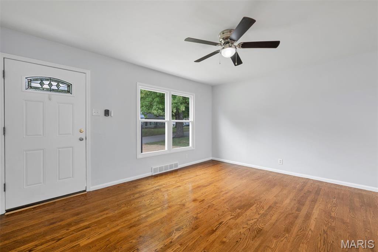
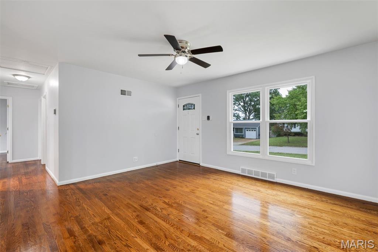
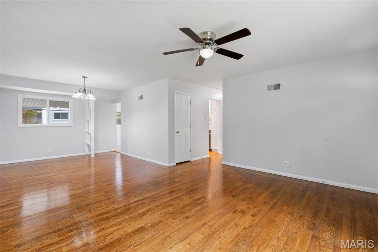
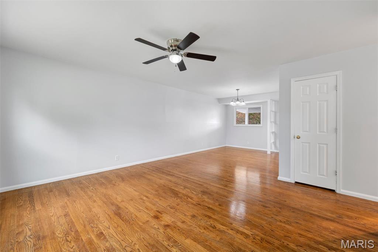
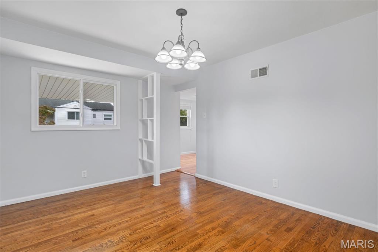
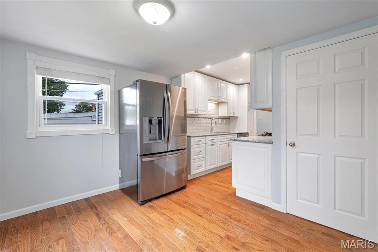
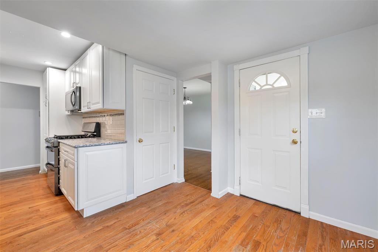
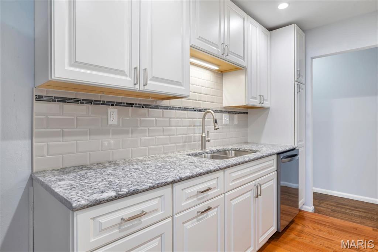
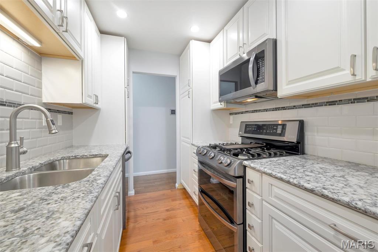
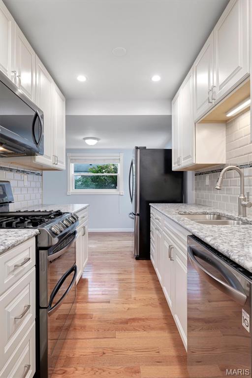
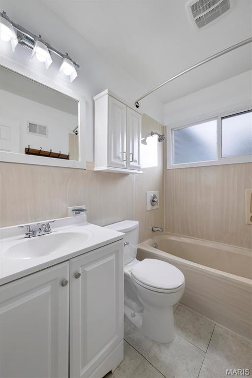
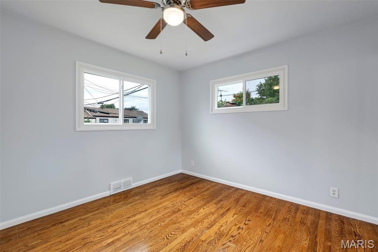
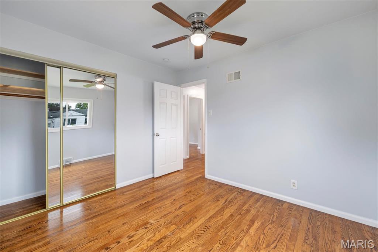
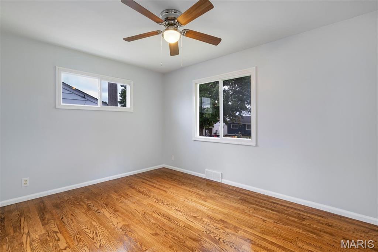
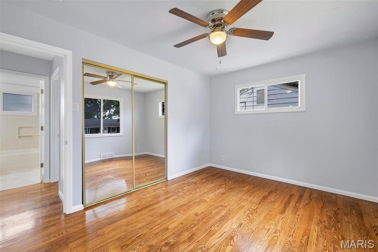
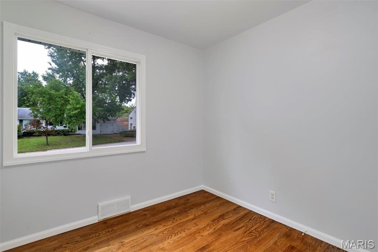
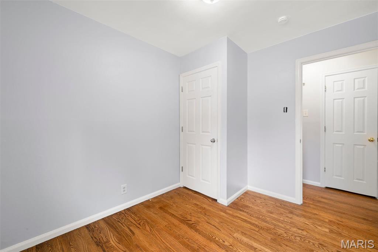
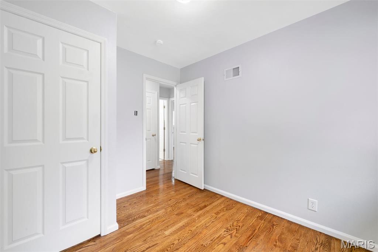
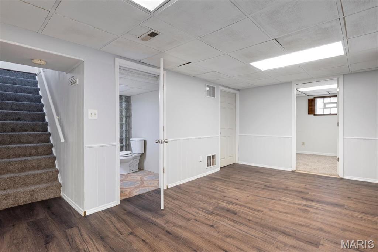
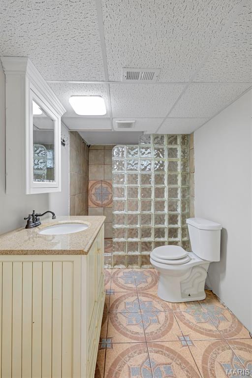
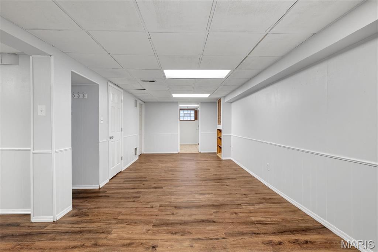
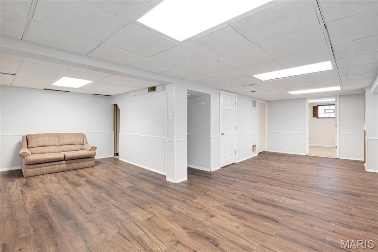
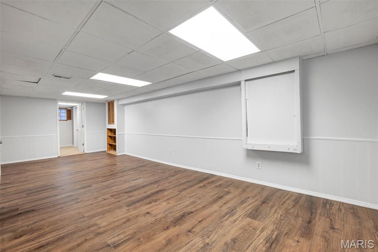
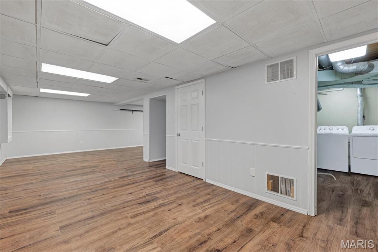
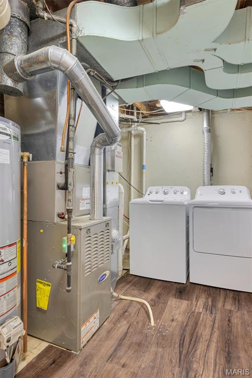
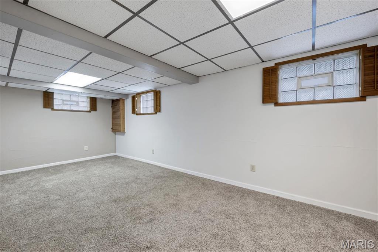
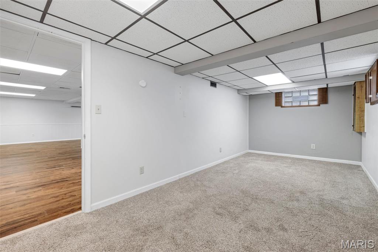
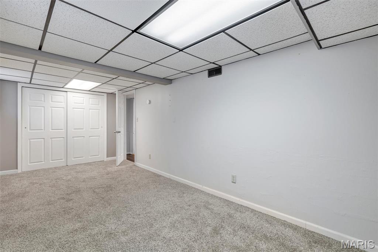
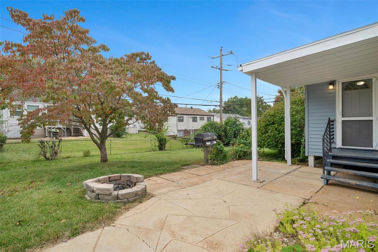
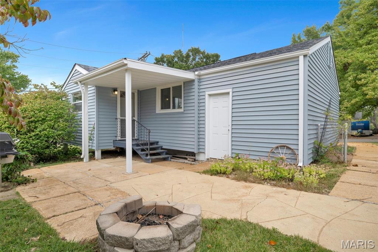
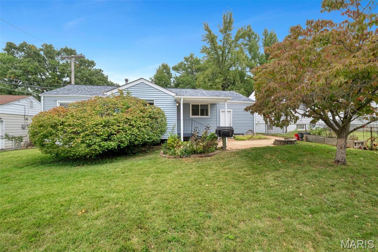
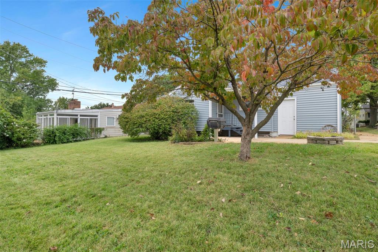
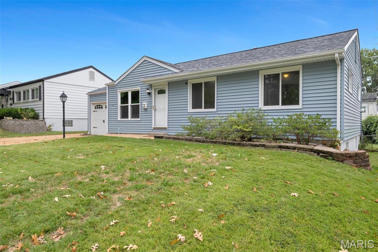
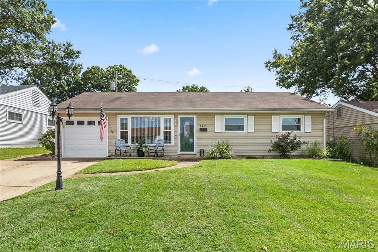
Welcome to 6320 Ashbury! **Showings begin at the Open House Saturday 10/10/2026 11AM - 1PM** This move-in-ready 3-bedroom, 2-full-bath ranch with garage & fenced yard in the Affton School District offers 1,940 sq ft of finished living space. Freshly painted throughout, the bright main level features gleaming hardwood floors and an updated kitchen with white cabinetry, granite countertops, tile backsplash, stainless steel appliances and gas range with double oven. The kitchen was completely gutted and replaced by the seller during their ownership. The fully finished lower level offers tons of additional living space with a family room, media room or exercise space, carpeted bonus room / office, laundry area, storage and a second full bathroom with large walk in shower. There is plenty of extra space for entertaining, a home office, hobbies, guests or simply room to spread out. The updates go well beyond cosmetics! A new roof was installed in January 2026, replaced all the way down to the wood, with E-Z Gutter Screens and a 10-year warranty. Major sewer replacement beneath the basement floor and a new exterior cleanout was completed in April 2025. The sump pump was replaced in 2025 as well. The HVAC system was new in 2016, the coil was replaced in 2020, and the system was serviced in July 2026. Two windows were replaced in 2025. In July 2026, the entire interior, including walls and doors, was freshly painted, the upstairs floors were sealed, and the driveway, patio, sidewalk and porch were power washed. Outside you'll find a level yard, patio, fire pit and attached 1-car garage. Conveniently tucked into Mackenzie Gardens off Mackenzie & Heege, near Watson Road and just minutes from I-44 and I-270, this location offers quick access to shopping, dining, parks and everything South County has to offer. Updated where it counts, freshly prepared for market and ready for its next owner-come see everything 6320 Ashbury has to offer!
Details
| MLS # | 26048973 |
|---|---|
| Listing Type | For Sale |
| Style | House |
| Sub-Type | Resale |
| Status | Coming Soon |
| Year | 1953 |
| Listing Provided By | Nettwork Global | Jessica Vargas |
Features
| Bed(s) | 3 |
|---|---|
| Bath(s) | 2 Total |
| SQ Feet | 1,940 |
| Garage | 1 |
| Basement | Y |
| Story(s) | 1 |
| Acreage | 0.14 |
| Property View | Neighborhood |
Interior
| Rooms Total | 6 |
|---|---|
| Cooling | Attic Fan, Ceiling Fan(s), Central Air, Electric |
| Heating | Forced Air, Natural Gas |
| Interior Features | Breakfast Room, Open Floorplan, Separate Dining, Walk-In Closet(s) |
| Window Features | Double Pane Windows, Insulated Windows, Screens, Tilt-In Windows |
| Appliances | Stainless Steel Appliance(s), Dishwasher, Disposal, Dryer, Plumbed For Ice Maker, Microwave, Free-Standing Gas Oven, Gas Oven, Self Cleaning Oven, Free-Standing Gas Range, Gas Range, Refrigerator, Free-Standing Refrigerator, Warming Drawer, Washer, Washer/Dryer, Water Heater, Gas Water Heater |
Exterior
| Roof | Architectural Shingle |
|---|---|
| Construction Materials | Concrete, Vinyl Siding |
| Lot Features | Back Yard, Few Trees, Front Yard, Level, Near Park, Near Public Transit, Private, Rectangular Lot |
| Fencing | Back Yard, Chain Link, Fenced |
Parking
| Garage Yes / No | Yes |
|---|---|
| Attached Garage Yes / No | Yes |
| Parking Features | Attached, Garage |
Location
| Community Features | Street Lights, Suburban |
|---|---|
| Senior Community Yes / No | No |
Utilities
| Utilities | Cable Available, Electricity Connected, Natural Gas Connected, Phone Available, Sewer Connected, Underground Utilities, Water Connected |
|---|---|
| Electric | 220 Volts |
| Sewer | Public Sewer |
Taxes
| Property | 3236 |
|---|
Area Information
| State | MO |
|---|---|
| County | St. Louis |
| City | St Louis |
| Zip Code | 63123 |
| Area | Affton |
| Community Name | Mackenzie Gardens |
| School District | Affton High |
| Elementary School | Mesnier Primary School |
| High School | Affton High |
| Listing VS Median (in Mackenzie Gardens) | |
Price: $279,900 low | high Med: $279,900 sqft: 1,940 low | high Med: 1,940 $ / sqft: $144 low | high Med: $144 | |
Market Activity 63123
Request a showing
Request a showing
 Listings courtesy of Maris MLS as distributed by MLS GRID.
Based on information submitted to the MLS GRID as of October 4, 2026 at 10:18:16 PM PDT All data is obtained from various sources and may not have been verified by broker or MLS GRID. Supplied Open House Information is subject to change without notice. All information should be independently reviewed and verified for accuracy. Properties may or may not be listed by the office/agent presenting the information.
The Digital Millennium Copyright Act of 1998, 17 U.S.C. § 512 (the “DMCA”) provides recourse for copyright owners who believe that material appearing on the Internet infringes their rights under U.S. copyright law. If you believe in good faith that any content or material made available in connection with our website or services infringes your copyright, you (or your agent) may send us a notice requesting that the content or material be removed, or access to it blocked. Notices must be sent in writing by email to DMCAnotice@MLSGrid.com.
Contact
Learn More About This Property

| Open House |
|---|
| In-Person 10/10 11:00 AM - 1:00 PM |
| In-Person 10/11 1:00 PM - 3:00 PM |
| State | MO |
|---|---|
| County | St. Louis |
| City | St Louis |
| Zip Code | 63123 |
| Area | Affton |
| Community Name | Mackenzie Gardens |
| School District | Affton High |
| Elementary School | Mesnier Primary School |
| High School | Affton High |
| Listing VS Median (in Mackenzie Gardens) | |
Price: $279,900 low | high Med: $279,900 sqft: 1,940 low | high Med: 1,940 $ / sqft: $144 low | high Med: $144 | |
Listings courtesy of Maris MLS as distributed by MLS GRID.
Based on information submitted to the MLS GRID as of All data is obtained from various sources and may not have been verified by broker or MLS GRID. Supplied Open House Information is subject to change without notice. All information should be independently reviewed and verified for accuracy. Properties may or may not be listed by the office/agent presenting the information.
The Digital Millennium Copyright Act of 1998, 17 U.S.C. § 512 (the “DMCA”) provides recourse for copyright owners who believe that material appearing on the Internet infringes their rights under U.S. copyright law. If you believe in good faith that any content or material made available in connection with our website or services infringes your copyright, you (or your agent) may send us a notice requesting that the content or material be removed, or access to it blocked. Notices must be sent in writing by email to DMCAnotice@MLSGrid.com.
