6959 Waterman Avenue,University City, MO 63130
University City, MO 63130

Description
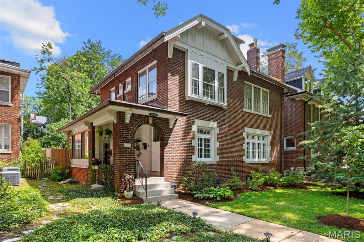
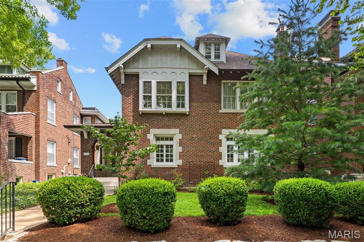
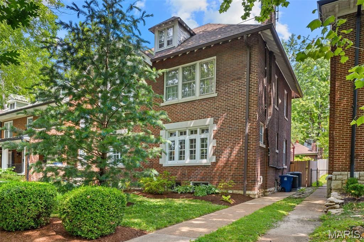
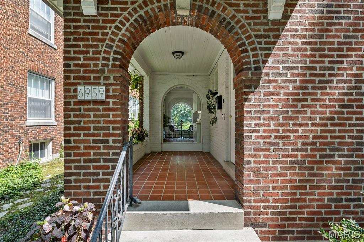
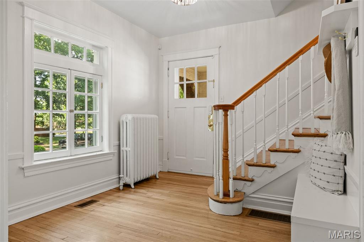
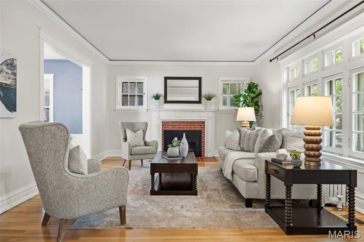
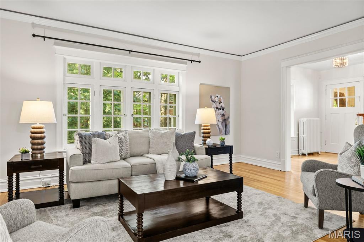
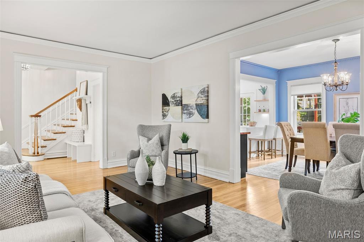
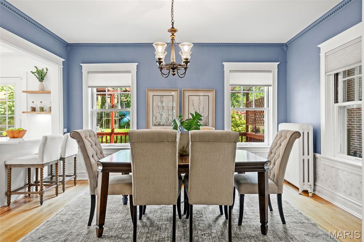
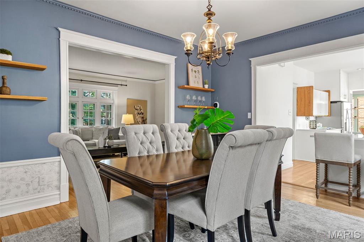
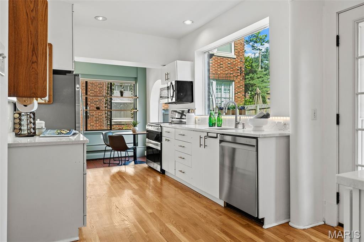
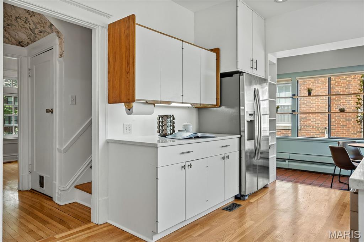
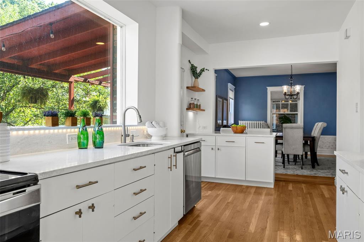
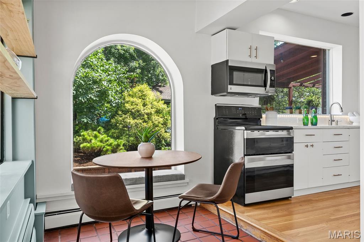
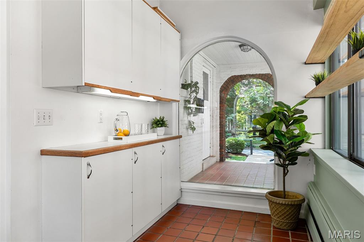
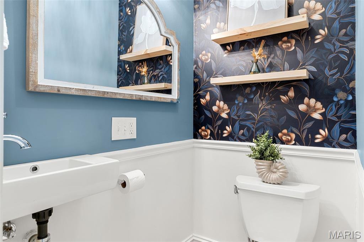
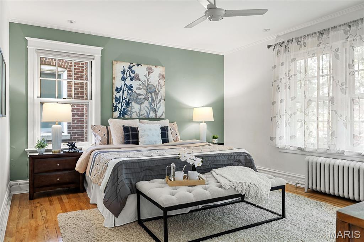
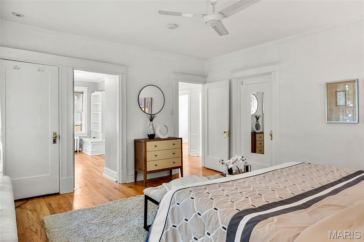
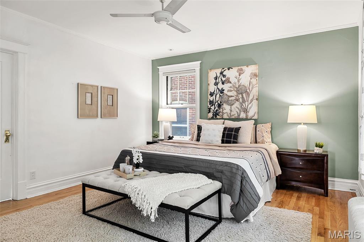
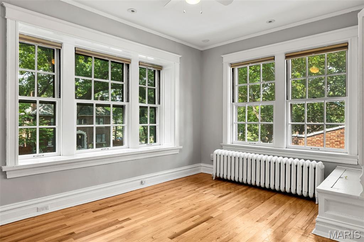
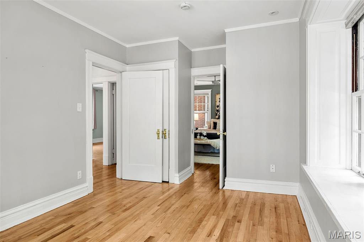
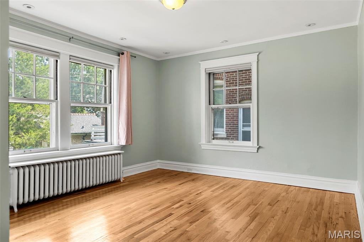
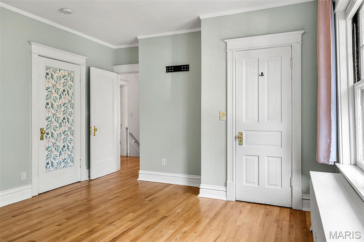
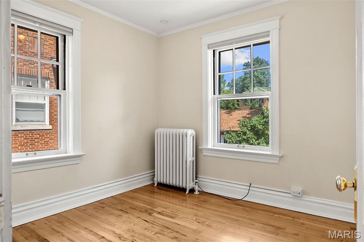
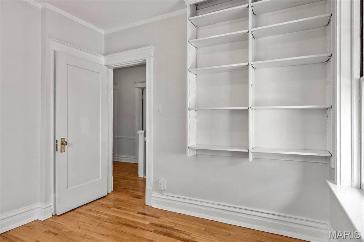
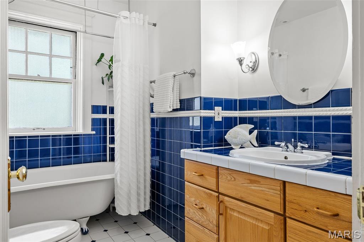
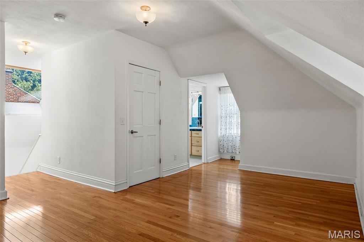
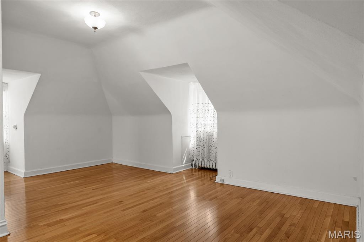
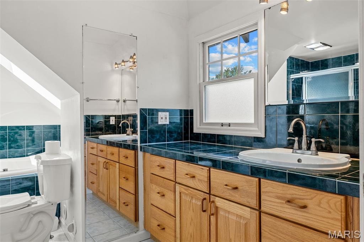
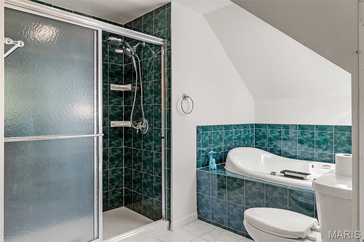
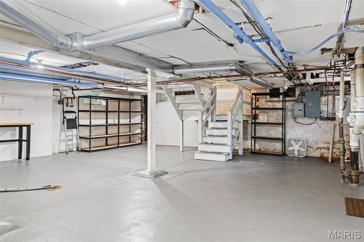
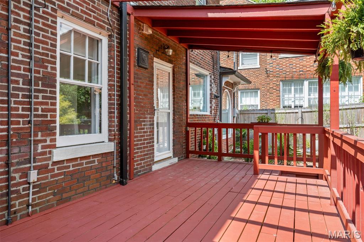
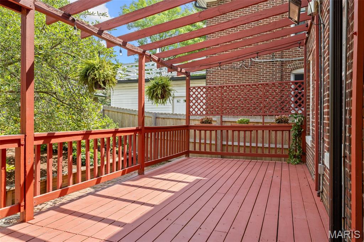
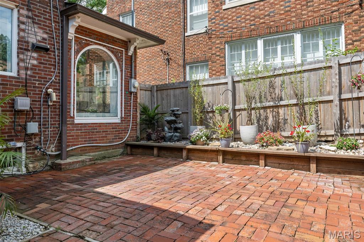
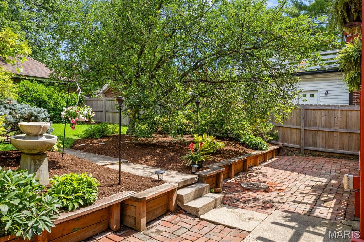
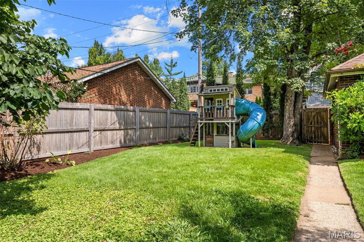
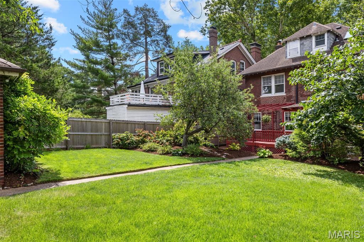
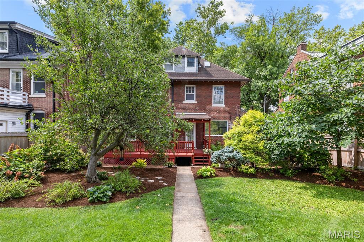
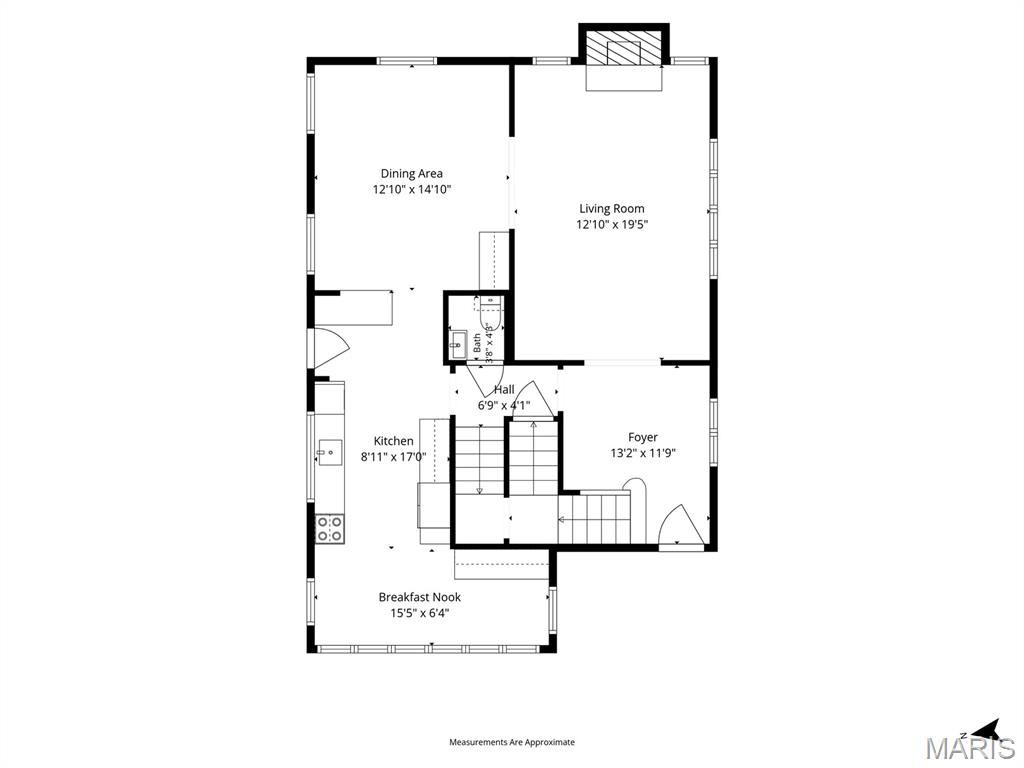
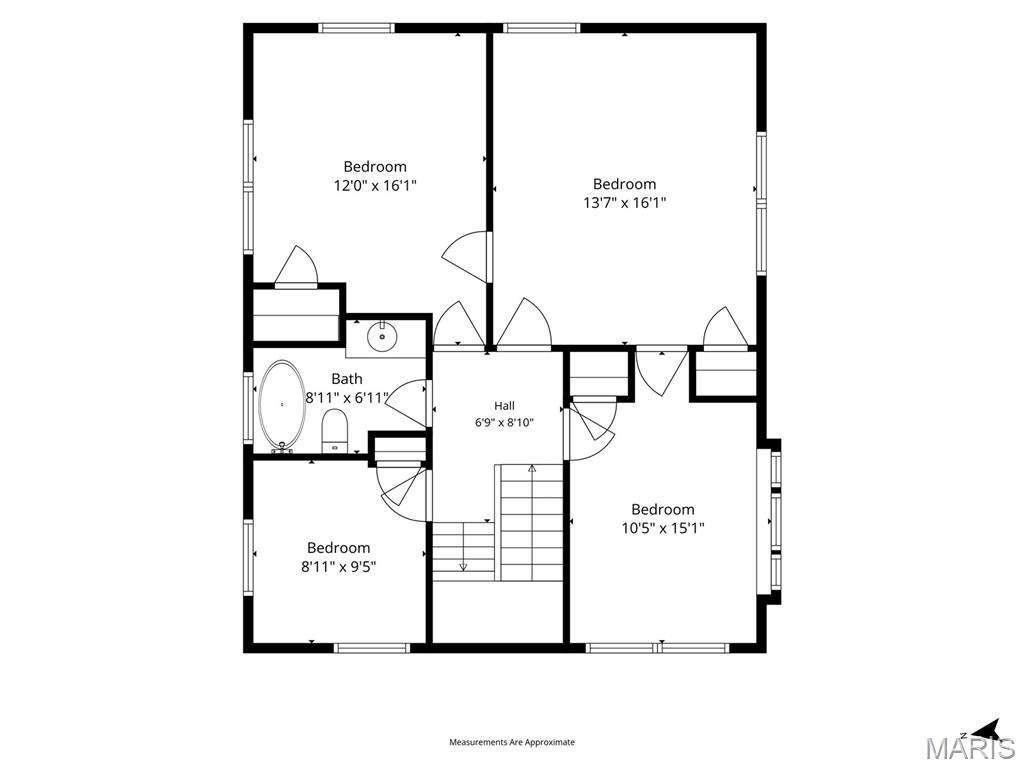
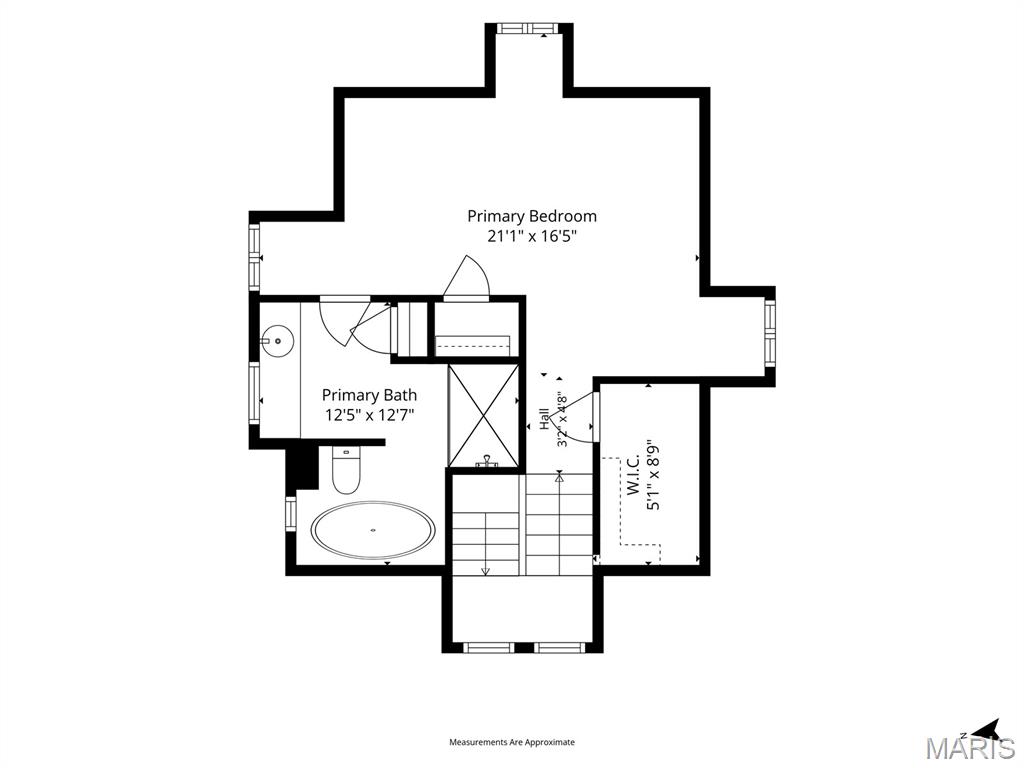
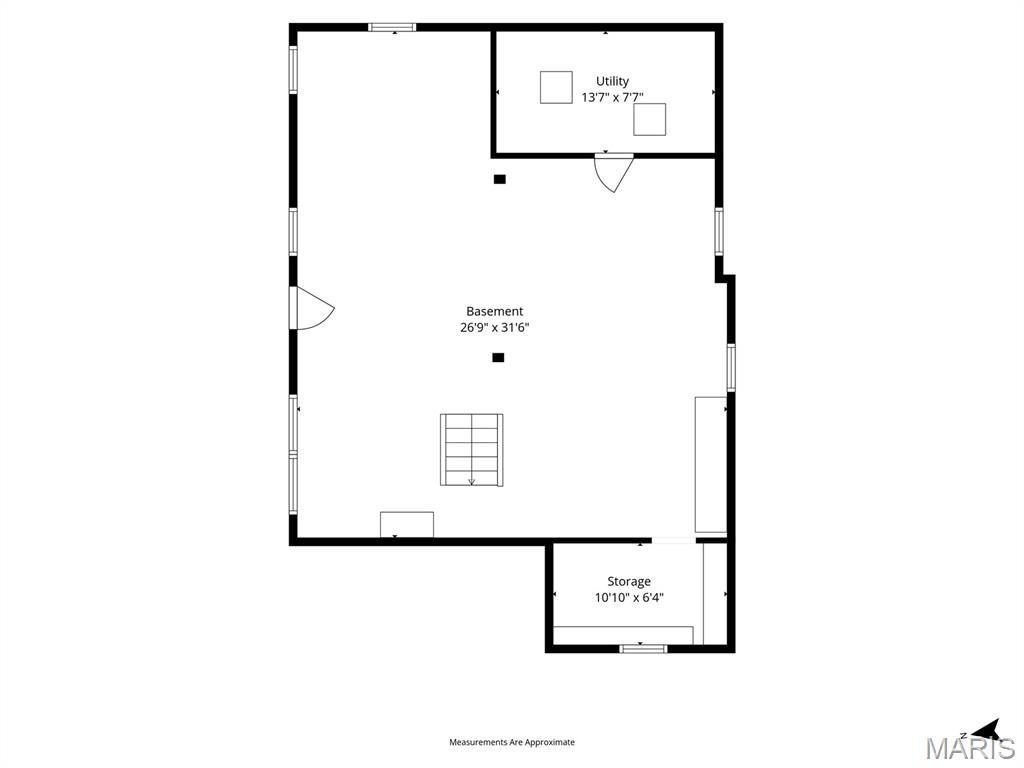
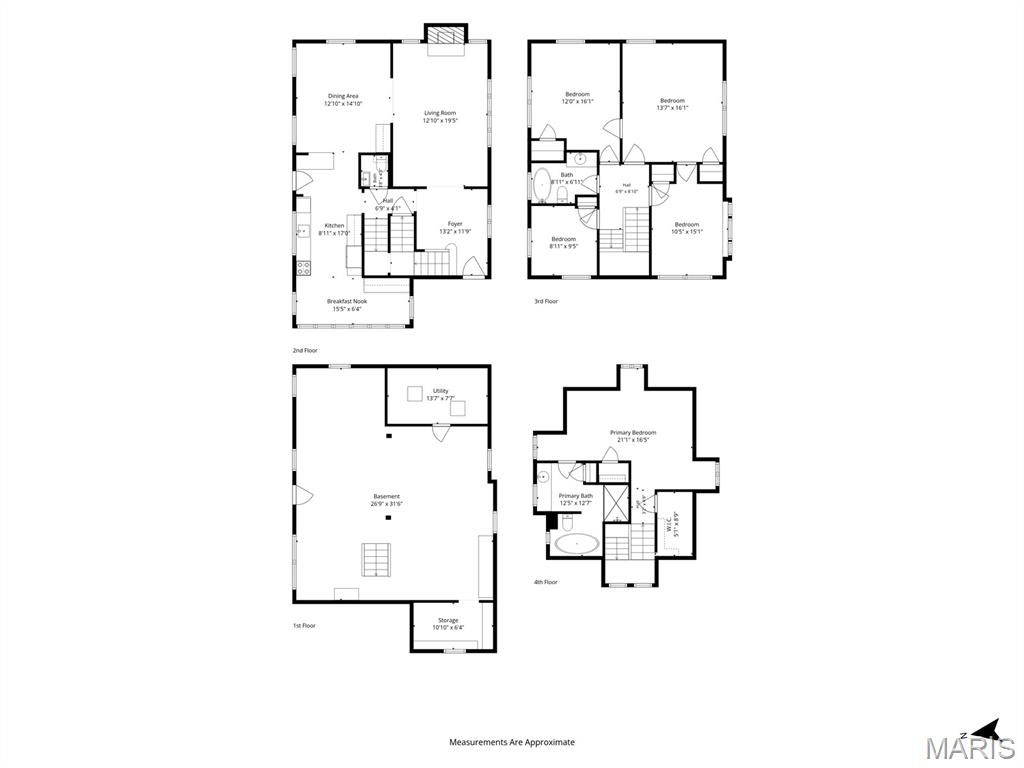
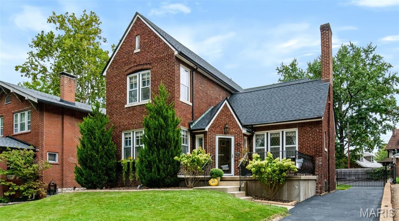
With the timeless charm of a Cotswold cottage, this warm and inviting home welcomes you from the moment you arrive. Step into a charming foyer that opens to the spacious living room with a gas fireplace and casement windows overlooking the front yard. The open-concept dining room flows effortlessly into the renovated kitchen, highlighted by a stylish new breakfast bar-perfect for casual dining and social gatherings. The kitchen and adjoining breakfast room offer the ideal blend of style and function. Large rear-facing windows fill the home with natural light and provide beautiful views of the deck, brick patio, and fenced backyard, creating a perfect setting for everyday living and entertaining. A convenient half bath completes the main level. The second floor offers four generously sized bedrooms and a spacious full bath. Every bedroom features ample storage with custom Elfa closet systems for exceptional organization. Occupying the entire third floor, the private primary suite is a true retreat. Skylights bathe the space in natural light, while the ensuite bath includes a whirlpool tub and separate shower. Two Elfa-equipped closets, including a walk-in, provide abundant storage. Outside, thoughtfully designed landscaping showcases a variety of perennial plantings and a mature apple tree! The backyard is a private oasis featuring a newer fence, spacious deck, brick patio, and a detached two-car garage with convenient alley access. Located in the highly sought-after Ames Place neighborhood, this exceptional home offers the perfect combination of modern updates and old-world character. Enjoy the convenience of being just steps from local shops, dining, Washington University, and the scenic expanse of world-renowned Forest Park. Experience the ultimate in comfortable, stylish living-your story begins here. Two new HVAC systems installed in 2026 with an Ecobee thermostat to maintain constant heating/cooling year-round.
Details
| MLS # | 26043648 |
|---|---|
| Listing Type | For Sale |
| Style | House |
| HOA Dues | $470 |
| Sub-Type | Resale |
| Status | Pending |
| Year | 1919 |
| Days On Site | 90 |
| Listing Provided By | Dielmann Sotheby's International Realty | Alison Sheehan |
Features
| Bed(s) | 5 |
|---|---|
| Bath(s) | 3 Total |
| SQ Feet | 2,721 |
| Garage | 2 |
| Basement | Y |
| Story(s) | 2 |
| Acreage | 0.16 |
Interior
| Rooms Total | 8 |
|---|---|
| Cooling | Central Air |
| Heating | Forced Air |
| Interior Features | Breakfast Bar, Breakfast Room, Butler Pantry, Ceiling Fan(s), Chandelier, Crown Molding, Eat-in Kitchen, Entrance Foyer, Separate Dining, Smart Thermostat, Soaking Tub, Stone Counters, Storage |
| Appliances | Dishwasher, Disposal, Microwave, Free-Standing Electric Range, Refrigerator |
Exterior
| Construction Materials | Brick, Stone |
|---|---|
| Lot Features | Back Yard, Cleared, Front Yard, Garden, Landscaped, Private, Rectangular Lot |
| Fencing | Partial |
Parking
| Garage Yes / No | Yes |
|---|---|
| Attached Garage Yes / No | No |
| Parking Features | Garage |
Utilities
| Utilities | Cable Available |
|---|---|
| Electric | Ameren |
| Sewer | Public Sewer |
Taxes
| Property | 7899 |
|---|
Area Information
| State | MO |
|---|---|
| County | St. Louis |
| City | University City |
| Zip Code | 63130 |
| Area | University City |
| Community Name | Ames Place |
| School District | University City Sr. High |
| Elementary School | Flynn Park Elem. |
| High School | University City Sr. High |
| Listing VS Median (in Ames Place) | |
Price: $769,000 low | high Med: $769,000 sqft: 2,721 low | high Med: 2,721 $ / sqft: $283 low | high Med: $283 On site: 90 low | high Med: 90 | |
Market Activity 63130
Request a showing
Request a showing
 Listings courtesy of Maris MLS as distributed by MLS GRID.
Based on information submitted to the MLS GRID as of October 6, 2026 at 4:44:06 AM PDT All data is obtained from various sources and may not have been verified by broker or MLS GRID. Supplied Open House Information is subject to change without notice. All information should be independently reviewed and verified for accuracy. Properties may or may not be listed by the office/agent presenting the information.
The Digital Millennium Copyright Act of 1998, 17 U.S.C. § 512 (the “DMCA”) provides recourse for copyright owners who believe that material appearing on the Internet infringes their rights under U.S. copyright law. If you believe in good faith that any content or material made available in connection with our website or services infringes your copyright, you (or your agent) may send us a notice requesting that the content or material be removed, or access to it blocked. Notices must be sent in writing by email to DMCAnotice@MLSGrid.com.
Contact
Learn More About This Property

| State | MO |
|---|---|
| County | St. Louis |
| City | University City |
| Zip Code | 63130 |
| Area | University City |
| Community Name | Ames Place |
| School District | University City Sr. High |
| Elementary School | Flynn Park Elem. |
| High School | University City Sr. High |
| Listing VS Median (in Ames Place) | |
Price: $769,000 low | high Med: $769,000 sqft: 2,721 low | high Med: 2,721 $ / sqft: $283 low | high Med: $283 On site: 90 low | high Med: 90 | |

Listings courtesy of Maris MLS as distributed by MLS GRID.
Based on information submitted to the MLS GRID as of All data is obtained from various sources and may not have been verified by broker or MLS GRID. Supplied Open House Information is subject to change without notice. All information should be independently reviewed and verified for accuracy. Properties may or may not be listed by the office/agent presenting the information.
The Digital Millennium Copyright Act of 1998, 17 U.S.C. § 512 (the “DMCA”) provides recourse for copyright owners who believe that material appearing on the Internet infringes their rights under U.S. copyright law. If you believe in good faith that any content or material made available in connection with our website or services infringes your copyright, you (or your agent) may send us a notice requesting that the content or material be removed, or access to it blocked. Notices must be sent in writing by email to DMCAnotice@MLSGrid.com.
