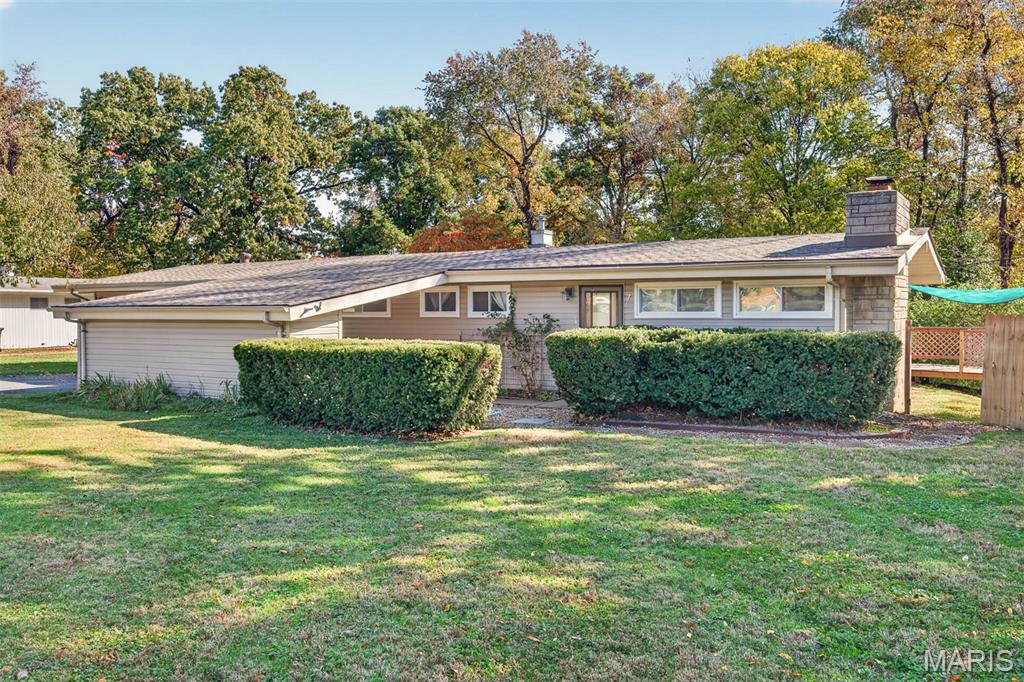
7 Londonderry Drive,Fairview Heights, IL 62208
Fairview Heights, IL 62208

Description
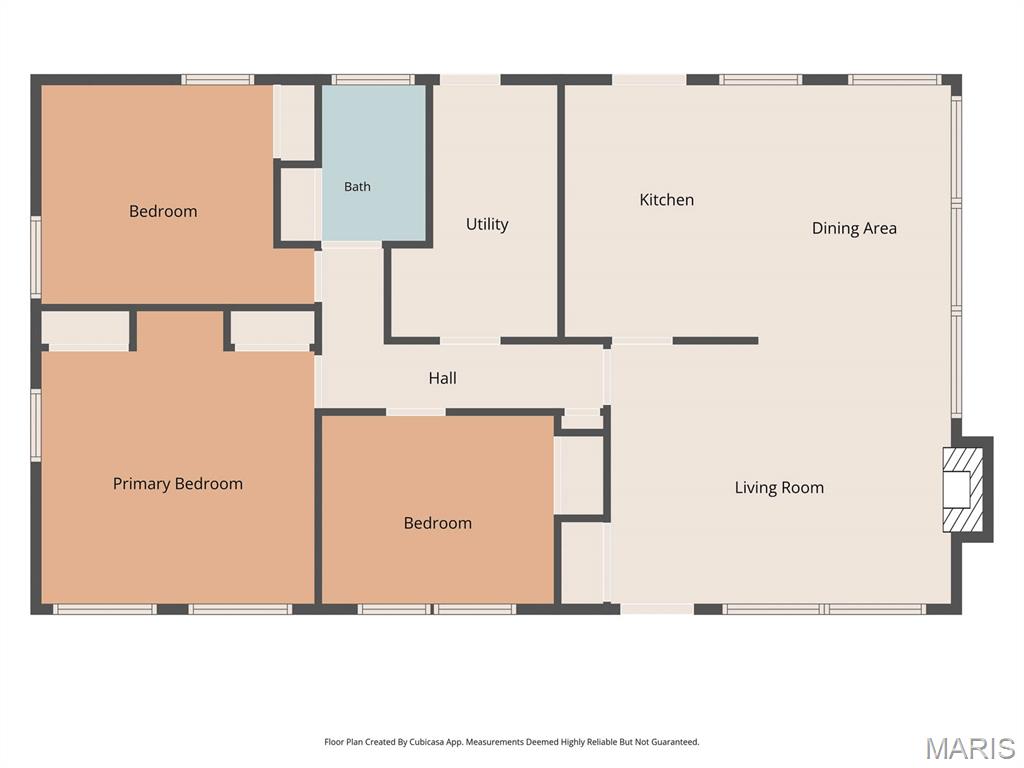
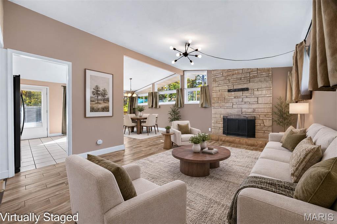
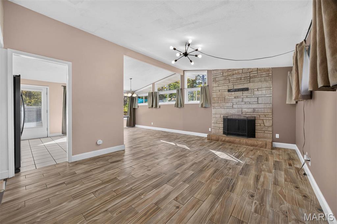
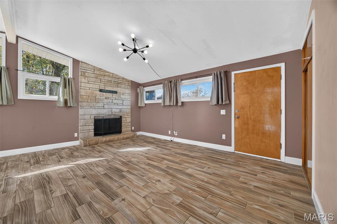
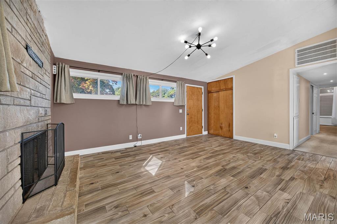
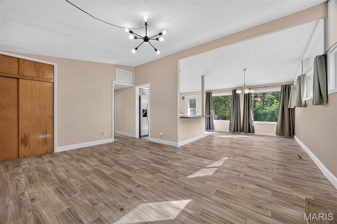
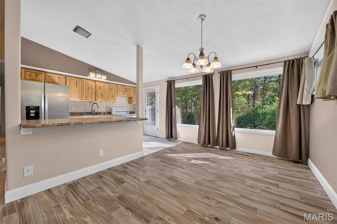
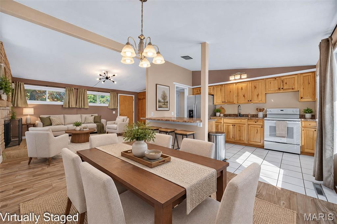
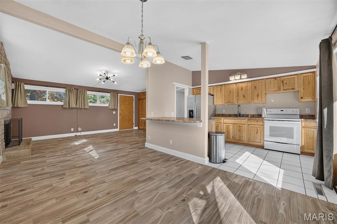
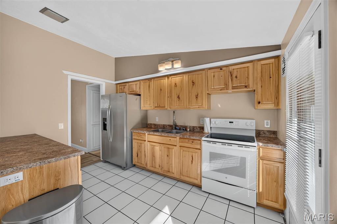
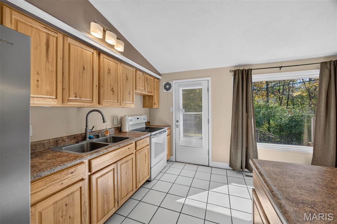
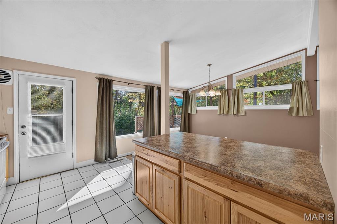
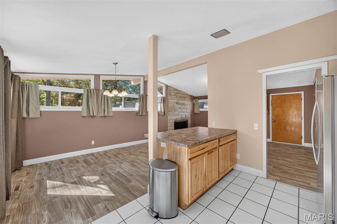
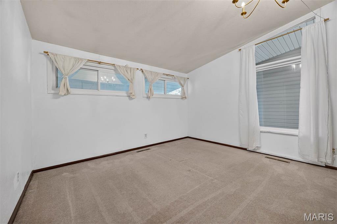
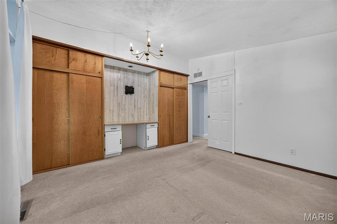
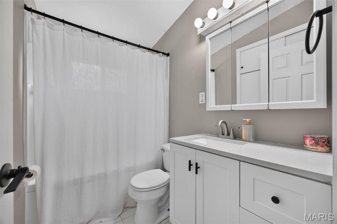
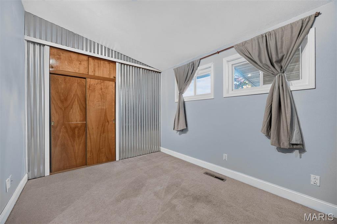
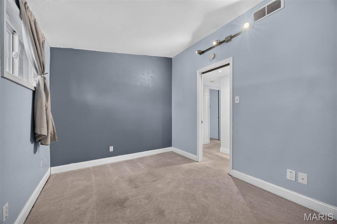
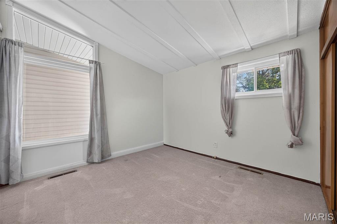
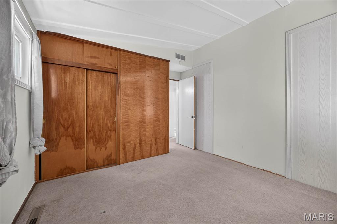
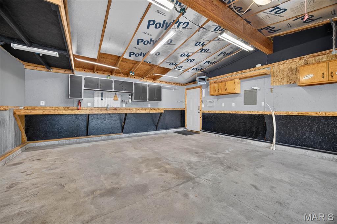
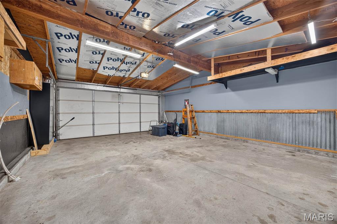
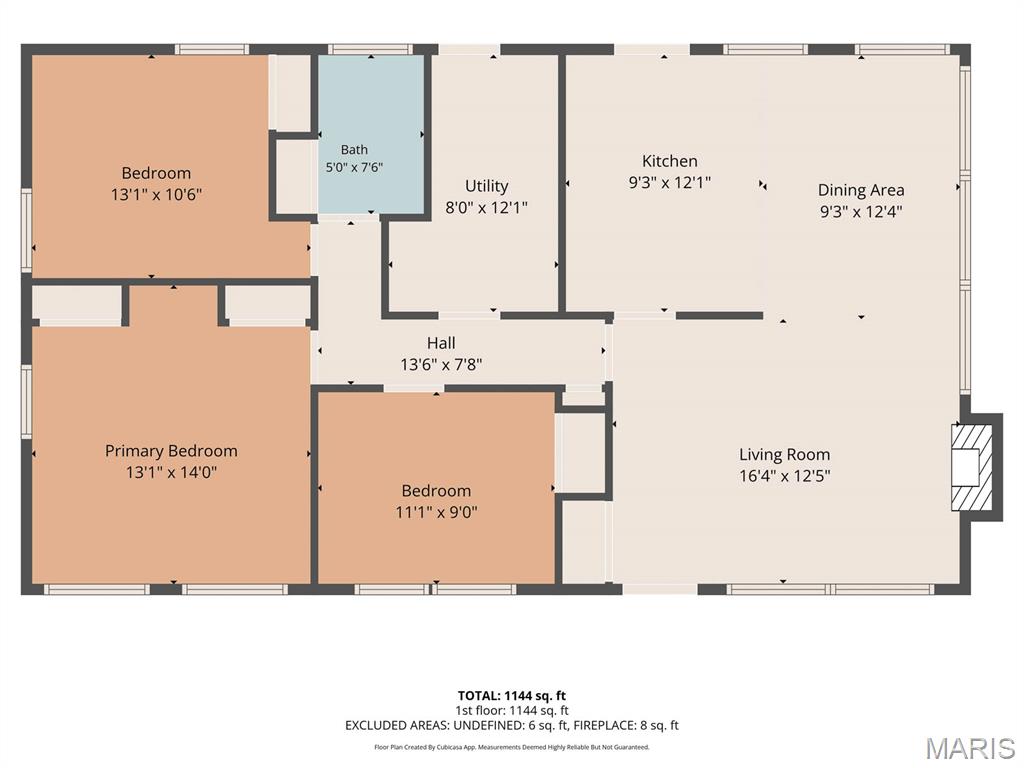
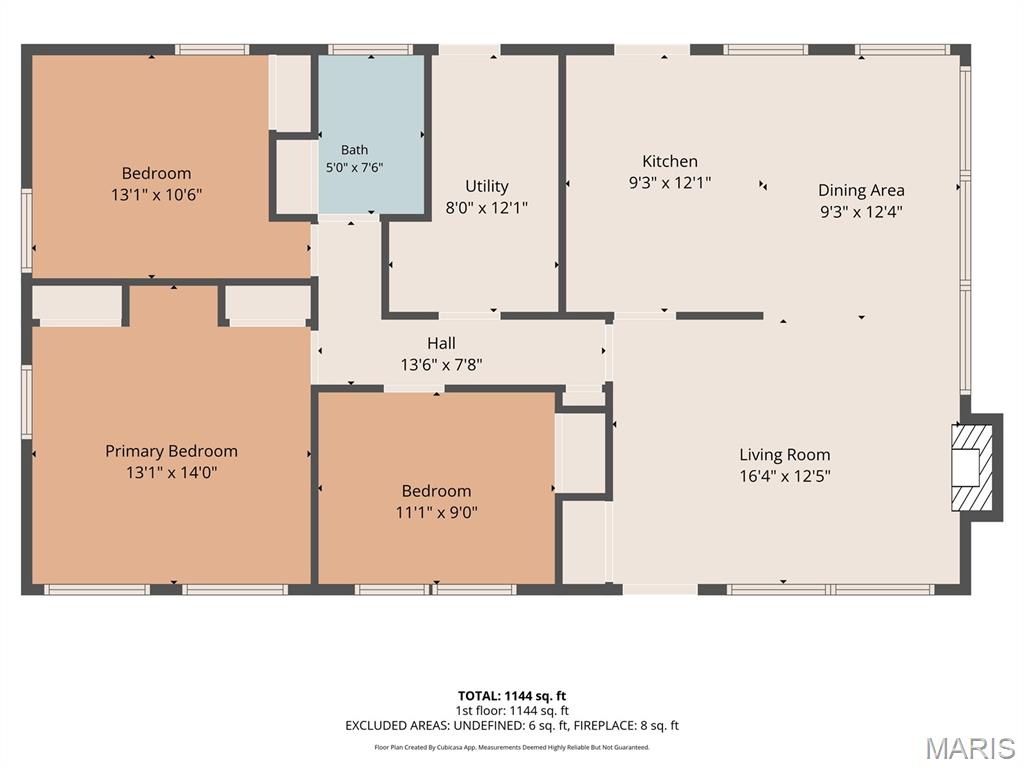
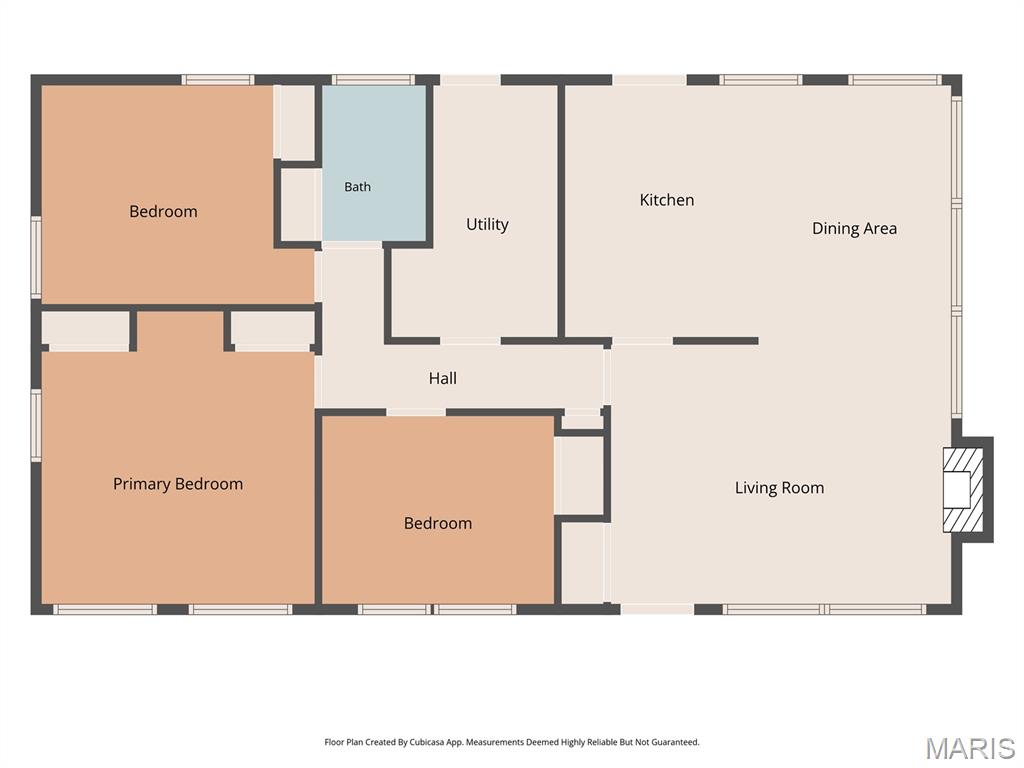
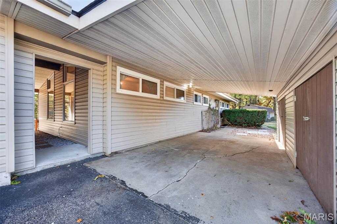
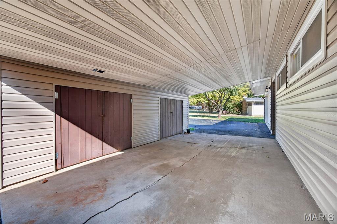
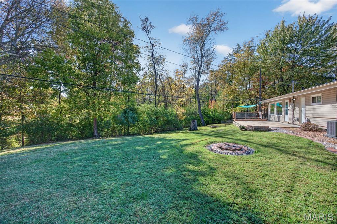
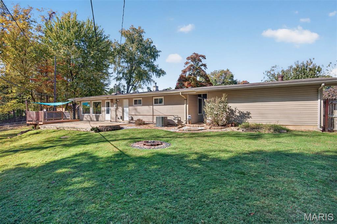
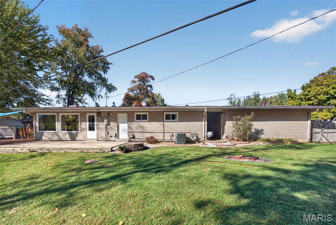
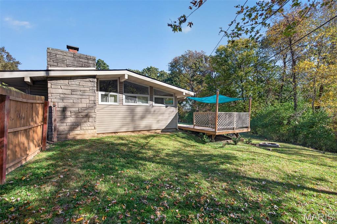
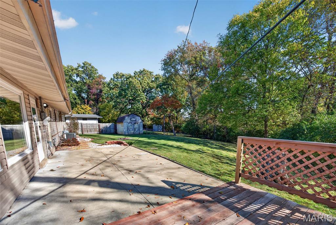
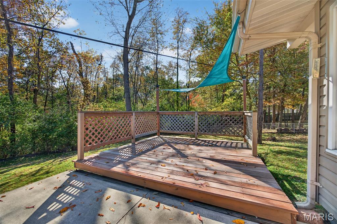
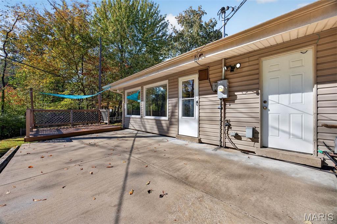
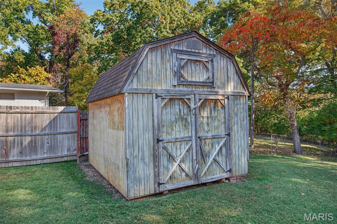
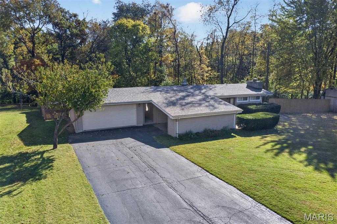
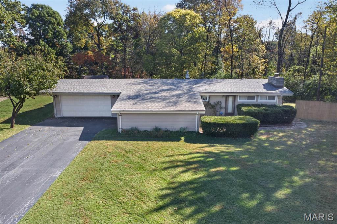
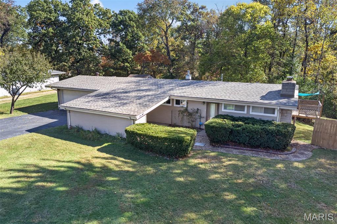
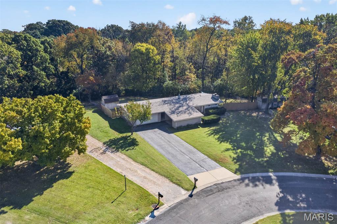
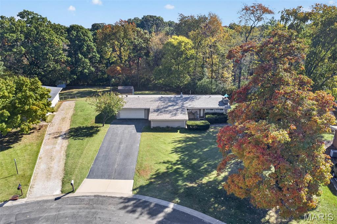
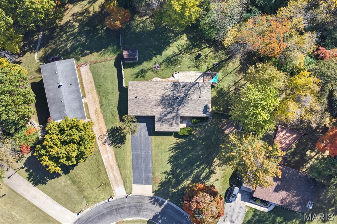
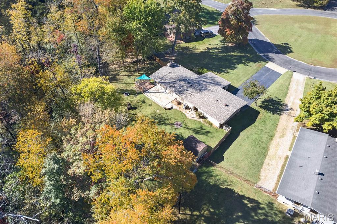
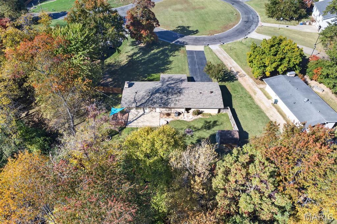
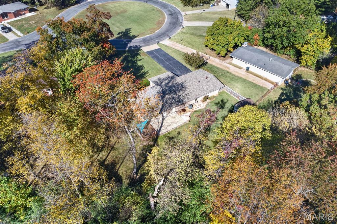
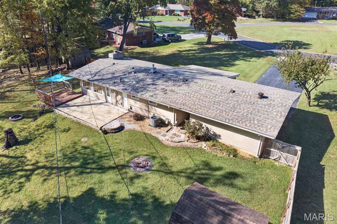
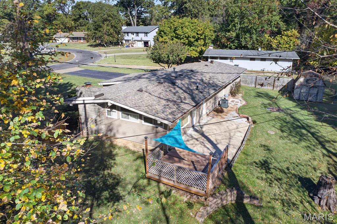
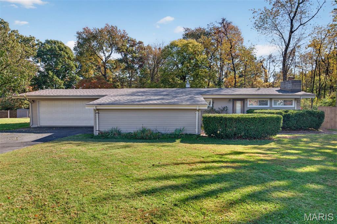
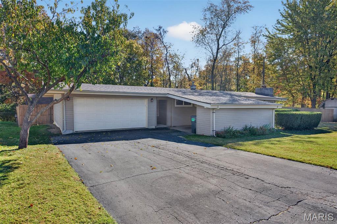
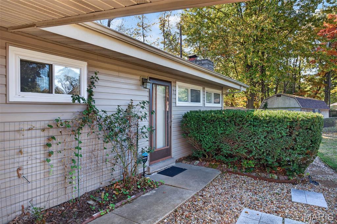
Enjoy the privacy and seclusion of this tree lined lot, ideally situated just outside of town. Natural light fills the inviting great room highlighted by a distinctive beam and wood burning fireplace. The formal dining room opens to the kitchen featuring quality cabinetry and ceramic tile flooring. The primary bedroom offers double closets and a built-in vanity/desk area. The bath features ceramic tile and a newer tub surround (2021). Step outside to the rear patio/deck and appreciate the peaceful setting and spacious yard. The detached garage is an added bonus offering its own HVAC system, abundant cabinetry and shelving, ideal for the car or hobby enthusiast. Floor is equipped for future installation radiant heat. Additional featured include termite baiting system, HVAC (2024) roof (2025), Septic pumped Nov 2026. Seller has not used fireplace and makes no warranty regarding its operation.
Details
| MLS # | 26069783 |
|---|---|
| Listing Type | For Sale |
| Style | House |
| Sub-Type | Resale |
| Status | Active Under Contract |
| Year | 1954 |
| Days On Site | 9 |
| Listing Provided By | Coldwell Banker Brown Realtors | Monny Sandifer |
Features
| Bed(s) | 3 |
|---|---|
| Bath(s) | 1 Total |
| SQ Feet | 1,170 |
| Garage | 2 |
| Car Port | Yes |
| Story(s) | 1 |
| Acreage | 0.64 |
Interior
| Rooms Total | 6 |
|---|---|
| Cooling | Central Air, Electric |
| Heating | Forced Air, Gas |
| Interior Features | Beamed Ceilings, High Ceilings, Laminate Counters, Workshop/Hobby Area |
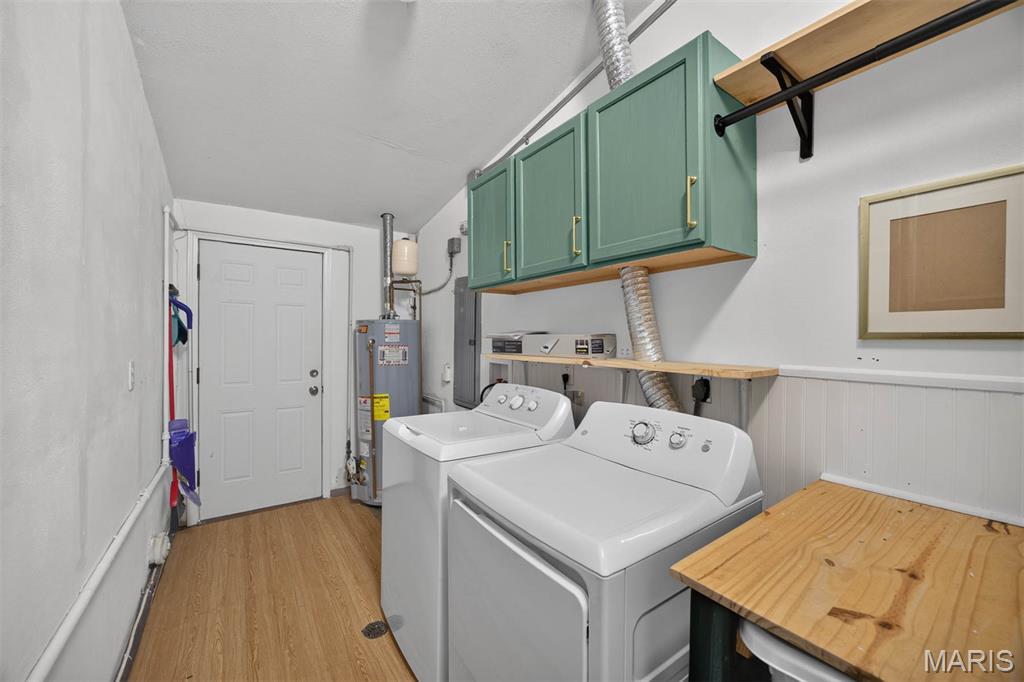
| Appliances | Dryer, Oven, Range, Refrigerator, Washer |
Exterior
| Roof | Architectural Shingle |
|---|---|
| Construction Materials | Vinyl Siding |
| Lot Features | Adjoins Wooded Area, Back Yard, Cul-De-Sac, Gentle Sloping |
Parking
| Garage Yes / No | Yes |
|---|---|
| Attached Garage Yes / No | No |
| Parking Features | Additional Parking, Asphalt, Detached, Garage, Garage Door Opener, Garage Faces Front, Workshop in Garage |
Utilities
| Utilities | Cable Available, Cable Connected, Electricity Available, Electricity Connected, Natural Gas Connected |
|---|---|
| Electric | 220 Volts |
| Sewer | Septic Tank |
Taxes
| Property | 2582 |
|---|
Area Information
| State | IL |
|---|---|
| County | St. Clair |
| City | Fairview Heights |
| Zip Code | 62208 |
| Community Name | Ridgewood Sub |
| School District | Belleville High School-East |
| Elementary School | GRANT DIST 110 |
| High School | Belleville High School-East |
| Listing VS Median (in Ridgewood Sub) | |
Price: $195,000 low | high Med: $232,450 sqft: 1,170 low | high Med: 1,370 $ / sqft: $167 low | high Med: $169 On site: 9 low | high Med: 33 | |
Market Activity 62208
Request a showing
Request a showing
 Listings courtesy of Maris MLS as distributed by MLS GRID.
Based on information submitted to the MLS GRID as of November 11, 2026 at 3:44:14 AM PST All data is obtained from various sources and may not have been verified by broker or MLS GRID. Supplied Open House Information is subject to change without notice. All information should be independently reviewed and verified for accuracy. Properties may or may not be listed by the office/agent presenting the information.
The Digital Millennium Copyright Act of 1998, 17 U.S.C. § 512 (the “DMCA”) provides recourse for copyright owners who believe that material appearing on the Internet infringes their rights under U.S. copyright law. If you believe in good faith that any content or material made available in connection with our website or services infringes your copyright, you (or your agent) may send us a notice requesting that the content or material be removed, or access to it blocked. Notices must be sent in writing by email to DMCAnotice@MLSGrid.com.
Contact
Learn More About This Property

| State | IL |
|---|---|
| County | St. Clair |
| City | Fairview Heights |
| Zip Code | 62208 |
| Community Name | Ridgewood Sub |
| School District | Belleville High School-East |
| Elementary School | GRANT DIST 110 |
| High School | Belleville High School-East |
| Listing VS Median (in Ridgewood Sub) | |
Price: $195,000 low | high Med: $232,450 sqft: 1,170 low | high Med: 1,370 $ / sqft: $167 low | high Med: $169 On site: 9 low | high Med: 33 | |
Listings courtesy of Maris MLS as distributed by MLS GRID.
Based on information submitted to the MLS GRID as of All data is obtained from various sources and may not have been verified by broker or MLS GRID. Supplied Open House Information is subject to change without notice. All information should be independently reviewed and verified for accuracy. Properties may or may not be listed by the office/agent presenting the information.
The Digital Millennium Copyright Act of 1998, 17 U.S.C. § 512 (the “DMCA”) provides recourse for copyright owners who believe that material appearing on the Internet infringes their rights under U.S. copyright law. If you believe in good faith that any content or material made available in connection with our website or services infringes your copyright, you (or your agent) may send us a notice requesting that the content or material be removed, or access to it blocked. Notices must be sent in writing by email to DMCAnotice@MLSGrid.com.
