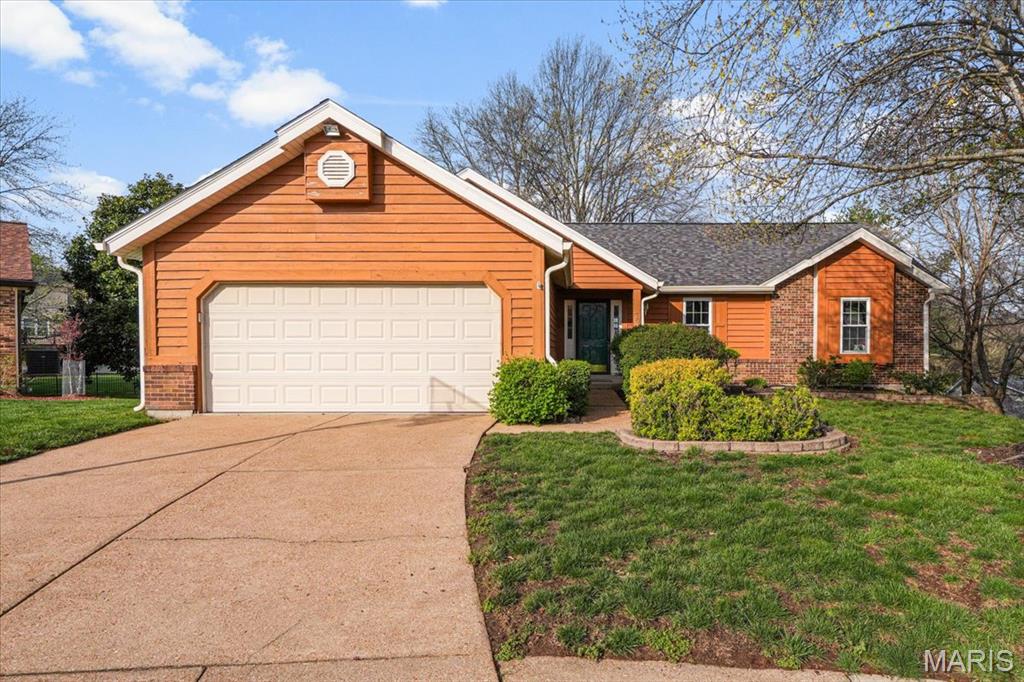
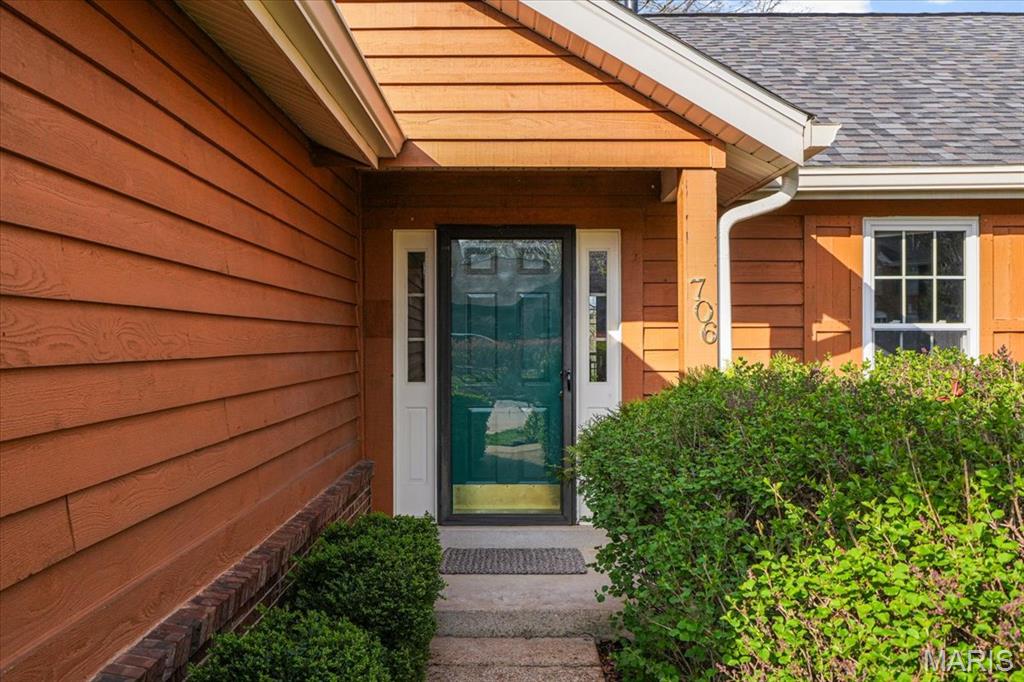
706 Cedar Bluff Court,Ballwin, MO 63021
Ballwin, MO 63021

Description
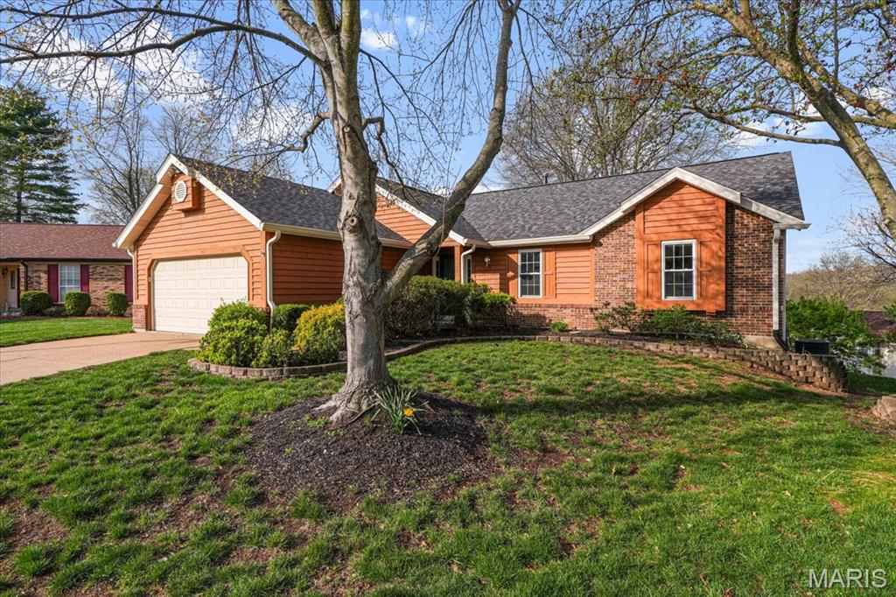
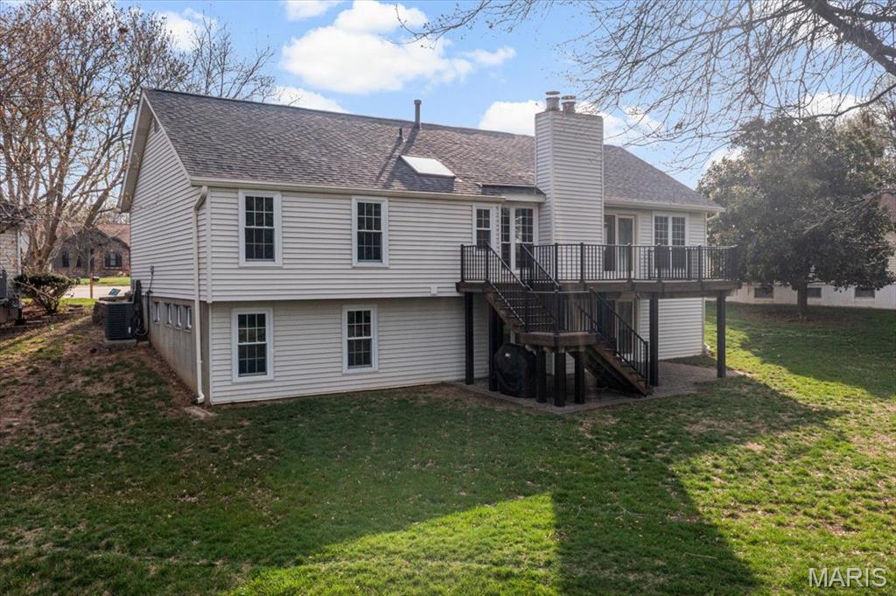
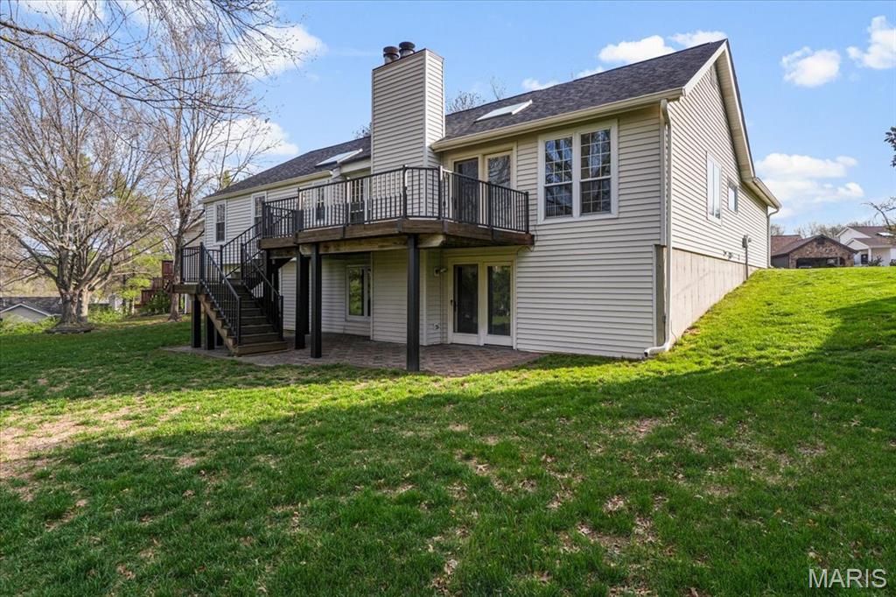
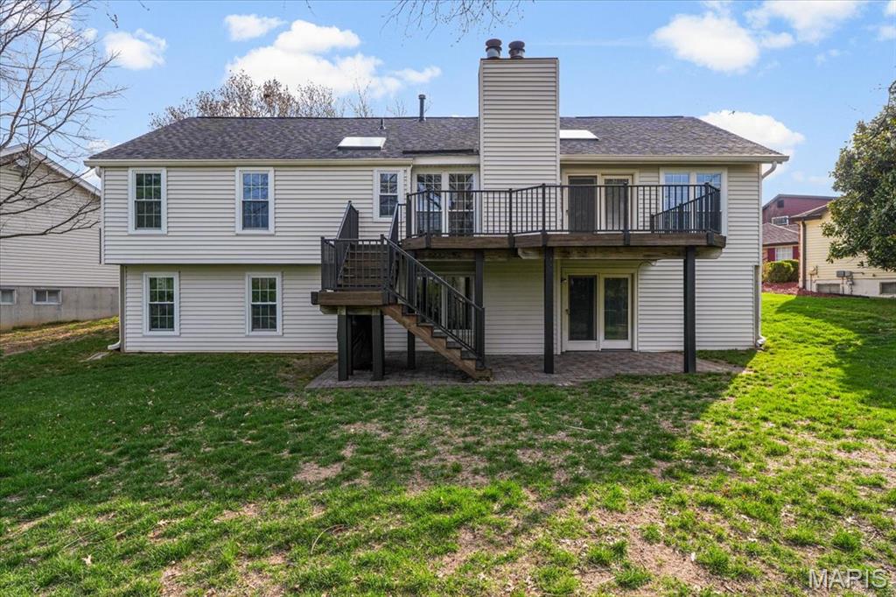
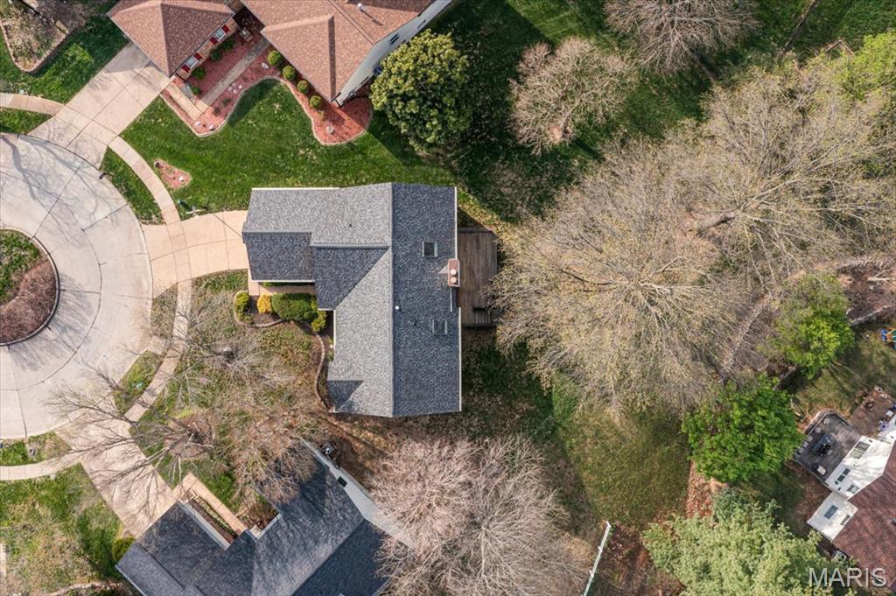
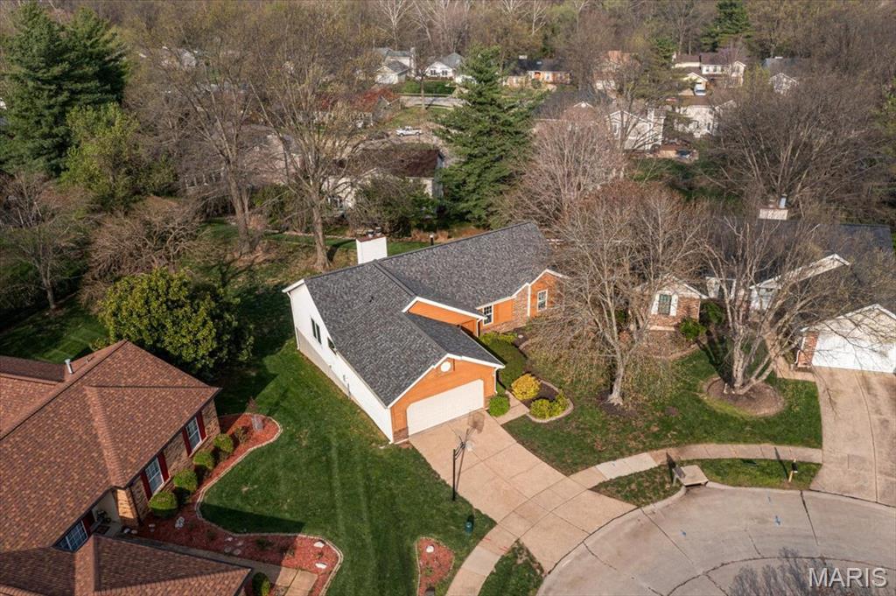
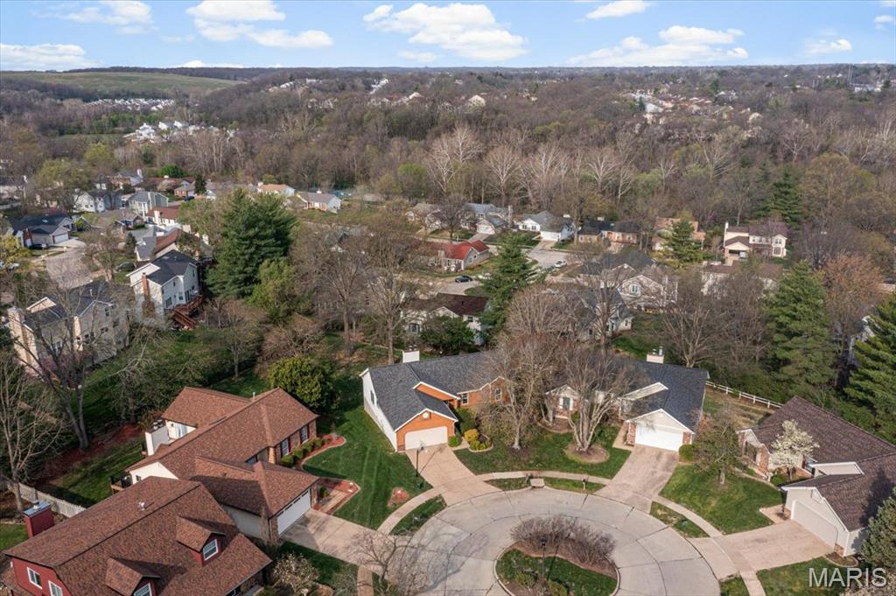
Welcome to 706 Cedar Bluff Court, nestled on a cul-de-sac in the highly sought-after Westbrooke neighborhood of Ballwin, within the Parkway South boundary. Cherished by only its second owner, this home reflects years of thoughtful maintenance and updates. Inside, vaulted ceilings open the main living areas, while accent lighting adds a soft glow and hardwood floors extend throughout most of the main level. The great room is centered around a fireplace, setting the scene for quiet evenings or gatherings with family and friends. The primary suite features a double vanity and separate his-and-her closets, while main-floor laundry makes everyday living a little easier. The moment you enter the eat-in kitchen, you'll understand why it's the showstopper. A large picture window over the sink draws in natural light, while the 2025 renovation showcases custom Amish-made cabinetry, quartz countertops and backsplash, and an impressive amount of storage. This is a kitchen that's meant to be enjoyed! The finished walkout lower level adds another dimension to the home, complete with built-ins, a second fireplace, fourth bedroom, and full bathroom. There's plenty of flexibility for overnight guests, extended family, a home office, or a place to unwind. Outside, a Brazilian cherry deck with black iron railings provides a beautiful spot to enjoy the surroundings. Additional improvements include a new roof and skylights in 2024. From its established cul-de-sac setting to the details added and preserved over the years, 706 Cedar Bluff Court has a character that simply feels like home.
Details
| MLS # | 26061694 |
|---|---|
| Listing Type | For Sale |
| Style | House |
| HOA Dues | $210 |
| Sub-Type | Resale |
| Status | Pending |
| Year | 1983 |
| Days On Site | 42 |
| Listing Provided By | Coldwell Banker Realty - Gundaker | Maggie Clubb |
Features
| Bed(s) | 4 |
|---|---|
| Bath(s) | 3 Total |
| SQ Feet | 1,562 |
| Garage | 2 |
| Basement | Y |
| Story(s) | 1 |
| Acreage | 0.30 |
Interior
| Rooms Total | 6 |
|---|---|
| Cooling | Central Air |
| Heating | Natural Gas |
Exterior
| Construction Materials | Vinyl Siding |
|---|---|
| Lot Features | Cul-De-Sac |
Parking
| Garage Yes / No | Yes |
|---|---|
| Attached Garage Yes / No | Yes |
Utilities
| Utilities | Cable Available, Electricity Connected, Natural Gas Connected, Phone Connected, Sewer Connected, Water Connected |
|---|---|
| Electric | Ameren |
| Sewer | Public Sewer |
Taxes
| Property | 4276 |
|---|
Area Information
| State | MO |
|---|---|
| County | St. Louis |
| City | Ballwin |
| Zip Code | 63021 |
| Area | Parkway South |
| Community Name | Westbrooke Five |
| School District | Parkway South High |
| Elementary School | Wren Hollow Elem. |
| High School | Parkway South High |
| Listing VS Median (in Westbrooke Five) | |
Price: $425,000 low | high Med: $425,000 sqft: 1,562 low | high Med: 1,562 $ / sqft: $272 low | high Med: $272 On site: 42 low | high Med: 42 | |
Market Activity 63021
Request a showing
Request a showing
 Listings courtesy of Maris MLS as distributed by MLS GRID.
Based on information submitted to the MLS GRID as of November 5, 2026 at 1:11:08 AM PST All data is obtained from various sources and may not have been verified by broker or MLS GRID. Supplied Open House Information is subject to change without notice. All information should be independently reviewed and verified for accuracy. Properties may or may not be listed by the office/agent presenting the information.
The Digital Millennium Copyright Act of 1998, 17 U.S.C. § 512 (the “DMCA”) provides recourse for copyright owners who believe that material appearing on the Internet infringes their rights under U.S. copyright law. If you believe in good faith that any content or material made available in connection with our website or services infringes your copyright, you (or your agent) may send us a notice requesting that the content or material be removed, or access to it blocked. Notices must be sent in writing by email to DMCAnotice@MLSGrid.com.
Contact
Learn More About This Property

| State | MO |
|---|---|
| County | St. Louis |
| City | Ballwin |
| Zip Code | 63021 |
| Area | Parkway South |
| Community Name | Westbrooke Five |
| School District | Parkway South High |
| Elementary School | Wren Hollow Elem. |
| High School | Parkway South High |
| Listing VS Median (in Westbrooke Five) | |
Price: $425,000 low | high Med: $425,000 sqft: 1,562 low | high Med: 1,562 $ / sqft: $272 low | high Med: $272 On site: 42 low | high Med: 42 | |
Listings courtesy of Maris MLS as distributed by MLS GRID.
Based on information submitted to the MLS GRID as of All data is obtained from various sources and may not have been verified by broker or MLS GRID. Supplied Open House Information is subject to change without notice. All information should be independently reviewed and verified for accuracy. Properties may or may not be listed by the office/agent presenting the information.
The Digital Millennium Copyright Act of 1998, 17 U.S.C. § 512 (the “DMCA”) provides recourse for copyright owners who believe that material appearing on the Internet infringes their rights under U.S. copyright law. If you believe in good faith that any content or material made available in connection with our website or services infringes your copyright, you (or your agent) may send us a notice requesting that the content or material be removed, or access to it blocked. Notices must be sent in writing by email to DMCAnotice@MLSGrid.com.
