
Description
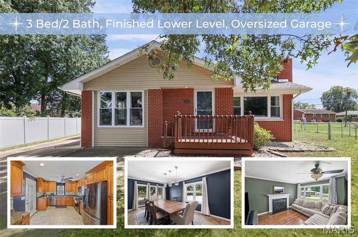
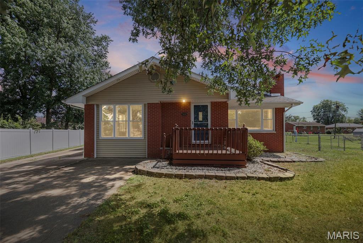
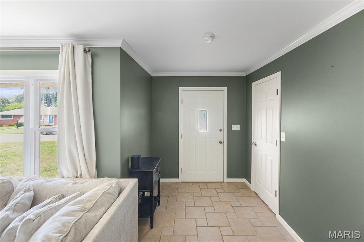
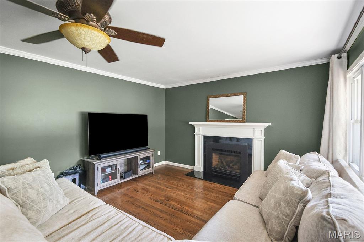
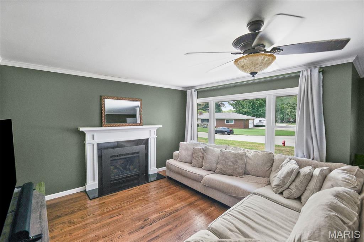
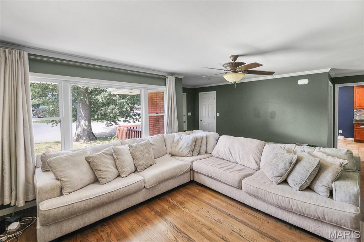
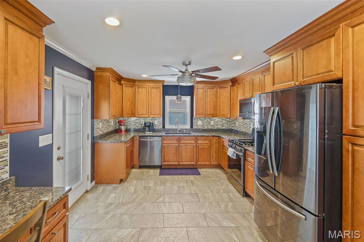
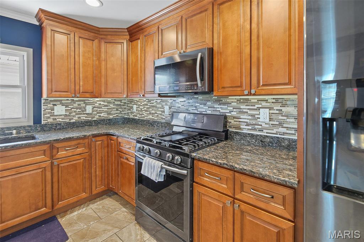
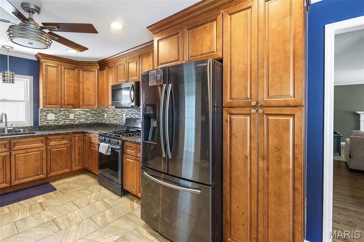
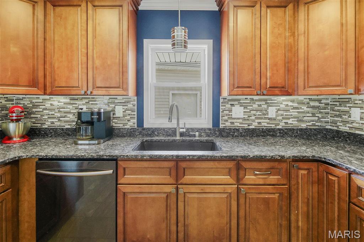
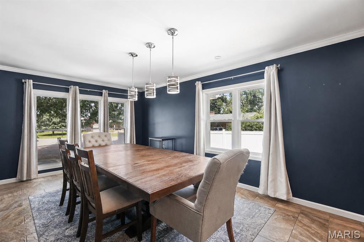
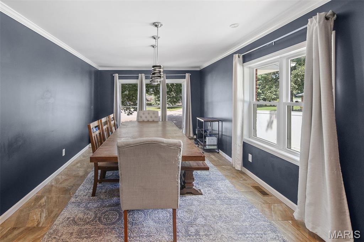
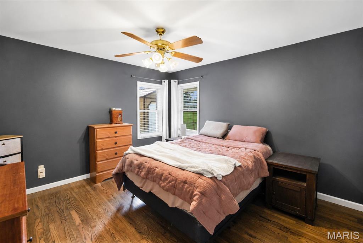
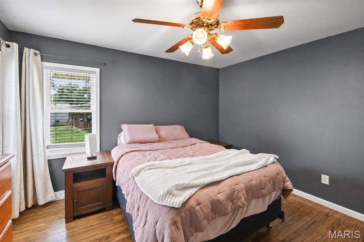
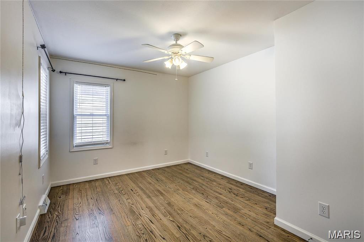
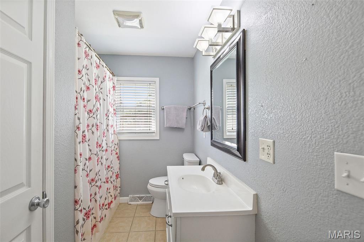
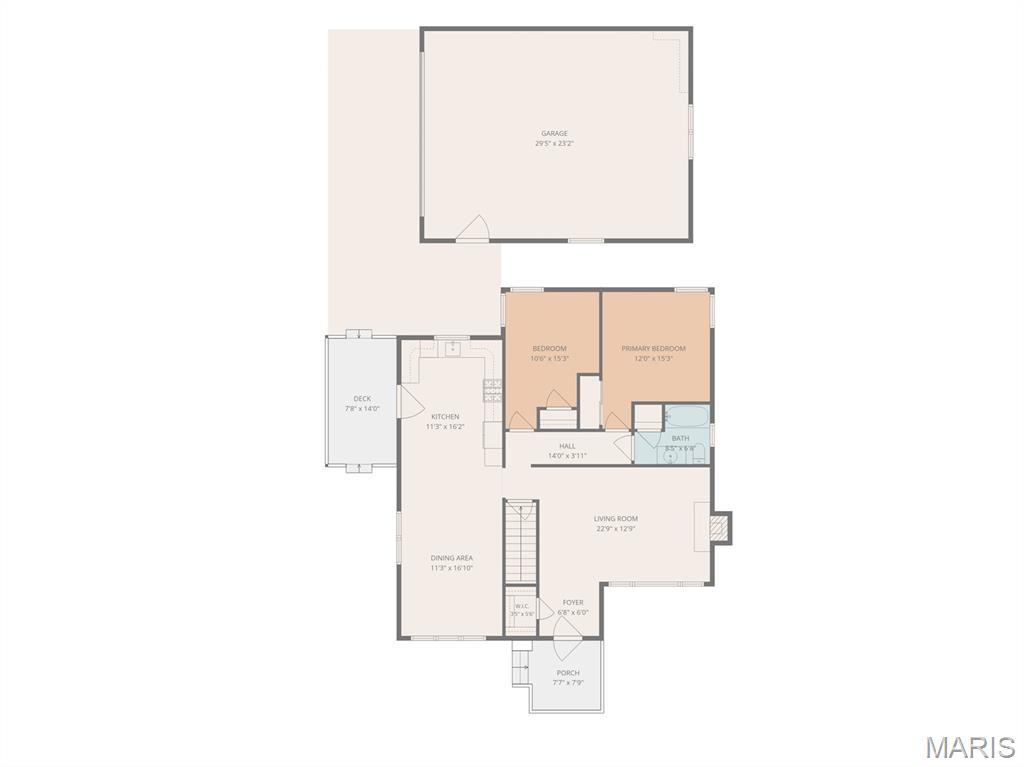
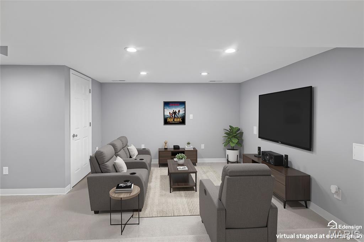
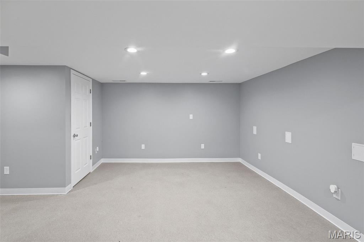
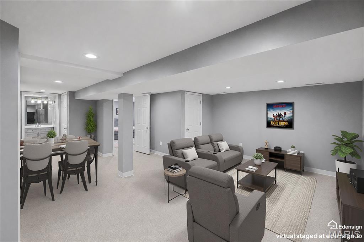
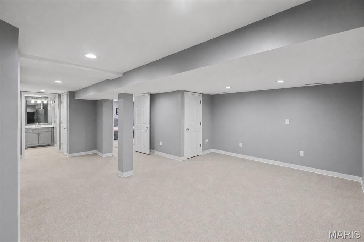
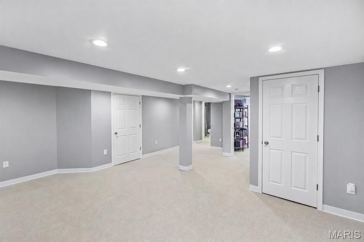
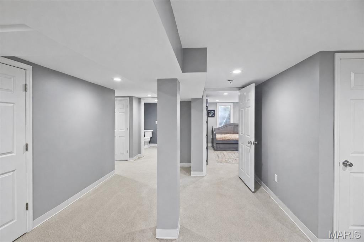
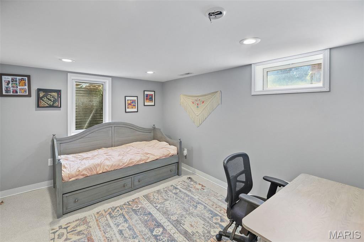
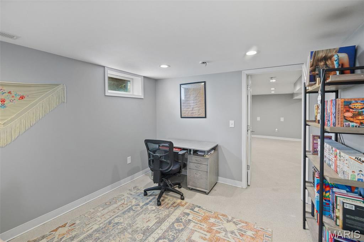
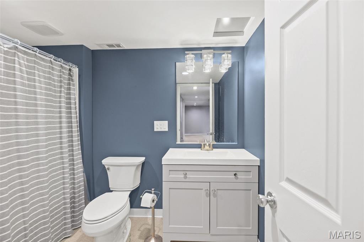
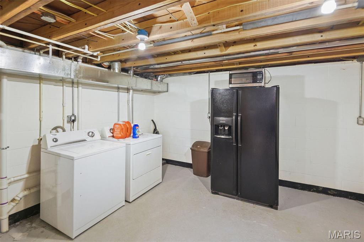
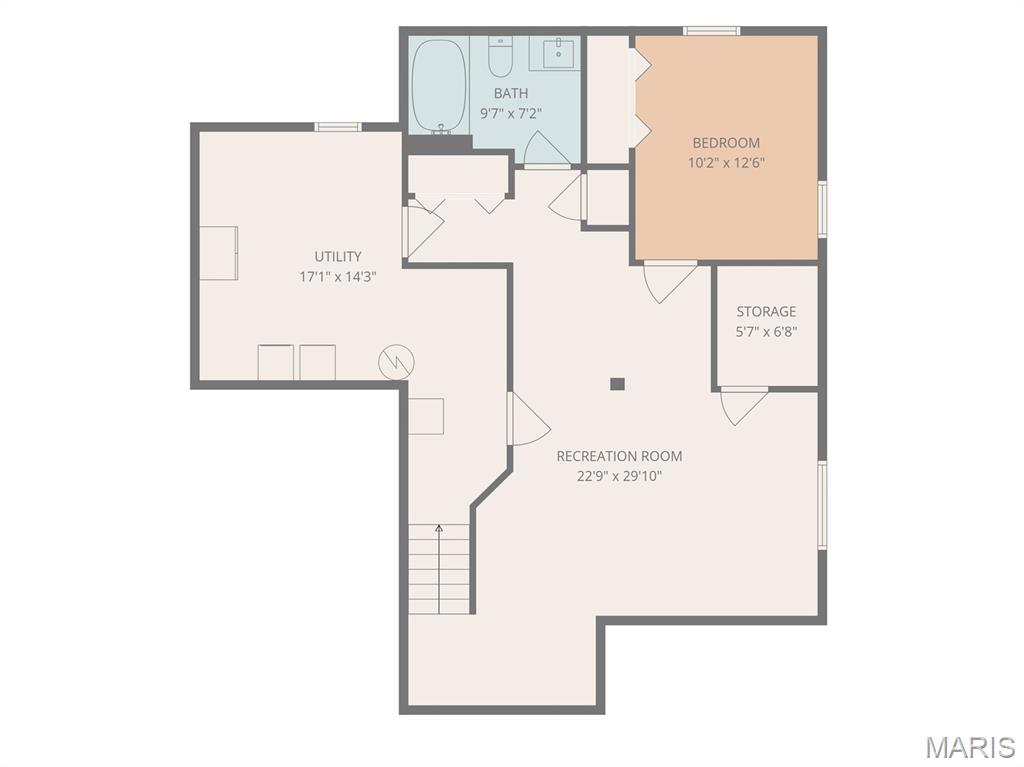
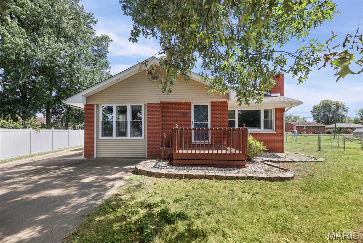
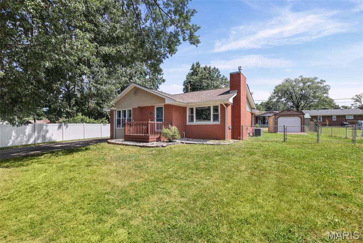
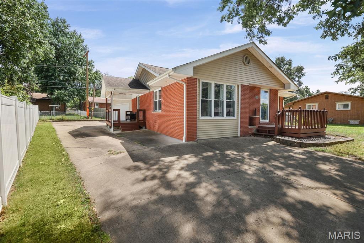
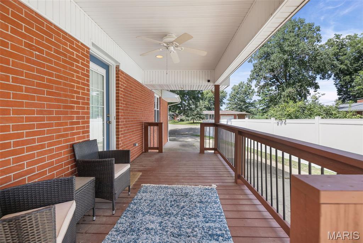
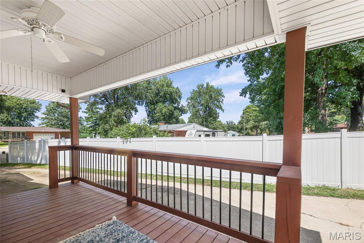
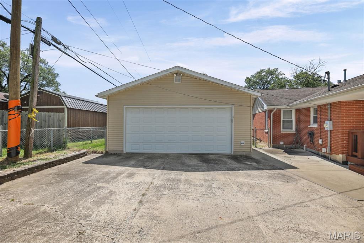
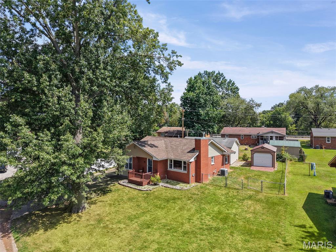
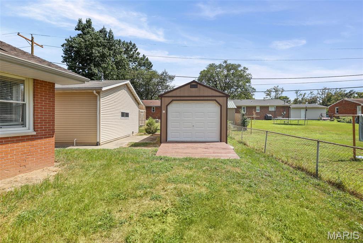
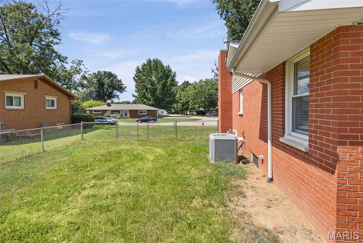
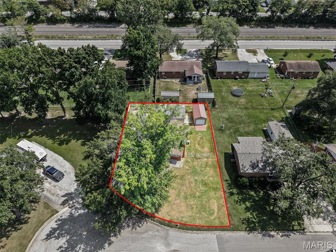
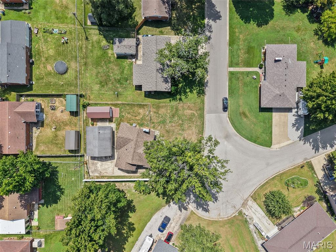
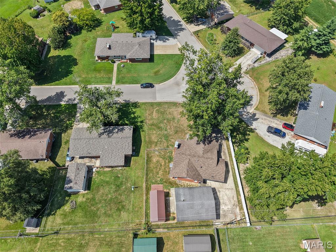
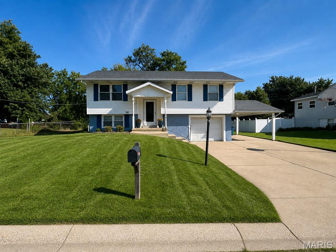
Welcome to this beautifully updated all-brick ranch offering 3 bedrooms, 2 full baths and an oversized detached heated garage! Step inside to a welcoming living room featuring beautiful wood floors, crown molding, a large picture window and gas fireplace. The updated kitchen offers newer maple cabinetry with soft-close drawers, granite countertops, tile backsplash, ceramic tile flooring and stainless steel appliances, including a gas range. The kitchen flows into a spacious dining room surrounded by windows on two sides, filling the space with natural light. The main level includes the primary bedroom, second bedroom and a full bath. Downstairs, the finished lower level adds plenty of additional living space with a large family room, third bedroom with egress window and second full bath. Unique quartz flooring adds durability and character, and the large utility room includes a washer, dryer and second refrigerator that all stay. Outside, relax on the covered deck with ceiling fan, perfect for morning coffee or evenings outdoors. The extra-deep, heated detached garage provides outstanding space for vehicles, hobbies, projects or a workshop, while an additional shed offers even more storage. Convenient access to I-255 makes this move-in-ready home one you won't want to miss!
Details
| MLS # | 26057914 |
|---|---|
| Listing Type | For Sale |
| Style | House |
| Sub-Type | Resale |
| Status | Pending |
| Year | 1955 |
| Days On Site | 28 |
| Listing Provided By | RE/MAX Alliance | Karen Schoenthal |
Features
| Bed(s) | 3 |
|---|---|
| Bath(s) | 2 Total |
| SQ Feet | 2,082 |
| Garage | 2 |
| Basement | Y |
| Story(s) | 1 |
| Acreage | 0.26 |
Interior
| Rooms Total | 5 |
|---|---|
| Cooling | Central Air |
| Heating | Forced Air, Natural Gas |
| Interior Features | Crown Molding, Custom Cabinetry, Granite Counters, Separate Dining, Workshop/Hobby Area |
| Appliances | Stainless Steel Appliance(s), Dishwasher, Dryer, Microwave, Gas Range, Refrigerator, Washer, Gas Water Heater |
Exterior
| Construction Materials | Brick |
|---|---|
| Lot Features | Back Yard, Front Yard, Landscaped, Level |
Parking
| Garage Yes / No | Yes |
|---|---|
| Parking Features | Detached |
Utilities
| Utilities | Cable Available, Electricity Connected, Natural Gas Connected, Sewer Connected, Water Connected |
|---|---|
| Electric | Ameren |
| Sewer | Public Sewer |
Taxes
| Property | 2685 |
|---|
Area Information
| State | IL |
|---|---|
| County | Madison |
| City | Godfrey |
| Zip Code | 62035 |
| Community Name | Montclair Sub |
| School District | Alton |
| Elementary School | ALTON DIST 11 |
| High School | Alton |
| Listing VS Median (in Montclair Sub) | |
Price: $215,000 low | high Med: $215,000 sqft: 2,082 low | high Med: 2,082 $ / sqft: $103 low | high Med: $103 On site: 28 low | high Med: 28 | |
Market Activity 62035
Request a showing
Request a showing
 Listings courtesy of Maris MLS as distributed by MLS GRID.
Based on information submitted to the MLS GRID as of October 6, 2026 at 7:28:01 AM PDT All data is obtained from various sources and may not have been verified by broker or MLS GRID. Supplied Open House Information is subject to change without notice. All information should be independently reviewed and verified for accuracy. Properties may or may not be listed by the office/agent presenting the information.
The Digital Millennium Copyright Act of 1998, 17 U.S.C. § 512 (the “DMCA”) provides recourse for copyright owners who believe that material appearing on the Internet infringes their rights under U.S. copyright law. If you believe in good faith that any content or material made available in connection with our website or services infringes your copyright, you (or your agent) may send us a notice requesting that the content or material be removed, or access to it blocked. Notices must be sent in writing by email to DMCAnotice@MLSGrid.com.
Contact
Learn More About This Property

| State | IL |
|---|---|
| County | Madison |
| City | Godfrey |
| Zip Code | 62035 |
| Community Name | Montclair Sub |
| School District | Alton |
| Elementary School | ALTON DIST 11 |
| High School | Alton |
| Listing VS Median (in Montclair Sub) | |
Price: $215,000 low | high Med: $215,000 sqft: 2,082 low | high Med: 2,082 $ / sqft: $103 low | high Med: $103 On site: 28 low | high Med: 28 | |
Listings courtesy of Maris MLS as distributed by MLS GRID.
Based on information submitted to the MLS GRID as of All data is obtained from various sources and may not have been verified by broker or MLS GRID. Supplied Open House Information is subject to change without notice. All information should be independently reviewed and verified for accuracy. Properties may or may not be listed by the office/agent presenting the information.
The Digital Millennium Copyright Act of 1998, 17 U.S.C. § 512 (the “DMCA”) provides recourse for copyright owners who believe that material appearing on the Internet infringes their rights under U.S. copyright law. If you believe in good faith that any content or material made available in connection with our website or services infringes your copyright, you (or your agent) may send us a notice requesting that the content or material be removed, or access to it blocked. Notices must be sent in writing by email to DMCAnotice@MLSGrid.com.
