
Description
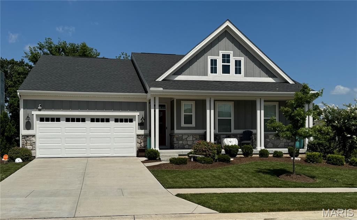
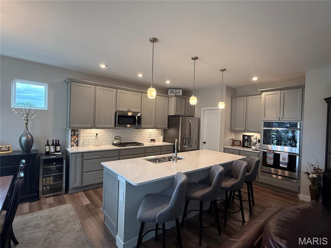
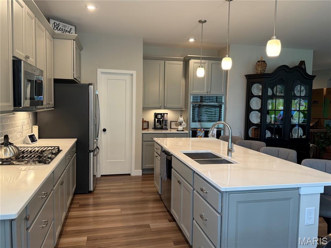
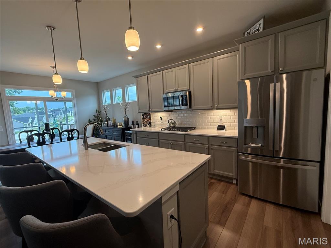
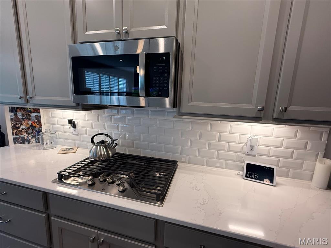
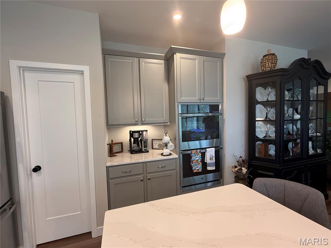
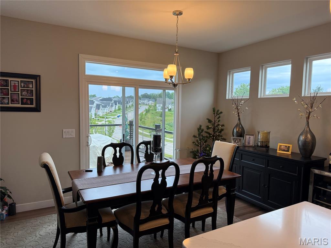
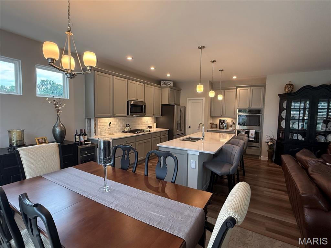
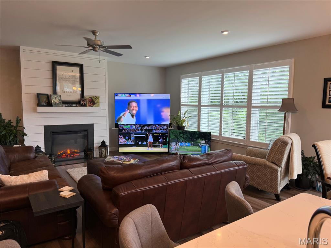
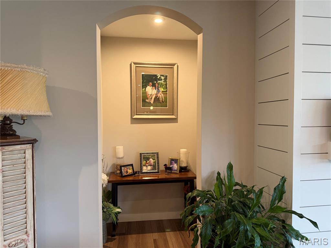
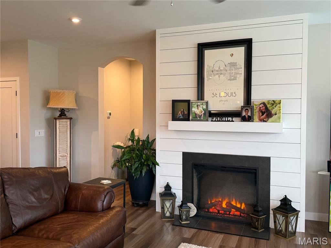
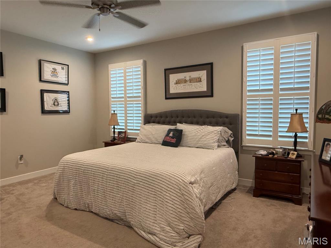
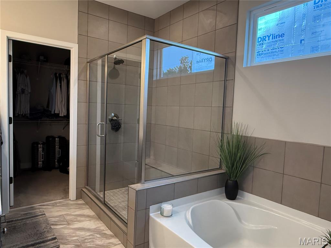
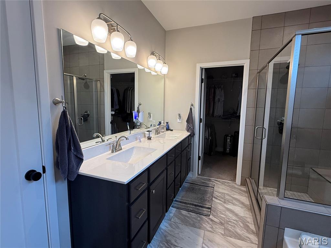
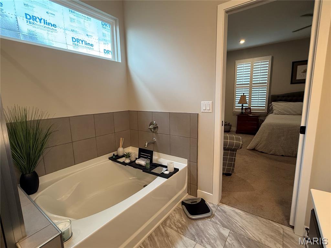
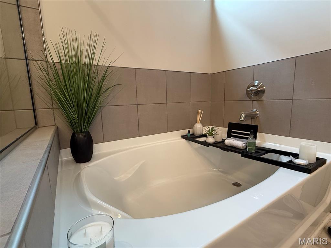
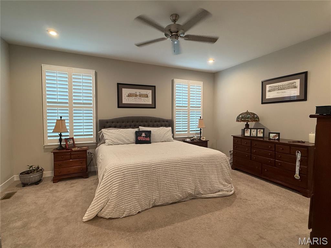
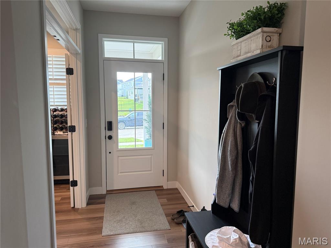
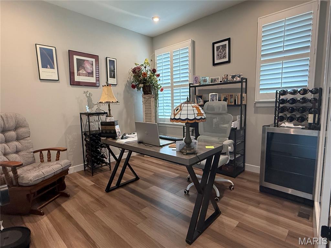
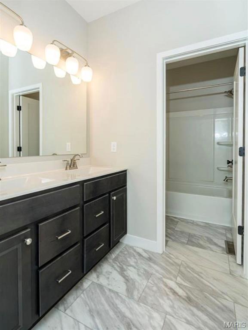
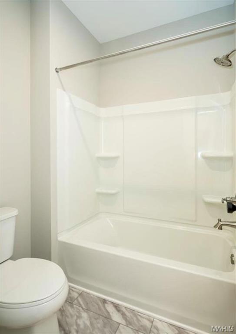
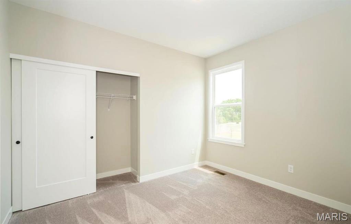
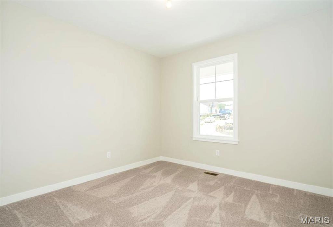
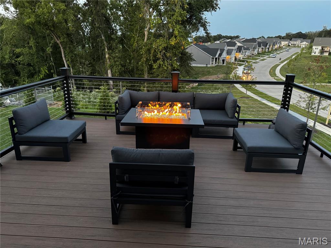
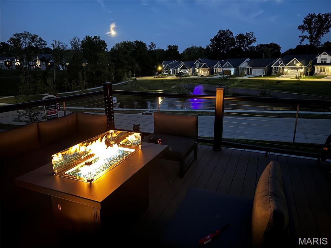
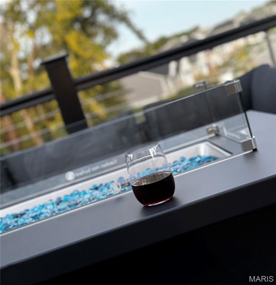
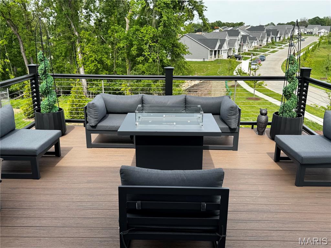
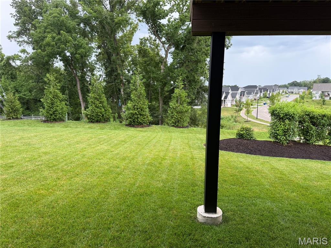
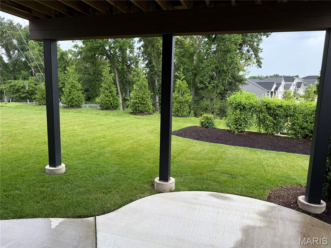
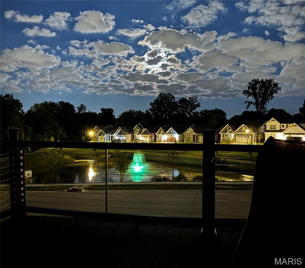
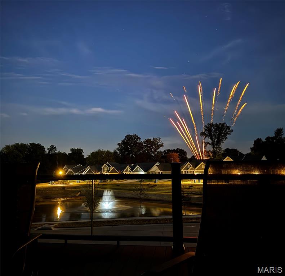
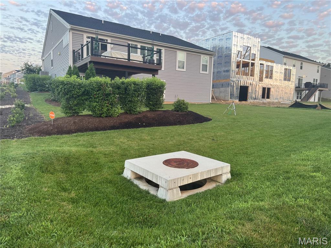
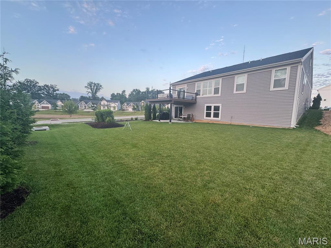
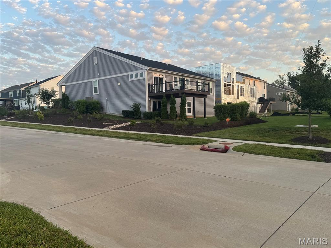
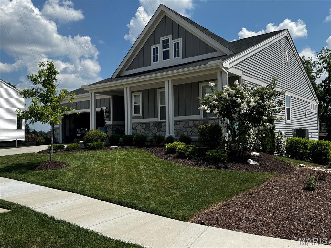
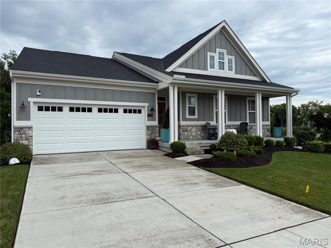
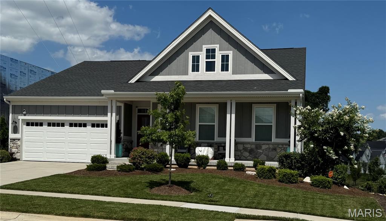
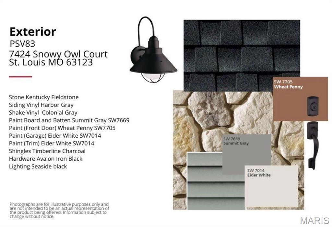
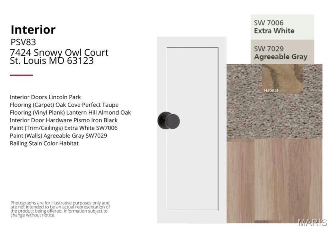
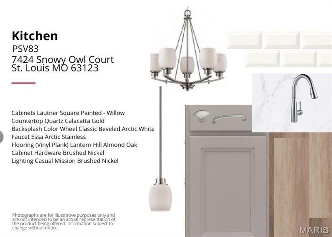
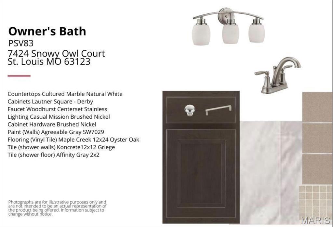
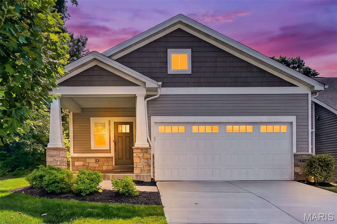
Why wait months for new construction when you can move right into this better-than-new Fischer Homes ranch, completed in late 2023? Located in the desirable Preserve community, this beautifully maintained home combines today's sought-after design with upgrades already completed for you. Offering 4 bedrooms, 2 full baths, one of the bedrooms is being utilizes as a private home office with French doors, and convenient main-floor laundry, this open-concept floor plan is designed for both everyday living and effortless entertaining. The chef-inspired kitchen features a large center island, stainless steel appliances, quartz countertops, upgraded 42" soft-close cabinetry, a walk-in pantry, and flows seamlessly into the bright dining and great room, where plantation shutter covered windows fill the home with natural light. The private owner's suite is a relaxing retreat with a spa-inspired bath, dual vanities, an oversized walk-in shower, soaking tub and a generous walk-in closet. Two additional bedrooms and a beautifully appointed full bath.Step outside and you'll discover one of this home's standout features-a custom maintenance-free deck overlooking the beautifully landscaped backyard, trees and a view of the pond, creating the perfect space for morning coffee, evening relaxation, or entertaining friends and family. The full walk-out basement includes a rough-in for a future bathroom, and offers endless possibilities to create additional living space, a recreation room, home gym, guest suite, or whatever fits your lifestyle. With a two-car garage, thoughtful upgrades throughout, beautiful curb appeal, and all the benefits of nearly new construction without the wait or additional expense, this move-in-ready home is an exceptional opportunity you won't want to miss!
Details
| MLS # | 26042106 |
|---|---|
| Listing Type | For Sale |
| Style | House |
| HOA Dues | $575 |
| Sub-Type | Resale |
| Status | Pending |
| Year | 2023 |
| Days On Site | 93 |
| Listing Provided By | LM Realty | Kellie Meyer |
Features
| Bed(s) | 4 |
|---|---|
| Bath(s) | 2 Total |
| SQ Feet | 2,076 |
| Garage | 2 |
| Basement | Y |
| Story(s) | 1 |
| Acreage | 0.20 |
| Property View | Trees, Woods, Water |
Interior
| Rooms Total | 10 |
|---|---|
| Cooling | Ceiling Fan(s), Central Air, Electric |
| Heating | Forced Air, Natural Gas |
| Interior Features | Breakfast Bar, Breakfast Room, Ceiling Fan(s), Central Vacuum, Custom Cabinetry, Double Vanity, Eat-in Kitchen, Entrance Foyer, High Ceilings, High Speed Internet, Kitchen Island, Open Floorplan, Pantry, Recessed Lighting, Separate Shower, Shower, Smart Thermostat, Soaking Tub, Special Millwork, Stone Counters, Tub, Walk-In Closet(s), Walk-In Pantry |
| Window Features | Insulated Windows, Plantation Shutters, Storm Window(s), Tilt-In Windows, Window Coverings |
| Appliances | Stainless Steel Appliance(s), Disposal, Microwave, Free-Standing Gas Oven, Water Heater, Electric Water Heater |
Exterior
| Roof | Architectural Shingle |
|---|---|
| Construction Materials | Blown-In Insulation, Vinyl Siding |
| Lot Features | Adjoins Wooded Area, Corner Lot, Level, Some Trees, Views |
Parking
| Garage Yes / No | Yes |
|---|---|
| Attached Garage Yes / No | Yes |
| Parking Features | Additional Parking, Attached, Garage, Garage Door Opener |
Location
| Community Features | Sidewalks, Street Lights |
|---|---|
| Senior Community Yes / No | No |
Utilities
| Utilities | Cable Connected, Electricity Connected, Sewer Connected, Underground Utilities, Water Connected |
|---|---|
| Electric | Ameren |
| Sewer | Public Sewer |
Taxes
| Property | 7749 |
|---|
Area Information
| State | MO |
|---|---|
| County | St. Louis |
| City | Affton |
| Zip Code | 63123 |
| Area | Affton |
| Community Name | Preserve The |
| School District | Affton High |
| Elementary School | Mesnier Primary School |
| High School | Affton High |
| Listing VS Median (in Preserve The) | |
Price: $659,000 low | high Med: $659,000 sqft: 2,076 low | high Med: 2,076 $ / sqft: $317 low | high Med: $317 On site: 93 low | high Med: 93 | |
Market Activity 63123
Request a showing
Request a showing
 Listings courtesy of Maris MLS as distributed by MLS GRID.
Based on information submitted to the MLS GRID as of October 5, 2026 at 5:34:40 AM PDT All data is obtained from various sources and may not have been verified by broker or MLS GRID. Supplied Open House Information is subject to change without notice. All information should be independently reviewed and verified for accuracy. Properties may or may not be listed by the office/agent presenting the information.
The Digital Millennium Copyright Act of 1998, 17 U.S.C. § 512 (the “DMCA”) provides recourse for copyright owners who believe that material appearing on the Internet infringes their rights under U.S. copyright law. If you believe in good faith that any content or material made available in connection with our website or services infringes your copyright, you (or your agent) may send us a notice requesting that the content or material be removed, or access to it blocked. Notices must be sent in writing by email to DMCAnotice@MLSGrid.com.
Contact
Learn More About This Property

| State | MO |
|---|---|
| County | St. Louis |
| City | Affton |
| Zip Code | 63123 |
| Area | Affton |
| Community Name | Preserve The |
| School District | Affton High |
| Elementary School | Mesnier Primary School |
| High School | Affton High |
| Listing VS Median (in Preserve The) | |
Price: $659,000 low | high Med: $659,000 sqft: 2,076 low | high Med: 2,076 $ / sqft: $317 low | high Med: $317 On site: 93 low | high Med: 93 | |
Listings courtesy of Maris MLS as distributed by MLS GRID.
Based on information submitted to the MLS GRID as of All data is obtained from various sources and may not have been verified by broker or MLS GRID. Supplied Open House Information is subject to change without notice. All information should be independently reviewed and verified for accuracy. Properties may or may not be listed by the office/agent presenting the information.
The Digital Millennium Copyright Act of 1998, 17 U.S.C. § 512 (the “DMCA”) provides recourse for copyright owners who believe that material appearing on the Internet infringes their rights under U.S. copyright law. If you believe in good faith that any content or material made available in connection with our website or services infringes your copyright, you (or your agent) may send us a notice requesting that the content or material be removed, or access to it blocked. Notices must be sent in writing by email to DMCAnotice@MLSGrid.com.
