 Price Reduced Listing
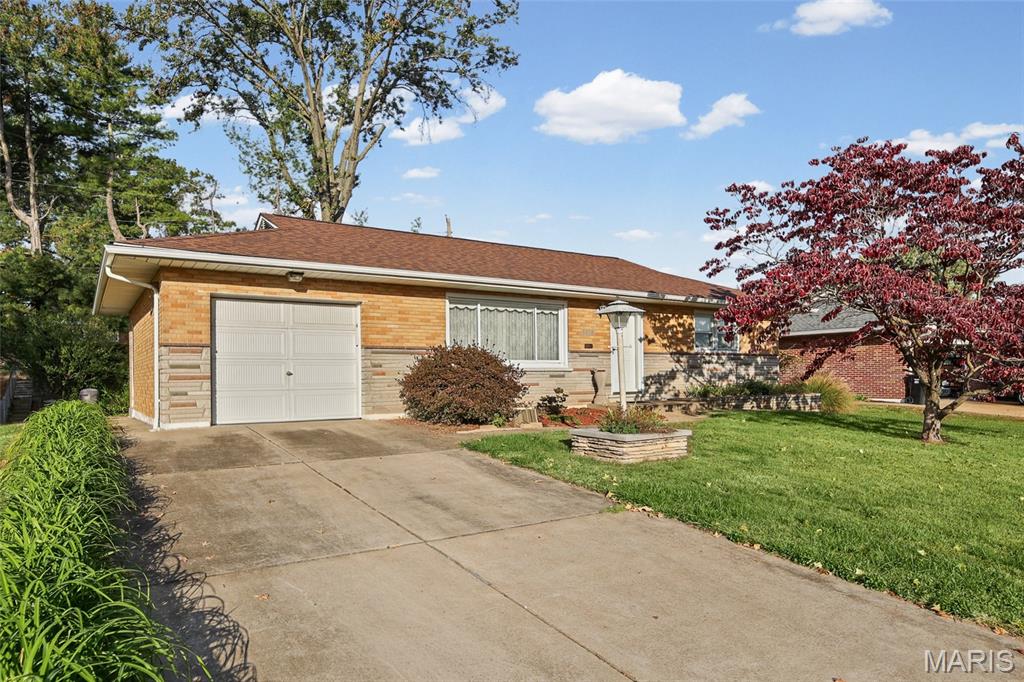
8529 Craighill Drive,Unincorporated, MO 63123
Unincorporated, MO 63123

Description
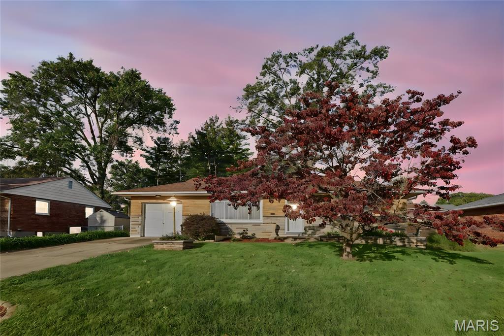
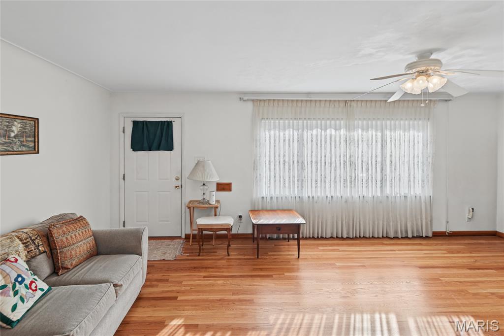
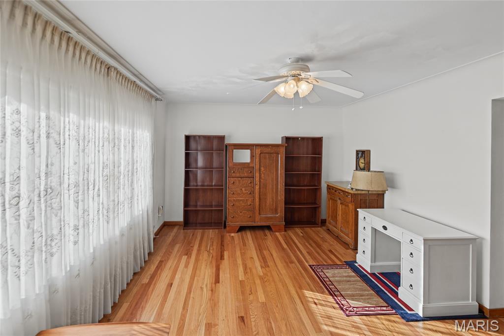
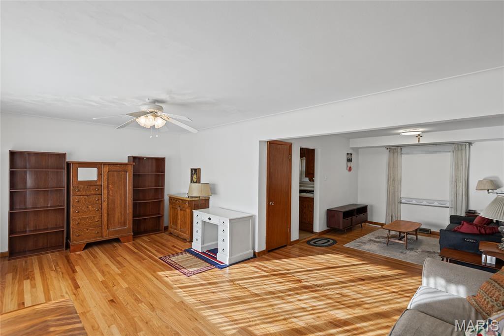
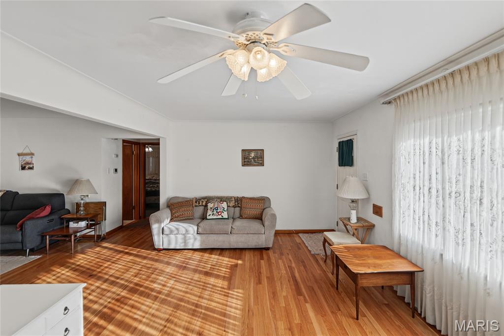
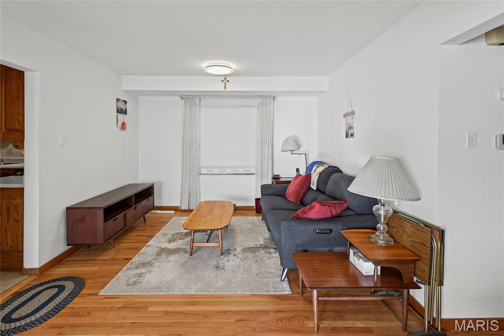
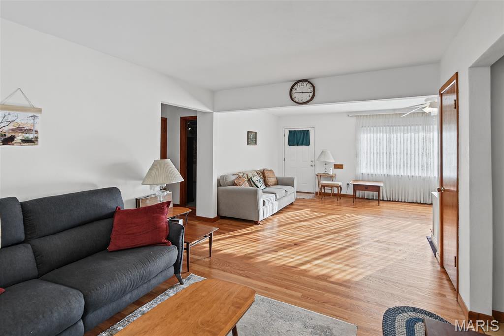
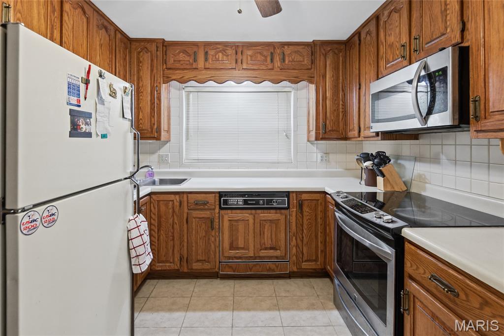
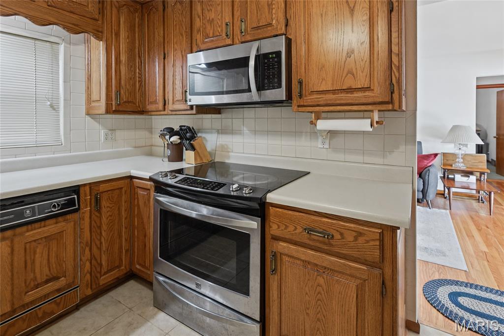
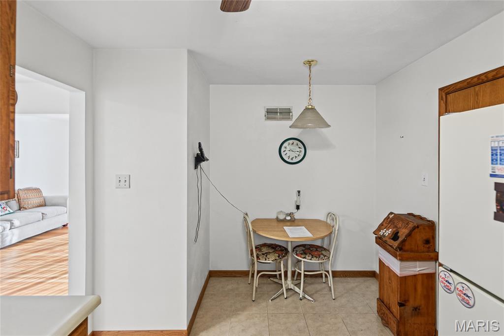
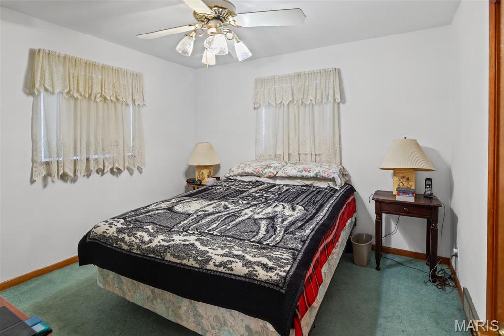
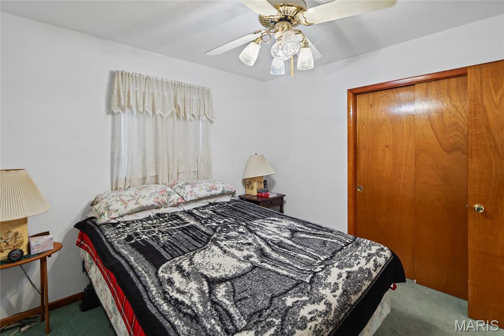
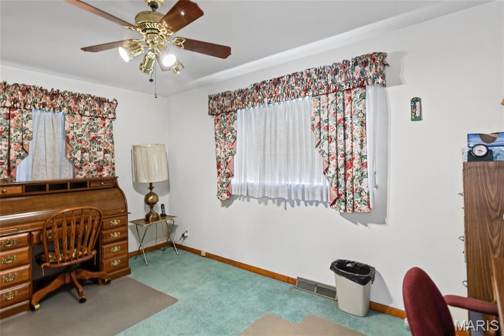
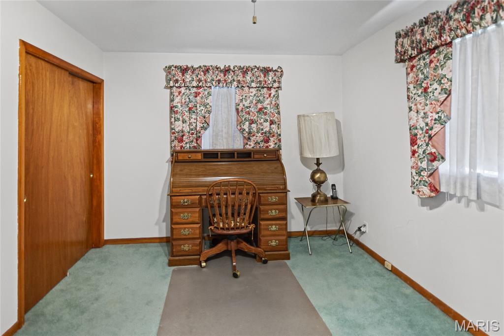
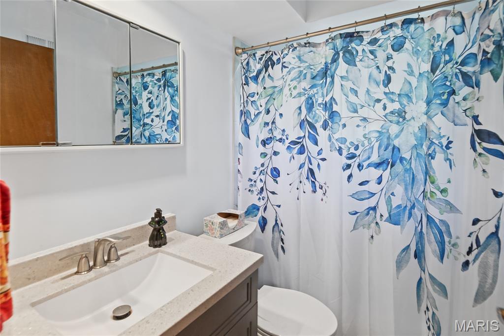
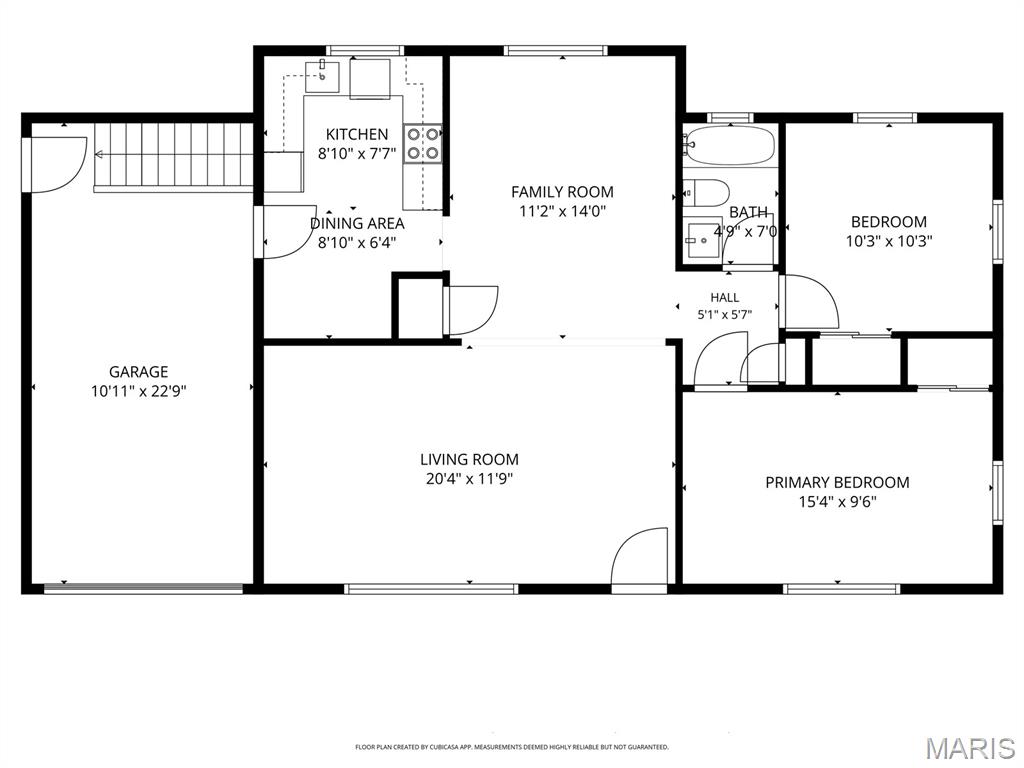
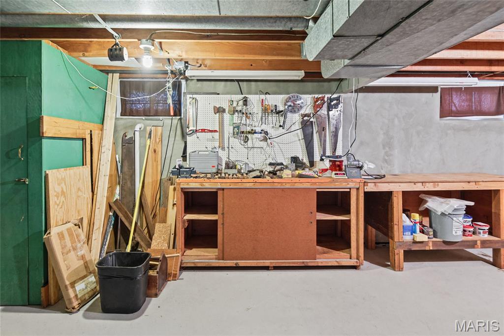
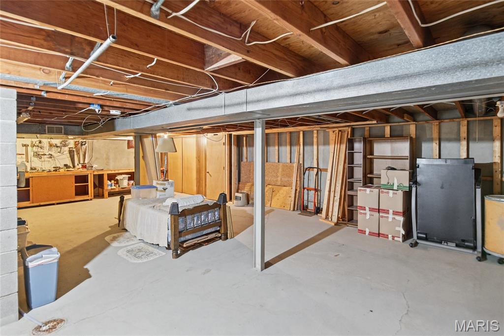
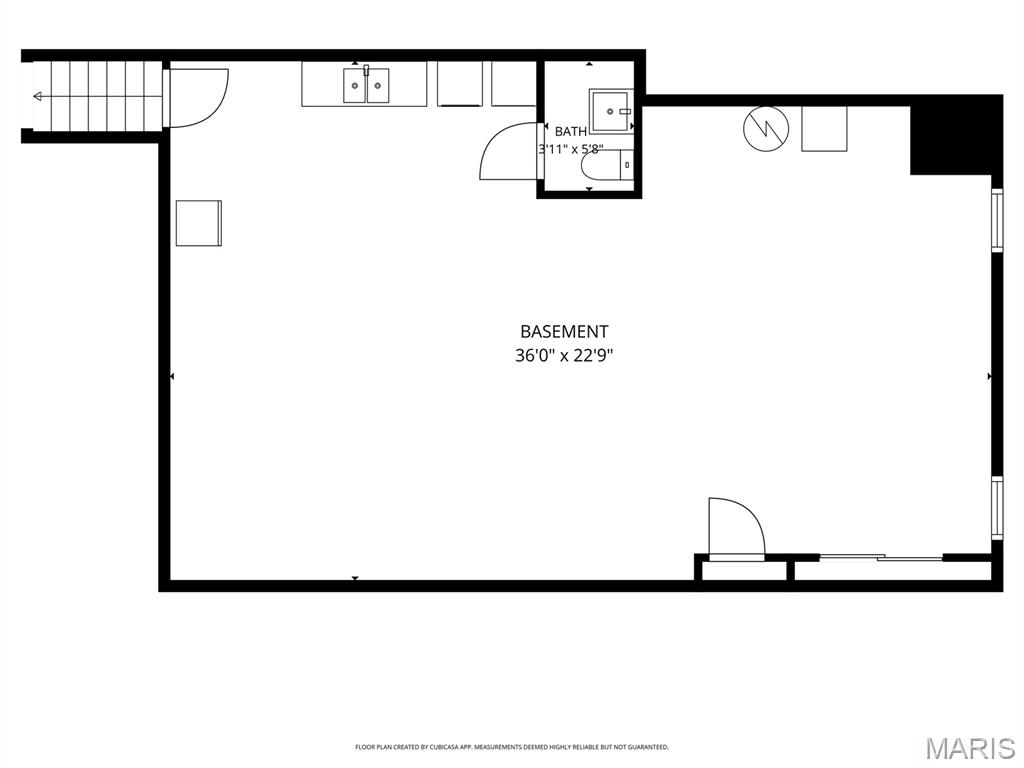
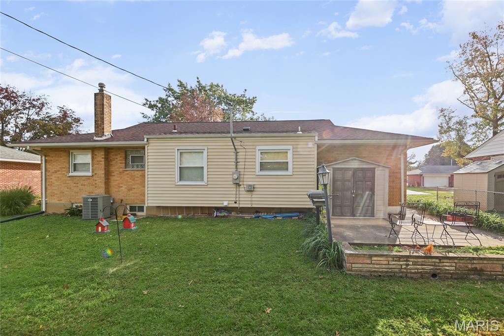
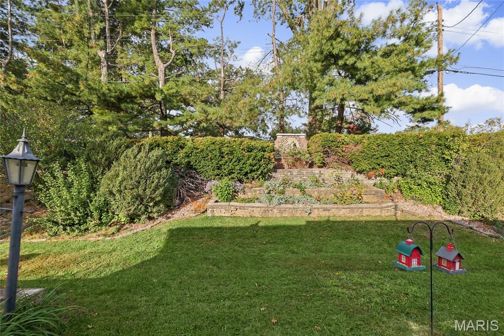
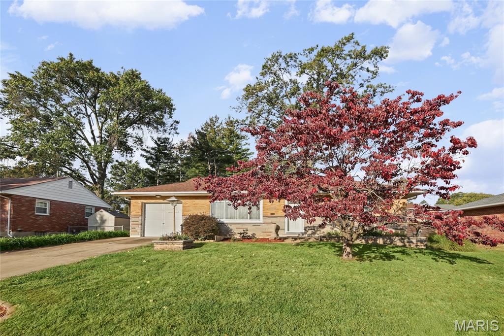
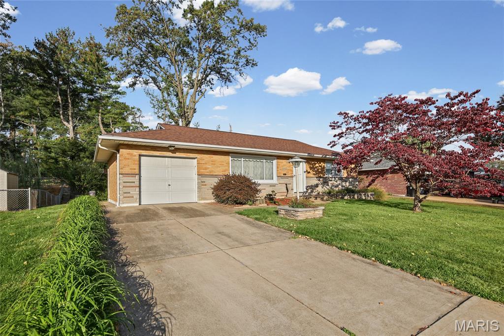
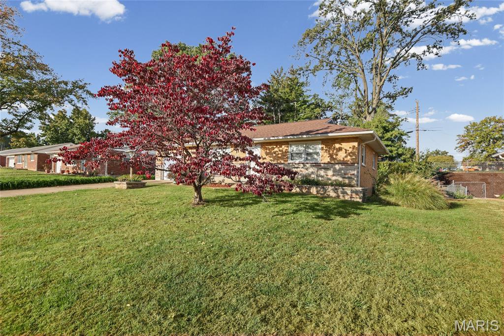
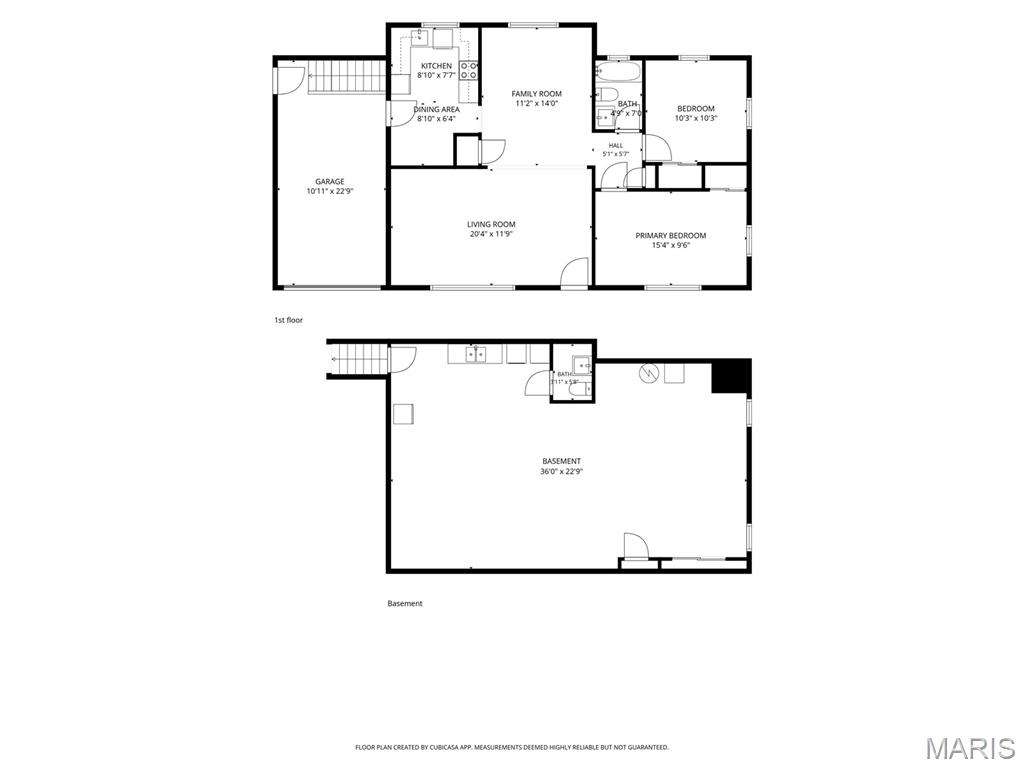
NEW PRICE !!! Welcome to this all brick ranch in a fabulous location! Step inside to a spacious living room perfect for entertaining, featuring beautifully refinished hardwood floors, an elegant inlaid ceiling, classic coved walls, and a ceiling fan with light. The separate dining area provides an inviting space for family meals and gatherings. The kitchen features premium cathedral style wood cabinetry, a double stainless steel corner sink, tiled backsplash, electric cooktop, dishwasher, microwave, and garbage disposal. Two generously sized bedrooms offer double closets, ceiling fans with lights, and hardwood floors beneath the carpeting. The remodeled hall bathroom features a new vanity and a tiled tub and shower combination. The oversized one car garage with opener provides convenient access to the large basement, where partially framed walls offer a great opportunity to create additional finished living space tailored to your needs. The basement also includes a double sink with cabinetry. Major updates include a newer electrical panel and HVAC system, both installed in 2021. Additional features include a new architectural shingle roof with ridge vent, vinyl thermal windows throughout, storm doors, and newer PVC drain lines. A vinyl sided two foot cantilever addition provides extra space in the kitchen and dining area. Outside, enjoy the extensive landscaping in the mostly fenced backyard, along with a generous 16 by 15 foot patio that is perfect for outdoor entertaining, relaxing, or enjoying warm weather gatherings. This well maintained brick ranch offers a wonderful combination of classic charm, practical updates, and exciting potential!
Details
| MLS # | 26042697 |
|---|---|
| Listing Type | For Sale |
| Style | House |
| Sub-Type | Resale |
| Status | Active |
| Year | 1960 |
| Days On Site | 128 |
| Listing Provided By | Powerhaus Realty | John Rocchio |
Features
| Bed(s) | 2 |
|---|---|
| Bath(s) | 2 Total |
| SQ Feet | 992 |
| Garage | 1 |
| Basement | Y |
| Story(s) | 1 |
| Acreage | 0.18 |
Interior
| Rooms Total | 5 |
|---|---|
| Cooling | Ceiling Fan(s), Central Air |
| Heating | Forced Air, Gas |
| Window Features | Insulated Windows |
| Appliances | Electric Cooktop, Dishwasher, Disposal |
Exterior
| Roof | Architectural Shingle |
|---|---|
| Construction Materials | Brick, Vinyl Siding |
| Lot Features | Landscaped, Level |
| Fencing | Chain Link |
Parking
| Garage Yes / No | Yes |
|---|---|
| Attached Garage Yes / No | Yes |
Location
| Senior Community Yes / No | No |
|---|
Utilities
| Utilities | Cable Available, Electricity Connected, Natural Gas Connected, Sewer Connected, Water Connected |
|---|---|
| Electric | Single Phase |
| Sewer | Public Sewer |
Taxes
| Property | 2977 |
|---|
Area Information
| State | MO |
|---|---|
| County | St. Louis |
| City | Unincorporated |
| Zip Code | 63123 |
| Area | Affton |
| Community Name | Richford Gardens 3 |
| School District | Affton High |
| Elementary School | Gotsch/Mesnier |
| High School | Affton High |
| Listing VS Median (in Richford Gardens 3) | |
Price: $250,000 low | high Med: $250,000 sqft: 992 low | high Med: 992 $ / sqft: $252 low | high Med: $252 On site: 128 low | high Med: 128 | |
Market Activity 63123
Request a showing
Request a showing
 Listings courtesy of Maris MLS as distributed by MLS GRID.
Based on information submitted to the MLS GRID as of November 10, 2026 at 7:07:48 PM PST All data is obtained from various sources and may not have been verified by broker or MLS GRID. Supplied Open House Information is subject to change without notice. All information should be independently reviewed and verified for accuracy. Properties may or may not be listed by the office/agent presenting the information.
The Digital Millennium Copyright Act of 1998, 17 U.S.C. § 512 (the “DMCA”) provides recourse for copyright owners who believe that material appearing on the Internet infringes their rights under U.S. copyright law. If you believe in good faith that any content or material made available in connection with our website or services infringes your copyright, you (or your agent) may send us a notice requesting that the content or material be removed, or access to it blocked. Notices must be sent in writing by email to DMCAnotice@MLSGrid.com.
Contact
Learn More About This Property

| State | MO |
|---|---|
| County | St. Louis |
| City | Unincorporated |
| Zip Code | 63123 |
| Area | Affton |
| Community Name | Richford Gardens 3 |
| School District | Affton High |
| Elementary School | Gotsch/Mesnier |
| High School | Affton High |
| Listing VS Median (in Richford Gardens 3) | |
Price: $250,000 low | high Med: $250,000 sqft: 992 low | high Med: 992 $ / sqft: $252 low | high Med: $252 On site: 128 low | high Med: 128 | |
Listings courtesy of Maris MLS as distributed by MLS GRID.
Based on information submitted to the MLS GRID as of All data is obtained from various sources and may not have been verified by broker or MLS GRID. Supplied Open House Information is subject to change without notice. All information should be independently reviewed and verified for accuracy. Properties may or may not be listed by the office/agent presenting the information.
The Digital Millennium Copyright Act of 1998, 17 U.S.C. § 512 (the “DMCA”) provides recourse for copyright owners who believe that material appearing on the Internet infringes their rights under U.S. copyright law. If you believe in good faith that any content or material made available in connection with our website or services infringes your copyright, you (or your agent) may send us a notice requesting that the content or material be removed, or access to it blocked. Notices must be sent in writing by email to DMCAnotice@MLSGrid.com.
