904 Calista Ridge Drive,Shiloh, IL 62221
Shiloh, IL 62221




Description
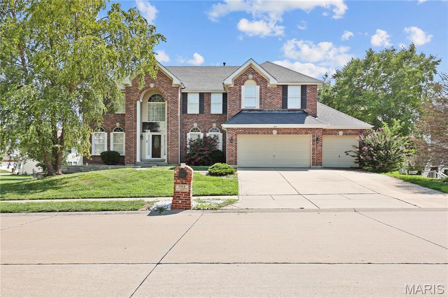
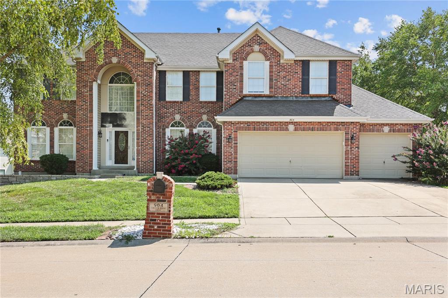
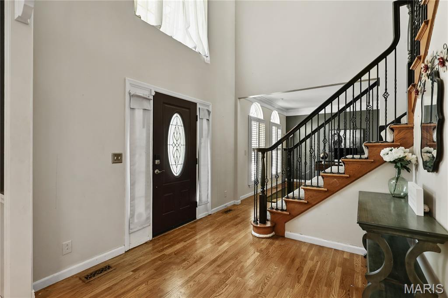
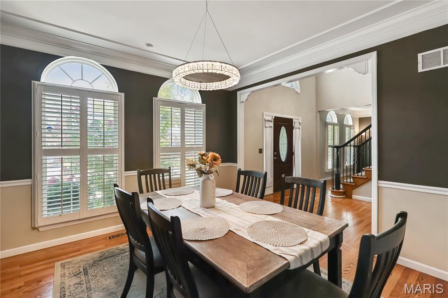
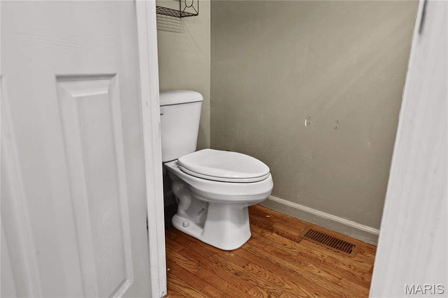
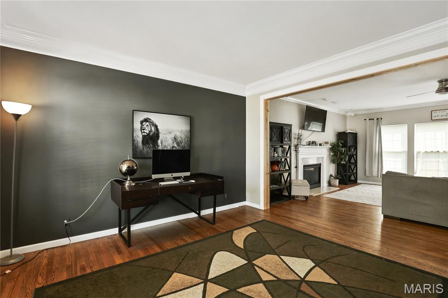
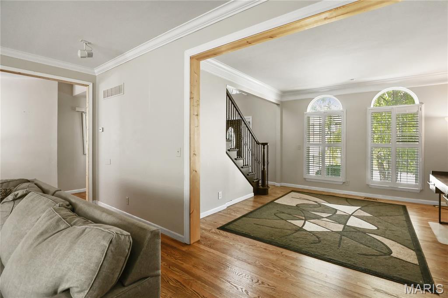
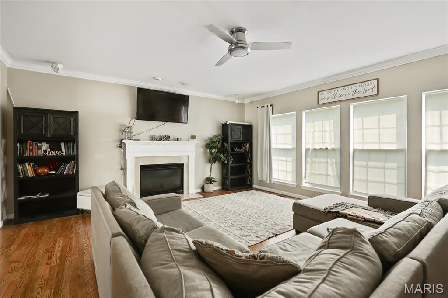
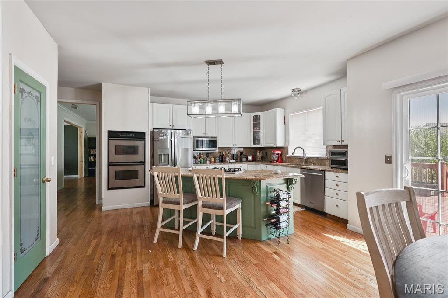
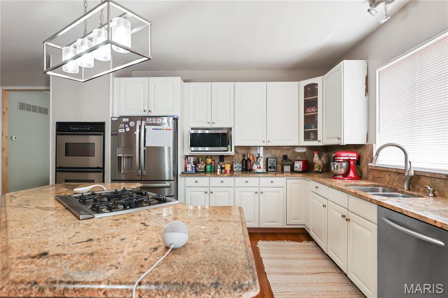
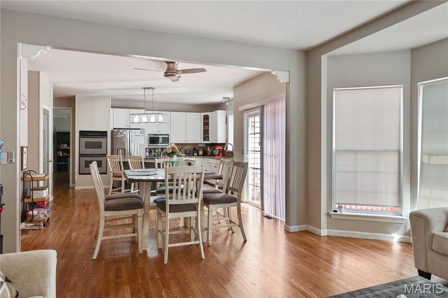
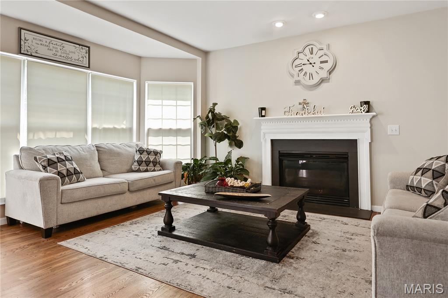
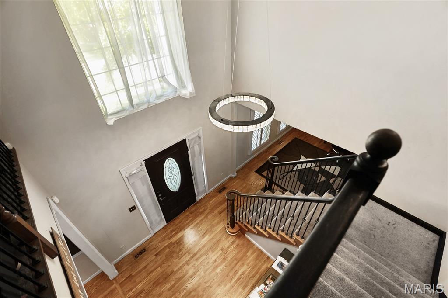
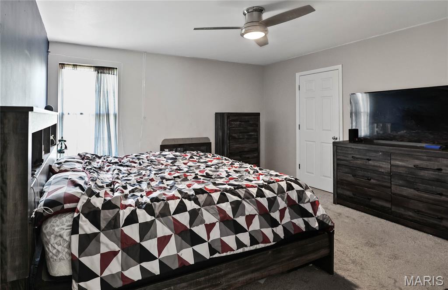
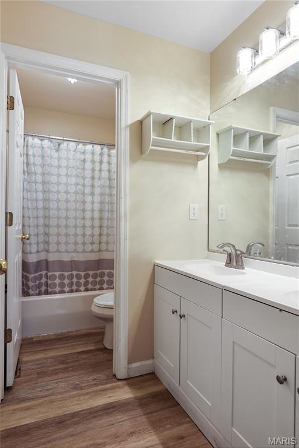
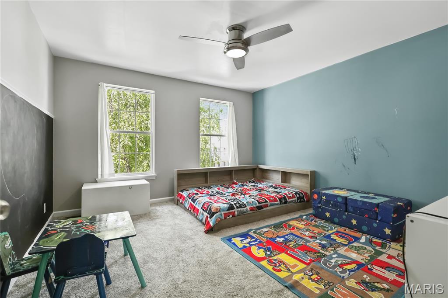
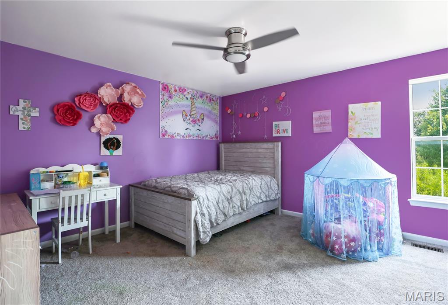
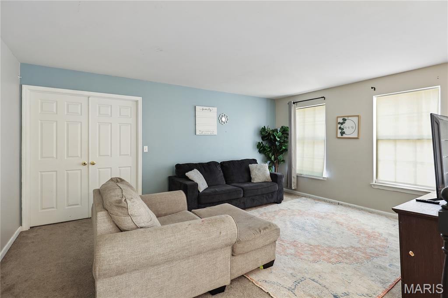
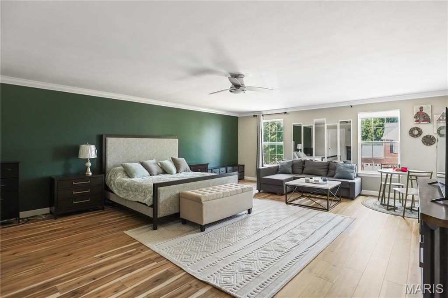
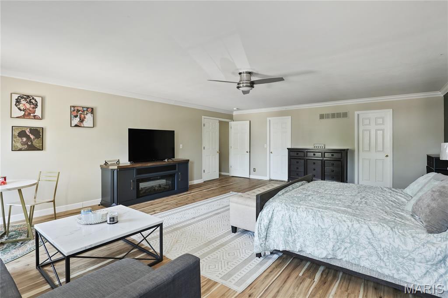
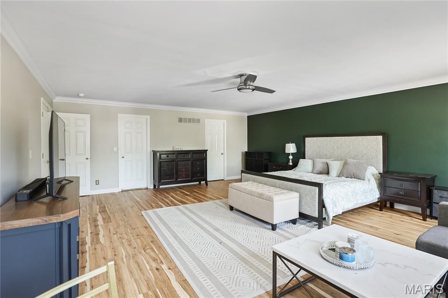
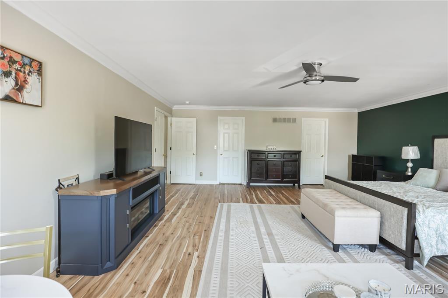
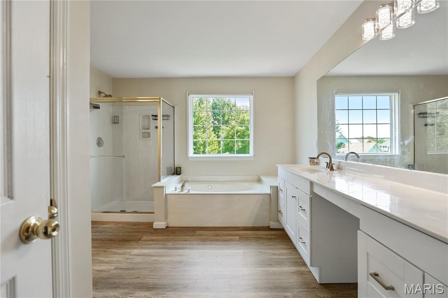
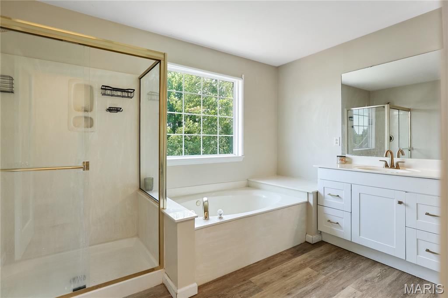
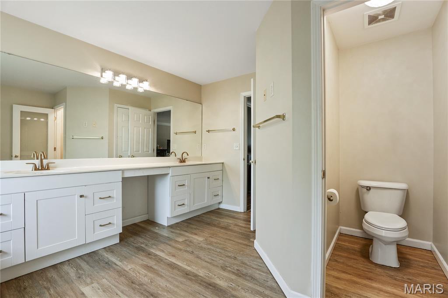
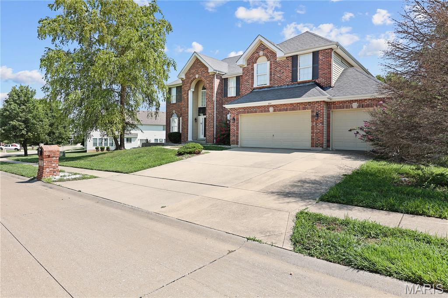
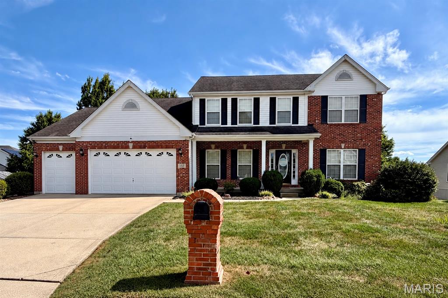
Short sale opportunity in Shiloh Estates! Whether you're planning ahead or prepared to purchase now, this spacious home offers the opportunity to buy and LIVE wonderfully in an incredibly convenient location. The home is occupied, and the sale is subject to lender approval. You'll become only the third owner of this four-bedroom home featuring a three-car garage and a well-designed layout. Plus there's an opportunity to have a 5th bedroom on the upper level or main level. The main level welcomes you with an impressive staircase, separate living and dining rooms, a dedicated office, spacious kitchen, and family room. Upstairs, you'll find all four bedrooms plus a versatile loft. The owner's suite includes a double vanity, separate tub and shower, and private toilet area. The open basement features high ceilings, newer systems, plenty of room to create additional living or entertaining space, and a walkout to the exterior with a multi-level wood deck just off the kitchen! Located within minutes of Scott Air Force Base and Downtown Belleville, with convenient access to St. Louis and approximately 25 to 30 minutes from more reasons to love where you LIVE! For Illinois buyers, Missouri buyers, or those relocating to the Greater St. Louis region, this one is all about opportunity, space, and location. Location. Location. Location. Sellers prefer to sell home in as-is condition.
Details
| MLS # | 26054204 |
|---|---|
| Listing Type | For Sale |
| Style | House |
| HOA Dues | $325 |
| Sub-Type | Resale |
| Status | Active Under Contract |
| Year | 2004 |
| Days On Site | 70 |
| Listing Provided By | eXp Realty | Keaira Anderson |
Features
| Bed(s) | 4 |
|---|---|
| Bath(s) | 3 Total |
| SQ Feet | 3,697 |
| Garage | 3 |
| Basement | Y |
| Story(s) | 2 |
| Acreage | 0.30 |
Interior
| Rooms Total | 13 |
|---|---|
| Cooling | Central Air |
| Heating | Forced Air, Natural Gas |
| Interior Features | Granite Counters, High Ceilings, Kitchen Island, Pantry, See Remarks, Separate Dining, Separate Shower, Soaking Tub, Walk-In Pantry |
Exterior
| Construction Materials | Brick, Vinyl Siding |
|---|---|
| Lot Features | Back Yard |
Parking
| Garage Yes / No | Yes |
|---|---|
| Attached Garage Yes / No | Yes |
Utilities
| Utilities | Electricity Connected, Natural Gas Available |
|---|---|
| Electric | Ameren |
| Sewer | Public Sewer |
Taxes
| Property | 10597 |
|---|
Area Information
| State | IL |
|---|---|
| County | St. Clair |
| City | Shiloh |
| Zip Code | 62221 |
| Community Name | Ashford Farms 04 |
| School District | OFallon |
| Elementary School | SHILOH VILLAGE DIST 85 |
| High School | OFallon |
| Listing VS Median (in Ashford Farms 04) | |
Price: $435,000 low | high Med: $435,000 sqft: 3,697 low | high Med: 3,697 $ / sqft: $118 low | high Med: $118 On site: 70 low | high Med: 70 | |
Market Activity 62221
Request a showing
Request a showing
 Listings courtesy of Maris MLS as distributed by MLS GRID.
Based on information submitted to the MLS GRID as of October 30, 2026 at 4:48:13 AM PDT All data is obtained from various sources and may not have been verified by broker or MLS GRID. Supplied Open House Information is subject to change without notice. All information should be independently reviewed and verified for accuracy. Properties may or may not be listed by the office/agent presenting the information.
The Digital Millennium Copyright Act of 1998, 17 U.S.C. § 512 (the “DMCA”) provides recourse for copyright owners who believe that material appearing on the Internet infringes their rights under U.S. copyright law. If you believe in good faith that any content or material made available in connection with our website or services infringes your copyright, you (or your agent) may send us a notice requesting that the content or material be removed, or access to it blocked. Notices must be sent in writing by email to DMCAnotice@MLSGrid.com.
Contact
Learn More About This Property

| State | IL |
|---|---|
| County | St. Clair |
| City | Shiloh |
| Zip Code | 62221 |
| Community Name | Ashford Farms 04 |
| School District | OFallon |
| Elementary School | SHILOH VILLAGE DIST 85 |
| High School | OFallon |
| Listing VS Median (in Ashford Farms 04) | |
Price: $435,000 low | high Med: $435,000 sqft: 3,697 low | high Med: 3,697 $ / sqft: $118 low | high Med: $118 On site: 70 low | high Med: 70 | |
Listings courtesy of Maris MLS as distributed by MLS GRID.
Based on information submitted to the MLS GRID as of All data is obtained from various sources and may not have been verified by broker or MLS GRID. Supplied Open House Information is subject to change without notice. All information should be independently reviewed and verified for accuracy. Properties may or may not be listed by the office/agent presenting the information.
The Digital Millennium Copyright Act of 1998, 17 U.S.C. § 512 (the “DMCA”) provides recourse for copyright owners who believe that material appearing on the Internet infringes their rights under U.S. copyright law. If you believe in good faith that any content or material made available in connection with our website or services infringes your copyright, you (or your agent) may send us a notice requesting that the content or material be removed, or access to it blocked. Notices must be sent in writing by email to DMCAnotice@MLSGrid.com.
