 New Listing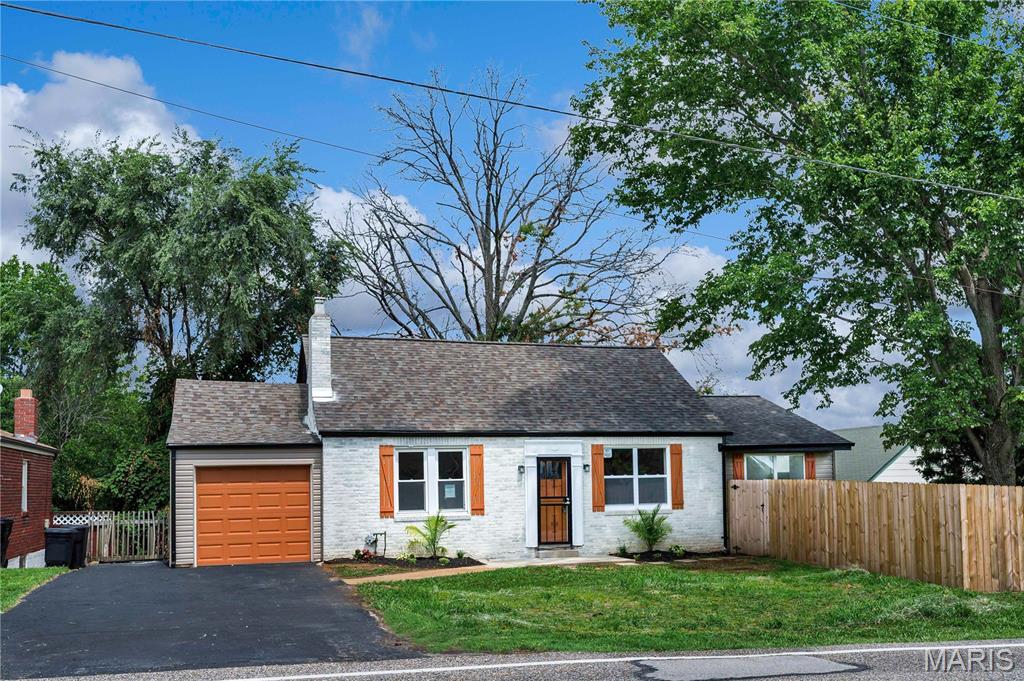

Description

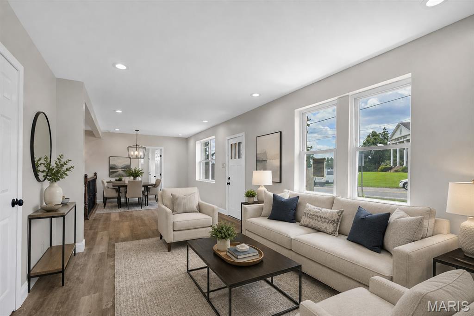
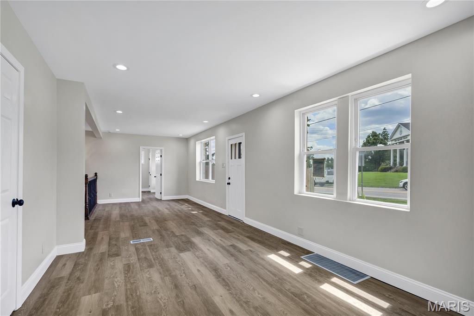
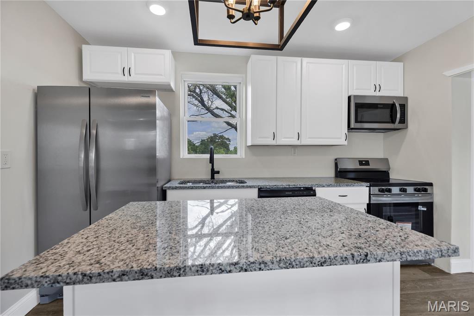
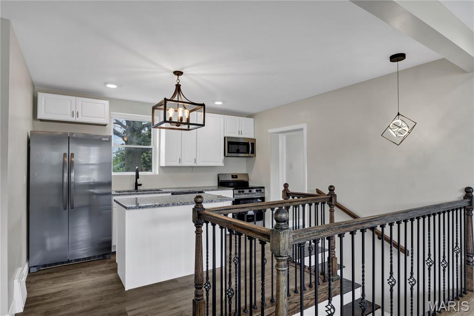
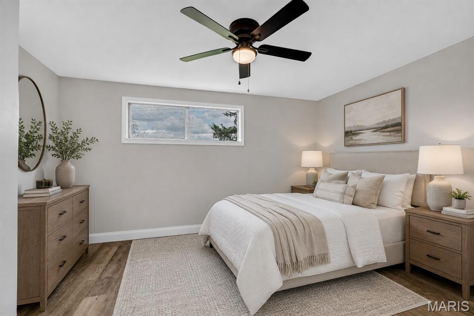
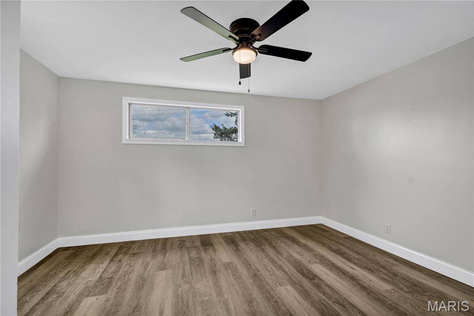
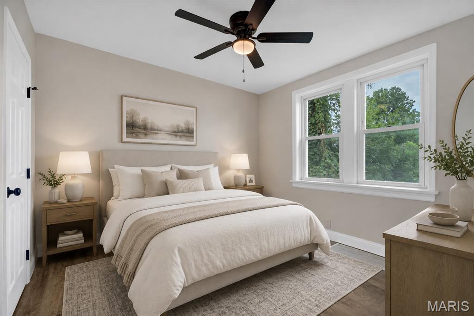
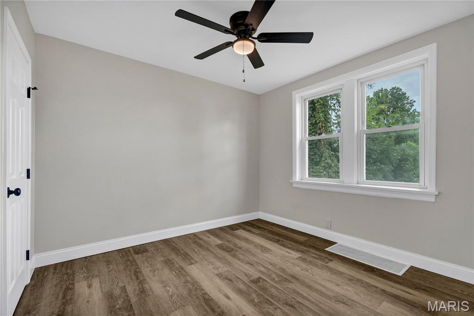
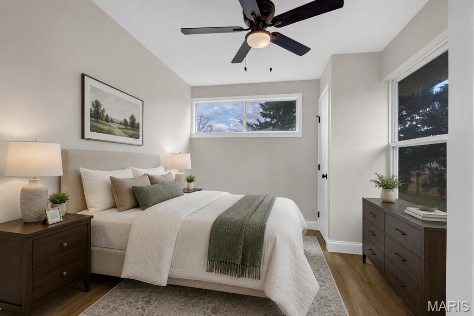
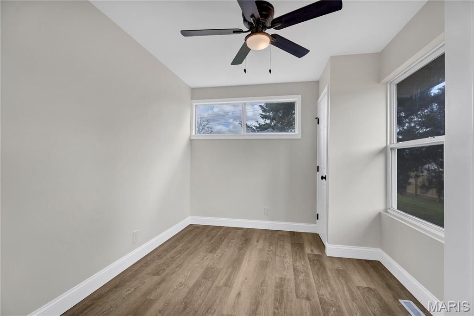
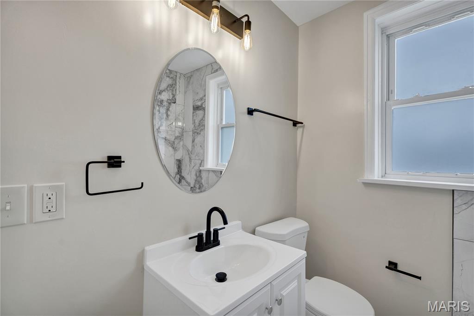
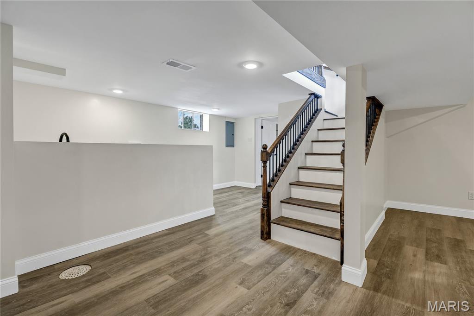
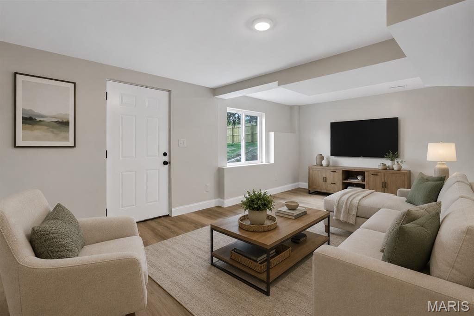
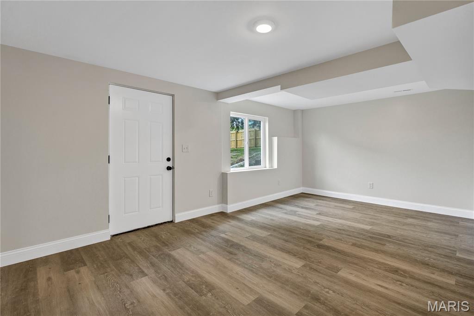
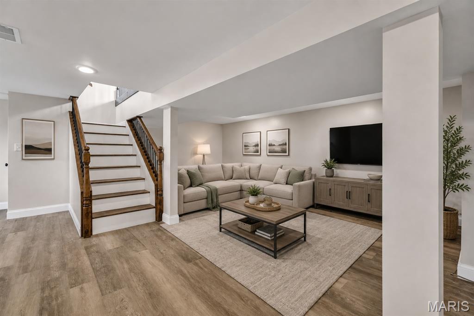
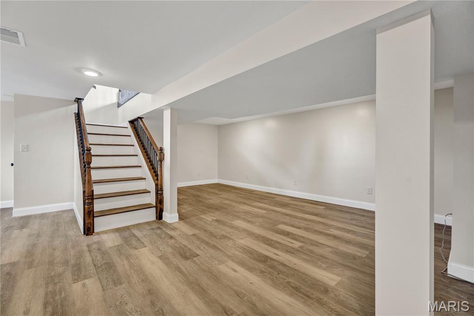
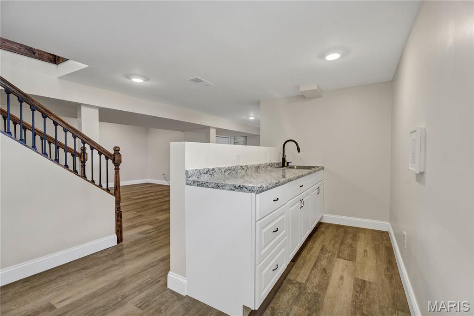
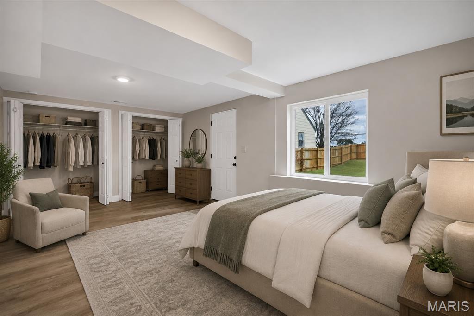
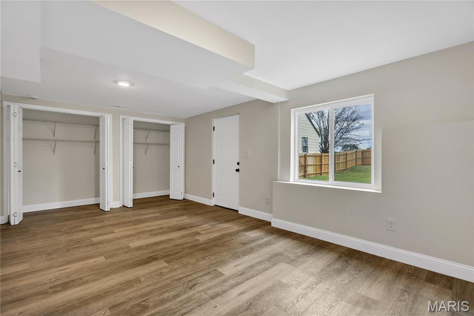
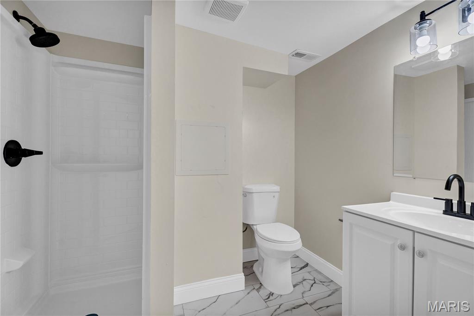
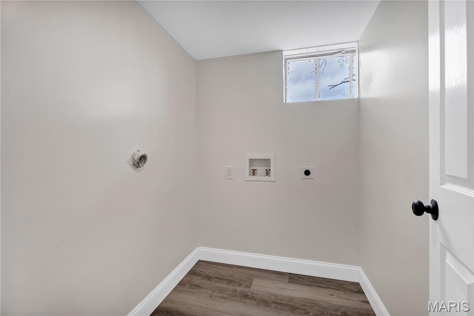
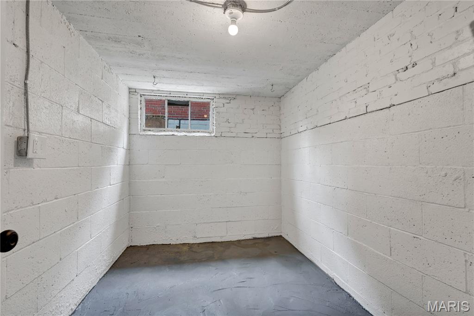
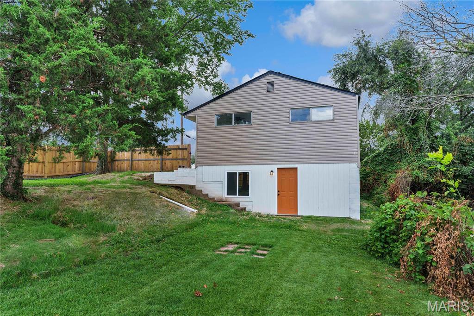
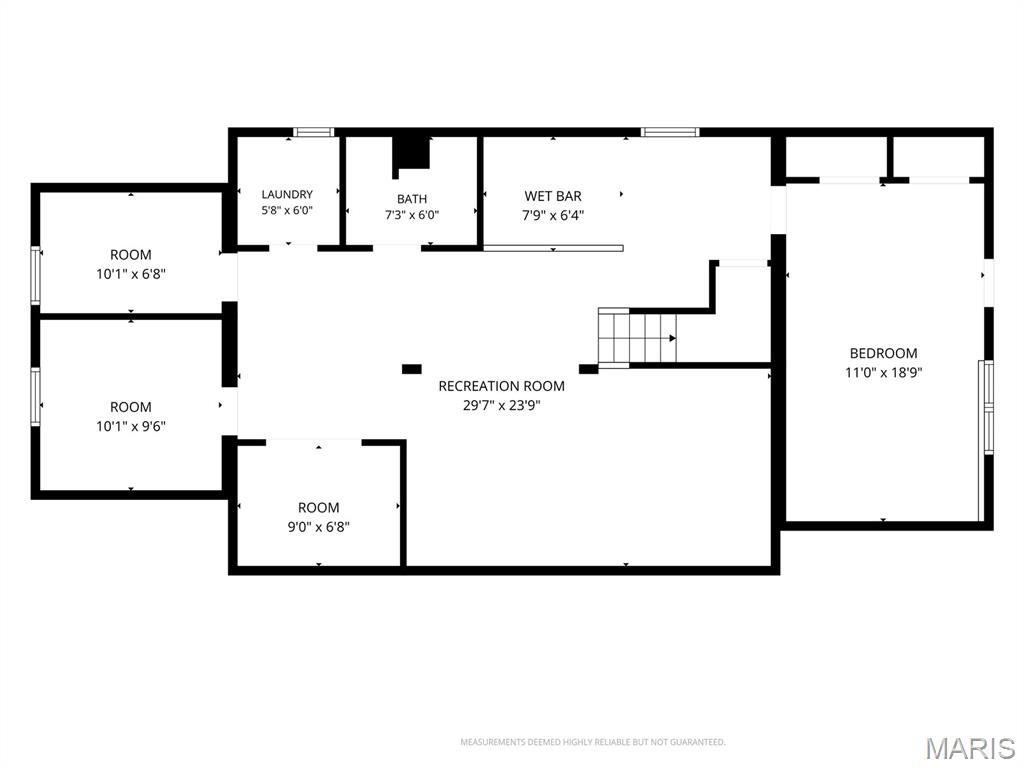
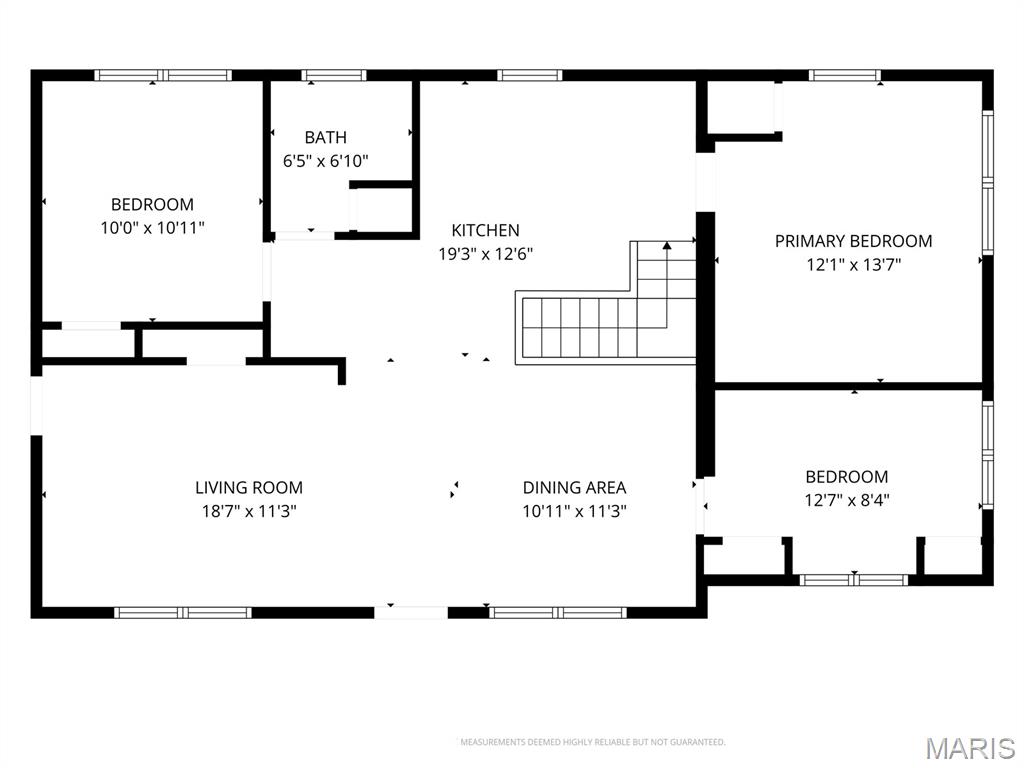
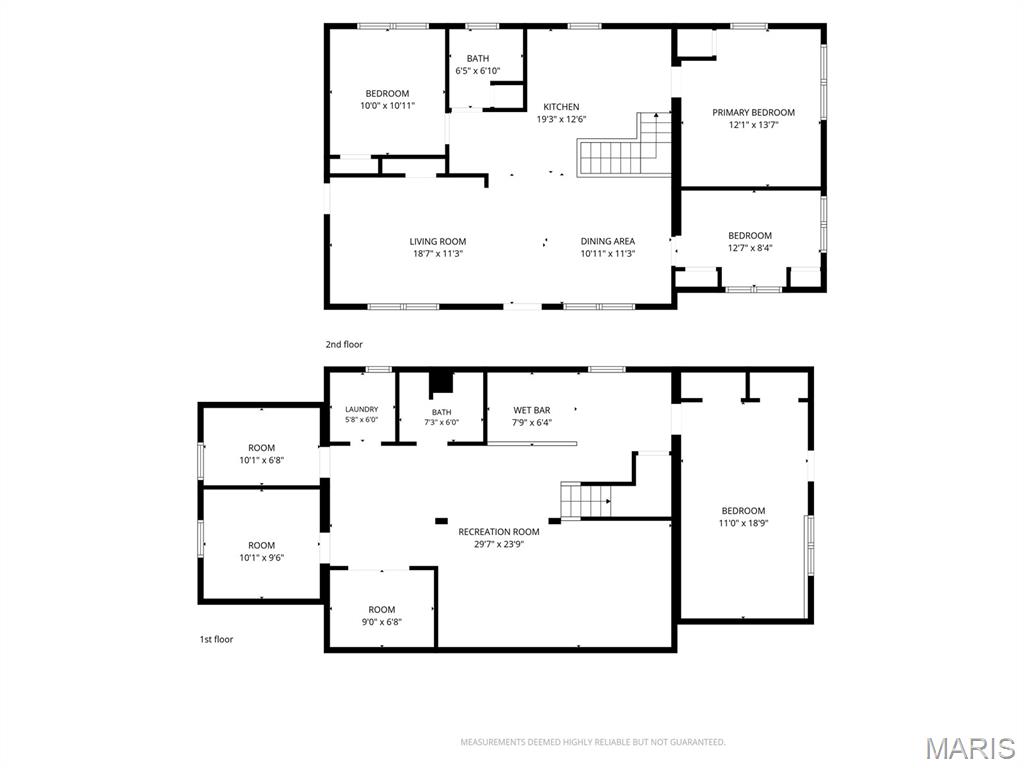
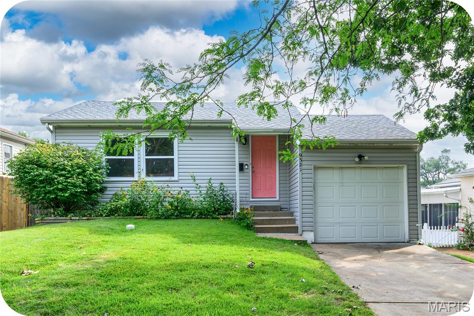
Looking for a fully renovated 4-bedroom home in Affton with a finished walkout lower level, updated kitchen, fenced backyard, and attached garage? Welcome to 9607 Reavis Rd, Saint Louis, MO 63123, a completely rehabbed 1938 home offering approximately 2,440 finished square feet across two levels, modern finishes, and flexible living space. Priced at $309,900, this home sits on a 0.192-acre lot in the Affton 101 School District. The 1,120-square-foot main level features three bedrooms, one fully renovated bathroom, fresh paint, updated lighting, LVP flooring, and a completely remodeled kitchen. The kitchen is designed for everyday function with granite countertops, a center island, new shaker-style cabinets, and stainless steel appliances. The finished walkout lower level adds approximately 1,320 square feet and significantly expands the home's usable space. It includes a large fourth bedroom, second full bathroom, dedicated laundry room, and additional finished areas that offer flexibility for relaxing, working from home, hobbies, entertaining, or recreation. The complete 2026 rehab includes updates to the windows, plumbing, electrical components, flooring, lighting, bathrooms, kitchen, and interior paint, creating a refreshed home with modern functionality while retaining its established Affton location. Step outside to a large backyard enclosed by a privacy fence, offering plenty of room for outdoor gatherings, gardening, pets, or recreation. A one-car attached garage provides convenient parking and additional storage. This 4-bedroom home in Affton offers updated living space, two full bathrooms, a walkout finished lower level, a renovated kitchen, and a fenced backyard.
Details
| MLS # | 26053683 |
|---|---|
| Listing Type | For Sale |
| Style | House |
| Sub-Type | Resale |
| Status | Active |
| Year | 1938 |
| Days On Site | 1 |
| Listing Provided By | Coldwell Banker Realty - Gundaker West Regional | Tracey De Simon |
Features
| Bed(s) | 4 |
|---|---|
| Bath(s) | 2 Total |
| SQ Feet | 1,120 |
| Garage | 1 |
| Basement | Y |
| Story(s) | 1 |
| Acreage | 0.19 |
| Property View | None |
Interior
| Rooms Total | 6 |
|---|---|
| Cooling | Ceiling Fan(s), Central Air |
| Heating | Forced Air |
| Interior Features | Bar, Ceiling Fan(s), Custom Cabinetry, Dining/Living Room Combo, Eat-in Kitchen, Granite Counters, Kitchen Island, Open Floorplan, Pantry, Wet Bar |
| Appliances | ENERGY STAR Qualified Appliances, Stainless Steel Appliance(s), Dishwasher, Disposal, Microwave, Free-Standing Electric Oven, Free-Standing Refrigerator, Gas Water Heater |
Exterior
| Construction Materials | Brick |
|---|---|
| Lot Features | Back Yard, Corner Lot, Gentle Sloping |
| Fencing | Back Yard, Privacy |
Parking
| Garage Yes / No | Yes |
|---|---|
| Attached Garage Yes / No | Yes |
| Parking Features | Attached |
Utilities
| Utilities | Cable Available, Electricity Connected, Natural Gas Connected, Water Connected |
|---|---|
| Electric | 220 Volts |
| Sewer | Public Sewer |
Taxes
| Property | 2911 |
|---|
Area Information
| State | MO |
|---|---|
| County | St. Louis |
| City | Affton |
| Zip Code | 63123 |
| Area | Affton |
| Community Name | Berry Tr |
| School District | Affton High |
| Elementary School | Gotsch/Mesnier |
| High School | Affton High |
| Listing VS Median (in Berry Tr) | |
Price: $309,900 low | high Med: $309,900 sqft: 1,120 low | high Med: 1,120 $ / sqft: $277 low | high Med: $277 On site: 1 low | high Med: 1 | |
Market Activity 63123
Request a showing
Request a showing
 Listings courtesy of Maris MLS as distributed by MLS GRID.
Based on information submitted to the MLS GRID as of August 20, 2026 at 7:33:34 AM PDT All data is obtained from various sources and may not have been verified by broker or MLS GRID. Supplied Open House Information is subject to change without notice. All information should be independently reviewed and verified for accuracy. Properties may or may not be listed by the office/agent presenting the information.
The Digital Millennium Copyright Act of 1998, 17 U.S.C. § 512 (the “DMCA”) provides recourse for copyright owners who believe that material appearing on the Internet infringes their rights under U.S. copyright law. If you believe in good faith that any content or material made available in connection with our website or services infringes your copyright, you (or your agent) may send us a notice requesting that the content or material be removed, or access to it blocked. Notices must be sent in writing by email to DMCAnotice@MLSGrid.com.
Contact
Learn More About This Property

| State | MO |
|---|---|
| County | St. Louis |
| City | Affton |
| Zip Code | 63123 |
| Area | Affton |
| Community Name | Berry Tr |
| School District | Affton High |
| Elementary School | Gotsch/Mesnier |
| High School | Affton High |
| Listing VS Median (in Berry Tr) | |
Price: $309,900 low | high Med: $309,900 sqft: 1,120 low | high Med: 1,120 $ / sqft: $277 low | high Med: $277 On site: 1 low | high Med: 1 | |
Listings courtesy of Maris MLS as distributed by MLS GRID.
Based on information submitted to the MLS GRID as of All data is obtained from various sources and may not have been verified by broker or MLS GRID. Supplied Open House Information is subject to change without notice. All information should be independently reviewed and verified for accuracy. Properties may or may not be listed by the office/agent presenting the information.
The Digital Millennium Copyright Act of 1998, 17 U.S.C. § 512 (the “DMCA”) provides recourse for copyright owners who believe that material appearing on the Internet infringes their rights under U.S. copyright law. If you believe in good faith that any content or material made available in connection with our website or services infringes your copyright, you (or your agent) may send us a notice requesting that the content or material be removed, or access to it blocked. Notices must be sent in writing by email to DMCAnotice@MLSGrid.com.
